

64 Orchard Crescent Picadilly, New Brunswick E4E 3X7

$170,900Maintenance,
$60 Monthly
Maintenance,
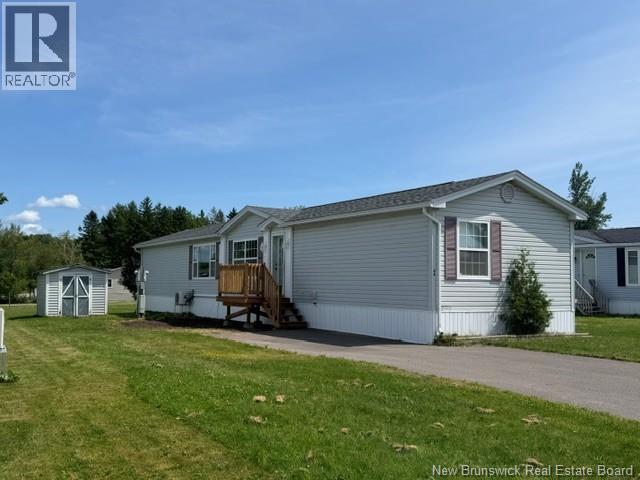
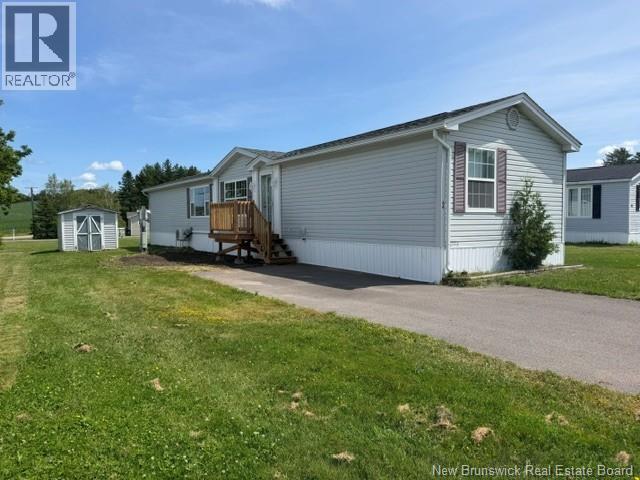
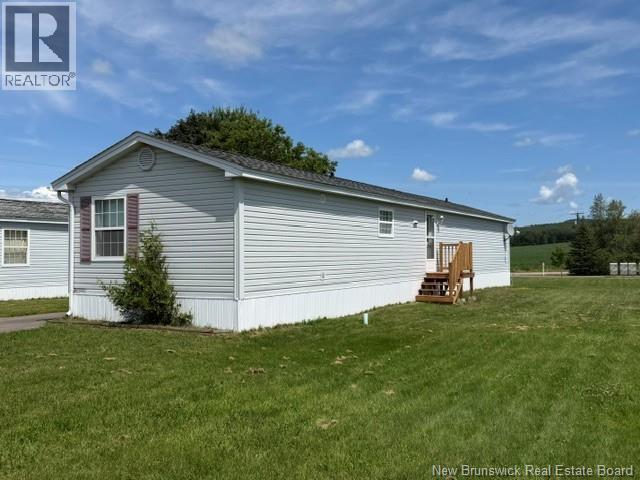
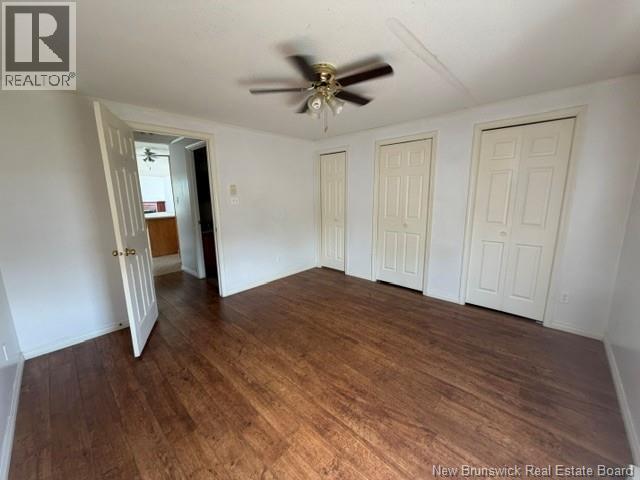
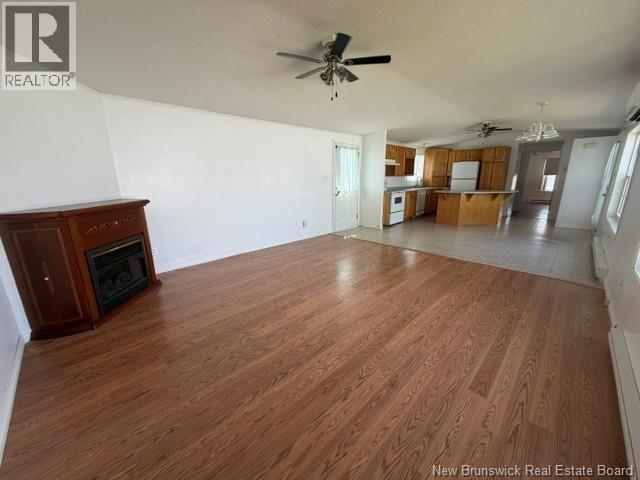
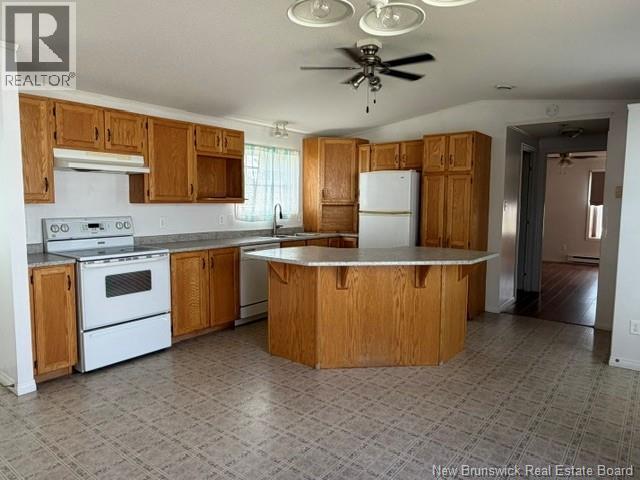
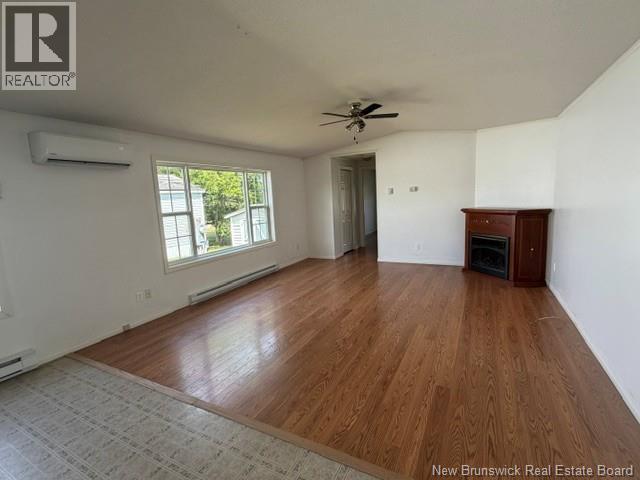
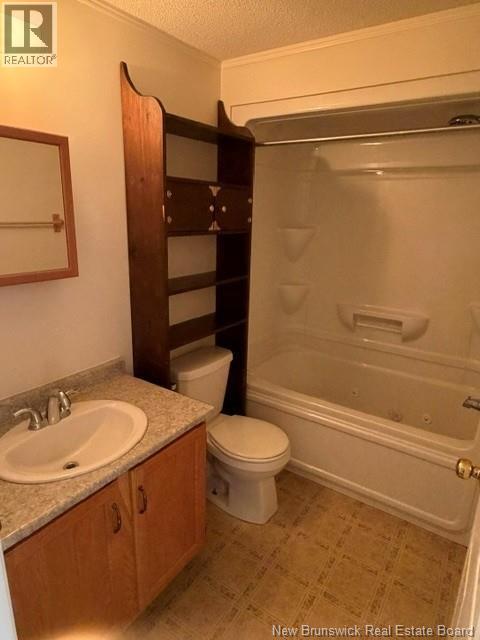
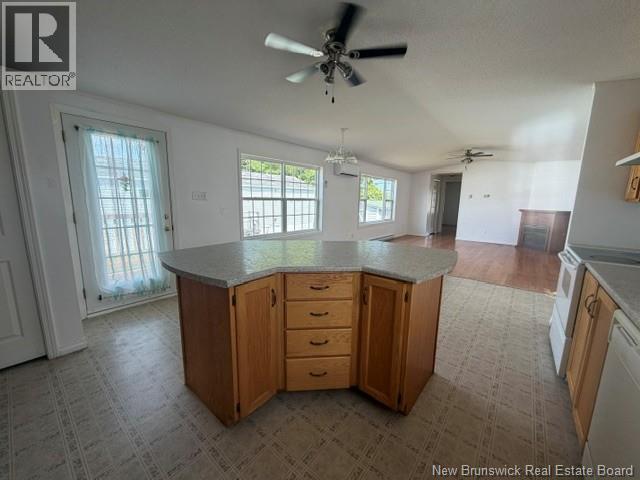
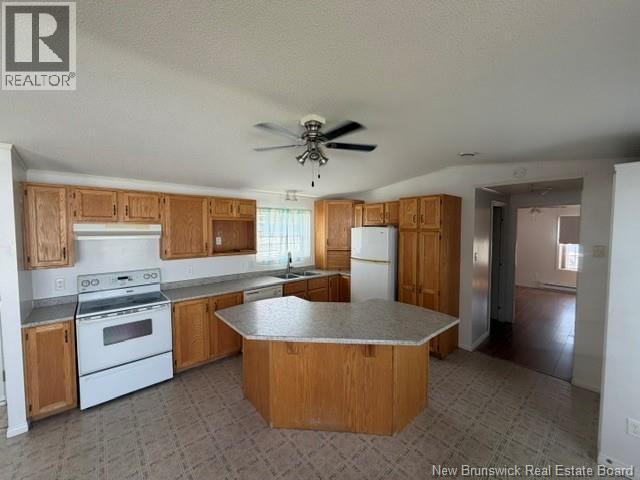
$60 MonthlyThis beautiful 2 bedroom mini home offers a nice bright open concept floor plan yet gives the best privacy as possible with a bedroom at each end of this home plus a full washroom at each end aswell. If you're looking for a mini home that's in very good condition and now has a new deck on it plus all new skirting & framing 2026 then this may be the one you've been looking for. It's a great location aswell less then 5 min to the 4 lane Highway, schools & shopping is very close too. Must be seen to be appreciated. Sitting on leased land. Size 72x16 built in 2005. Seller's are motivated, let's make deal it's a nice location to live. (id:44840)
Property Details
| MLS® Number | NB145537 |
| Property Type | Single Family |
Building
| Bathroom Total | 2 |
| Bedrooms Above Ground | 2 |
| Bedrooms Total | 2 |
| Basement Type | None |
| Construction Style Attachment | Detached |
| Cooling Type | Heat Pump |
| Exterior Finish | Vinyl |
| Flooring Type | Laminate |
| Foundation Type | Wood/piers |
| Heating Fuel | Electric |
| Heating Type | Baseboard Heaters, Heat Pump |
| Size Interior | 1152 Sqft |
| Total Finished Area | 1152 Sqft |
| Type | House |
| Utility Water | Well |
Land
| Acreage | No |
Rooms
| Level | Type | Length | Width | Dimensions |
|---|---|---|---|---|
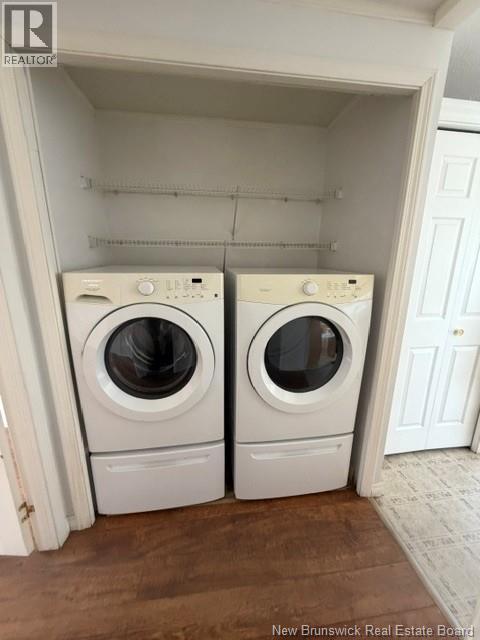
| Main Level | Laundry Room | X | ||
| Main Level | 4pc Bathroom | X | ||
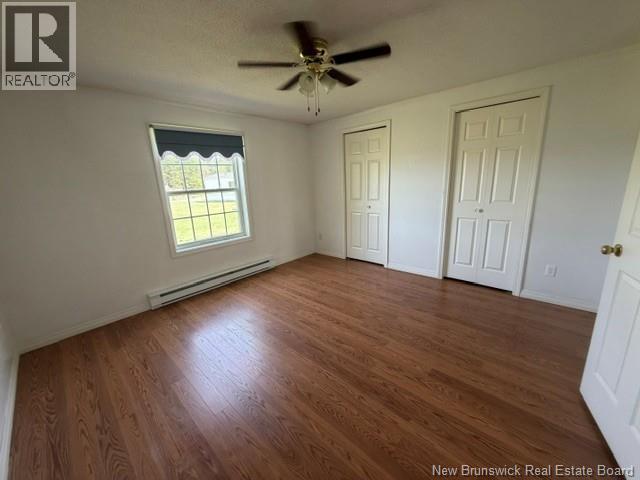
| Main Level | Bedroom | 12'2'' x 12'5'' | ||
| Main Level | Bedroom | 12'5'' x 12'3'' | ||
| Main Level | Living Room/dining Room | 12'2'' x 12'5'' | ||
| Main Level | Kitchen/dining Room | 14'9'' x 34'9'' | ||
| Main Level | 4pc Bathroom | X |
https://www.realtor.ca/real-estate/30147346/64-orchard-crescent-picadilly
Interested?
Contact us for more information

Kent Hoar
Salesperson

640 Mountain Road
Moncton, New Brunswick E1C 2P3
(506) 384-3300
www.remaxnb.ca/

The trademarks REALTOR®, REALTORS®, and the REALTOR® logo are controlled by The Canadian Real Estate Association (CREA) and identify real estate professionals who are members of CREA. The trademarks MLS®, Multiple Listing Service® and the associated logos are owned by The Canadian Real Estate Association (CREA) and identify the quality of services provided by real estate professionals who are members of CREA. The trademark DDF® is owned by The Canadian Real Estate Association (CREA) and identifies CREA's Data Distribution Facility (DDF®)
Saint John Real Estate Board Inc
RE/MAX Quality Real Estate Inc.
September 18 2026 12:55:20
