

620 Wetmore Road Fredericton, New Brunswick E3B 7G6

$2,150,000
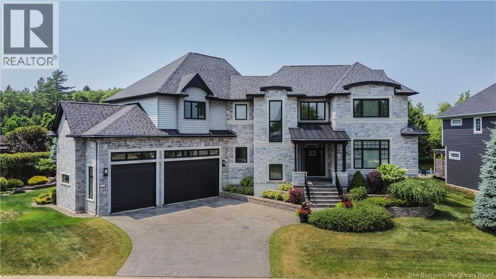
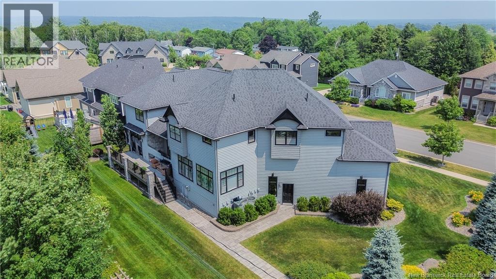
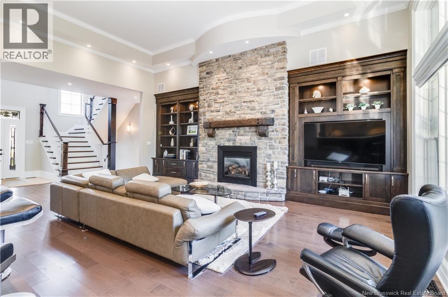
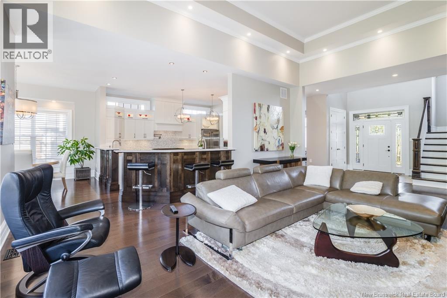
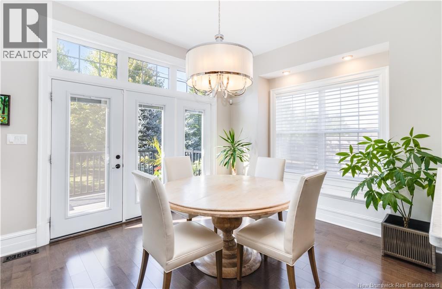
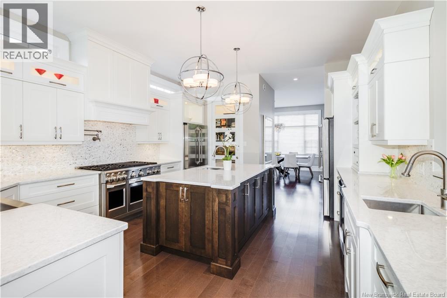
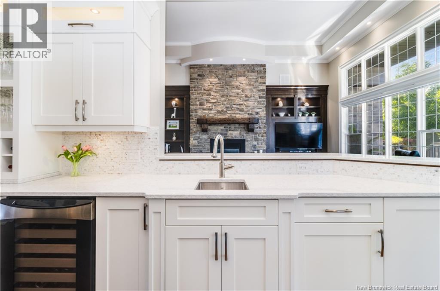
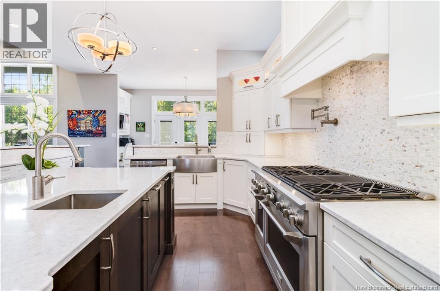
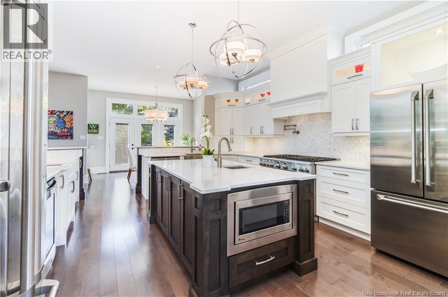
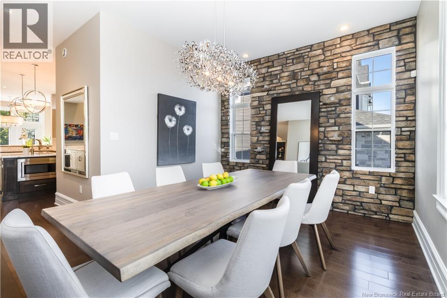
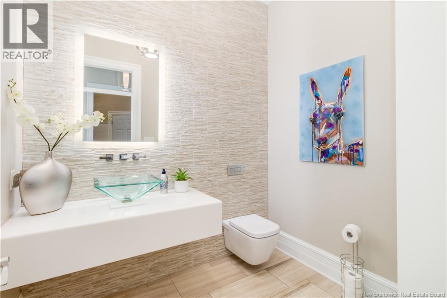
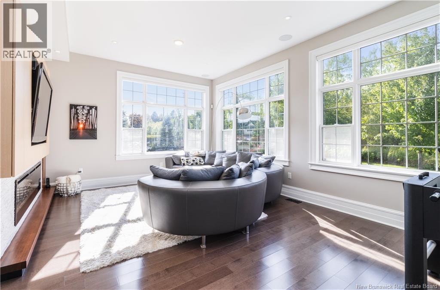
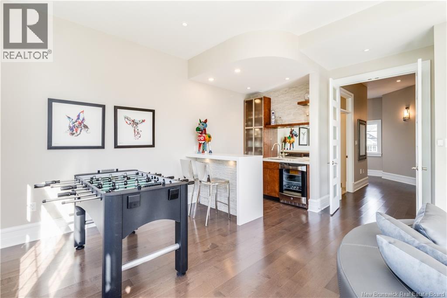
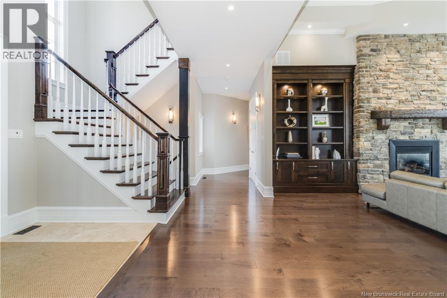
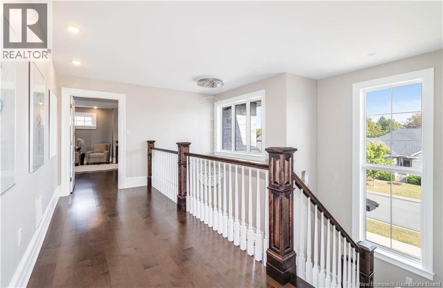
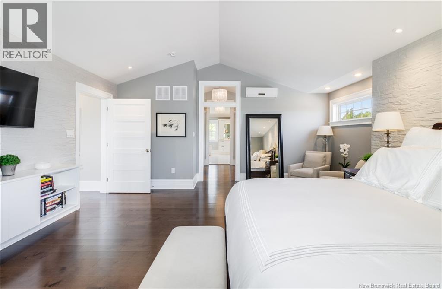
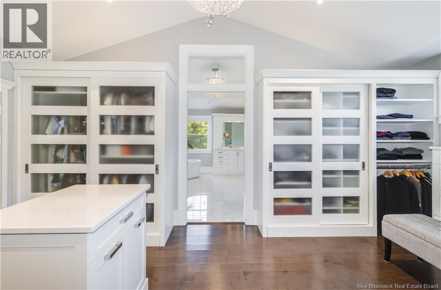
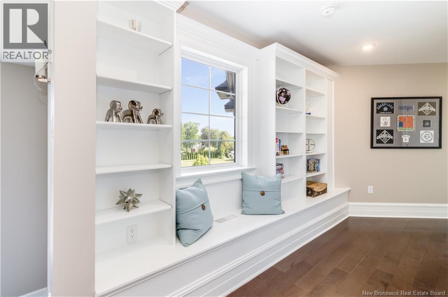
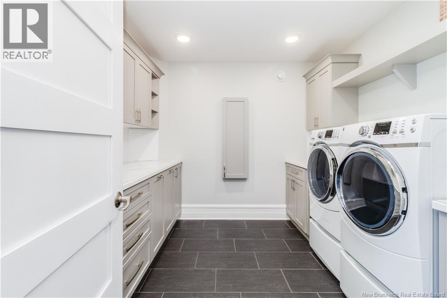
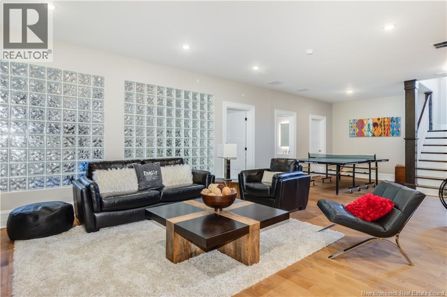
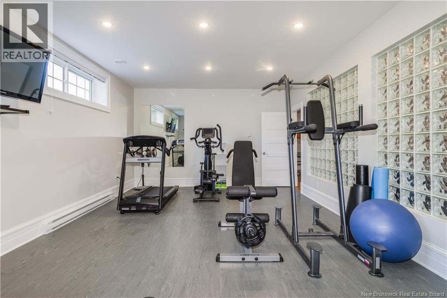
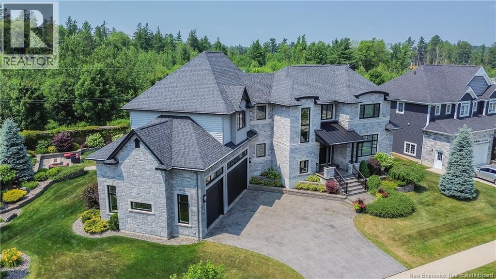
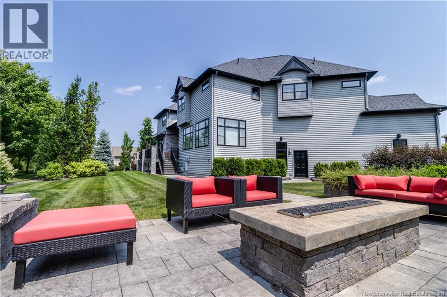
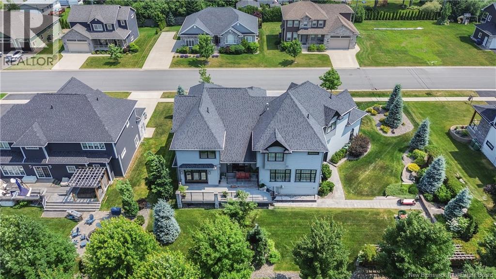
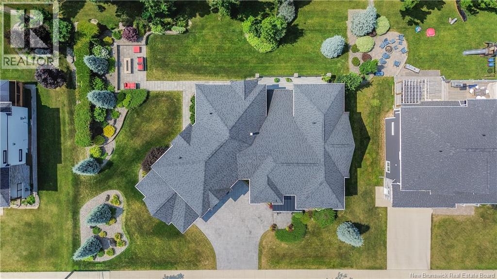
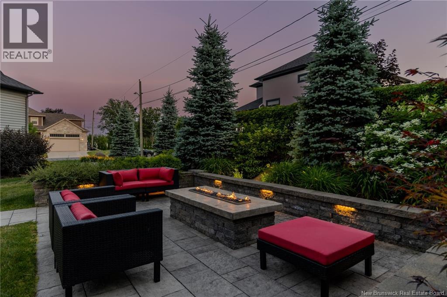
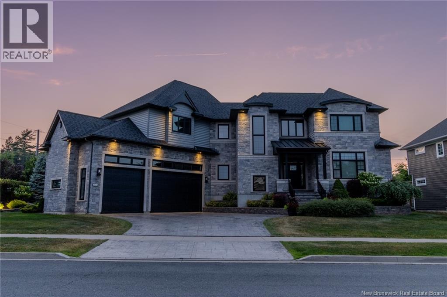
Experience custom luxury in sought-after Fredericton South subdivision, within walking distance of several schools and just minutes from the hospital, universities, and shopping. This 5-bedroom, 5.5-bath home has been thoughtfully designed to offer both sophisticated elegance and exceptional family living. The livingroom showcases soaring ceilings, expansive windows, and a stunning custom fireplace. The chef-inspired kitchen features dual fridges, walk-in pantry, gas range, custom cabinetry, and quartz counters. Adjacent to the kitchen is a sun-filled dining area with patio doors leading to an elevated deck overlooking the private backyard. A formal dining room, an oversized den with a custom-built bar, and a spacious mudroom complete the main level.The upper level offers a luxurious primary suite highlighted by vaulted ceilings, a custom walk-in dressing room, and a spa-inspired ensuite featuring heated floors, a deep soaking tub, and an elegant tiled shower. Three additional bedrooms each with their own ensuite and walk-in closet and a well-appointed laundry room completes this level. Designed for recreation and relaxation, the lower level boasts 9-foot ceilings, a spacious family room, fitness area, 5th bedroom, 5th bath, storage, and walk-up access to the oversized three-car garage. Surrounded by beautifully curated landscaping, this remarkable property is further enhanced by a stamped concrete driveway, a custom firepit gathering area, and premium finishes throughout. A rare offering in one of Fredericton Souths most sought-after neighbourhoods, this exceptional residence seamlessly blends timeless elegance with modern luxury. Thoughtfully designed and impeccably finished, it presents a unique opportunity to enjoy an unparalleled lifestyle in a truly remarkable family home. (id:44840)
Property Details
| MLS® Number | NB142672 |
| Property Type | Single Family |
| Amenities Near By | Shopping |
| Equipment Type | Water Heater |
| Features | Level Lot, Treed, Balcony/deck/patio |
| Rental Equipment Type | Water Heater |
| Structure | None |
Building
| Bathroom Total | 6 |
| Bedrooms Above Ground | 4 |
| Bedrooms Below Ground | 1 |
| Bedrooms Total | 5 |
| Architectural Style | Contemporary |
| Constructed Date | 2016 |
| Cooling Type | Central Air Conditioning, Heat Pump |
| Exterior Finish | Stone, Vinyl |
| Fireplace Fuel | Gas |
| Fireplace Present | Yes |
| Fireplace Type | Unknown |
| Flooring Type | Ceramic, Wood |
| Foundation Type | Insulated Concrete Forms |
| Half Bath Total | 1 |
| Heating Fuel | Electric, Natural Gas |
| Heating Type | Heat Pump, Stove |
| Stories Total | 2 |
| Size Interior | 7000 Sqft |
| Total Finished Area | 7000 Sqft |
| Type | House |
| Utility Water | Municipal Water |
Parking
| Attached Garage | |
| Garage | |
| Garage |
Land
| Access Type | Year-round Access, Public Road |
| Acreage | No |
| Land Amenities | Shopping |
| Landscape Features | Landscaped |
| Sewer | Municipal Sewage System |
| Size Irregular | 1453 |
| Size Total | 1453 M2 |
| Size Total Text | 1453 M2 |
Rooms
| Level | Type | Length | Width | Dimensions |
|---|---|---|---|---|
| Second Level | Laundry Room | 9'8'' x 10'0'' | ||
| Second Level | Bedroom | 14'0'' x 12'6'' | ||
| Second Level | Bath (# Pieces 1-6) | 9'8'' x 6'3'' | ||
| Second Level | Bedroom | 13'6'' x 9'6'' | ||
| Second Level | Bath (# Pieces 1-6) | 8'3'' x 9'8'' | ||
| Second Level | Bedroom | 12'6'' x 14'0'' | ||
| Second Level | Ensuite | 15'2'' x 15'8'' | ||
| Second Level | Primary Bedroom | 21'0'' x 15'8'' | ||
| Basement | Utility Room | 12'0'' x 9'0'' | ||
| Basement | Storage | 22'6'' x 19'9'' | ||
| Basement | Exercise Room | 25'6'' x 14'2'' | ||
| Basement | Recreation Room | 33'6'' x 17'0'' | ||
| Basement | Bath (# Pieces 1-6) | 8'0'' x 8'4'' | ||
| Basement | Bedroom | 16'8'' x 11'3'' | ||
| Main Level | Mud Room | 13'9'' x 12'8'' | ||
| Main Level | Bath (# Pieces 1-6) | 7'6'' x 6'6'' | ||
| Main Level | Office | 23'0'' x 14'0'' | ||
| Main Level | Living Room | 22'0'' x 17'0'' | ||
| Main Level | Dining Nook | 11'6'' x 12'9'' | ||
| Main Level | Dining Room | 14'9'' x 11'8'' | ||
| Main Level | Kitchen | 16'0'' x 14'8'' |
https://www.realtor.ca/real-estate/29951720/620-wetmore-road-fredericton
Interested?
Contact us for more information

Larry Booker
Salesperson
(506) 452-1590
www.canwesellyours.com/
www.facebook.com/larrybooker.102
ca.linkedin.com/pub/larry-booker/14/171/b87/
www.twitter.com/REMAXbooker

283 St. Mary's Street
Fredericton, New Brunswick E3A 2S5
(506) 452-9888
www.remaxfrederictonelite.ca/

The trademarks REALTOR®, REALTORS®, and the REALTOR® logo are controlled by The Canadian Real Estate Association (CREA) and identify real estate professionals who are members of CREA. The trademarks MLS®, Multiple Listing Service® and the associated logos are owned by The Canadian Real Estate Association (CREA) and identify the quality of services provided by real estate professionals who are members of CREA. The trademark DDF® is owned by The Canadian Real Estate Association (CREA) and identifies CREA's Data Distribution Facility (DDF®)
Saint John Real Estate Board Inc
RE/MAX East Coast Elite Realty
June 25 2026 03:41:33
