

620 Pleasantview Street Lutes Mountain, New Brunswick E1G 2S8

$469,900
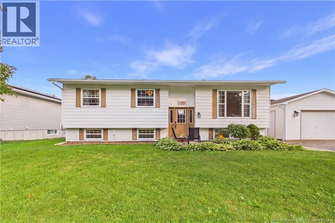
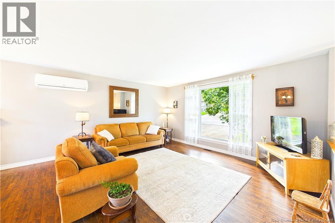
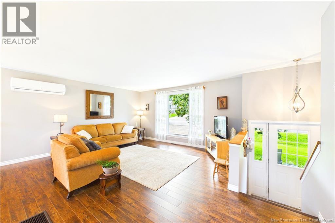
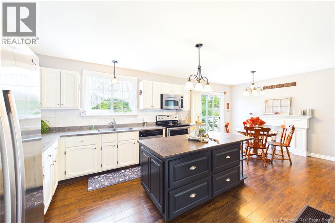
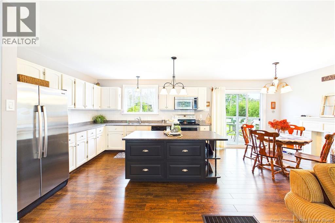
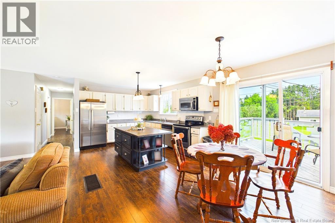
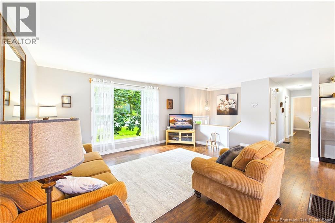
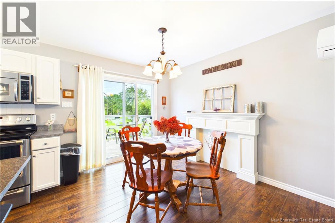
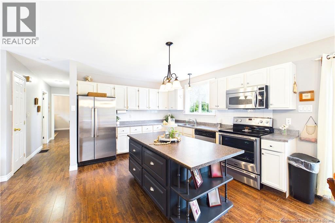
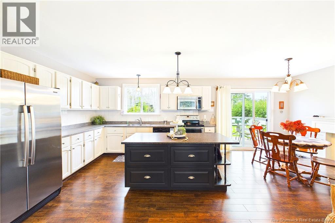
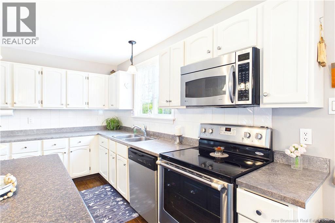
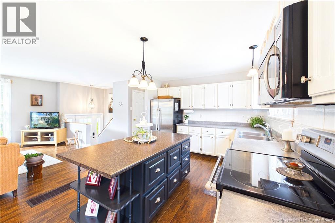
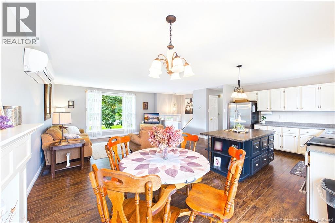
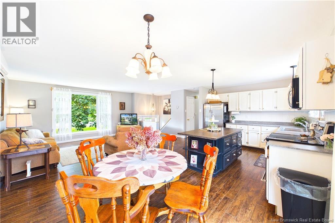
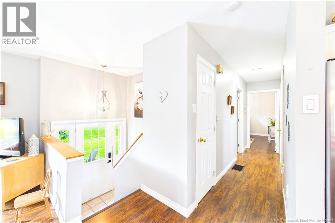
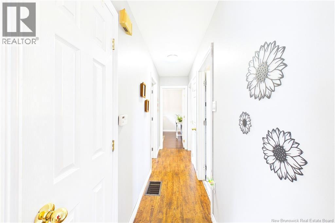
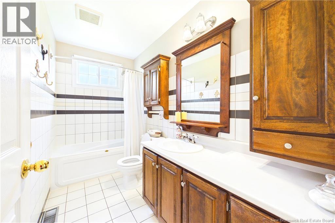
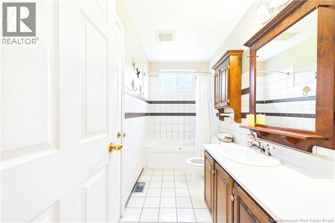
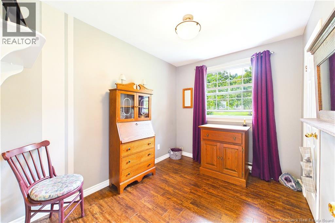
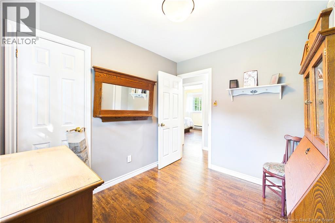
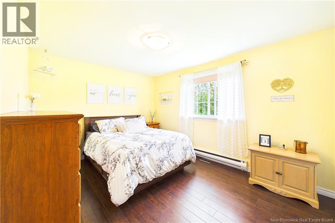
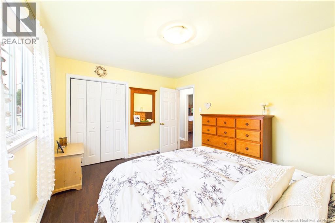
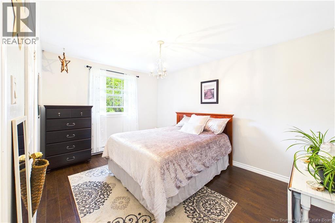
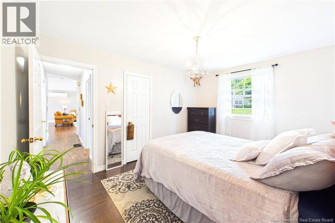
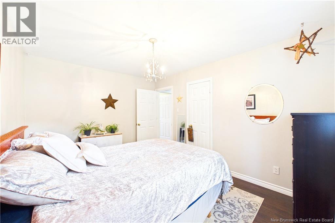
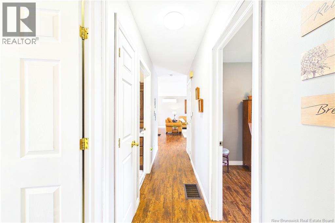
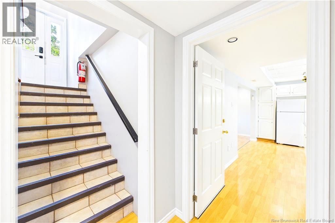
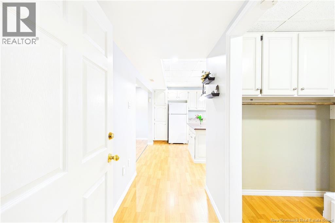
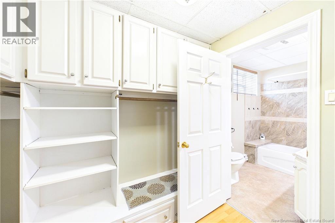
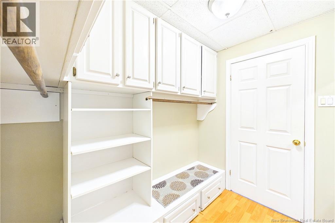
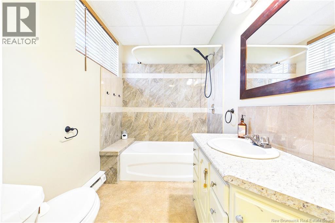
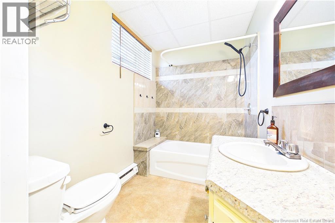
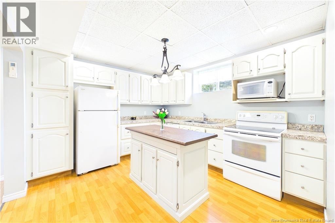
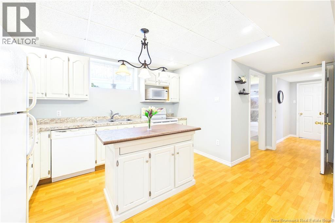
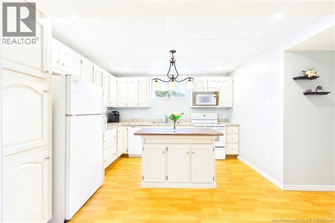
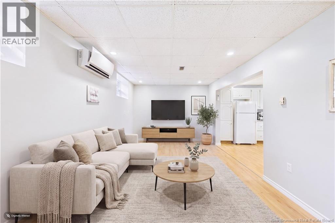
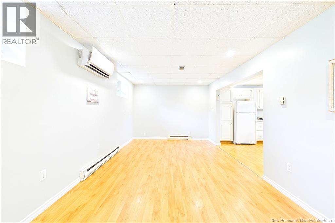
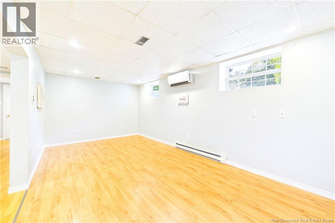
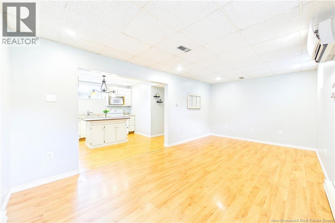
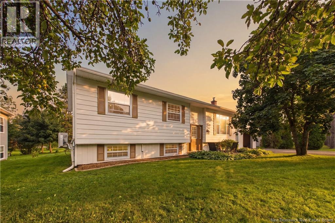
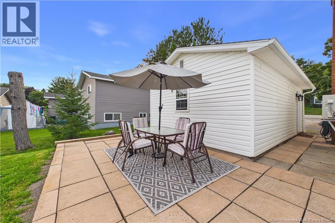
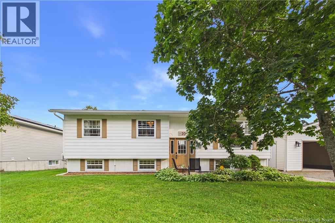
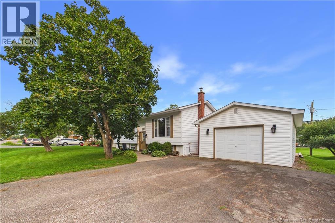
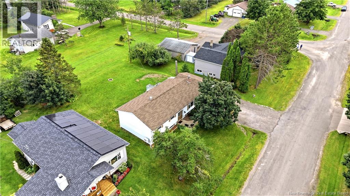
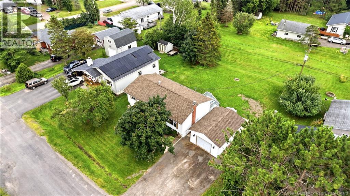
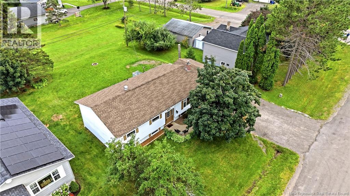
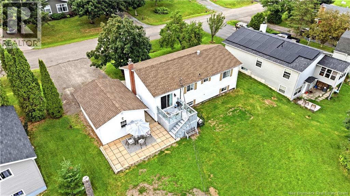
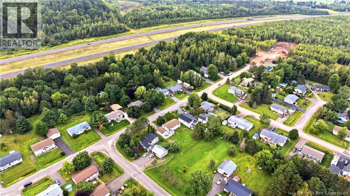
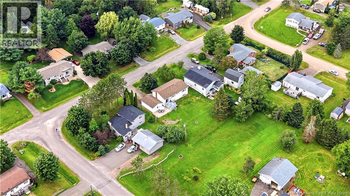
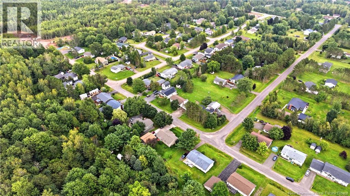
OPEN HOUSES ALL WEEKEND // Welcome to 620 Pleasantview Street in Lutes Mountain, where you can enjoy peaceful suburban living while still being just a quick drive from nearby city amenities. Situated on a spacious 1,040 square metre lot, this split entry home offers 3 bedrooms and 2 full bathrooms with plenty of flexibility throughout. Upstairs, the bright open concept layout connects the living, dining, and kitchen areas, with a beautiful large island at the heart of the kitchen. Patio doors lead directly to the back deck, creating the perfect spot to enjoy your morning coffee or relax at the end of the day. Downstairs, youll find a bachelor style in law or granny suite with its own full bathroom, offering a great option for extended family or, with some modifications, potential for a long term rental or Airbnb. The basement also includes a large partially unfinished utility and laundry area with plenty of room for storage. Outside, the 16x24 detached garage is equipped with both 120V and 240V electrical, making it a great space for a workshop, projects, storage, or all the toys. With a great lot, versatile lower level, and plenty of space inside and out, theres lots to love about this one! (id:44840)
Open House
This property has open houses!
6:00 pm
Ends at:8:00 pm
11:00 am
Ends at:1:00 pm
10:00 am
Ends at:12:00 pm
Property Details
| MLS® Number | NB146092 |
| Property Type | Single Family |
Building
| Bathroom Total | 2 |
| Bedrooms Above Ground | 3 |
| Bedrooms Total | 3 |
| Architectural Style | Split Entry Bungalow, 2 Level |
| Basement Development | Partially Finished |
| Basement Type | Full (partially Finished) |
| Constructed Date | 1974 |
| Cooling Type | Heat Pump |
| Exterior Finish | Hardboard |
| Flooring Type | Laminate, Tile, Vinyl |
| Foundation Type | Block, Concrete |
| Heating Fuel | Electric |
| Heating Type | Baseboard Heaters, Forced Air, Heat Pump |
| Stories Total | 1 |
| Size Interior | 1743 Sqft |
| Total Finished Area | 1743 Sqft |
| Type | House |
| Utility Water | Municipal Water |
Parking
| Detached Garage |
Land
| Acreage | No |
| Sewer | Municipal Sewage System |
| Size Irregular | 1040 |
| Size Total | 1040 M2 |
| Size Total Text | 1040 M2 |
Rooms
| Level | Type | Length | Width | Dimensions |
|---|---|---|---|---|
| Basement | Utility Room | 22'0'' x 21'7'' | ||
| Basement | 4pc Bathroom | 7'9'' x 5'8'' | ||
| Basement | Family Room | 19'5'' x 10'8'' | ||
| Basement | Kitchen/dining Room | 11'11'' x 10'7'' | ||
| Main Level | Primary Bedroom | 13'8'' x 10'5'' | ||
| Main Level | Bedroom | 10'2'' x 13'6'' | ||
| Main Level | Bedroom | 8'0'' x 9'10'' | ||
| Main Level | 4pc Bathroom | 4'11'' x 10'6'' | ||
| Main Level | Kitchen | 12'11'' x 10'6'' | ||
| Main Level | Dining Nook | 8'6'' x 10'7'' | ||
| Main Level | Living Room | 18'11'' x 13'7'' |
https://www.realtor.ca/real-estate/30183813/620-pleasantview-street-lutes-mountain
Interested?
Contact us for more information

Shaelene Crossman
Salesperson

1000 Unit 101 St George Blvd
Moncton, New Brunswick E1E 4M7
(506) 857-2100
(506) 859-1623
www.royallepageatlantic.com/

The trademarks REALTOR®, REALTORS®, and the REALTOR® logo are controlled by The Canadian Real Estate Association (CREA) and identify real estate professionals who are members of CREA. The trademarks MLS®, Multiple Listing Service® and the associated logos are owned by The Canadian Real Estate Association (CREA) and identify the quality of services provided by real estate professionals who are members of CREA. The trademark DDF® is owned by The Canadian Real Estate Association (CREA) and identifies CREA's Data Distribution Facility (DDF®)
Saint John Real Estate Board Inc
Royal LePage Atlantic
August 21 2026 09:11:44
