

62 Rue Sylvain Haut-Sheila, New Brunswick E1X 3R7

$169,900
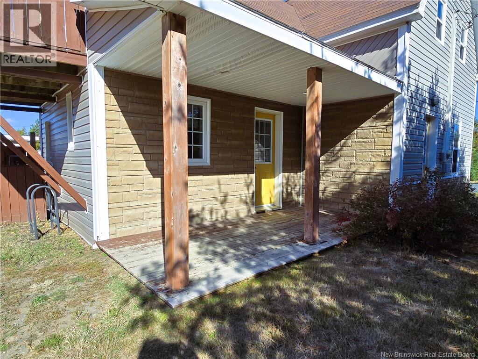
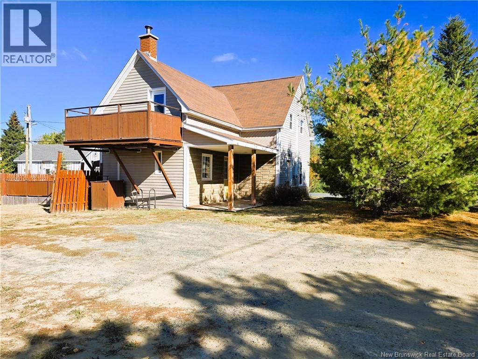
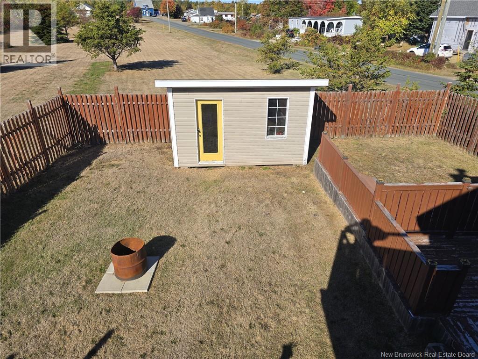
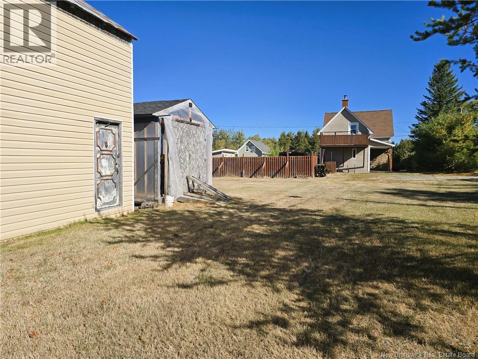
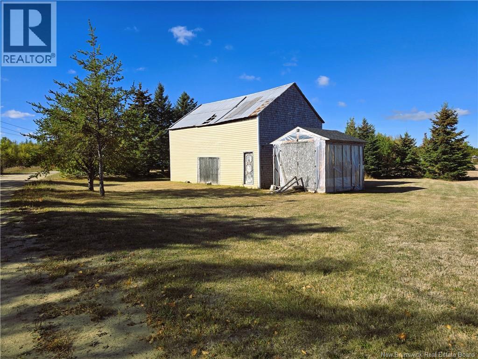
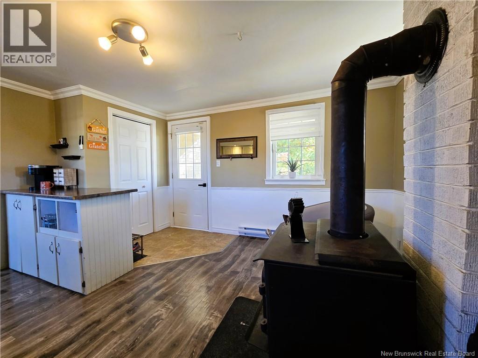
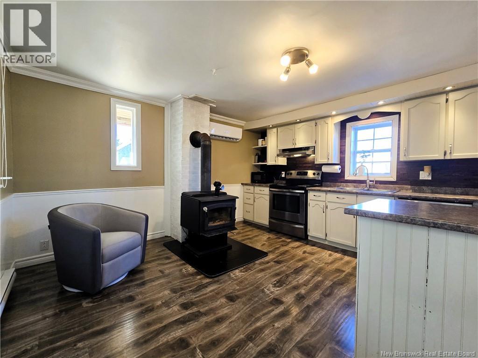
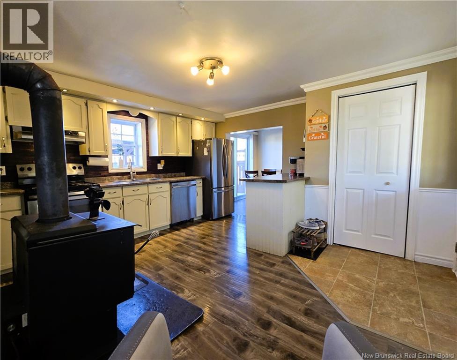
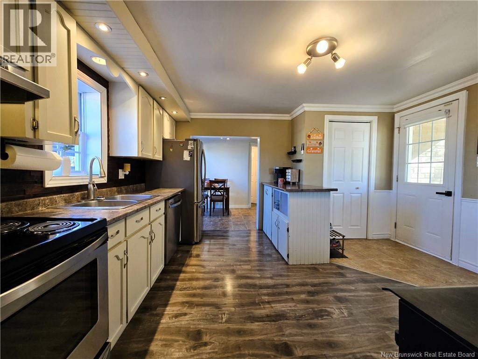

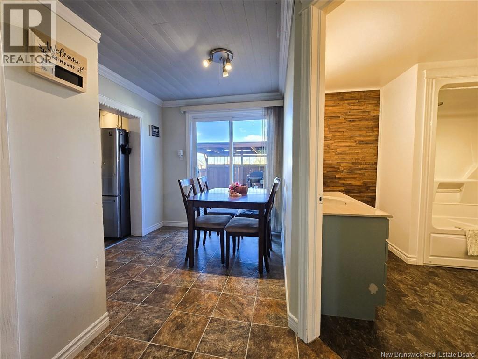
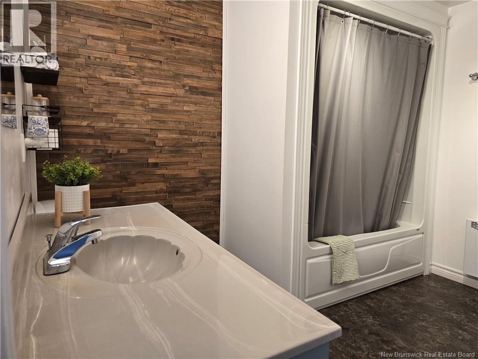
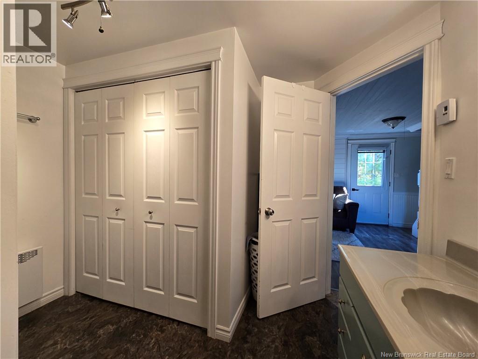
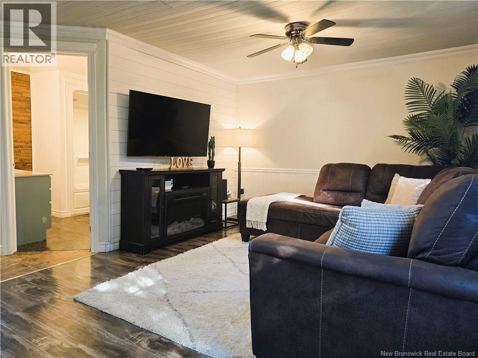
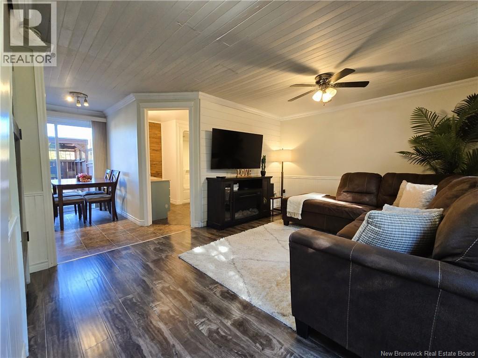
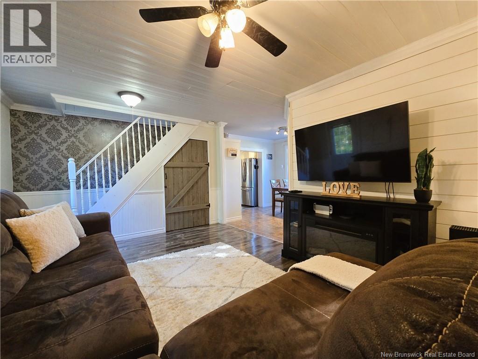
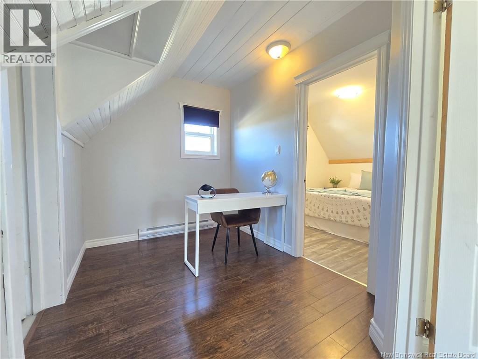
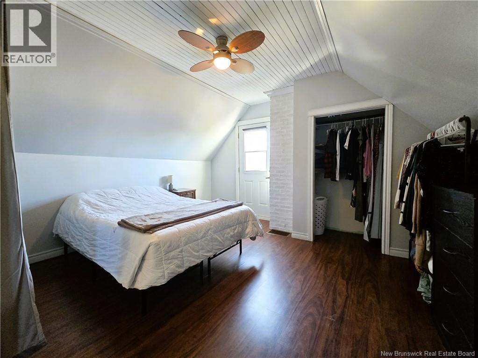
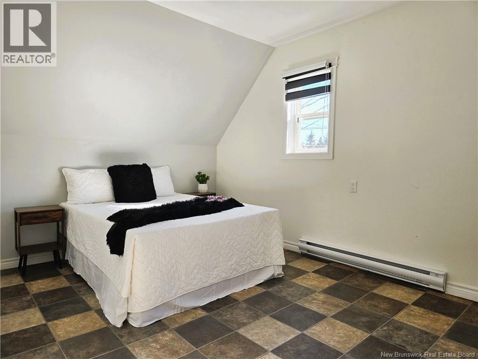
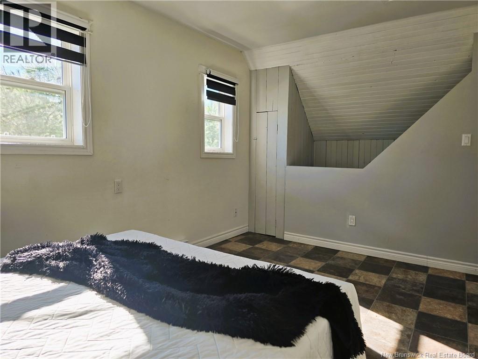
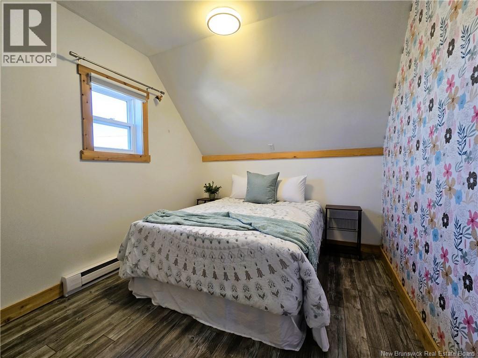
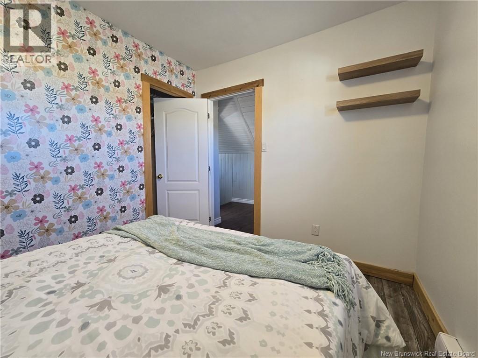
This home has received significant upgrades that represent real savings for the coming years: asphalt shingle roof, PVC windows, copper wiring and a 100-amp breaker panel, all replaced in 2010. Plumbing is copper and PVC. Heating and cooling are provided by a new heat pump, baseboard heaters and a wood stove. The crawl space is insulated at the ceiling, protecting the main floor above. Inside, there is an entry with closet, a dining area with wood plank ceiling, a functional kitchen with cabinets and pantry with barn-style door, a spacious living room with wood plank walls and well-kept floors, as well as a primary bedroom of good size with access to a balcony in need of repair and two additional bedrooms upstairs via carpeted staircase. Outside, the home features faux brick and beige vinyl siding, a shed and a private back deck. The location is excellent: school, church, convenience store with restaurant, community hall and ATV trails nearby, only 12 minutes from Tracadie (hospital and shops), 10 minutes from beaches and close to the Tracadie River. Tracadie is a dynamic town in the Acadian Peninsula offering a hospital, supermarkets, restaurants, cafés, schools, cultural and sports activities, as well as privileged access to beaches and trails. An affordable and functional home that combines comfort, peace of mind and a practical location! (id:44840)
Property Details
| MLS® Number | NB127751 |
| Property Type | Single Family |
| Features | Level Lot, Corner Site |
| Structure | Shed |
Building
| Bathroom Total | 1 |
| Bedrooms Above Ground | 3 |
| Bedrooms Total | 3 |
| Basement Type | Crawl Space |
| Constructed Date | 1950 |
| Cooling Type | Heat Pump |
| Exterior Finish | Other, Vinyl |
| Flooring Type | Laminate |
| Foundation Type | Block, Concrete |
| Heating Fuel | Electric, Wood |
| Heating Type | Baseboard Heaters, Heat Pump, Stove |
| Stories Total | 2 |
| Size Interior | 1184 Sqft |
| Total Finished Area | 1184 Sqft |
| Type | House |
| Utility Water | Drilled Well, Well |
Land
| Access Type | Year-round Access, Public Road |
| Acreage | Yes |
| Landscape Features | Landscaped |
| Sewer | Septic System |
| Size Irregular | 1.5 |
| Size Total | 1.5 Ac |
| Size Total Text | 1.5 Ac |
Rooms
| Level | Type | Length | Width | Dimensions |
|---|---|---|---|---|
| Second Level | Bedroom | 7'0'' x 8'5'' | ||
| Second Level | Bedroom | 14'2'' x 9'3'' | ||
| Second Level | Primary Bedroom | 13'6'' x 12'0'' | ||
| Fourth Level | Kitchen | 14'0'' x 14'2'' | ||
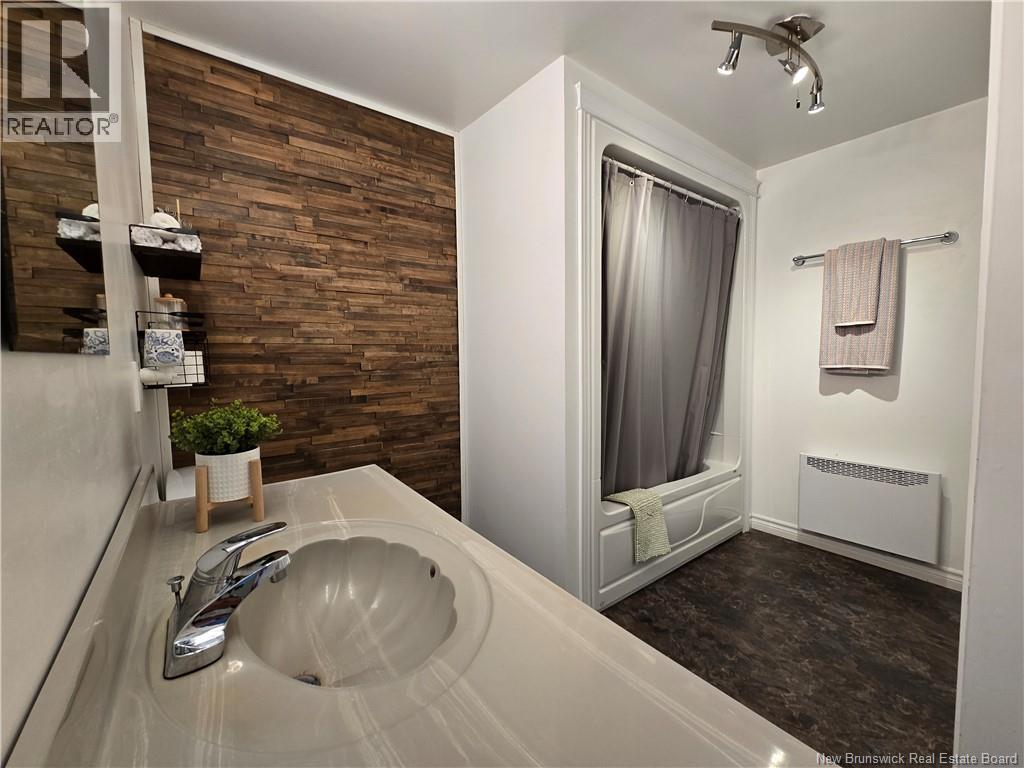
| Main Level | 4pc Bathroom | 9'7'' x 9'1'' | ||
| Main Level | Living Room | 14'7'' x 11'0'' | ||
| Main Level | Dining Room | 6'9'' x 7'0'' | ||
| Unknown | Other | X |
https://www.realtor.ca/real-estate/28947326/62-rue-sylvain-haut-sheila
Interested?
Contact us for more information

Anita Savoie
Salesperson

401 Rue Georges Est
Tracadie, New Brunswick E1X 1B3
(506) 393-7771
(506) 393-7072

The trademarks REALTOR®, REALTORS®, and the REALTOR® logo are controlled by The Canadian Real Estate Association (CREA) and identify real estate professionals who are members of CREA. The trademarks MLS®, Multiple Listing Service® and the associated logos are owned by The Canadian Real Estate Association (CREA) and identify the quality of services provided by real estate professionals who are members of CREA. The trademark DDF® is owned by The Canadian Real Estate Association (CREA) and identifies CREA's Data Distribution Facility (DDF®)
Saint John Real Estate Board Inc
RE/MAX Professionals
January 30 2026 01:11:41
