

62 Hedgeview Drive Hanwell, New Brunswick E3B 6S2

$110,000
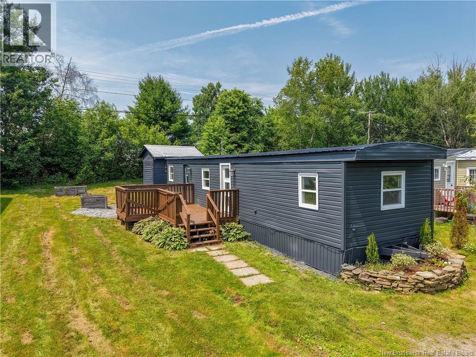
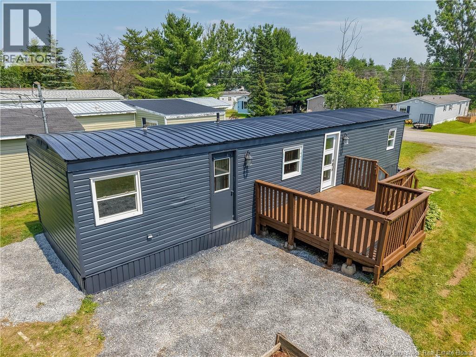
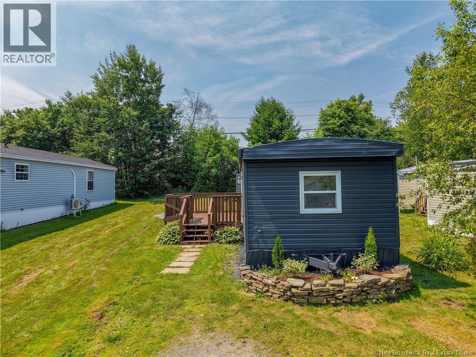
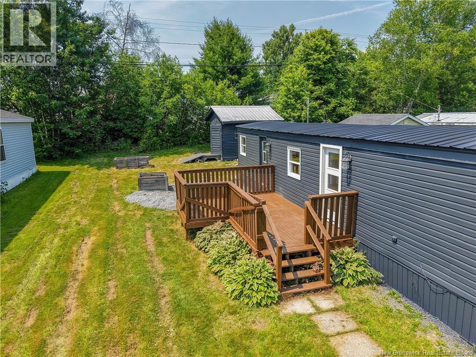
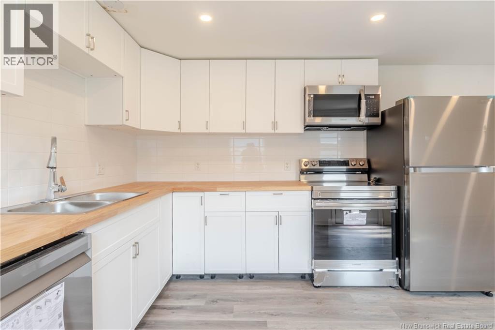
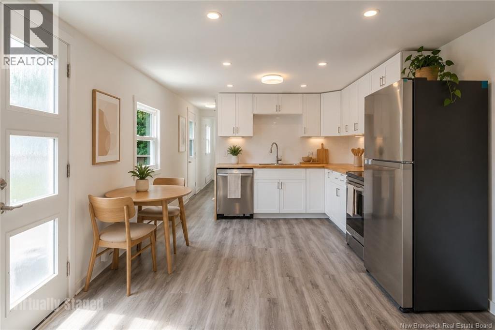
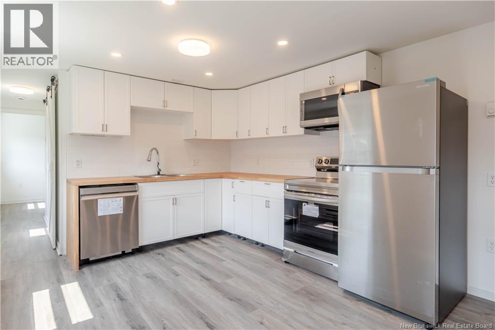
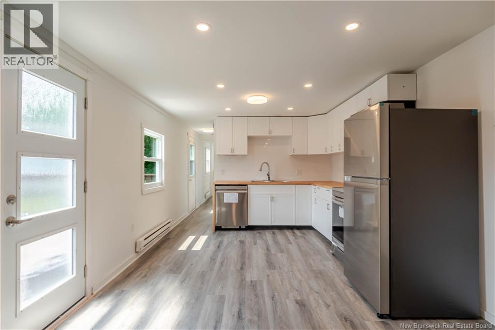
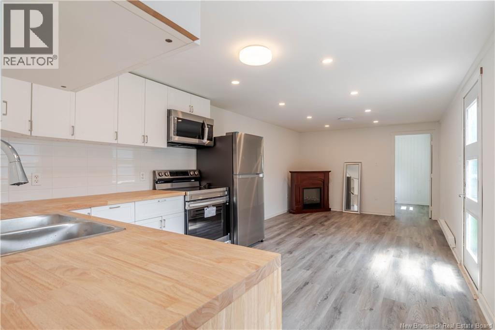
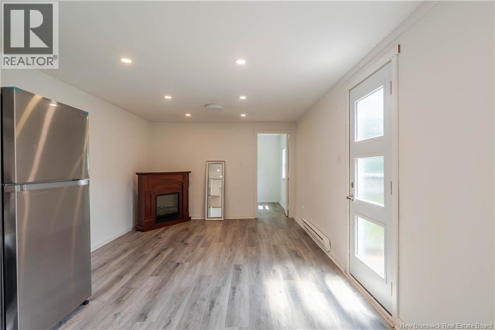
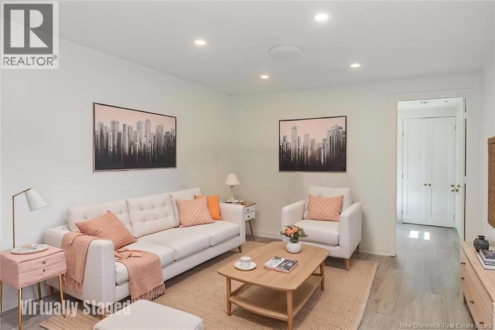
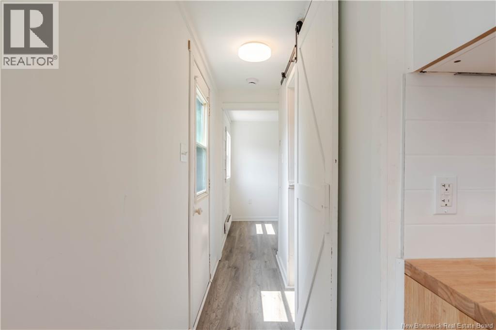
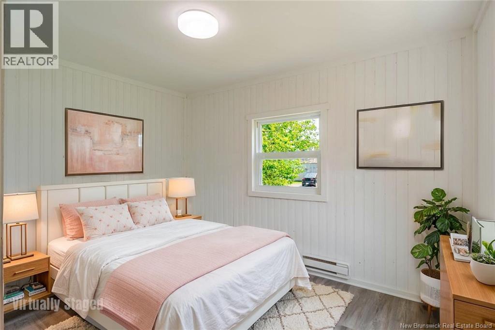
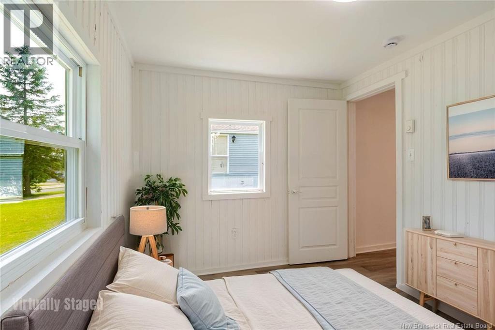
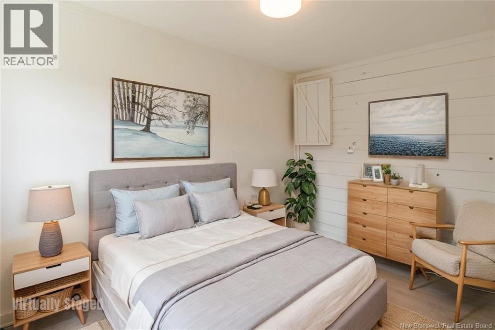
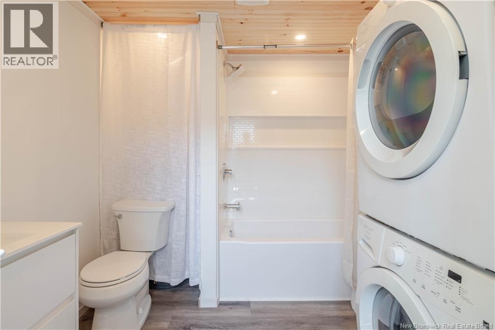
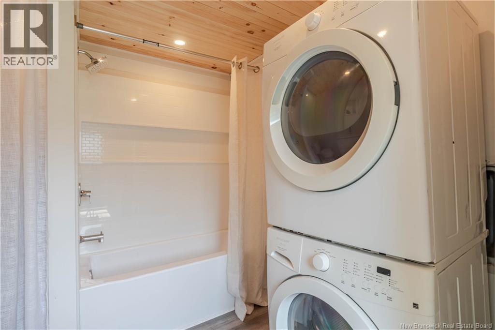
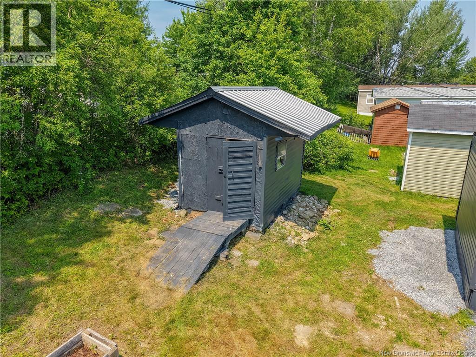
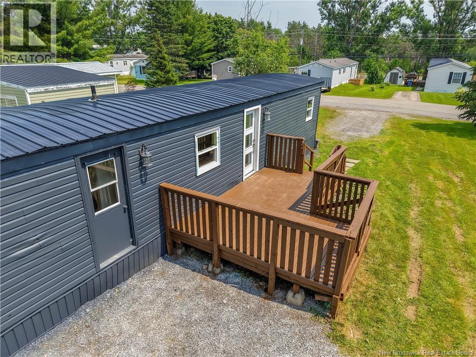
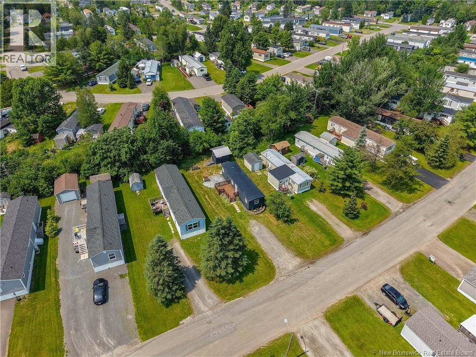
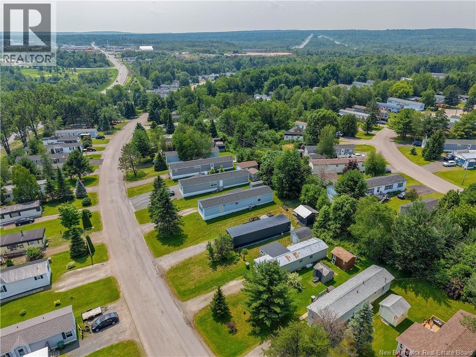
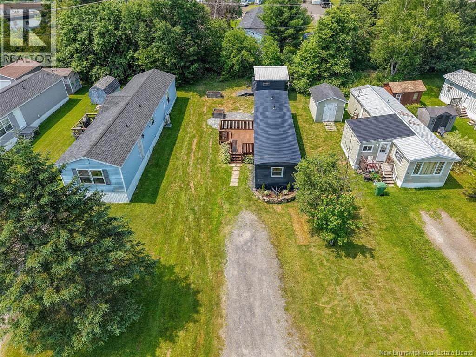
Fully renovated and remodelled, 2 bedroom, 1 bath home. Move-in ready, complete with refinished deck, storage shed & NEW APPLIANCE PKG INCLUDED. On bus route and close to hospital, schools, shopping and entertainment. Tired of renting? Students going to University of New Brunswick this fall? Great starter investment property as well. Some photos have been Virtually Staged. Park Approval will be required. (id:44840)
Property Details
| MLS® Number | NB143293 |
| Property Type | Single Family |
| Amenities Near By | Golf Course, Recreation Nearby, Park, Public Transit |
| Equipment Type | None |
| Features | Level Lot, Golf Course/parkland, Balcony/deck/patio |
| Rental Equipment Type | None |
| Road Type | Paved Road |
| Structure | Shed |
Building
| Bathroom Total | 1 |
| Bedrooms Above Ground | 2 |
| Bedrooms Total | 2 |
| Basement Type | None |
| Constructed Date | 1976 |
| Construction Style Attachment | Detached |
| Exterior Finish | Vinyl |
| Flooring Type | Laminate |
| Foundation Type | Block |
| Heating Type | Baseboard Heaters, Hot Water |
| Size Interior | 720 Sqft |
| Total Finished Area | 720 Sqft |
| Type | House |
| Utility Water | Municipal Water |
Land
| Access Type | Year-round Access, Road Access, Public Road |
| Acreage | No |
| Land Amenities | Golf Course, Recreation Nearby, Park, Public Transit |
| Landscape Features | Landscaped |
| Sewer | Municipal Sewage System |
Rooms
| Level | Type | Length | Width | Dimensions |
|---|---|---|---|---|
| Basement | Bedroom | 7'8'' x 11'3'' | ||
| Main Level | Bedroom | 8'1'' x 10'11'' | ||
| Main Level | Bath (# Pieces 1-6) | 8'1'' x 8'0'' | ||
| Main Level | Living Room/dining Room | 22'11'' x 11'3'' |
https://www.realtor.ca/real-estate/29986860/62-hedgeview-drive-hanwell
Interested?
Contact us for more information

Angela Landry
Salesperson

461 St. Mary's Street
Fredericton, New Brunswick E3A 8H4
(506) 455-3948
(506) 455-5841
www.exitadvantage.ca/

The trademarks REALTOR®, REALTORS®, and the REALTOR® logo are controlled by The Canadian Real Estate Association (CREA) and identify real estate professionals who are members of CREA. The trademarks MLS®, Multiple Listing Service® and the associated logos are owned by The Canadian Real Estate Association (CREA) and identify the quality of services provided by real estate professionals who are members of CREA. The trademark DDF® is owned by The Canadian Real Estate Association (CREA) and identifies CREA's Data Distribution Facility (DDF®)
Saint John Real Estate Board Inc
Exit Realty Advantage
August 26 2026 02:08:21
