

62 Ayer Avenue Moncton, New Brunswick E1C 8J8

$364,900
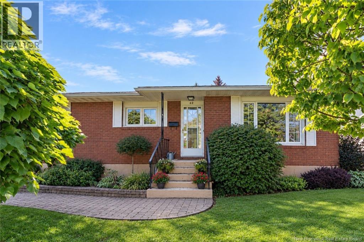
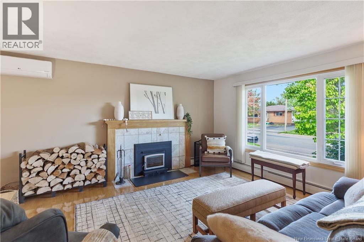
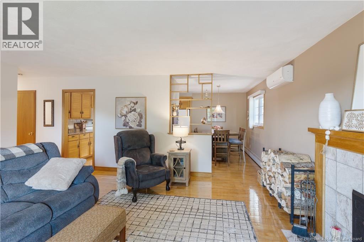
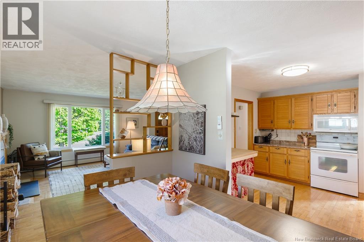
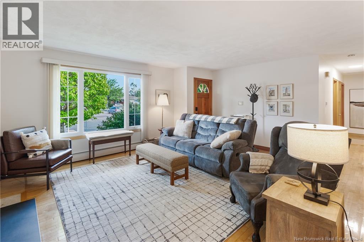
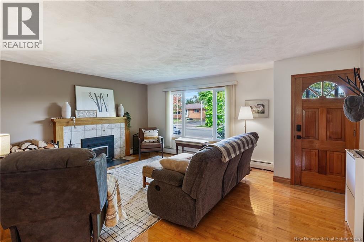
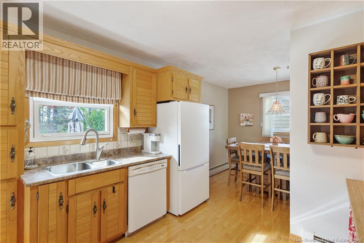
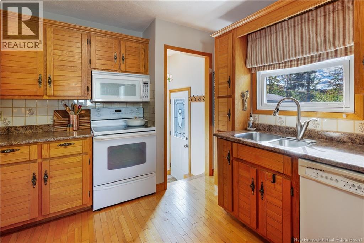
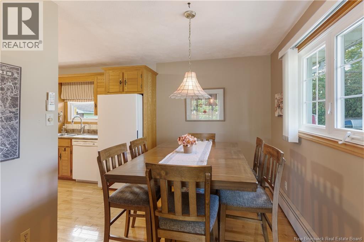
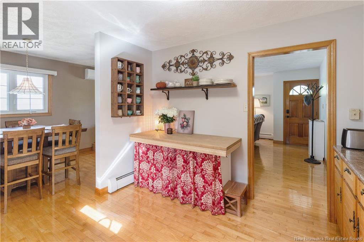
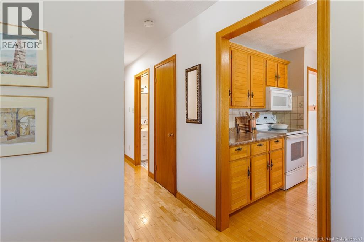
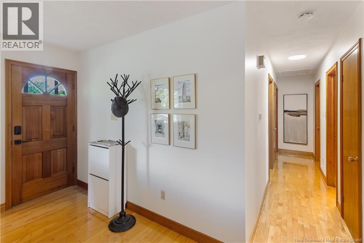
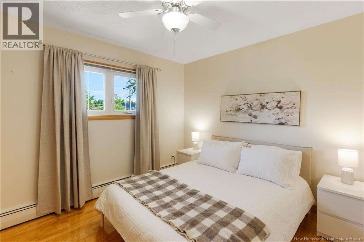
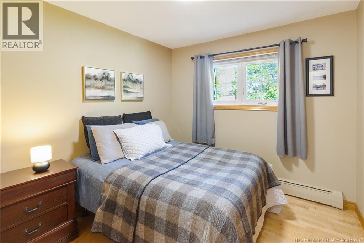
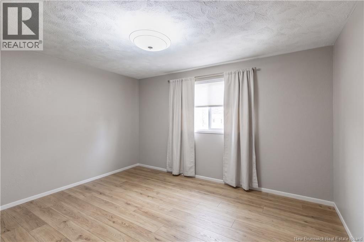
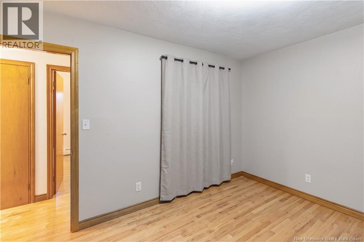
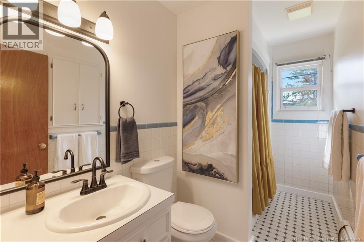
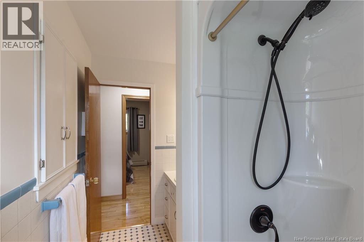
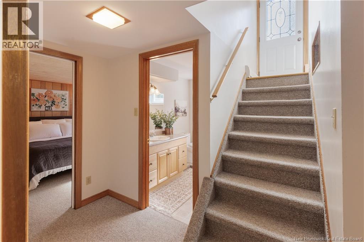
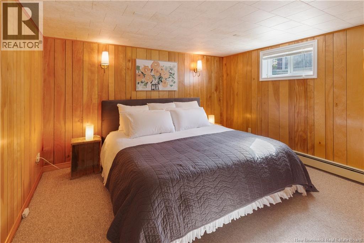
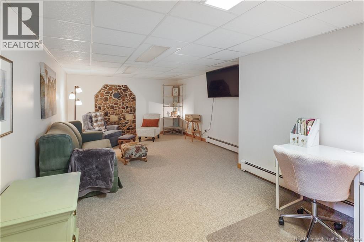
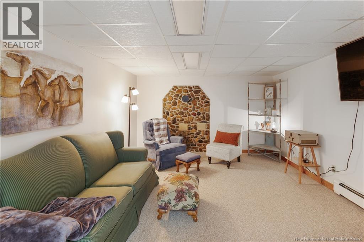
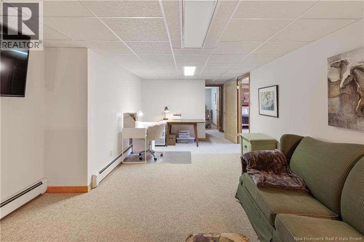
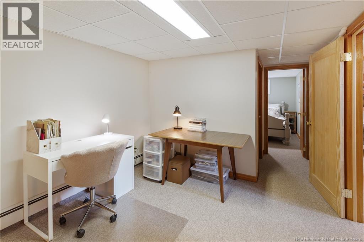
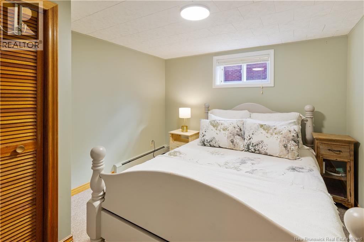
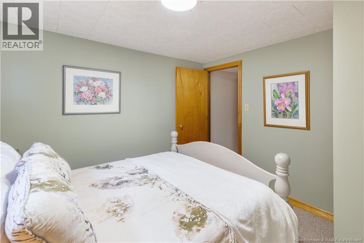
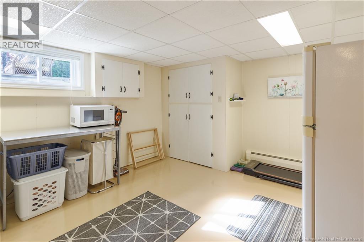
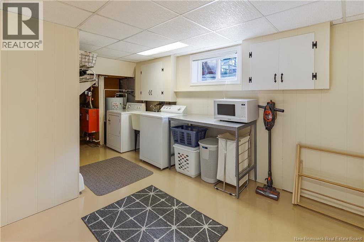
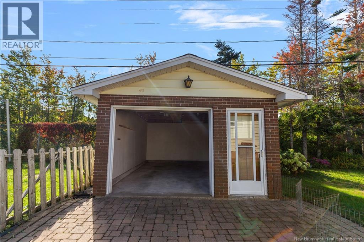
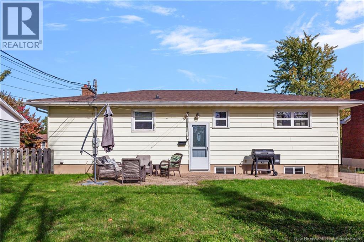
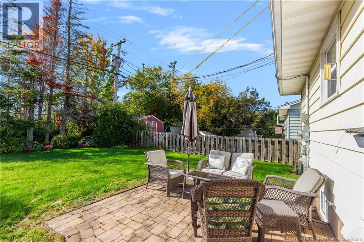
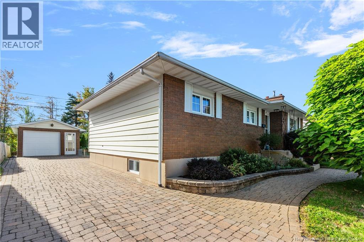
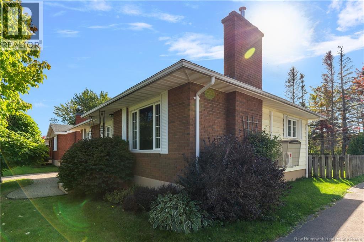
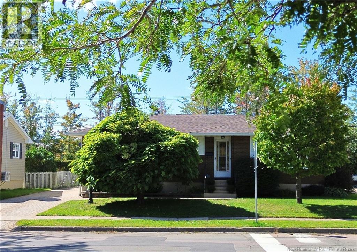
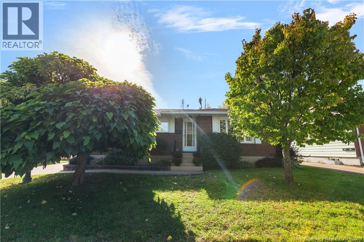
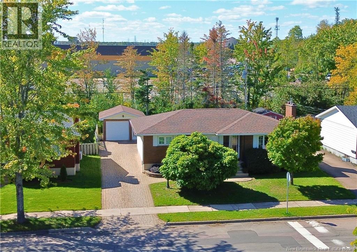
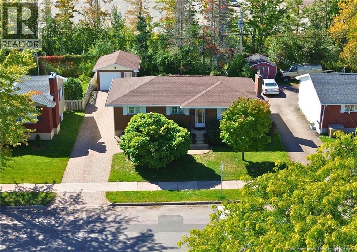
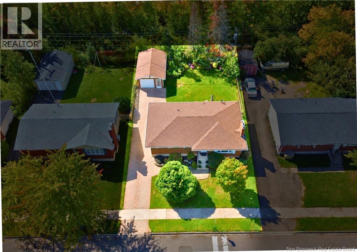
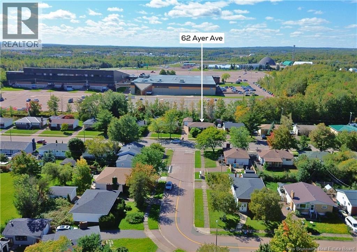
Welcome to 62 Ayer Avenue! A cozy and well-cared for bungalow in popular Birchmount, close to great schools, parks, walking trails, the highway and Monctons downtown core. With a detached garage, beautifully landscaped fenced yard, comfortable layout and plenty of flexibility, this home offers a wonderful combination of comfort, character and convenience. Whether you're looking for room for your family, additional living space or simply a home you can enjoy for years to come. The main level features beautiful hardwood floors, three well-sized bedrooms, an inviting living room with a new fireplace insert (2025), and a mini-split heat pump for year-round comfort. The kitchen offers good functionality with a separate dining area, while the upgraded 4-piece bathroom adds a fresh touch to the main level. Downstairs, the finished basement provides excellent additional living space and flexibility. A separate rear entrance opens the door to many possibilities, whether you envision a private space for guests, a comfortable retreat for older children or potential in-law living. The lower level features a spacious family room, two well-sized non-conforming bedrooms, a pantry/storage closet, laundry facilities and additional storage. Outside, enjoy the beautifully landscaped and fenced-in yard with mature shrubs and a good sense of privacy. The paver driveway and walkways add to the curb appeal, while the detached garage provides valuable space for parking, hobbies, storage or your recreational toys. Roof is 3.5 years old! 62 Ayer Avenue is worth a look. Move in and put your feet up. Call today to arrange your private viewing! (id:44840)
Property Details
| MLS® Number | NB148398 |
| Property Type | Single Family |
| Amenities Near By | Recreation Nearby, Shopping |
Building
| Bathroom Total | 2 |
| Bedrooms Above Ground | 3 |
| Bedrooms Below Ground | 2 |
| Bedrooms Total | 5 |
| Architectural Style | Bungalow |
| Basement Development | Partially Finished |
| Basement Type | Full (partially Finished) |
| Constructed Date | 1968 |
| Construction Style Attachment | Detached |
| Cooling Type | Heat Pump |
| Exterior Finish | Brick, Other |
| Fireplace Fuel | Wood |
| Fireplace Present | Yes |
| Fireplace Type | Conventional |
| Flooring Type | Carpeted, Ceramic, Vinyl, Hardwood |
| Foundation Type | Concrete |
| Half Bath Total | 1 |
| Heating Fuel | Electric, Wood |
| Heating Type | Baseboard Heaters, Heat Pump, Stove |
| Stories Total | 1 |
| Size Interior | 1965 Sqft |
| Total Finished Area | 1965 Sqft |
| Type | House |
| Utility Water | Municipal Water |
Parking
| Detached Garage | |
| Garage |
Land
| Acreage | No |
| Land Amenities | Recreation Nearby, Shopping |
| Sewer | Municipal Sewage System |
| Size Irregular | 557 |
| Size Total | 557 M2 |
| Size Total Text | 557 M2 |
Rooms
| Level | Type | Length | Width | Dimensions |
|---|---|---|---|---|
| Basement | Storage | 6'2'' x 4'6'' | ||
| Basement | Utility Room | 6'4'' x 6'8'' | ||
| Basement | Storage | 12'3'' x 12'6'' | ||
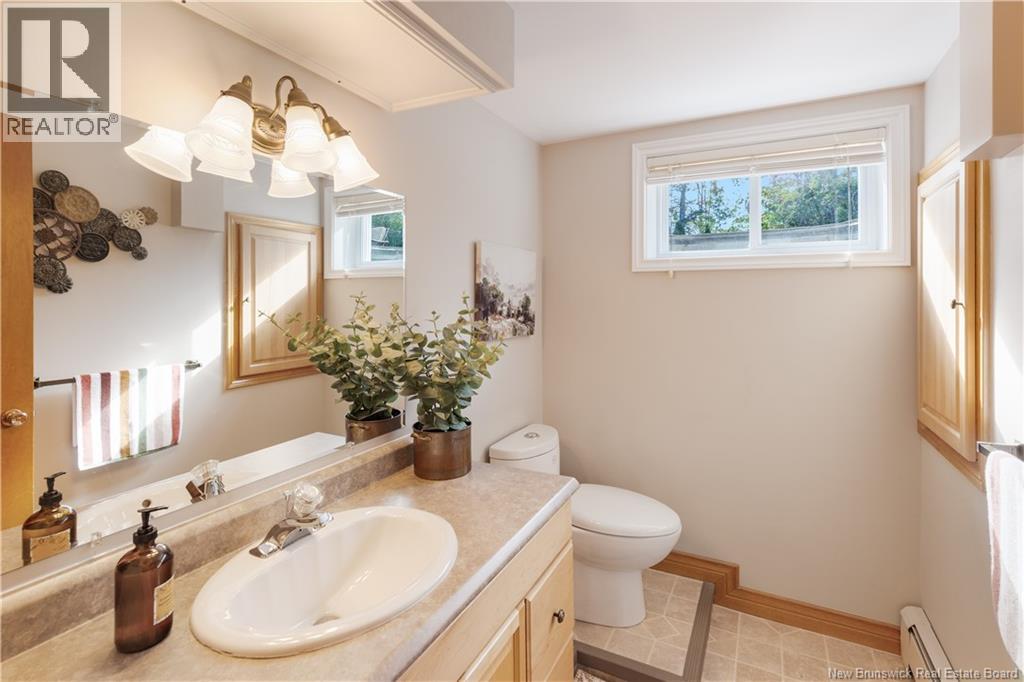
| Basement | 2pc Bathroom | 7'3'' x 5'1'' | ||
| Basement | Bedroom | 10'1'' x 10'11'' | ||
| Basement | Bedroom | 12'5'' x 11'8'' | ||
| Basement | Family Room | 10' x 23'7'' | ||
| Main Level | 4pc Bathroom | 10'5'' x 5'1'' | ||
| Main Level | Bedroom | 9'6'' x 9'2'' | ||
| Main Level | Bedroom | 10'5'' x 12'5'' | ||
| Main Level | Bedroom | 10'5'' x 11' | ||
| Main Level | Living Room | 15' x 14'1'' | ||
| Main Level | Dining Room | 10'5'' x 7'11'' | ||
| Main Level | Kitchen | 10'5'' x 11'2'' |
https://www.realtor.ca/real-estate/30318375/62-ayer-avenue-moncton
Interested?
Contact us for more information

Dwayne Muir
Salesperson
https://muirrealestategroup.com/
https://www.facebook.com/MuirRealEstateGroup
https://www.instagram.com/muirgroup/

2b-288 Union Street
Fredericton, New Brunswick E3A 1E5
(506) 455-1980
https://www.therightchoicerealty.ca/

The trademarks REALTOR®, REALTORS®, and the REALTOR® logo are controlled by The Canadian Real Estate Association (CREA) and identify real estate professionals who are members of CREA. The trademarks MLS®, Multiple Listing Service® and the associated logos are owned by The Canadian Real Estate Association (CREA) and identify the quality of services provided by real estate professionals who are members of CREA. The trademark DDF® is owned by The Canadian Real Estate Association (CREA) and identifies CREA's Data Distribution Facility (DDF®)
Saint John Real Estate Board Inc
The Right Choice Realty
October 13 2026 04:26:37
