

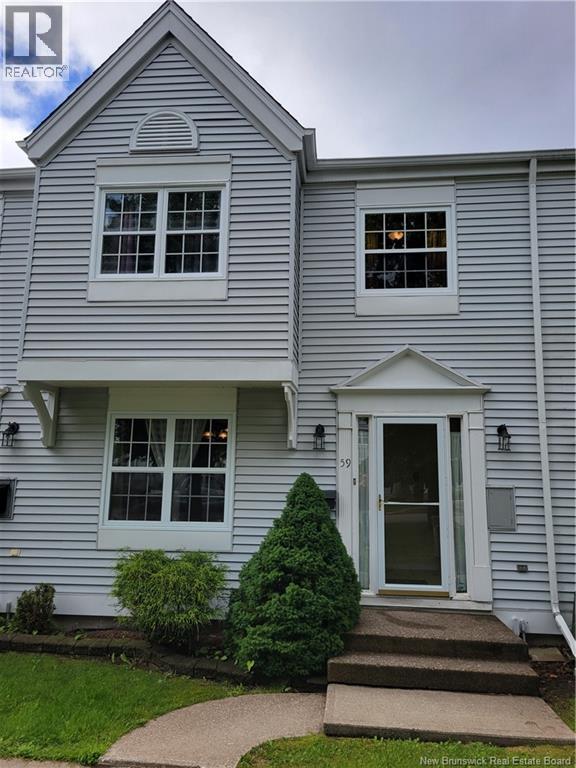
59 Brentwood Crescent Saint John, New Brunswick E2K 4S1

$325,000
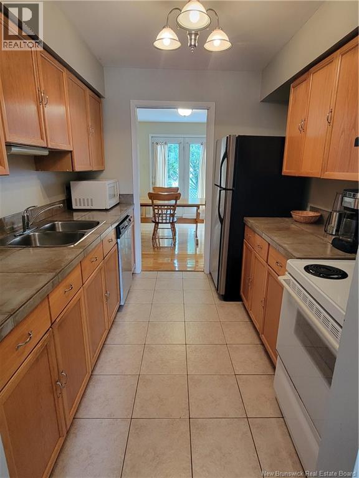
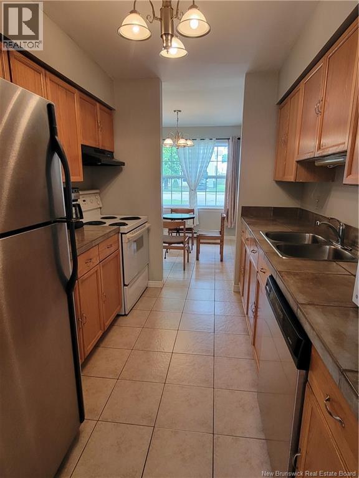
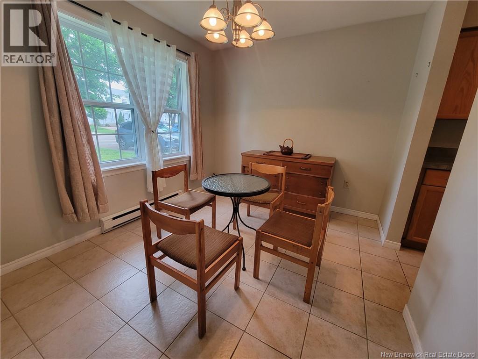
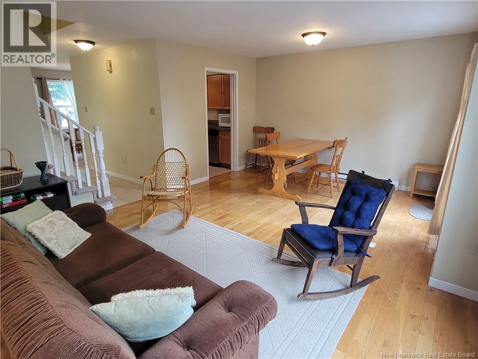
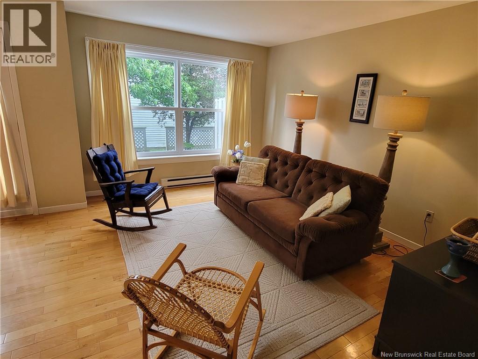
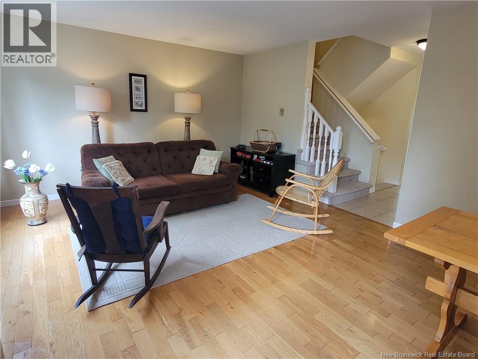
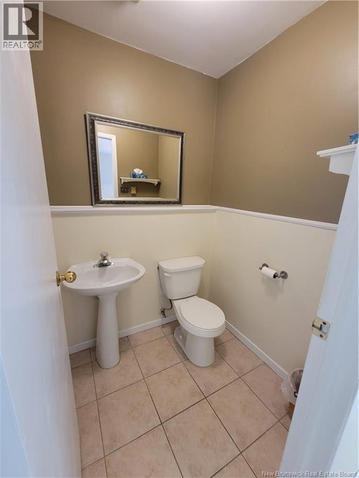
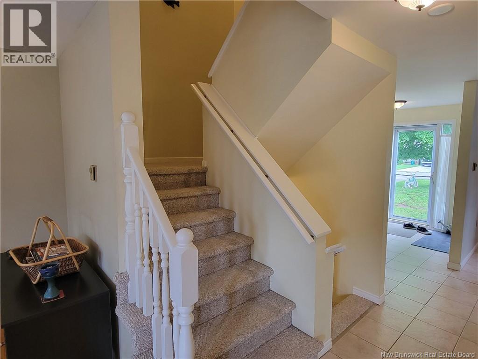
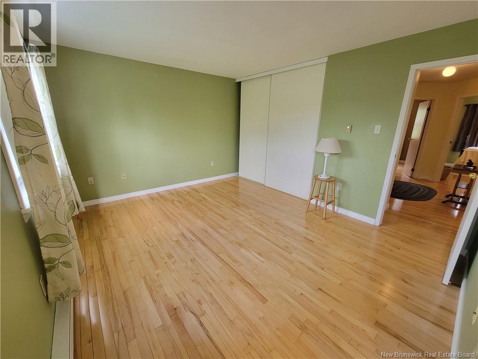
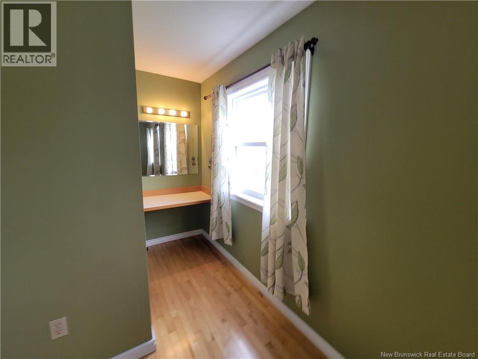
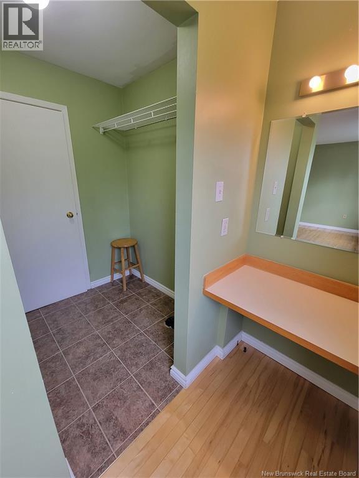
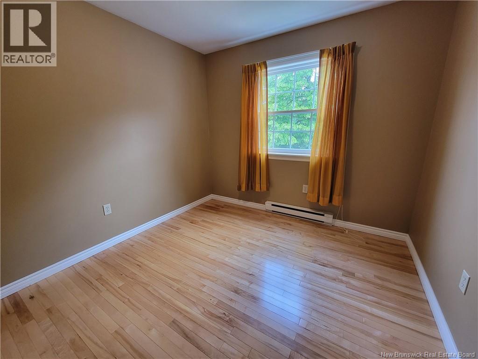
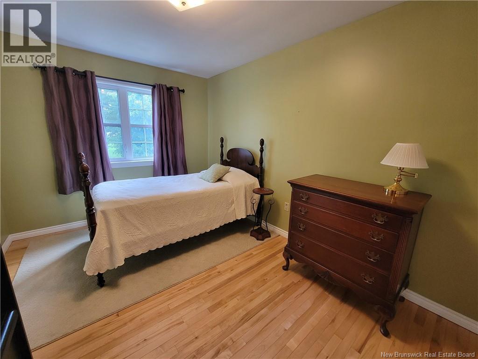
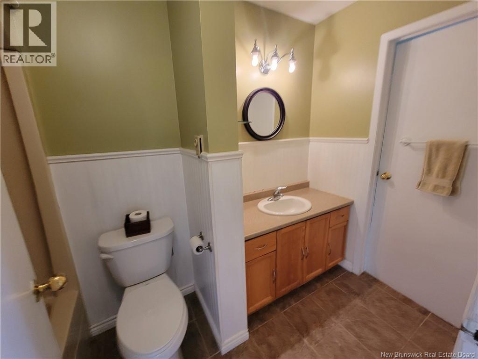
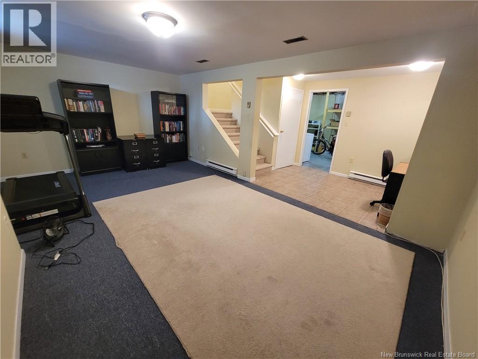
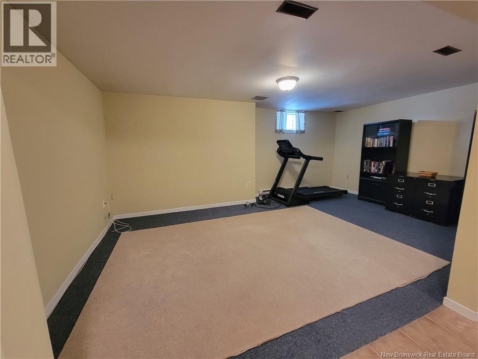
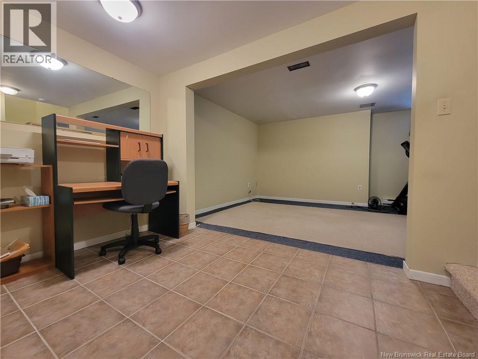
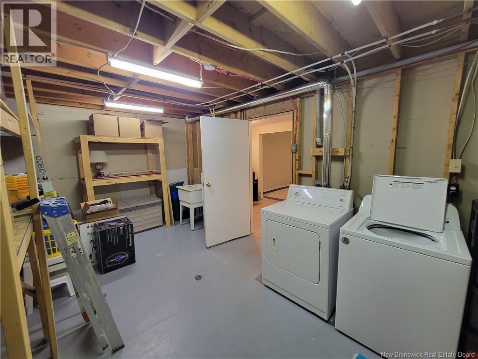
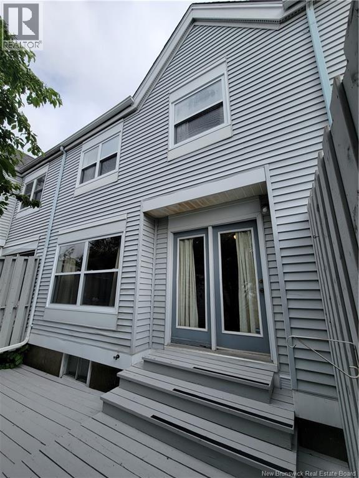
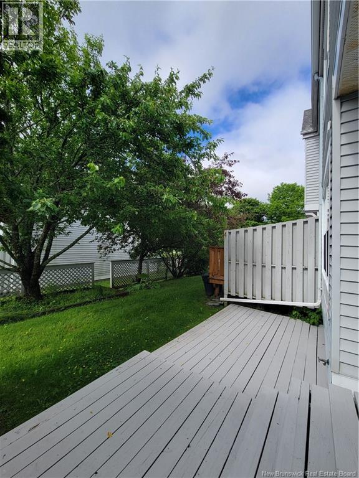
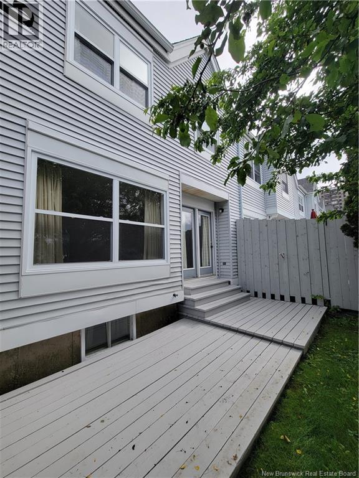
Enjoy low-maintenance living in this immaculate 3 bedroom Millidgeville townhouse, within walking distance to excellent schools and close to the university and hospital. The main floor offers a well thought-out layout with eat-in kitchen, dining room, large livingroom, as well as a powder room. Garden doors open to the back deck and yard, which capture the daylight all day long, while also offering shade under a mature wild apple tree. Upstairs you'll find 3 bedrooms, with the large primary bedroom featuring a walk-in closet and pass-through to the main bathroom. Downstairs has a finished family room, convenient laundry room large storage room with built-in shelves. Master bedroom is roughed-in for an ensuite, and basement is roughed in for a full bathroom. $73/mth association fees cover snow removal & lawn care (id:44840)
Property Details
| MLS® Number | NB142329 |
| Property Type | Single Family |
| Features | Balcony/deck/patio |
Building
| Bathroom Total | 2 |
| Bedrooms Above Ground | 3 |
| Bedrooms Total | 3 |
| Constructed Date | 1989 |
| Construction Style Attachment | Attached |
| Exterior Finish | Vinyl |
| Flooring Type | Carpeted, Ceramic, Hardwood |
| Foundation Type | Concrete |
| Half Bath Total | 1 |
| Heating Fuel | Electric |
| Heating Type | Baseboard Heaters |
| Stories Total | 2 |
| Size Interior | 1592 Sqft |
| Total Finished Area | 1592 Sqft |
| Type | Row / Townhouse |
| Utility Water | Municipal Water |
Land
| Acreage | No |
| Sewer | Municipal Sewage System |
| Size Irregular | 2066 |
| Size Total | 2066 Sqft |
| Size Total Text | 2066 Sqft |
Rooms
| Level | Type | Length | Width | Dimensions |
|---|---|---|---|---|
| Second Level | Bedroom | 9'4'' x 9'2'' | ||
| Second Level | Bedroom | 13'8'' x 9'5'' | ||
| Second Level | Primary Bedroom | 13'10'' x 11'5'' | ||
| Basement | Family Room | 19'1'' x 11' | ||
| Main Level | Living Room/dining Room | 19'2'' x 12'2'' | ||
| Main Level | Dining Nook | 10'5'' x 9'1'' | ||
| Main Level | Kitchen | 9'1'' x 8' |
https://www.realtor.ca/real-estate/29947150/59-brentwood-crescent-saint-john
Interested?
Contact us for more information

Jake Palmer
Salesperson
www.jakepalmer.ca/

10 King George Crt
Saint John, New Brunswick E2K 0H5
(506) 634-8200
(506) 632-1937
www.remax-sjnb.com/

The trademarks REALTOR®, REALTORS®, and the REALTOR® logo are controlled by The Canadian Real Estate Association (CREA) and identify real estate professionals who are members of CREA. The trademarks MLS®, Multiple Listing Service® and the associated logos are owned by The Canadian Real Estate Association (CREA) and identify the quality of services provided by real estate professionals who are members of CREA. The trademark DDF® is owned by The Canadian Real Estate Association (CREA) and identifies CREA's Data Distribution Facility (DDF®)
Saint John Real Estate Board Inc
RE/MAX Professionals
August 26 2026 02:09:56
