

580 Saint-Sosime Road Adamsville, New Brunswick E4T 2G7

$179,000
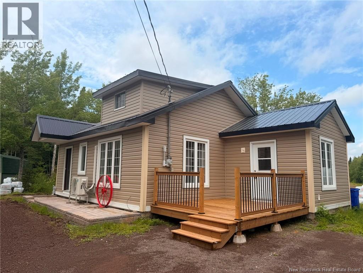
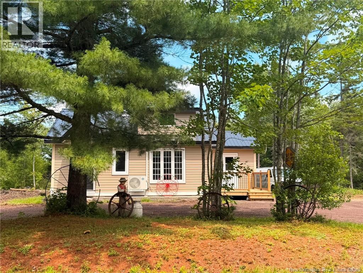
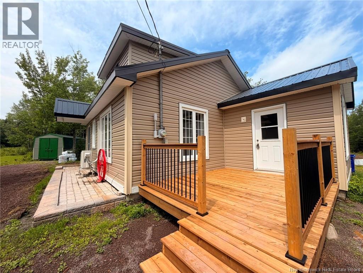
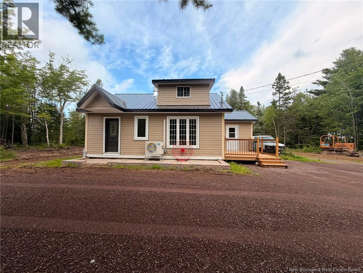
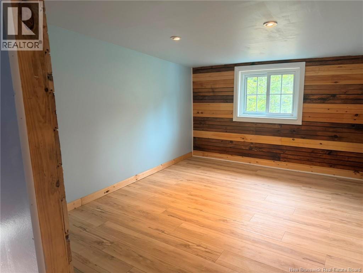
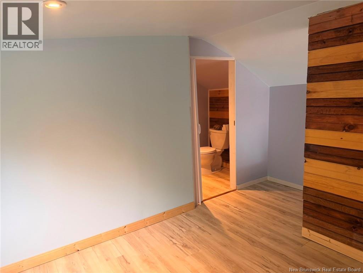
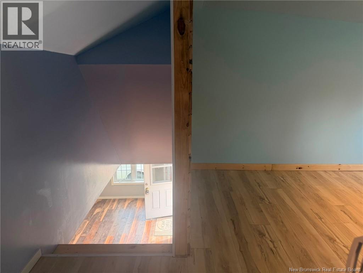
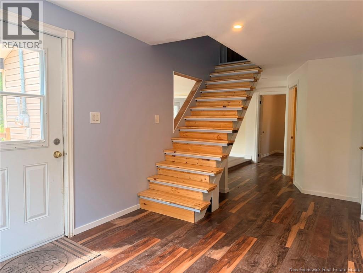
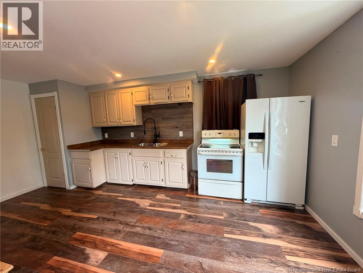
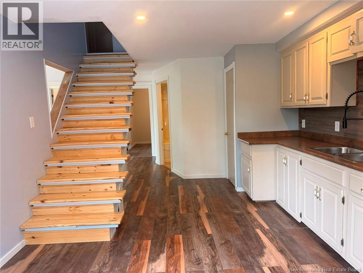
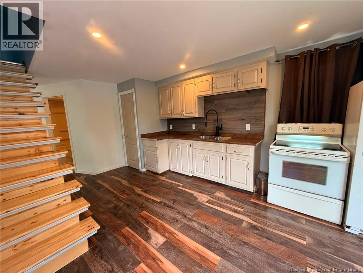
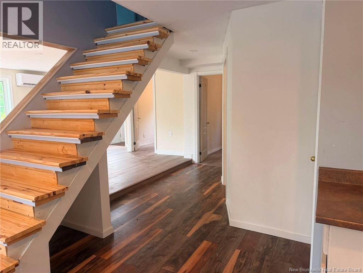
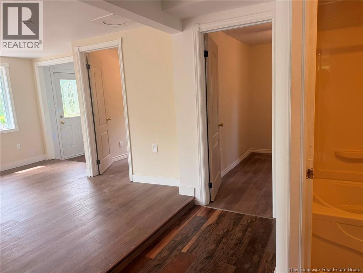
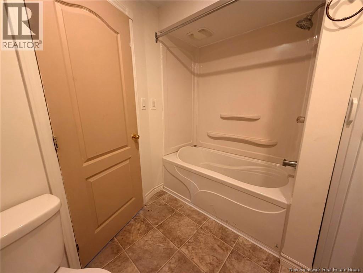
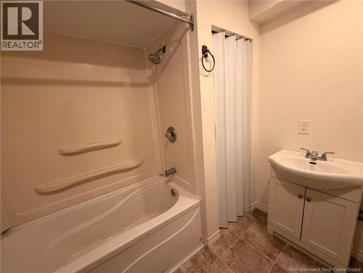
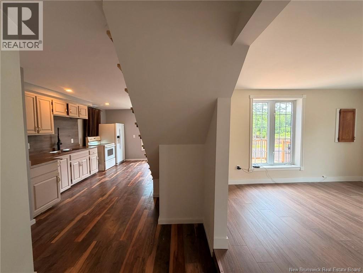
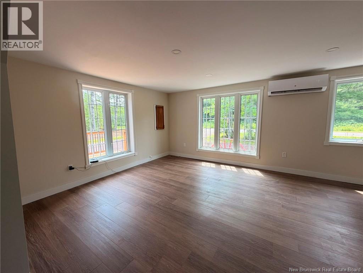
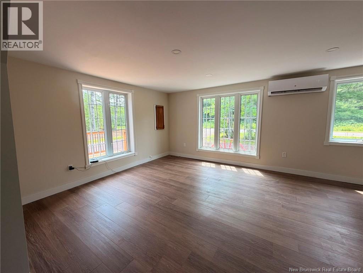
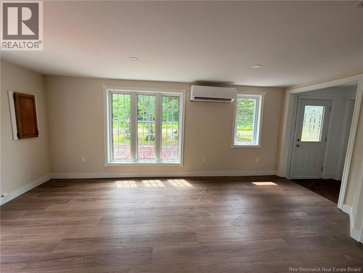
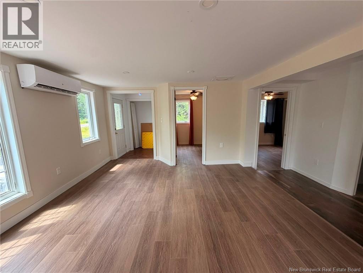
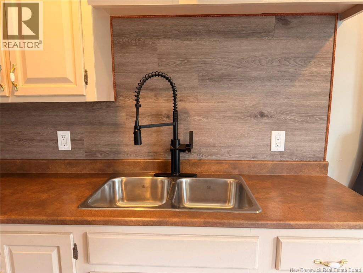
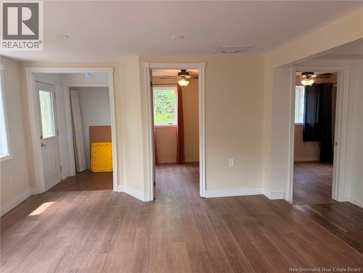
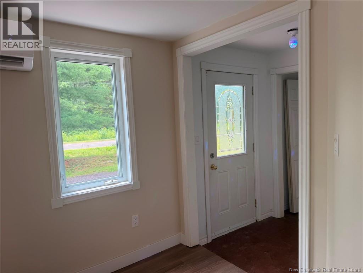
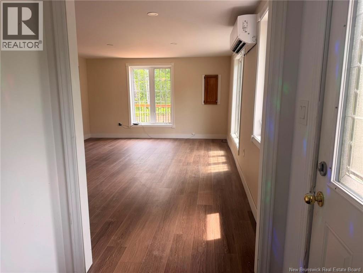
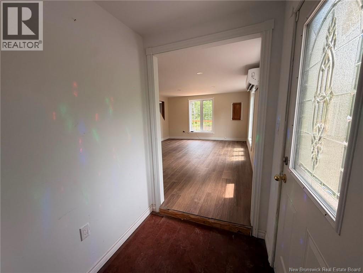
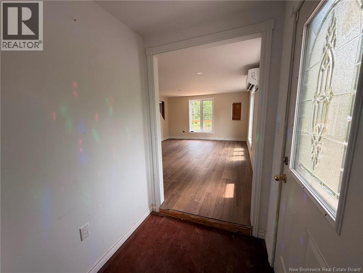
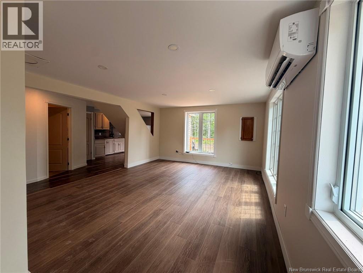
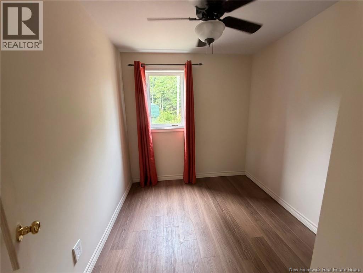
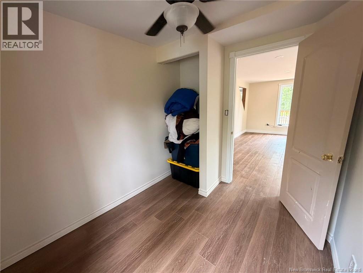
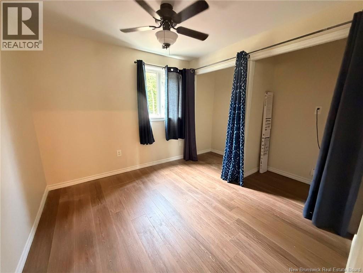
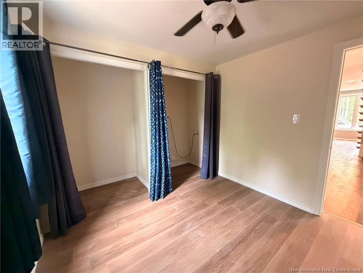
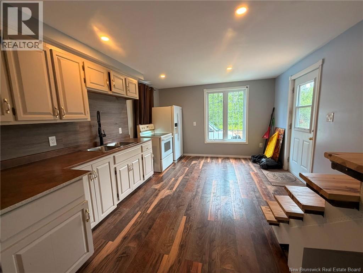
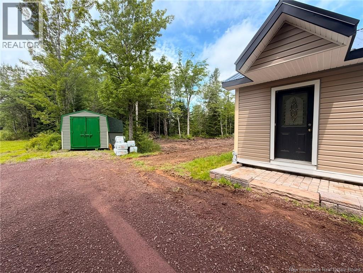
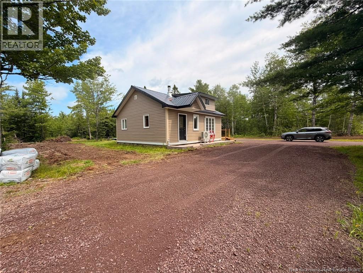
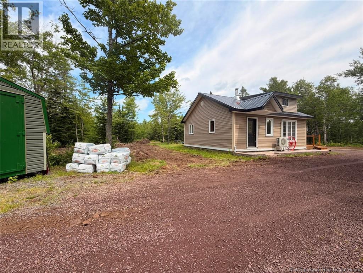
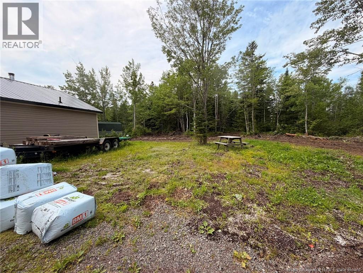
The home has been refreshed with new siding, updated flooring, a durable metal roof, and an energy-efficient mini-split heat pump, providing year-round comfort. The main level features two bedrooms, a bright living space, a functional kitchen, and a full bathroom. Upstairs, you'll find a spacious loft-style primary bedroom complete with a walk-in closet and convenient 2-piece ensuite, creating a private retreat. Surrounded by nature, this property is perfect for those looking to enjoy the peace and tranquility of country living while still being within a reasonable drive of nearby amenities. A former wood stove remains in place; a new stove would be required if you wish to use it as a supplemental heat source. Whether you're searching for your first home, a cozy family property, or a quiet escape from the city, this move-in-ready home offers comfort, character, and room to enjoy the outdoors. (id:44840)
Property Details
| MLS® Number | NB144071 |
| Property Type | Single Family |
Building
| Bathroom Total | 2 |
| Bedrooms Above Ground | 3 |
| Bedrooms Total | 3 |
| Construction Style Attachment | Detached |
| Cooling Type | Air Conditioned |
| Exterior Finish | Vinyl |
| Flooring Type | Laminate |
| Foundation Type | Block, Stone |
| Half Bath Total | 1 |
| Size Interior | 947 Sqft |
| Total Finished Area | 947 Sqft |
| Type | Recreational |
| Utility Water | Well |
Land
| Acreage | Yes |
| Sewer | Septic System |
| Size Irregular | 7064 |
| Size Total | 7064 M2 |
| Size Total Text | 7064 M2 |
Rooms
| Level | Type | Length | Width | Dimensions |
|---|---|---|---|---|
| Second Level | Other | 12'0'' x 6'9'' | ||
| Second Level | Bedroom | 9'10'' x 11'8'' | ||
| Main Level | Foyer | 4'10'' x 4'10'' | ||
| Main Level | Living Room | 15'6'' x 13' | ||
| Main Level | Bedroom | 8'5'' x 7'4'' | ||
| Main Level | Primary Bedroom | 9' x 8'5'' | ||
| Main Level | 4pc Bathroom | 8' x 7'5'' | ||
| Main Level | Kitchen/dining Room | 17'0'' x 9'8'' |
https://www.realtor.ca/real-estate/30038301/580-saint-sosime-road-adamsville
Interested?
Contact us for more information

Candace Mckay
Salesperson

Moncton Region Office
Moncton, New Brunswick E3B 2M5
(506) 461-7913

The trademarks REALTOR®, REALTORS®, and the REALTOR® logo are controlled by The Canadian Real Estate Association (CREA) and identify real estate professionals who are members of CREA. The trademarks MLS®, Multiple Listing Service® and the associated logos are owned by The Canadian Real Estate Association (CREA) and identify the quality of services provided by real estate professionals who are members of CREA. The trademark DDF® is owned by The Canadian Real Estate Association (CREA) and identifies CREA's Data Distribution Facility (DDF®)
Saint John Real Estate Board Inc
Exp Realty
August 26 2026 02:06:43
