

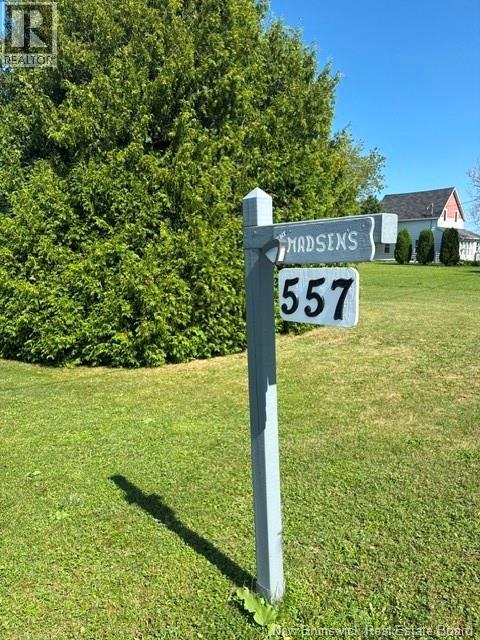
557 Chaleur Street Charlo, New Brunswick E8E 2C6

$384,900
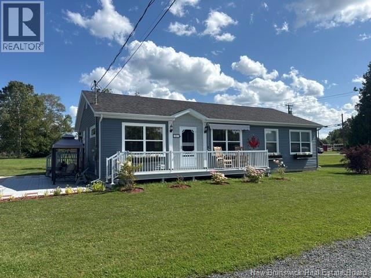
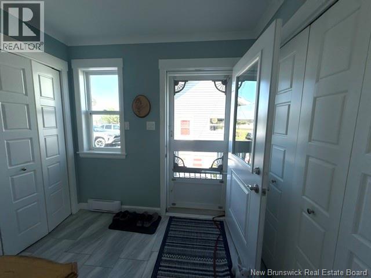
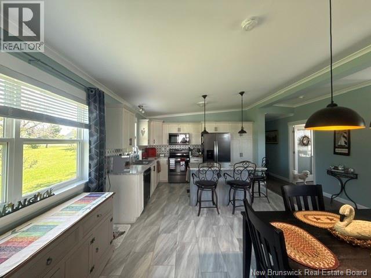
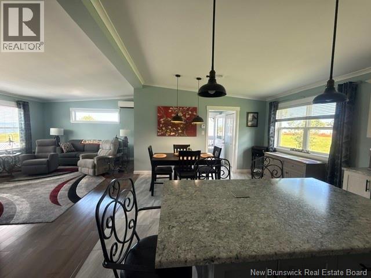
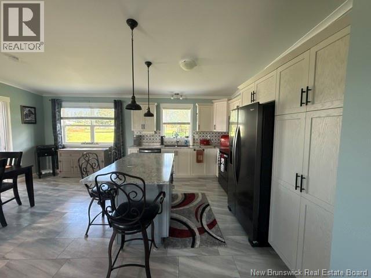
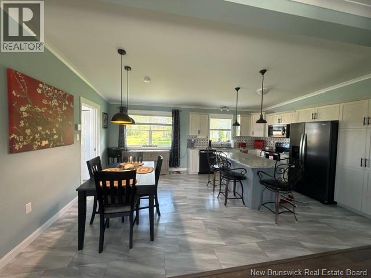
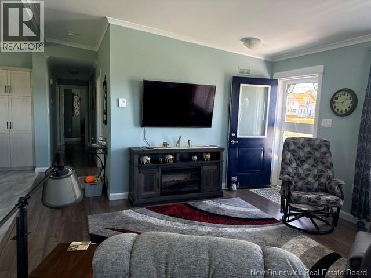
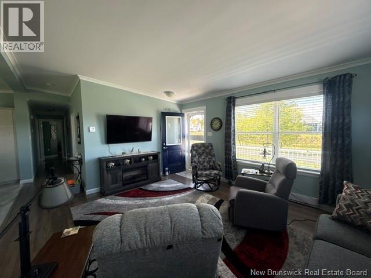
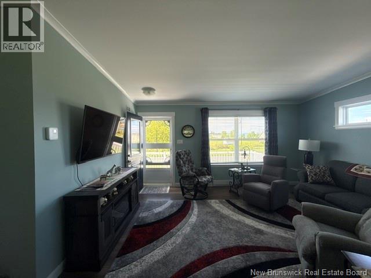
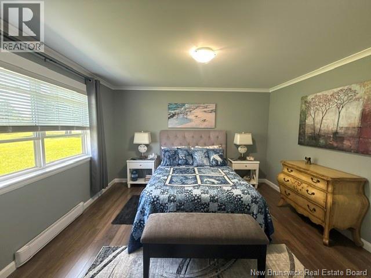
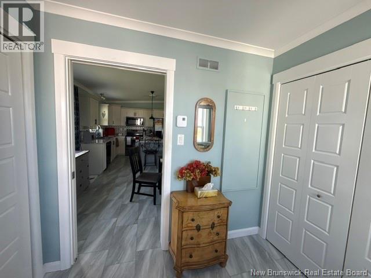
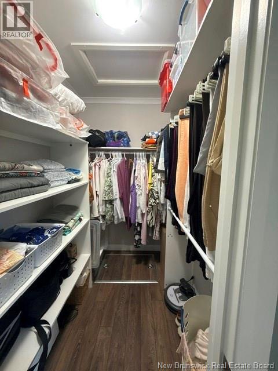
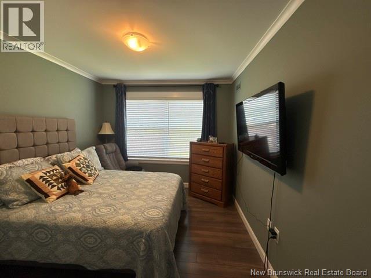
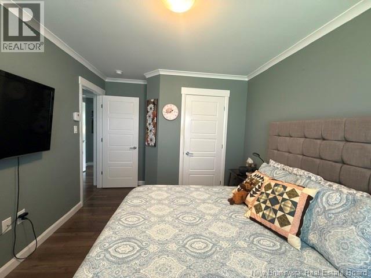
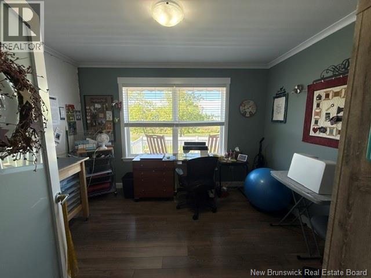
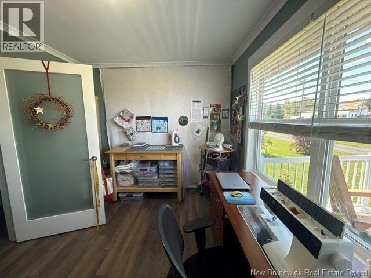
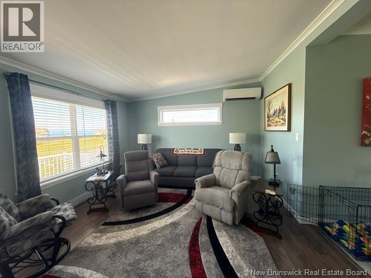
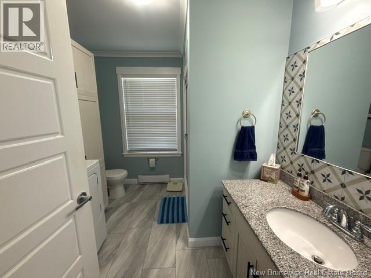
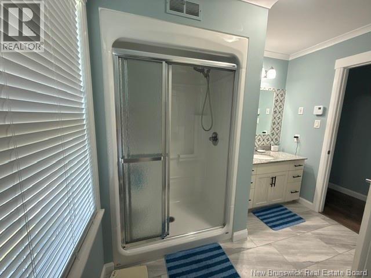
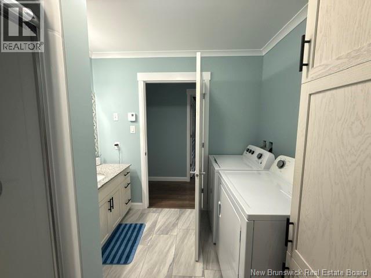
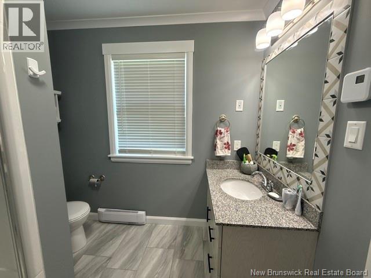
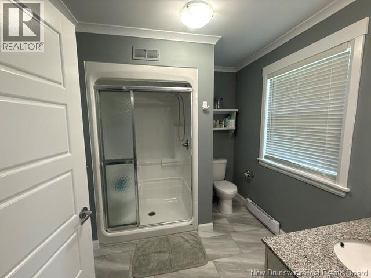
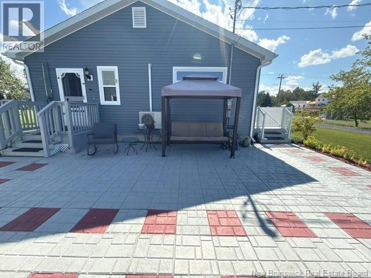
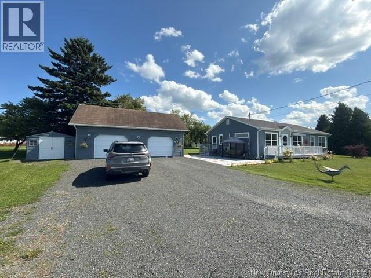
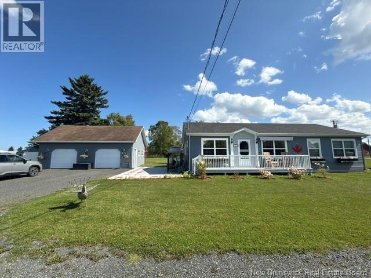
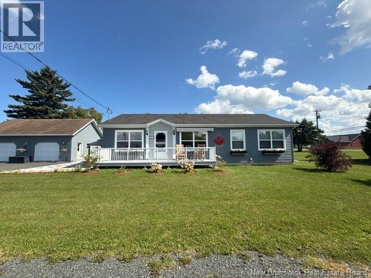
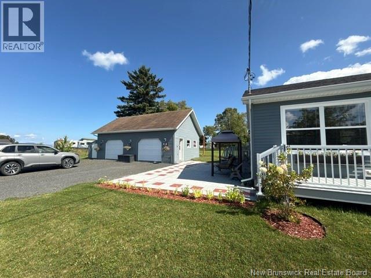
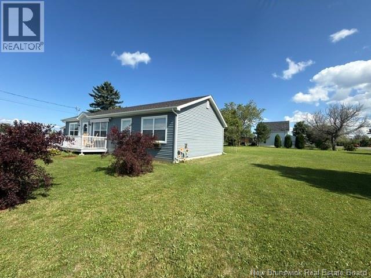
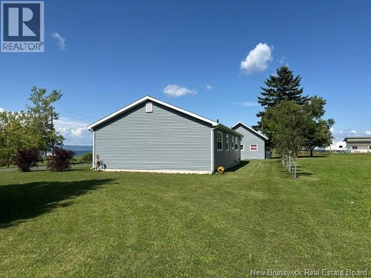
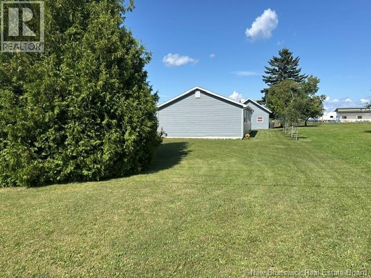
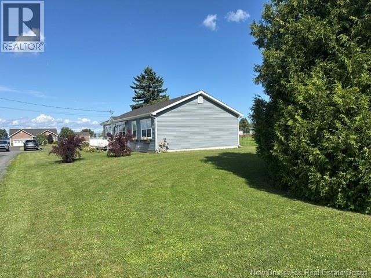
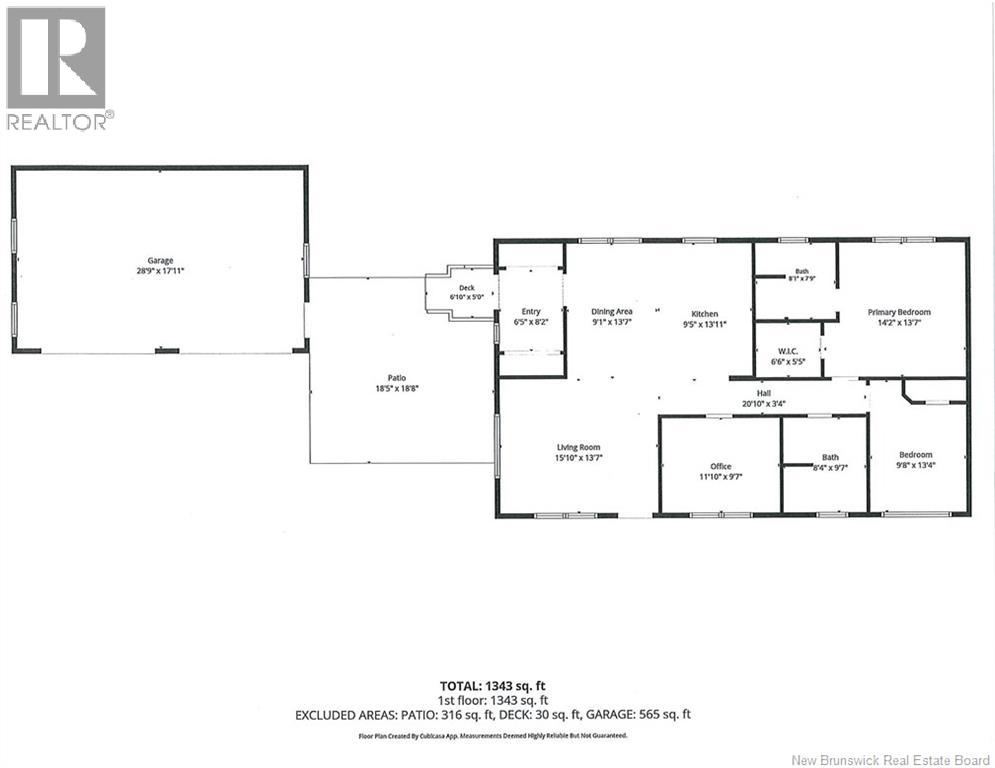
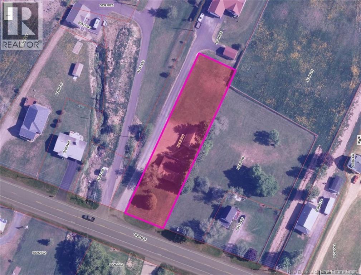
Welcome to 557 Chaleur Street! This beautiful Kent Homes bungalow, built in 2020, is situated on a lovely piece of land and offers a beautiful view of the Bay of Chaleur. Move-in ready and designed with comfort in mind, this home is a great alternative to building new. The welcoming mudroom features two closets and a convenient soaker tub, perfect for everyday living. The bright open-concept eat-in kitchen and living room offers a functional island and plenty of natural light throughout. The home features three bedrooms, including a spacious primary bedroom with a private ensuite bathroom and walk-in closet, plus a second 4-piece bathroom with a laundry area. The living room, hallway and bedrooms feature German Green flooring, known for its higher quality and durability. A 4-foot crawl space provides excellent additional storage, while a radon rough-in pipe is already in place. Outside, enjoy the convenience of a double detached garage and the peaceful surroundings with a view of the Bay of Chaleur.A quality 2020-built home that is move-in readywhy build when you can have it all already done (id:44840)
Property Details
| MLS® Number | NB146686 |
| Property Type | Single Family |
| Equipment Type | Water Heater |
| Features | Balcony/deck/patio |
| Rental Equipment Type | Water Heater |
| View Type | Ocean View |
| Water Front Name | Baie Des Chaleur |
Building
| Bathroom Total | 2 |
| Bedrooms Above Ground | 3 |
| Bedrooms Total | 3 |
| Architectural Style | Bungalow |
| Basement Type | Crawl Space |
| Constructed Date | 2020 |
| Construction Style Attachment | Detached |
| Cooling Type | Heat Pump |
| Exterior Finish | Vinyl |
| Flooring Type | Laminate |
| Foundation Type | Concrete |
| Heating Fuel | Electric |
| Heating Type | Heat Pump |
| Stories Total | 1 |
| Size Interior | 1343 Sqft |
| Total Finished Area | 1343 Sqft |
| Type | House |
| Utility Water | Municipal Water |
Parking
| Detached Garage | |
| Garage |
Land
| Access Type | Year-round Access, Public Road |
| Acreage | No |
| Landscape Features | Landscaped |
| Sewer | Municipal Sewage System |
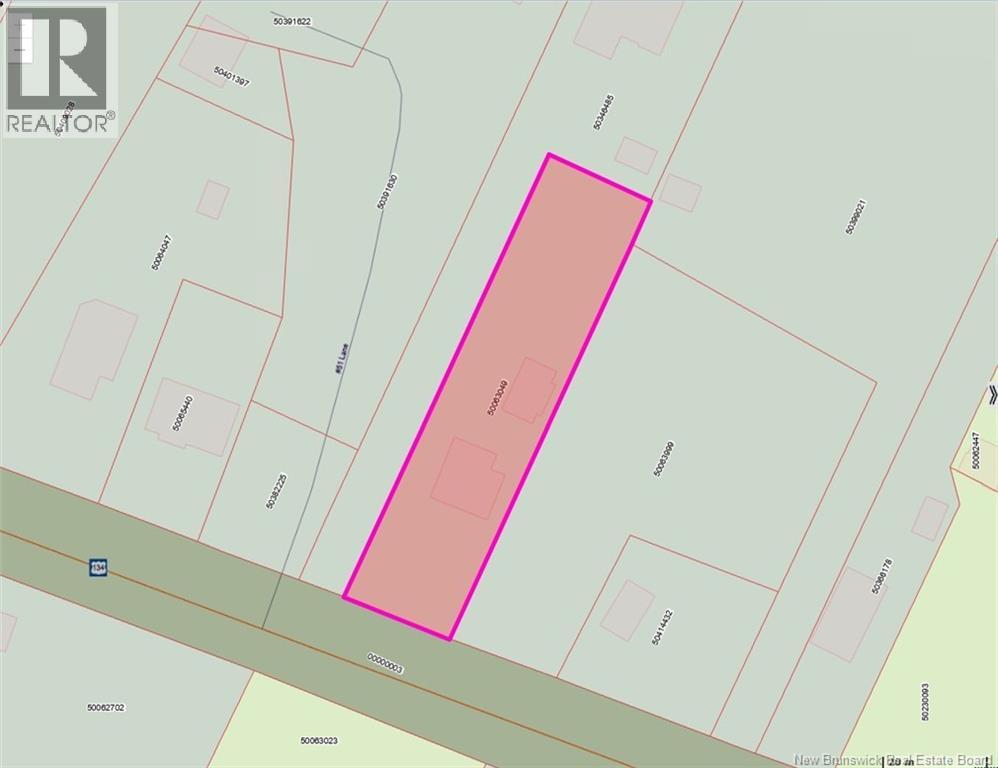
| Size Irregular | 1985 |
| Size Total | 1985 M2 |
| Size Total Text | 1985 M2 |
Rooms
| Level | Type | Length | Width | Dimensions |
|---|---|---|---|---|
| Main Level | Bedroom | 11'10'' x 9'7'' | ||
| Main Level | Ensuite | 8'1'' x 7'9'' | ||
| Main Level | Other | 6'6'' x 5'5'' | ||
| Main Level | Primary Bedroom | 14'2'' x 13'7'' | ||
| Main Level | Bedroom | 9'8'' x 13'4'' | ||
| Main Level | Living Room | 15'10'' x 13'7'' | ||
| Main Level | Dining Room | 9'1'' x 13'7'' | ||
| Main Level | Kitchen | 9'5'' x 13'11'' | ||
| Main Level | Foyer | 6'5'' x 8'2'' |
https://www.realtor.ca/real-estate/30202899/557-chaleur-street-charlo
Interested?
Contact us for more information

Ginette Bujold
Salesperson
(506) 759-9094

205 Roseberry Street
Campbellton, New Brunswick E3N 2H4
(506) 759-9080
(506) 759-9094
www.remax-prestigerealty.com/

Olivier Pelletier-Arseneault
Salesperson
205 Roseberry Street
Campbellton, New Brunswick E3N 2H4
(506) 759-9080
(506) 759-9094
www.remax-prestigerealty.com/

The trademarks REALTOR®, REALTORS®, and the REALTOR® logo are controlled by The Canadian Real Estate Association (CREA) and identify real estate professionals who are members of CREA. The trademarks MLS®, Multiple Listing Service® and the associated logos are owned by The Canadian Real Estate Association (CREA) and identify the quality of services provided by real estate professionals who are members of CREA. The trademark DDF® is owned by The Canadian Real Estate Association (CREA) and identifies CREA's Data Distribution Facility (DDF®)
Saint John Real Estate Board Inc
RE/MAX Prestige Realty
August 27 2026 01:20:22
