

511 Gibson Street Fredericton, New Brunswick E3A 4E8

$497,500
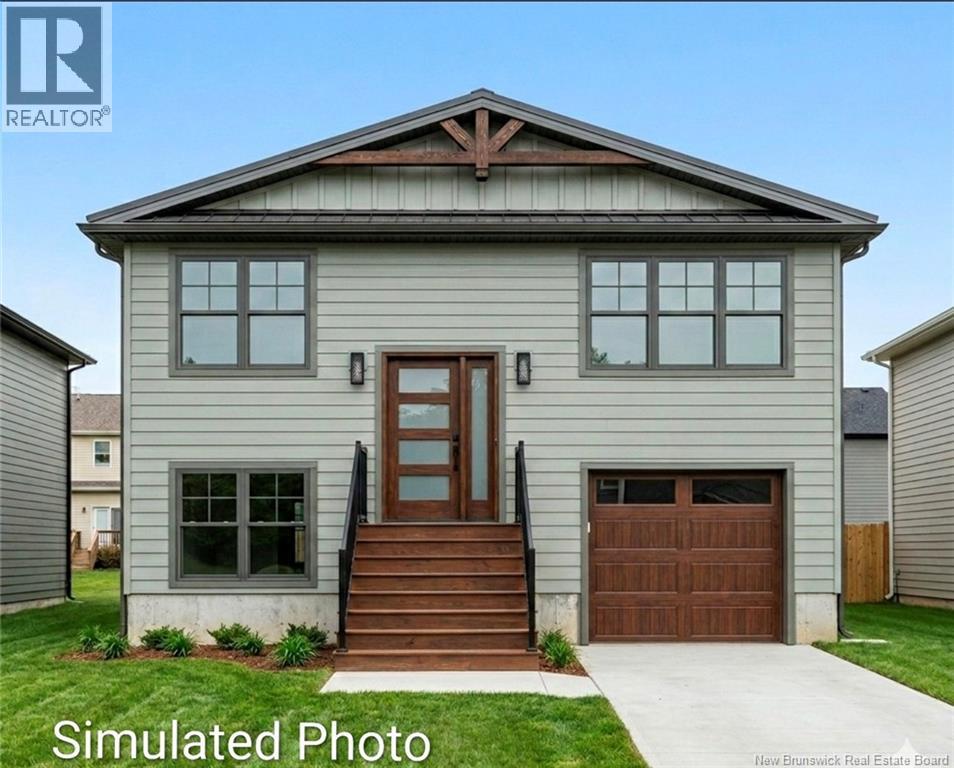
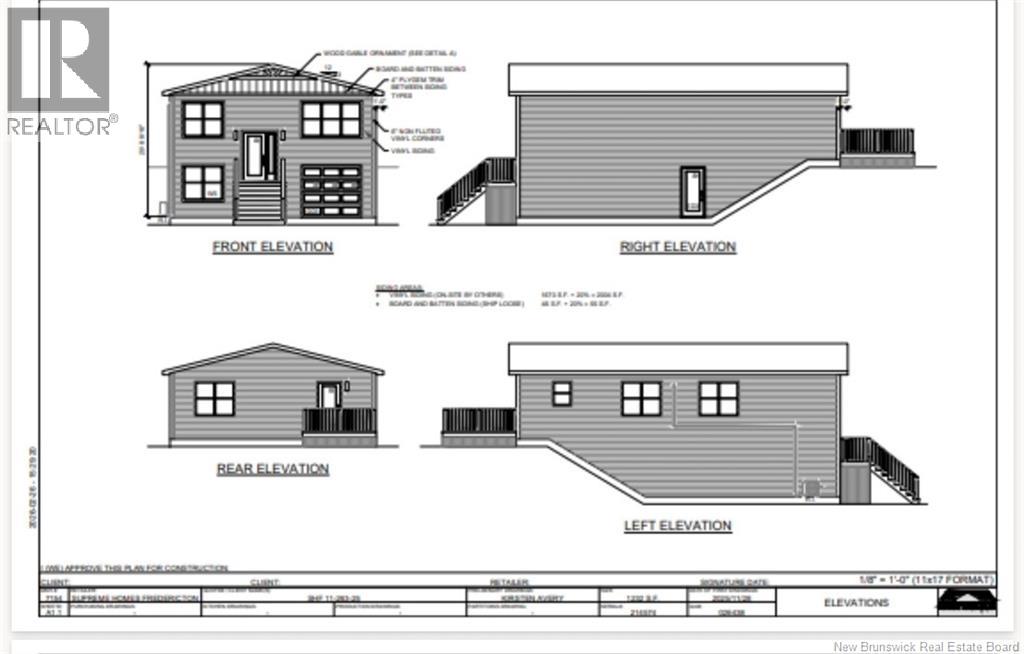
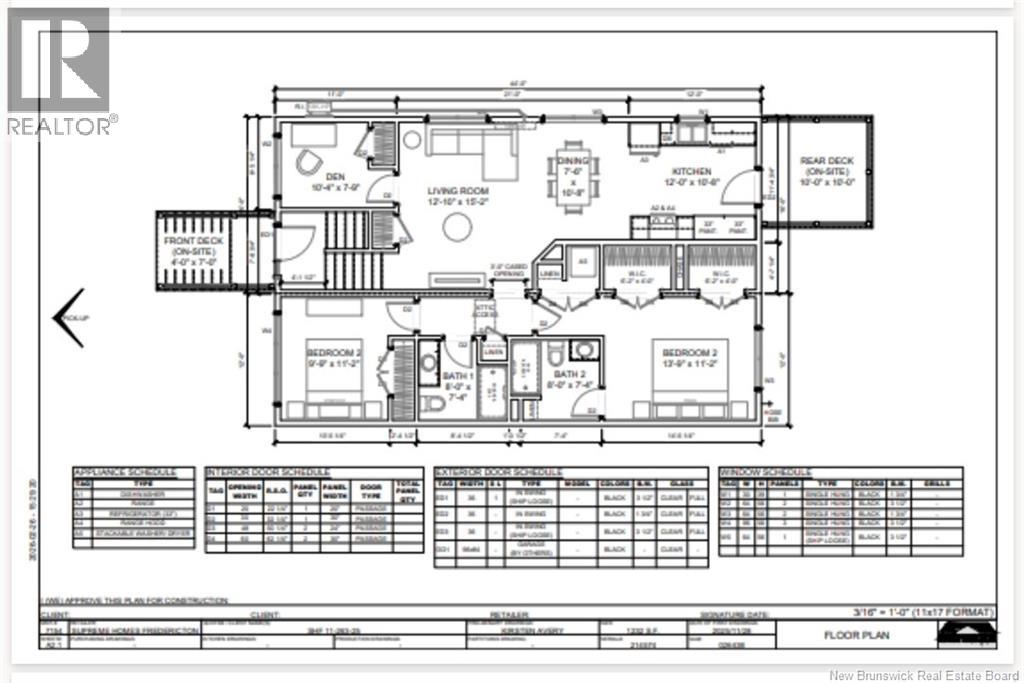
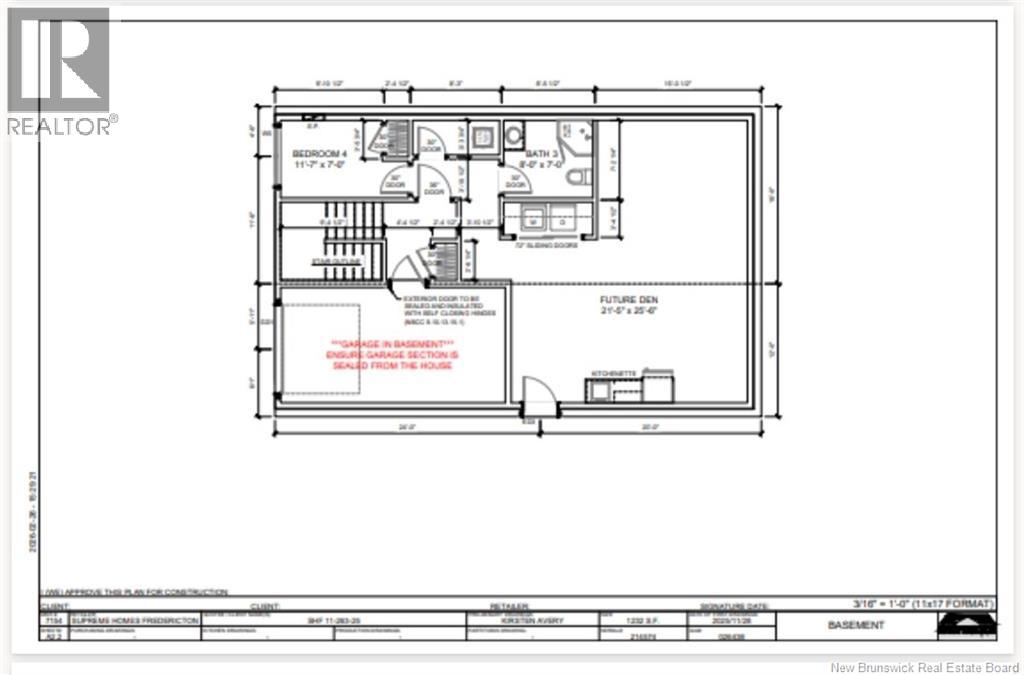
Presenting this stunning, energy efficient new home by Sherico Developments in conjunction with supreme modular homes constructed in a climate-controlled facility right here in New Brunswick! This Net Zero Ready property offers exceptional versatility and energy efficiency in a prime North Side location and comes with a 7-year Lux home warranty. The main level features 3 bedrooms and 2 full bathrooms with a functional, family-friendly layout with a large back deck. The partially finished lower level with a separate entrance includes a 1 bedroom, 1 bathroom and is roughed in for a kitchenette, offering excellent potential for extended family or income opportunities. Additional features include a single car garage and modern construction standards designed for long-term comfort and savings. Located on Gibson Street, close to all amenities, walking trails, and situated on a city bus route, this home offers both convenience and lifestyle appeal. A fantastic opportunity in a desirable Fredericton neighbourhood. HST rebate goes back to the builder, the builder is a licensed REALTOR® in New Brunswick and listing REALTOR® is a family member. (id:44840)
Property Details
| MLS® Number | NB134288 |
| Property Type | Single Family |
| Equipment Type | Water Heater |
| Rental Equipment Type | Water Heater |
Building
| Bathroom Total | 3 |
| Bedrooms Above Ground | 3 |
| Bedrooms Below Ground | 1 |
| Bedrooms Total | 4 |
| Architectural Style | Split Entry Bungalow, 2 Level |
| Constructed Date | 2026 |
| Construction Style Attachment | Detached |
| Cooling Type | Heat Pump |
| Exterior Finish | Vinyl |
| Flooring Type | Vinyl |
| Foundation Type | Concrete |
| Heating Type | Baseboard Heaters, Heat Pump |
| Stories Total | 1 |
| Size Interior | 1624 Sqft |
| Total Finished Area | 1624 Sqft |
| Type | House |
| Utility Water | Municipal Water |
Parking
| Attached Garage | |
| Garage |
Land
| Access Type | Year-round Access, Public Road |
| Acreage | No |
| Sewer | Municipal Sewage System |
| Size Irregular | 500 |
| Size Total | 500 M2 |
| Size Total Text | 500 M2 |
Rooms
| Level | Type | Length | Width | Dimensions |
|---|---|---|---|---|
| Basement | 3pc Bathroom | 8' x 7' | ||
| Basement | Bedroom | 11'7'' x 7' | ||
| Basement | Family Room | 15' x 16' | ||
| Basement | Recreation Room | 21'5'' x 25'6'' | ||
| Main Level | 4pc Bathroom | 8' x 7'4'' | ||
| Main Level | 4pc Ensuite Bath | 8' x 7'4'' | ||
| Main Level | Bedroom | 10'4'' x 7'9'' | ||
| Main Level | Bedroom | 9'9'' x 11'2'' | ||
| Main Level | Bedroom | 13'9'' x 11'2'' | ||
| Main Level | Kitchen | 12' x 10'8'' | ||
| Main Level | Dining Room | 7'6'' x 10'8'' | ||
| Main Level | Living Room | 12'10'' x 15'2'' |
https://www.realtor.ca/real-estate/29417109/511-gibson-street-fredericton
Interested?
Contact us for more information

Joshua Crain
Salesperson

Fredericton, New Brunswick E3B 2M5

Kevin Hollohan
Salesperson
sellingfredericton.com/
facebook.com/sellingfredericton
https://www.youtube.com/embed/XTgVS2-A_Ss
https://www.youtube.com/embed/9pTz6ydqxJg
Fredericton, New Brunswick E3B 2M5

Jeremy Deering
Salesperson
deeringrealty.ca/
www.facebook.com/deeringrealty
ca.linkedin.com/in/jeremydeering/en
twitter.com/jeremydeering
Fredericton, New Brunswick E3B 2M5

The trademarks REALTOR®, REALTORS®, and the REALTOR® logo are controlled by The Canadian Real Estate Association (CREA) and identify real estate professionals who are members of CREA. The trademarks MLS®, Multiple Listing Service® and the associated logos are owned by The Canadian Real Estate Association (CREA) and identify the quality of services provided by real estate professionals who are members of CREA. The trademark DDF® is owned by The Canadian Real Estate Association (CREA) and identifies CREA's Data Distribution Facility (DDF®)
Saint John Real Estate Board Inc
Exp Realty
August 26 2026 02:16:55
