

50 Mooney Avenue Lincoln, New Brunswick E3B 9V9

$549,900
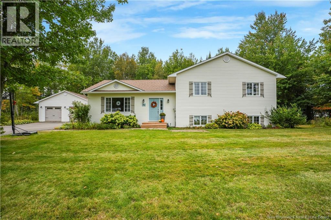
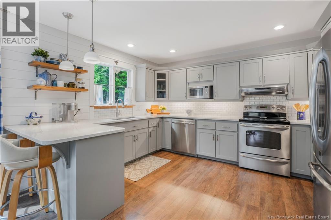
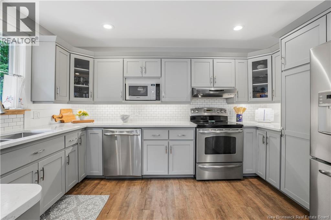
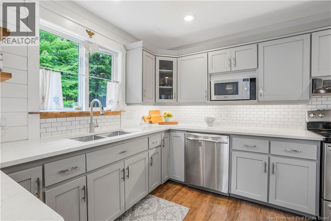
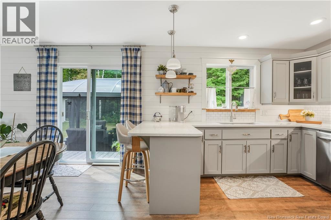
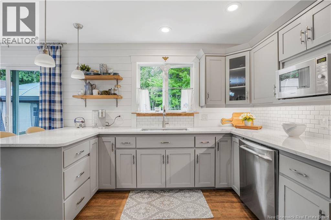
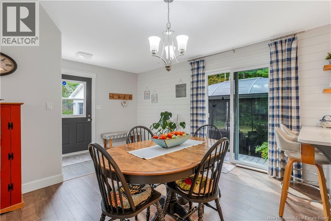
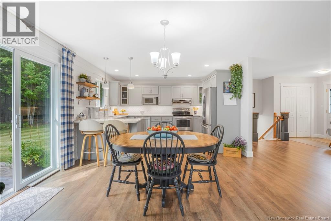
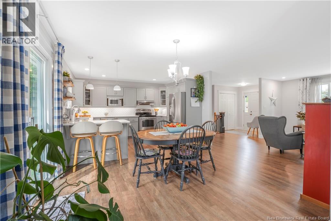
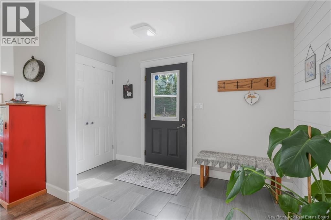
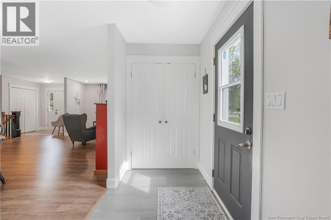
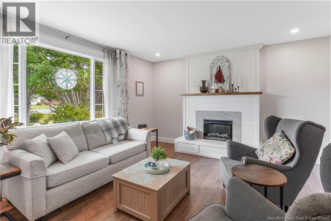
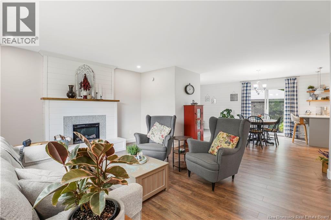
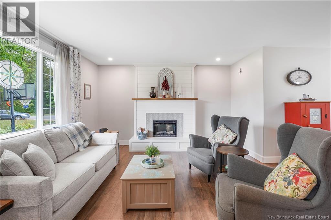
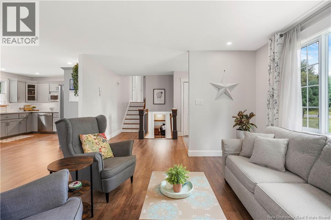
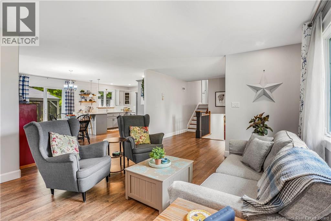
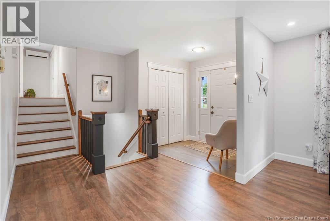
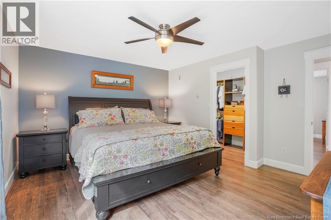
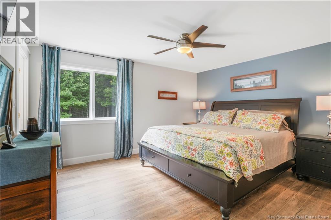
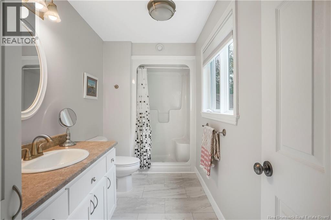
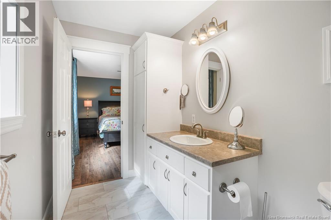
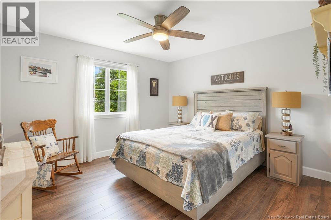
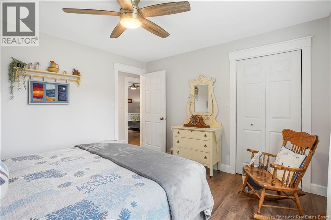
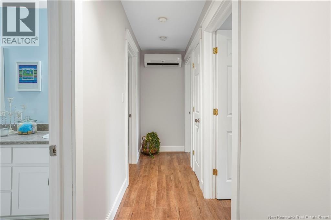
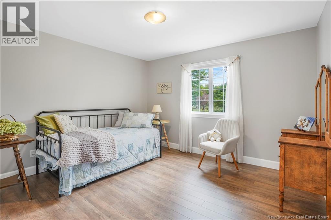
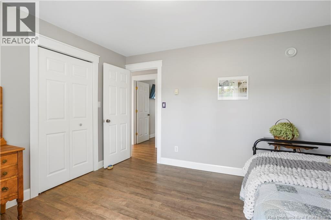
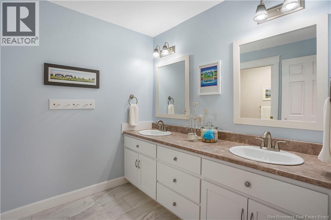
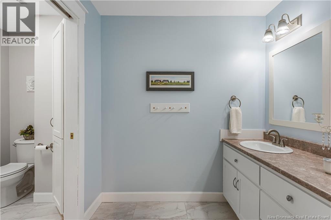
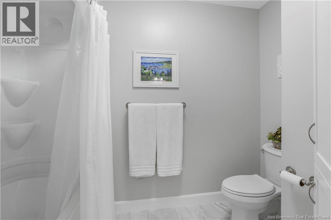
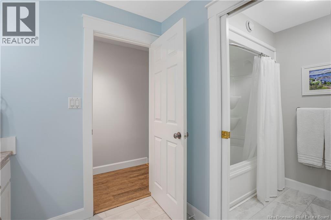
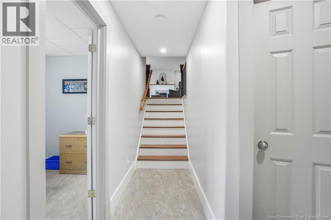
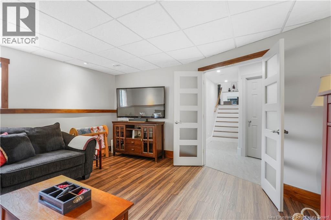
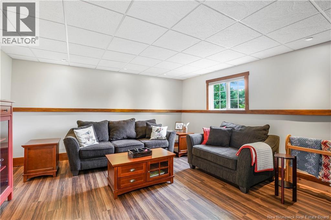
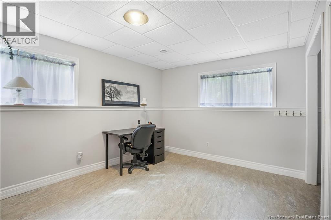
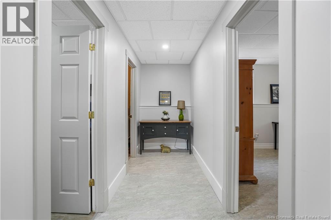
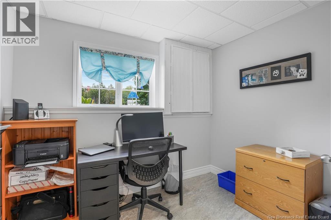
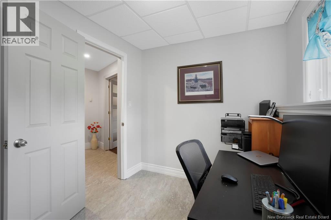
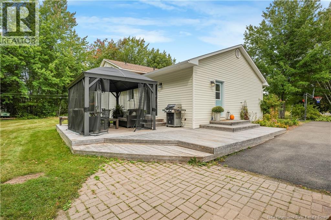
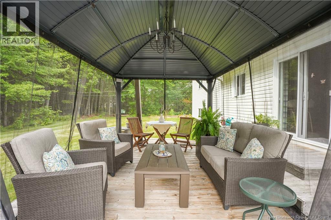
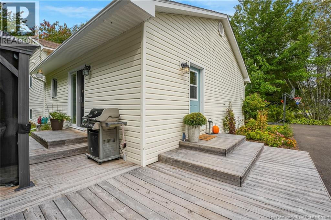
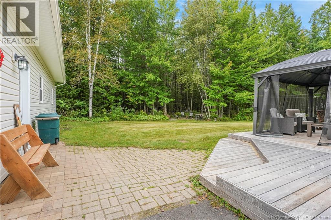
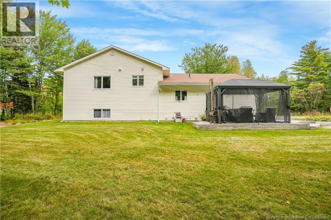
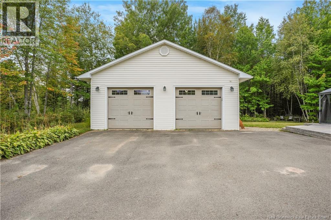
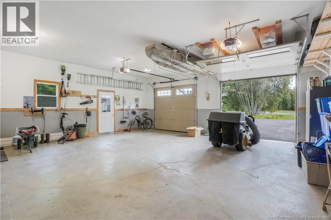
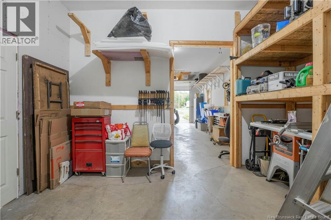
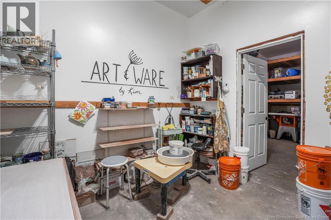
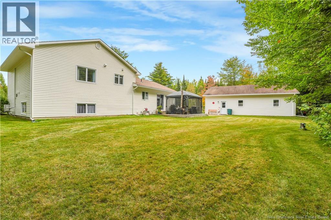
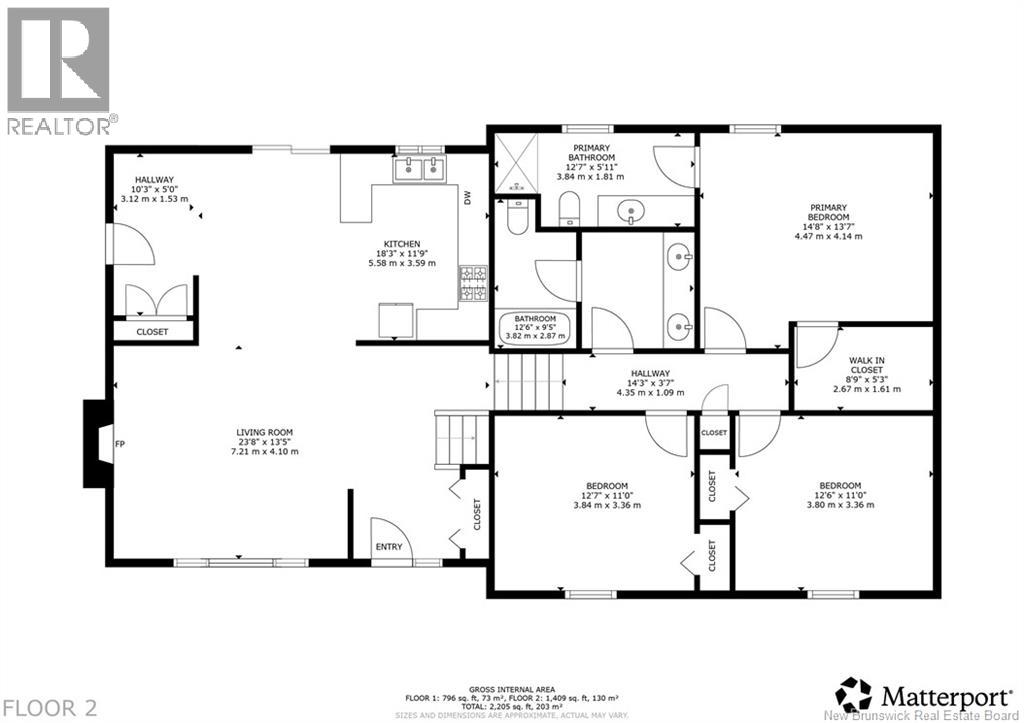
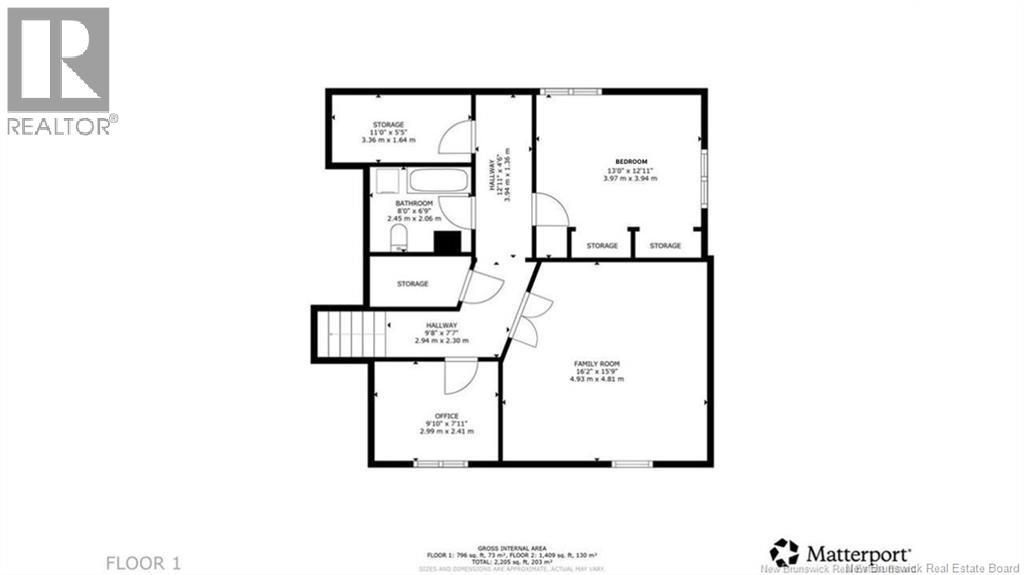
Looking for a home with space close to CFB Gagetown without giving up a quick commute to Oromocto or Fredericton? This 4-bedroom, 2.5-bath home at 50 Mooney Avenue in Lincoln, NB is worth a serious look. The lot is treed, private, and landscaped, and it backs onto the NB Trail. The kitchen was fully remodelled with quartz counters, new cabinets, and a new sink. The living room has an electric fireplace that makes this room extra cozy & inviting. Upstairs, there are three generous-sized bedrooms tucked away from the living space, it stays nice and quiet up there. A large primary complete with a walk-in closet and an ensuite updated this year with new floors and fixtures. This level also has another large bathroom with double sinks, the toilet and shower room are sectioned off with a door for added privacy. The basement is fully finished with a fourth bedroom, a dedicated office, and a cozy TV room, this level has been updated with fresh paint and flooring all through. This home is completely move-in ready, all of the big renovations are already done for your. A feature you don't see often is in-floor heat on all three levels and a heat pump keep it comfortable through every New Brunswick winter. Outside, is just as great - if you've been wanting real workspace (AND a place to park your vehicles), this is the one. The 28x40 oversized double detached garage is heated, insulated, and set up with extra storage plus another room currently being used as a pottery studio at the back. The garage is giving serious room to work, build, or create. Outside there is a gazebo, a fire pit, and room for a garden. This home checks all the boxes & has been incredibly well cared for, you can move in with peace of mind and feel right at home. (id:44840)
Property Details
| MLS® Number | NB147847 |
| Property Type | Single Family |
| Equipment Type | None |
| Features | Level Lot, Treed |
| Rental Equipment Type | None |
| Road Type | Seasonal Road |
Building
| Bathroom Total | 3 |
| Bedrooms Above Ground | 3 |
| Bedrooms Below Ground | 1 |
| Bedrooms Total | 4 |
| Architectural Style | 3 Level |
| Constructed Date | 2002 |
| Construction Style Attachment | Detached |
| Cooling Type | Heat Pump, Air Exchanger |
| Exterior Finish | Vinyl |
| Flooring Type | Laminate, Vinyl |
| Foundation Type | Concrete |
| Half Bath Total | 1 |
| Heating Fuel | Electric |
| Heating Type | Heat Pump, Hot Water |
| Size Interior | 2205 Sqft |
| Total Finished Area | 2205 Sqft |
| Type | House |
| Utility Water | Well |
Parking
| Detached Garage | |
| Garage |
Land
| Acreage | Yes |
| Landscape Features | Landscaped |
| Size Irregular | 4071 |
| Size Total | 4071 M2 |
| Size Total Text | 4071 M2 |
Rooms
| Level | Type | Length | Width | Dimensions |
|---|---|---|---|---|
| Second Level | Bath (# Pieces 1-6) | 12'6'' x 9'5'' | ||
| Second Level | Ensuite | 12'7'' x 5'11'' | ||
| Second Level | Other | 8'9'' x 5'3'' | ||
| Second Level | Primary Bedroom | 14'8'' x 13'7'' | ||
| Second Level | Bedroom | 12'6'' x 11'0'' | ||
| Second Level | Bedroom | 12'7'' x 11'0'' | ||
| Basement | Storage | 11'0'' x 5'5'' | ||
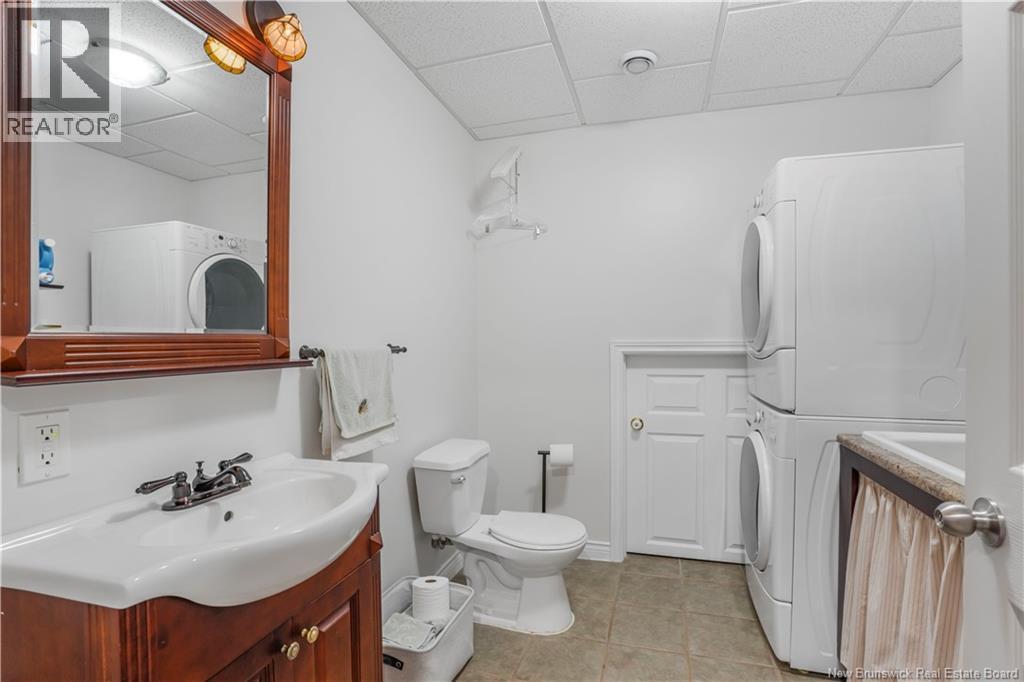
| Basement | 2pc Bathroom | 8'0'' x 6'9'' | ||
| Basement | Family Room | 16'2'' x 15'9'' | ||
| Basement | Bedroom | 13'0'' x 12'11'' | ||
| Basement | Office | 9'10'' x 7'11'' | ||
| Main Level | Kitchen | 18'3'' x 11'9'' | ||
| Main Level | Living Room | 23'8'' x 13'5'' |
https://www.realtor.ca/real-estate/30315988/50-mooney-avenue-lincoln
Interested?
Contact us for more information

Megan Gallant
Salesperson

Fredericton, New Brunswick E3B 2M5

The trademarks REALTOR®, REALTORS®, and the REALTOR® logo are controlled by The Canadian Real Estate Association (CREA) and identify real estate professionals who are members of CREA. The trademarks MLS®, Multiple Listing Service® and the associated logos are owned by The Canadian Real Estate Association (CREA) and identify the quality of services provided by real estate professionals who are members of CREA. The trademark DDF® is owned by The Canadian Real Estate Association (CREA) and identifies CREA's Data Distribution Facility (DDF®)
Saint John Real Estate Board Inc
Exp Realty
September 23 2026 02:27:32
