

5 Belding Street Lower Newcastle, New Brunswick E1V 7E1

$299,000
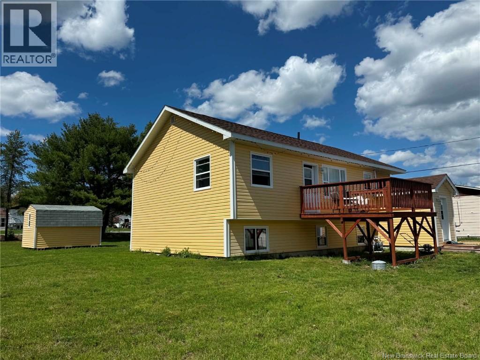
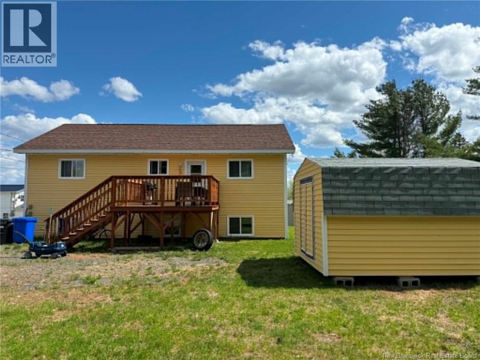
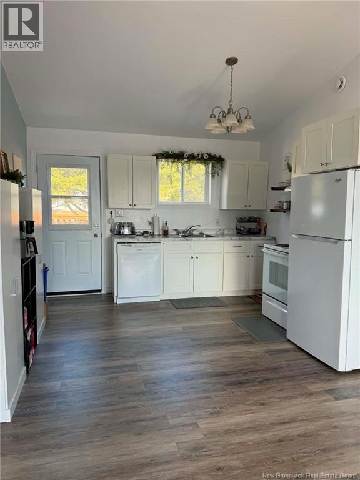
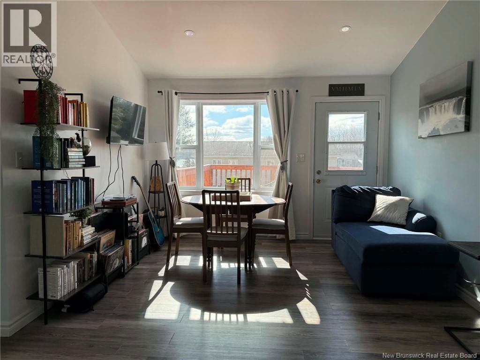
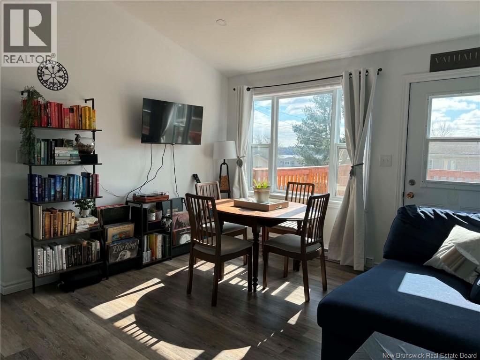
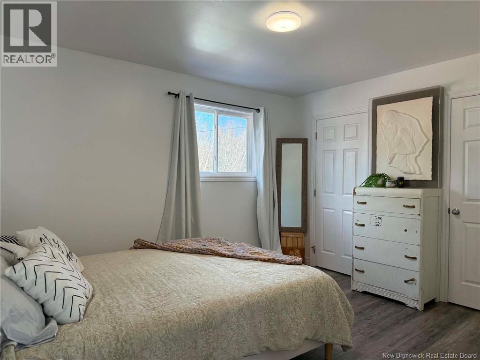
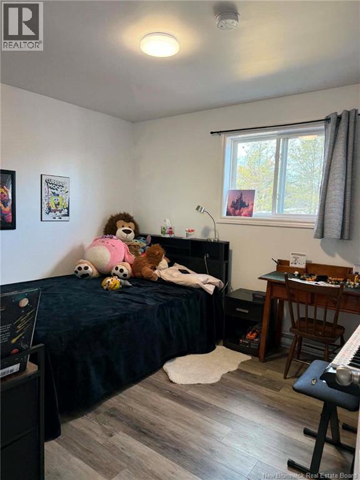
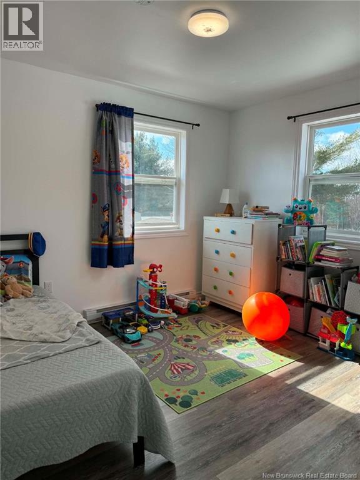
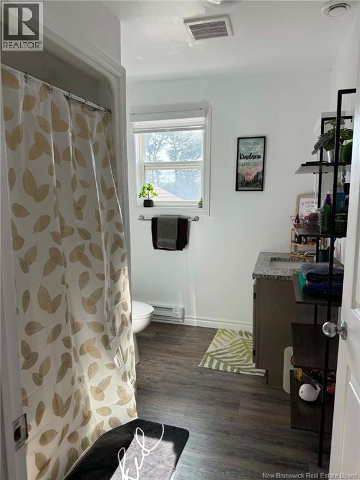
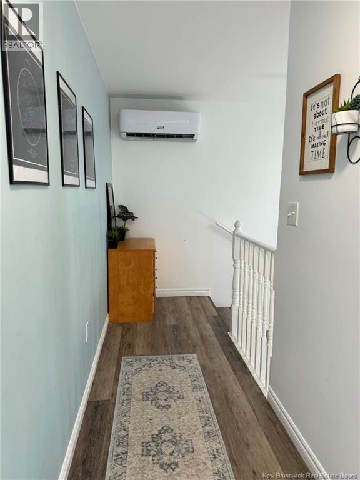
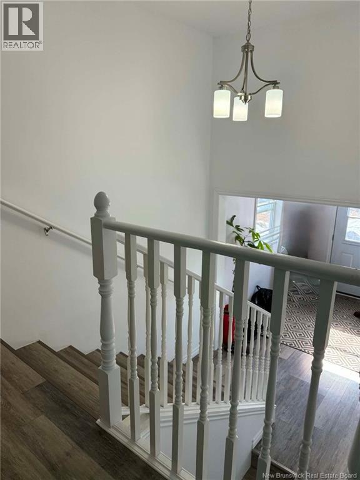
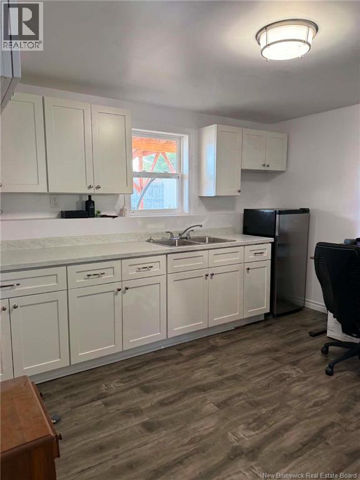
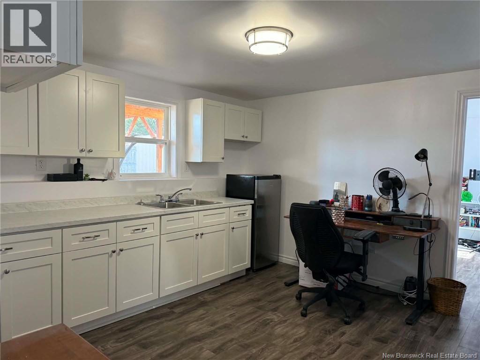
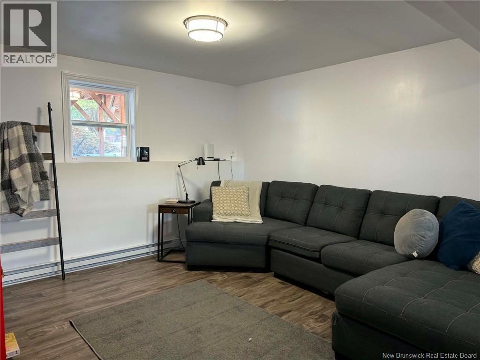
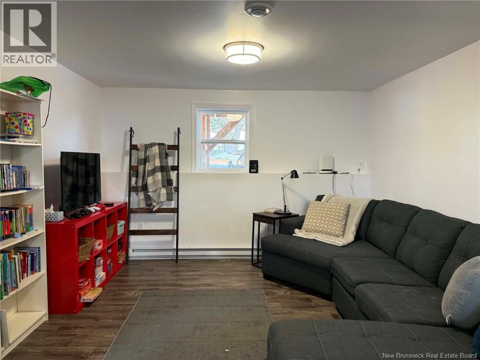
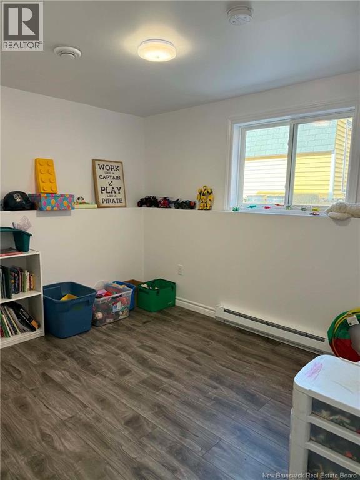
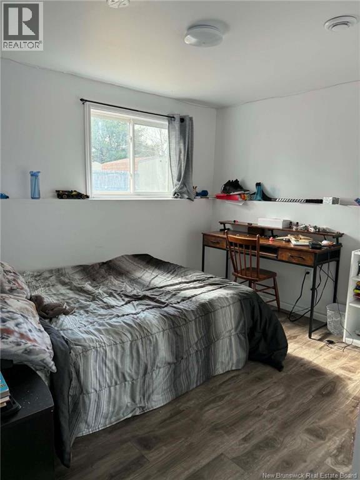
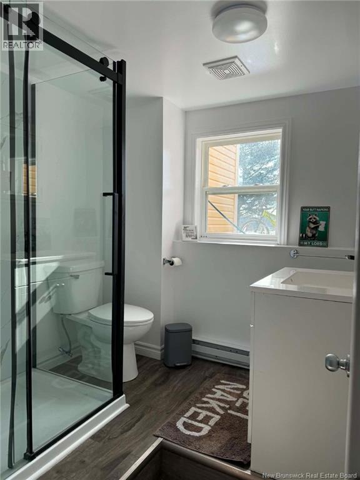
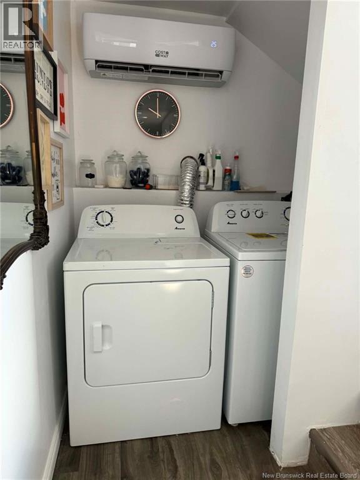
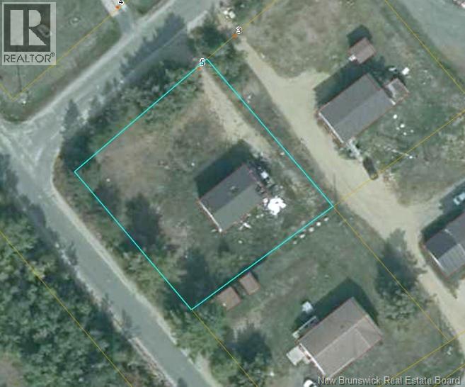
Welcome home to 5 Belding Street! This 2-year-old raised bungalow offers modern living with incredible versatility (foundation is older than 2 years). Featuring a rear split entry, this home boasts 3 bedrooms on the main level and 3 additional bedrooms on the lower level, along with 2 full bathrooms and 2 kitchensideal for multi-family living or potential income from a basement suite. The main level showcases a bright open-concept kitchen/living layout with vaulted ceilings, creating a warm and spacious feel, along with a functional split-bedroom design placing the primary bedroom and bath on one end and two additional bedrooms on the other. The lower level offers a similar layout, providing excellent flexibility for extended family or tenants. Heating is provided by two ductless mini splits with electric baseboard backup for year-round comfort. Included in the sale are fridge, stove, dishwasher, washer, dryer, and a 10x12 storage shed, helping reduce upfront costs. Septic system was newly installed two years ago at the time of construction. Home was newly constructed on the existing foundation from a previous build that was lost to fire; the foundation itself was not damaged. The existing well features a newer submersible pump. Call today to book your private viewing! (id:44840)
Property Details
| MLS® Number | NB136083 |
| Property Type | Single Family |
| Features | Balcony/deck/patio |
| Structure | Shed |
Building
| Bathroom Total | 2 |
| Bedrooms Above Ground | 3 |
| Bedrooms Below Ground | 3 |
| Bedrooms Total | 6 |
| Architectural Style | Raised Bungalow, Split Entry Bungalow |
| Constructed Date | 2024 |
| Cooling Type | Heat Pump |
| Exterior Finish | Vinyl |
| Flooring Type | Other, Vinyl |
| Foundation Type | Concrete |
| Heating Fuel | Electric |
| Heating Type | Baseboard Heaters, Heat Pump |
| Stories Total | 1 |
| Size Interior | 2000 Sqft |
| Total Finished Area | 2000 Sqft |
| Type | House |
| Utility Water | Well |
Land
| Access Type | Year-round Access, Public Road |
| Acreage | No |
| Sewer | Septic System |
| Size Irregular | 1451 |
| Size Total | 1451 M2 |
| Size Total Text | 1451 M2 |
Rooms
| Level | Type | Length | Width | Dimensions |
|---|---|---|---|---|
| Basement | Bath (# Pieces 1-6) | 7'0'' x 7'0'' | ||
| Basement | Bedroom | 11'2'' x 8'5'' | ||
| Basement | Bedroom | 11'1'' x 9'7'' | ||
| Basement | Bedroom | 11'4'' x 11'7'' | ||
| Basement | Recreation Room | 12'0'' x 11'3'' | ||
| Basement | Kitchen | 12'0'' x 11'1'' | ||
| Main Level | Bath (# Pieces 1-6) | 9'3'' x 6'11'' | ||
| Main Level | Bedroom | 10'2'' x 11'3'' | ||
| Main Level | Bedroom | 11'2'' x 10'0'' | ||
| Main Level | Bedroom | 10'11'' x 12'10'' | ||
| Main Level | Living Room | 11'9'' x 10'1'' | ||
| Main Level | Kitchen | 11'9'' x 14'11'' | ||
| Main Level | Foyer | 12'1'' x 7'5'' |
https://www.realtor.ca/real-estate/29531365/5-belding-street-lower-newcastle
Interested?
Contact us for more information

Lisa Mccormack
Salesperson
(506) 778-8705
lisamccormack.ca/
https//www.facebook.com/LisaMcCormackatRemaxMiramichi

2445-2 King George Highway
Miramichi, New Brunswick E1V 6W3
(506) 624-2500
(506) 778-8705

The trademarks REALTOR®, REALTORS®, and the REALTOR® logo are controlled by The Canadian Real Estate Association (CREA) and identify real estate professionals who are members of CREA. The trademarks MLS®, Multiple Listing Service® and the associated logos are owned by The Canadian Real Estate Association (CREA) and identify the quality of services provided by real estate professionals who are members of CREA. The trademark DDF® is owned by The Canadian Real Estate Association (CREA) and identifies CREA's Data Distribution Facility (DDF®)
Saint John Real Estate Board Inc
RE/MAX Professionals
May 19 2026 02:14:12
