

47 Highland Avenue Mcadam, New Brunswick E6J 1H7

$39,900
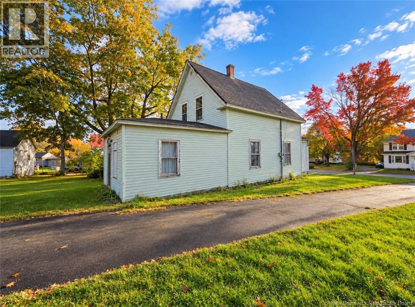
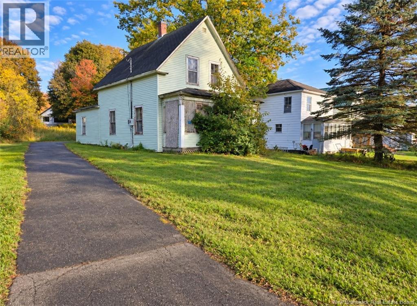
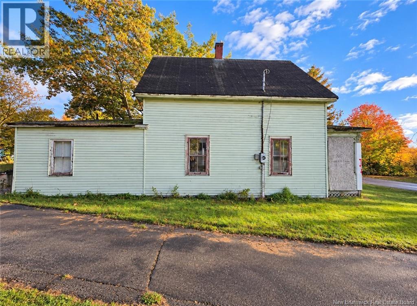
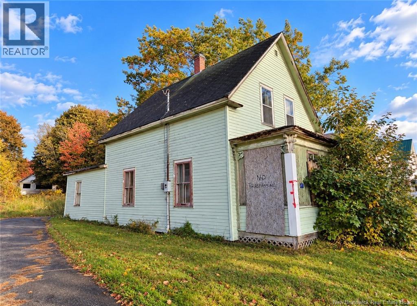
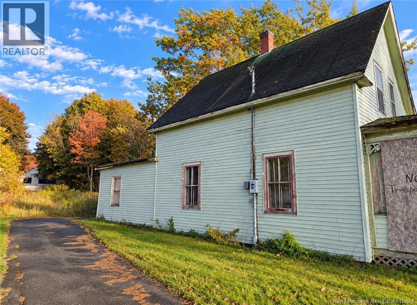
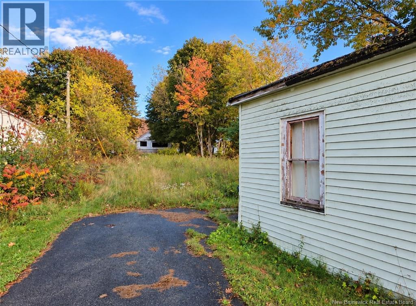
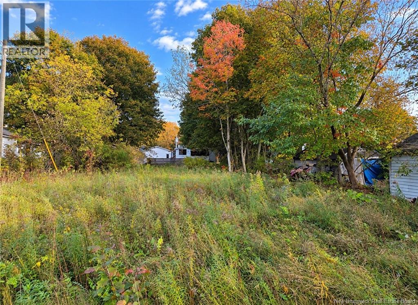
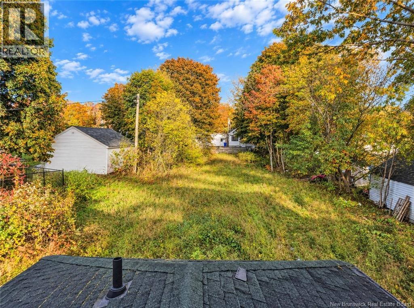
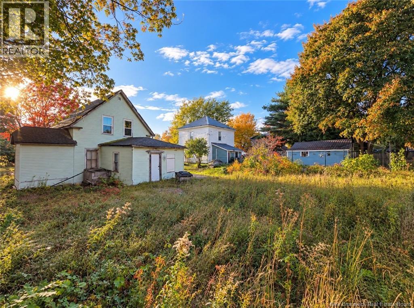
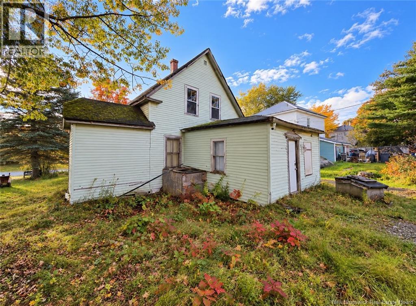
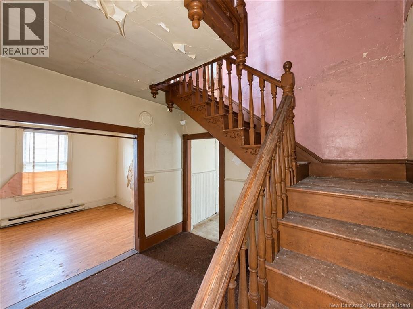
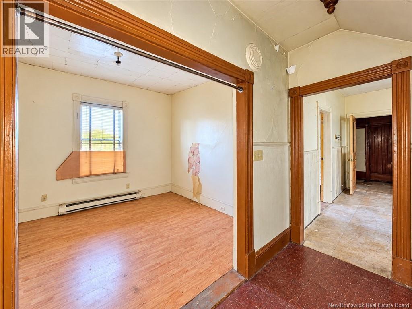
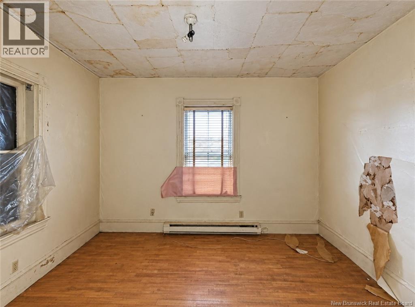
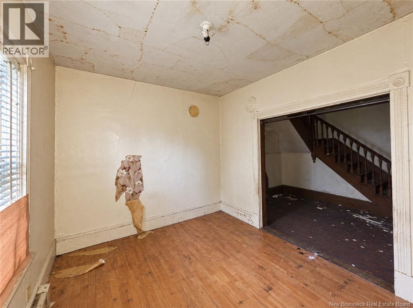
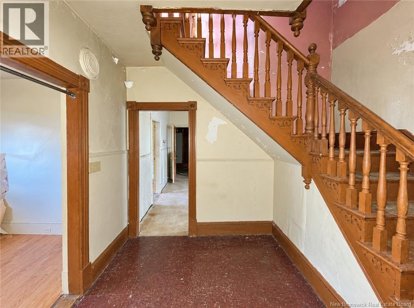
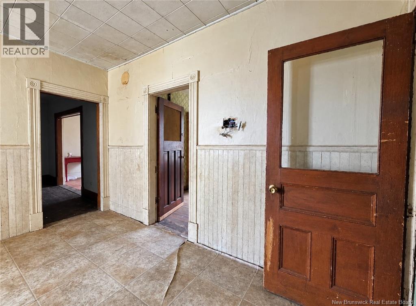
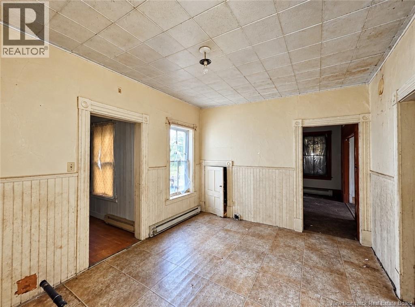
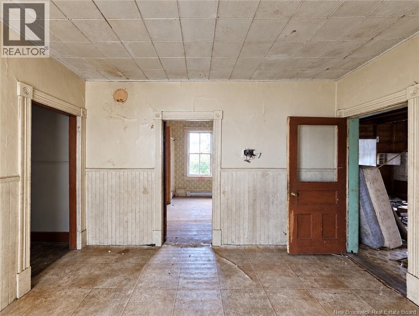
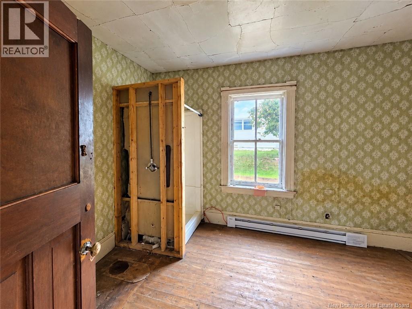
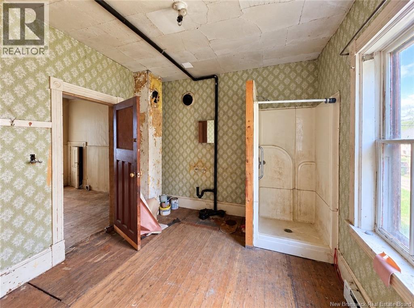
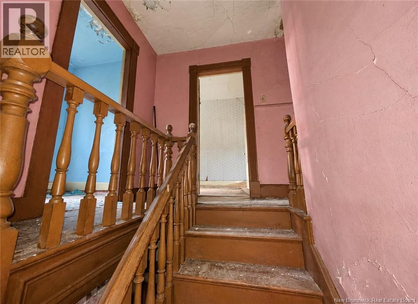
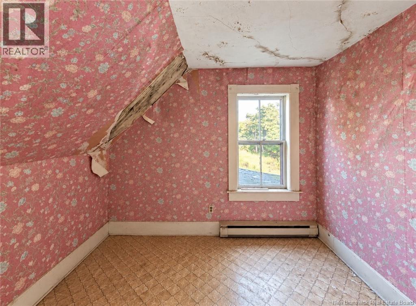
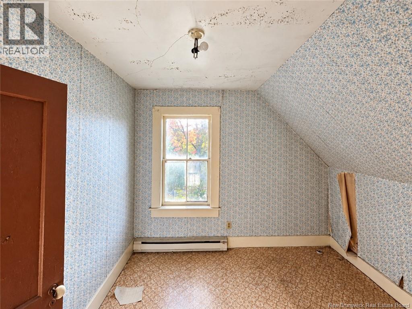
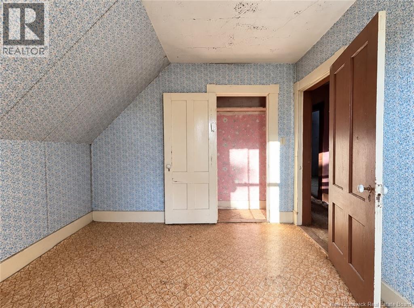
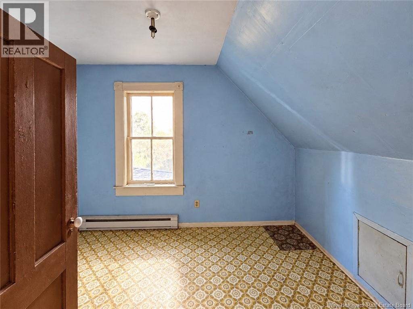
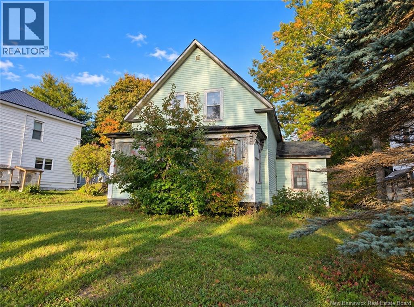
Opportunity has arrived in the HEART of McAdam at 47 Highland Avenue. A Home full of potential (and Character) worth restoring or making prime use of the land for something totally new you have been planning for! Priced and presented to provide the next chapter it deserves. The well established property is centrally located in McAdam - 200 Meters from McAdam Elementary School and 450 Meters from the local RCMP Detachment, 1-hour from Fredericton, 10 Minutes to Harvey. From education to safety and a well-established affordable opportunity - you truly have it all here. The Home itself is designed with very large rooms that with the right mindset can bring lots of possibility here. An oversized entry dining room that can be converted to a new Kitchen to remove the old kitchen addition (8'x11' unfixed structure) provides not only a smooth design move but one that will enhance the current space for today's needs while removing what is required along the way. There is a large bathroom off the dining room, off the dining lead into the Grand Hallway - custom stairs - to a large entertaining room and the front sun room (approx. 7'x14' unfixed structure) that would need removed. Upon removal the original doorway is already in place to build a front deck where the sunroom currently is. Upstairs is 3 Large Bedrooms all identical in form and size while a bathroom is in the front upstairs of the home. Protect, Build and Believe in your Dream Home Restoration or Building Site Today at 47 Highland Avenue! (id:44840)
Property Details
| MLS® Number | NB149476 |
| Property Type | Single Family |
| Equipment Type | None |
| Rental Equipment Type | None |
Building
| Bathroom Total | 2 |
| Bedrooms Above Ground | 3 |
| Bedrooms Total | 3 |
| Architectural Style | 2 Level |
| Construction Style Attachment | Detached |
| Cooling Type | None |
| Exterior Finish | Other |
| Flooring Type | Linoleum, Hardwood, Wood |
| Foundation Type | Concrete |
| Size Interior | 980 Sqft |
| Total Finished Area | 980 Sqft |
| Type | House |
| Utility Water | Municipal Water |
Land
| Acreage | No |
| Sewer | Municipal Sewage System |
| Size Irregular | 0.5 |
| Size Total | 0.5 Ac |
| Size Total Text | 0.5 Ac |
Rooms
| Level | Type | Length | Width | Dimensions |
|---|---|---|---|---|
| Second Level | Bath (# Pieces 1-6) | 7'0'' x 5'5'' | ||
| Second Level | Bedroom | 9'0'' x 16'0'' | ||
| Second Level | Bedroom | 14'0'' x 8'0'' | ||
| Second Level | Bedroom | 17'5'' x 8'0'' | ||
| Main Level | Dining Room | 10'0'' x 10'0'' | ||
| Main Level | Bath (# Pieces 1-6) | 12'6'' x 12'0'' | ||
| Main Level | Kitchen | 7'5'' x 11'0'' | ||
| Main Level | Living Room | 17'0'' x 12'0'' |
https://www.realtor.ca/real-estate/30387413/47-highland-avenue-mcadam
Interested?
Contact us for more information

Jordan Hunter
Salesperson
mrhumblesells.ca/
https://www.facebook.com/profile.php?id=100088831801849

Fredericton, New Brunswick E3B 2M5

The trademarks REALTOR®, REALTORS®, and the REALTOR® logo are controlled by The Canadian Real Estate Association (CREA) and identify real estate professionals who are members of CREA. The trademarks MLS®, Multiple Listing Service® and the associated logos are owned by The Canadian Real Estate Association (CREA) and identify the quality of services provided by real estate professionals who are members of CREA. The trademark DDF® is owned by The Canadian Real Estate Association (CREA) and identifies CREA's Data Distribution Facility (DDF®)
Saint John Real Estate Board Inc
Exp Realty
October 09 2026 11:25:50
