

45 Belle Aventure Street Dieppe, New Brunswick E1A 5G2

$739,900
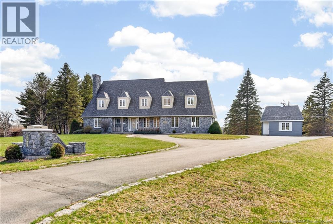
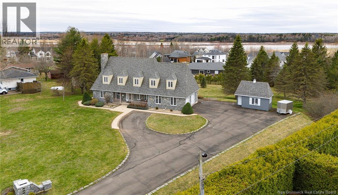
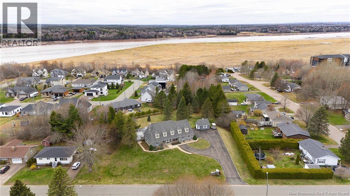
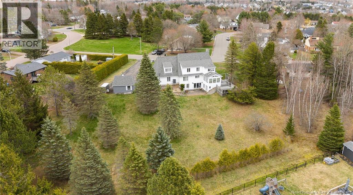
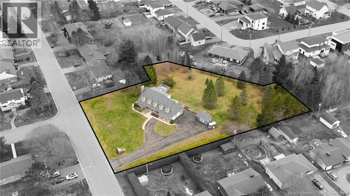
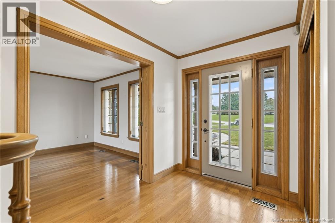
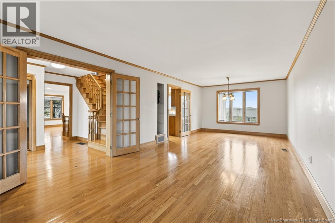
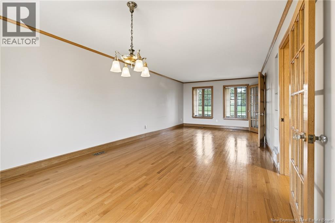
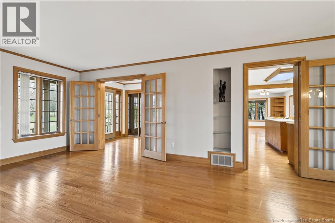
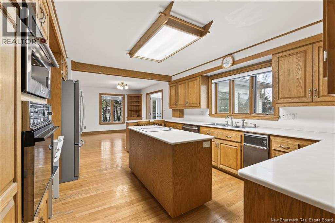
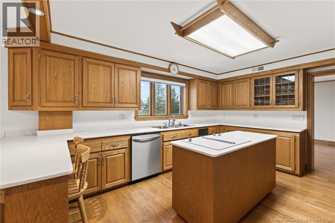
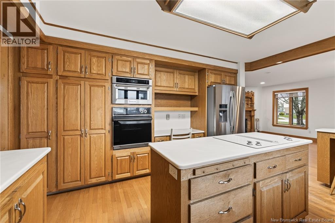
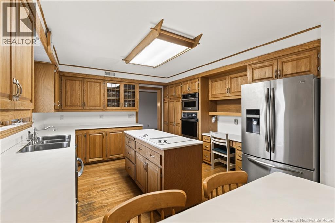
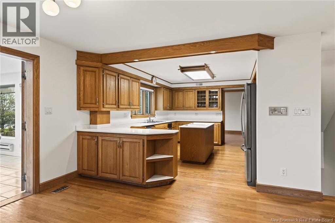
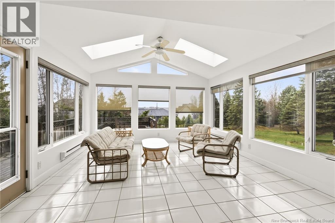
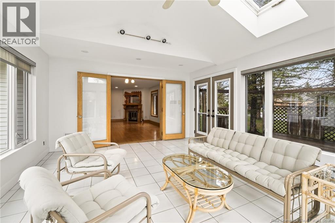
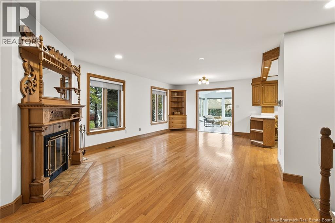
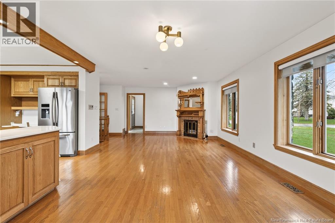
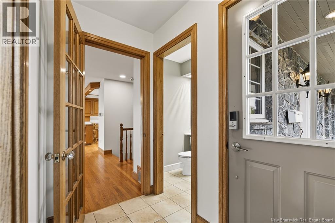
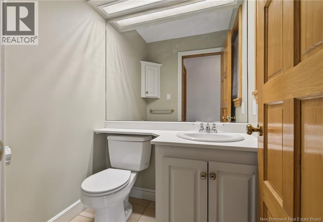
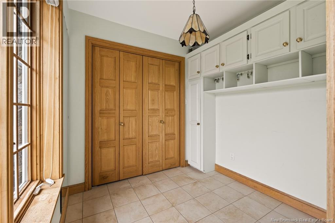
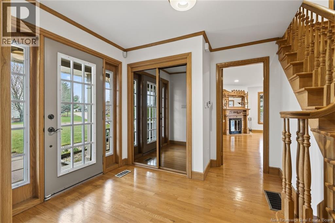
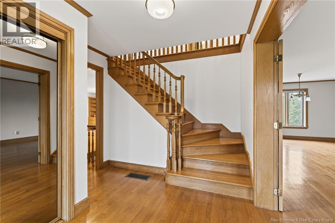
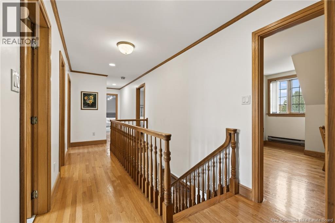
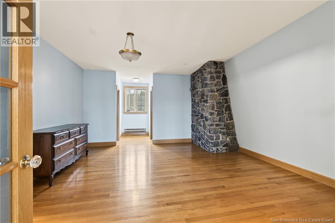
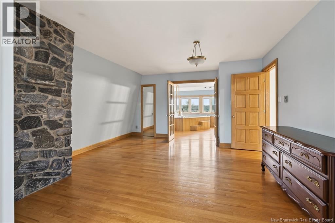
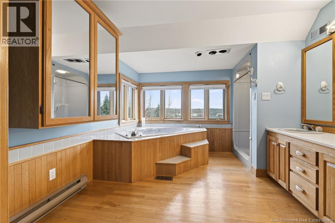
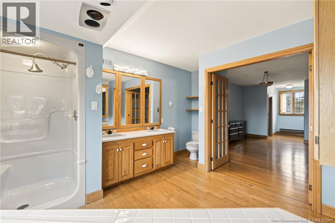
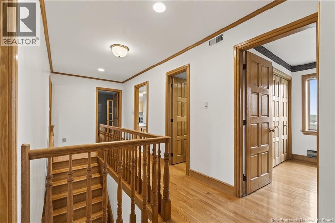
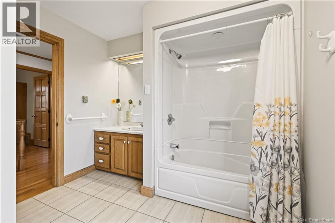
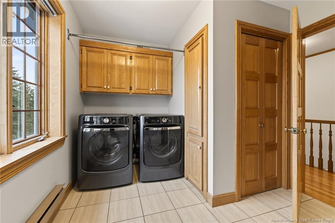
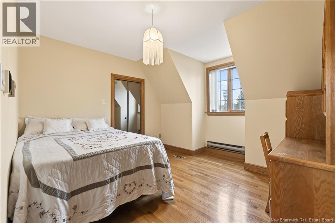
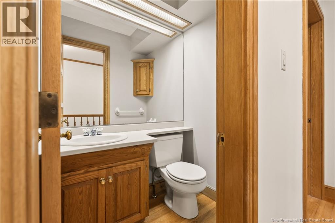
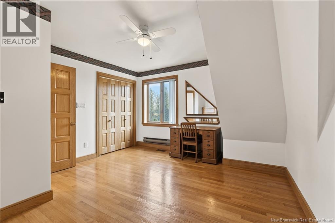
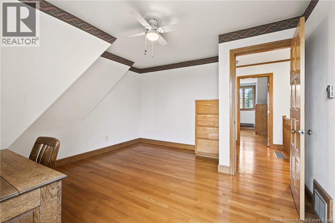
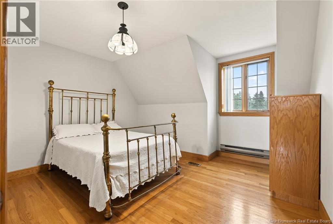
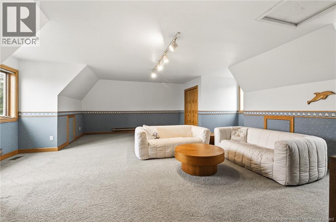
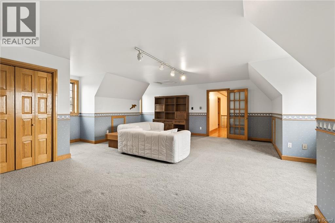
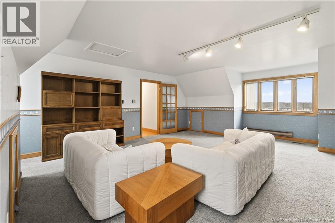
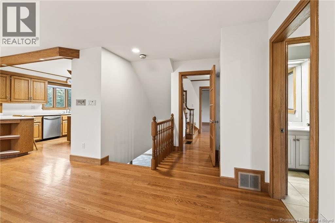
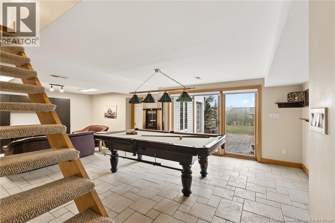
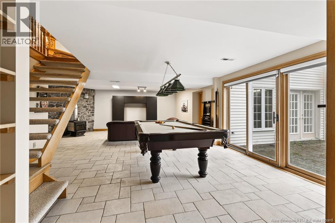
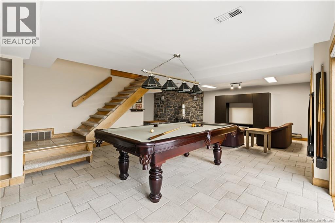
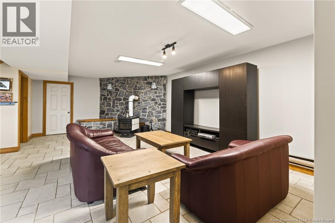
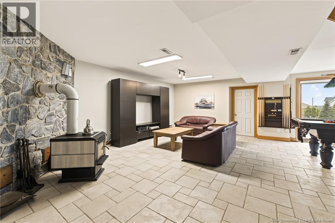
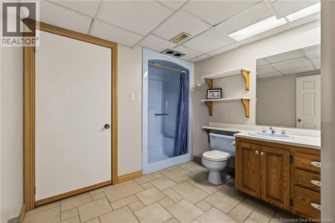
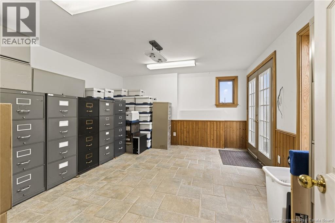
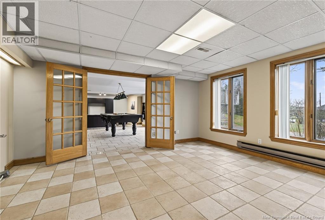
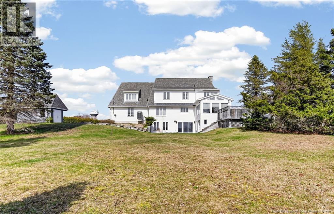
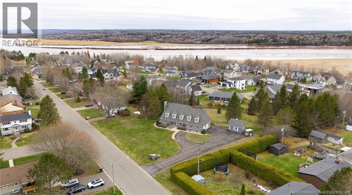
UNIQUE CRAFTSMAN STYLE HOME WITH 4 BEDROOMS UP, WALK-OUT BASEMENT AND OVER ONE ACRE LOT IN DIEPPE! Welcome to 45 Belle Aventurean exceptional one-owner home set on a rare, oversized 5,276 square meter mature lot in a highly desirable neighbourhood with views of the Petitcodiac River. Offering over 4,600 sq ft of living space, this property blends space, comfort, and privacy in a truly special setting. The main floor showcases a bright, welcoming foyer, formal living and dining rooms, and a spacious kitchen featuring ample cabinetry, central island and built-in appliances. The heart of the home opens to a cozy family room with a decorative fireplace and a stunning four-season sunroom filled with natural light, skylights, and peaceful views of the treed backyard. A mudroom and convenient 2-piece bath complete this level. Upstairs, the primary suite is a true retreat with three closets, a striking exposed stone chimney, and a well-appointed 5-piece ensuite with soaker tub, double vanity, and separate shower. Down the hall, you will find three additional bedrooms, a full bath, laundry and a large loft over the garage offers flexible spaceperfect as a fifth bedroom, playroom, or home office. The walk-out basement adds even more versatility, featuring a spacious family/games room with wood stove and patio access, a large office, 3-piece bath, cold room, and plenty of storage. Extras include a double attached garage, Trane heat pump and storage shed. A rare opportunity to own a beautifully maintained home on a private, oversized lotthis one truly has it all. Call your REALTOR® to view! (id:44840)
Open House
This property has open houses!
12:00 pm
Ends at:2:00 pm
Hosted by Leanne Carter.
Property Details
| MLS® Number | NB137627 |
| Property Type | Single Family |
| Features | Treed, Balcony/deck/patio |
| Structure | Shed |
| View Type | River View |
Building
| Bathroom Total | 5 |
| Bedrooms Above Ground | 4 |
| Bedrooms Total | 4 |
| Basement Development | Finished |
| Basement Features | Walk Out |
| Basement Type | Full (finished) |
| Constructed Date | 1987 |
| Construction Style Attachment | Detached |
| Cooling Type | Heat Pump |
| Exterior Finish | Stone, Vinyl |
| Flooring Type | Carpeted, Ceramic, Hardwood |
| Foundation Type | Concrete |
| Half Bath Total | 2 |
| Heating Fuel | Electric, Wood |
| Heating Type | Forced Air, Heat Pump, Stove |
| Stories Total | 2 |
| Size Interior | 4675 Sqft |
| Total Finished Area | 4675 Sqft |
| Type | House |
| Utility Water | Municipal Water |
Parking
| Attached Garage | |
| Garage |
Land
| Access Type | Year-round Access, Public Road |
| Acreage | Yes |
| Landscape Features | Landscaped |
| Sewer | Municipal Sewage System |
| Size Irregular | 5276 |
| Size Total | 5276 M2 |
| Size Total Text | 5276 M2 |
Rooms
| Level | Type | Length | Width | Dimensions |
|---|---|---|---|---|
| Second Level | Loft | 22'0'' x 20'0'' | ||
| Second Level | 2pc Bathroom | 4'11'' x 3'0'' | ||
| Second Level | 3pc Bathroom | 10'0'' x 9'0'' | ||
| Second Level | 5pc Ensuite Bath | 11'0'' x 10' | ||
| Second Level | Bedroom | 12'0'' x 11'0'' | ||
| Second Level | Bedroom | 12'0'' x 11'0'' | ||
| Second Level | Bedroom | 12'0'' x 10'0'' | ||
| Second Level | Primary Bedroom | 13'10'' x 15'11'' | ||
| Basement | Cold Room | 16'0'' x 3'10'' | ||
| Basement | Storage | 7'0'' x 13'0'' | ||
| Basement | Office | 15'0'' x 13'0'' | ||
| Basement | Office | 9'11'' x 9'0'' | ||
| Basement | 3pc Bathroom | 7'0'' x 8'0'' | ||
| Basement | Office | 11'0'' x 15'0'' | ||
| Basement | Games Room | 27'0'' x 16'0'' | ||
| Main Level | Mud Room | 7'0'' x 7'0'' | ||
| Main Level | 2pc Bathroom | 5' x 4'0'' | ||
| Main Level | Sunroom | 15'0'' x 14'0'' | ||
| Main Level | Family Room | 22'0'' x 14'0'' | ||
| Main Level | Kitchen | 16'0'' x 10'0'' | ||
| Main Level | Dining Room | 12'0'' x 10'0'' | ||
| Main Level | Living Room | 12'0'' x 15'10'' | ||
| Main Level | Foyer | 9'0'' x 6'0'' |
https://www.realtor.ca/real-estate/29709591/45-belle-aventure-street-dieppe
Interested?
Contact us for more information

Chantal Albert
Salesperson
(506) 382-3946
www.facebook.com/HomesWithChantal
www.linkedin.com/pub/chantal-albert/38/78b/4a6

260 Champlain St
Dieppe, New Brunswick E1A 1P3
(506) 382-3948
(506) 382-3946
www.exitmoncton.ca/
https://www.facebook.com/ExitMoncton/

Marc-Andre Arsenault
Salesperson
(506) 382-3946
www.exitmoncton.ca/
260 Champlain St
Dieppe, New Brunswick E1A 1P3
(506) 382-3948
(506) 382-3946
www.exitmoncton.ca/
https://www.facebook.com/ExitMoncton/

The trademarks REALTOR®, REALTORS®, and the REALTOR® logo are controlled by The Canadian Real Estate Association (CREA) and identify real estate professionals who are members of CREA. The trademarks MLS®, Multiple Listing Service® and the associated logos are owned by The Canadian Real Estate Association (CREA) and identify the quality of services provided by real estate professionals who are members of CREA. The trademark DDF® is owned by The Canadian Real Estate Association (CREA) and identifies CREA's Data Distribution Facility (DDF®)
Saint John Real Estate Board Inc
Exit Realty Associates
August 26 2026 02:14:37
