

447 Pederson Crescent Fredericton, New Brunswick E3B 2Z1

$524,900
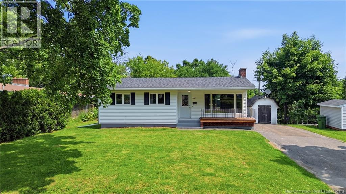
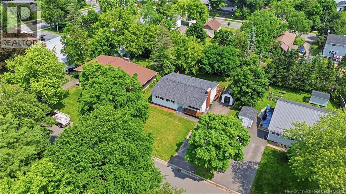
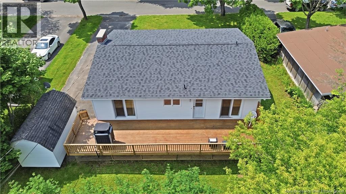
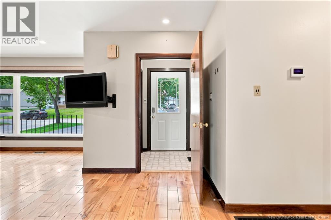
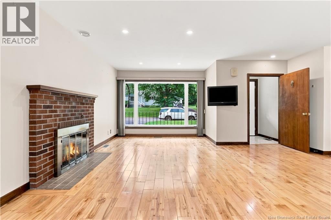
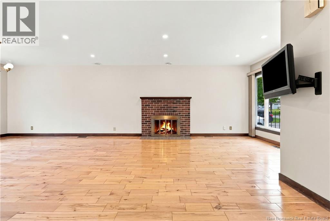
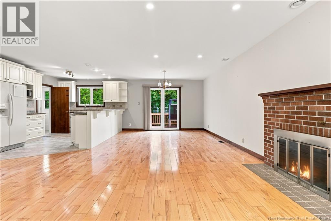
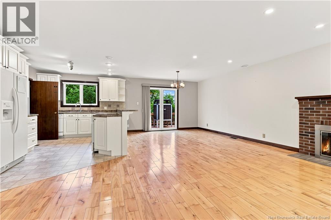
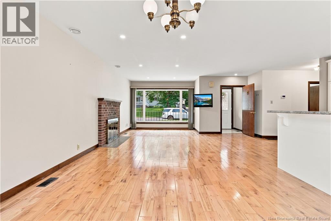
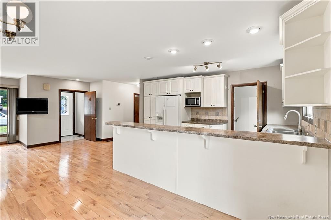
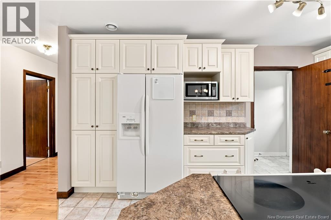
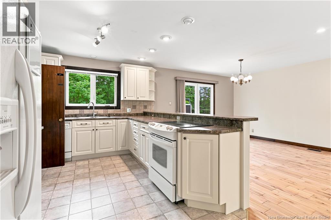
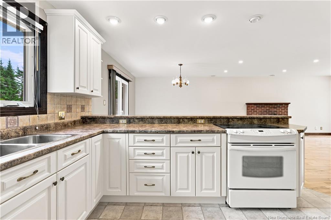
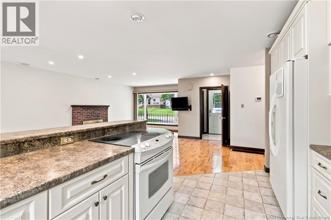
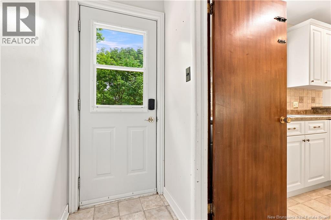
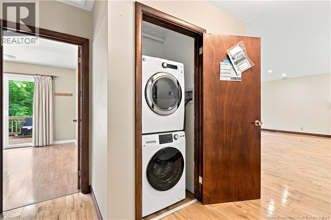
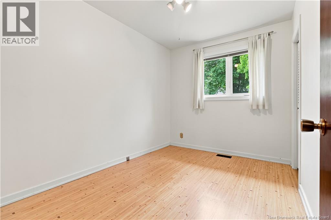
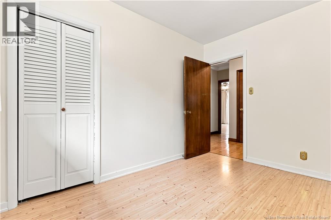
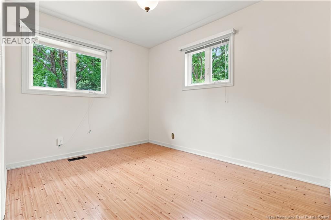
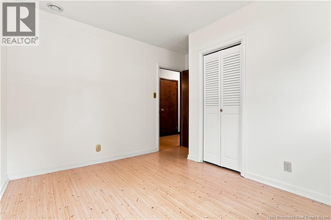
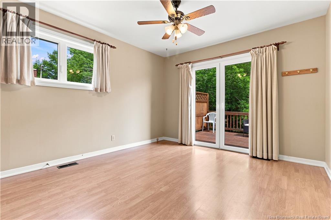
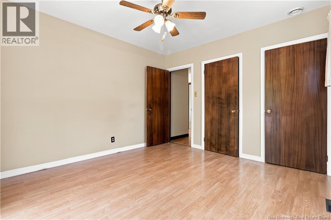
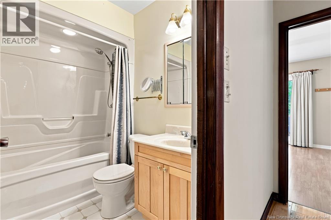
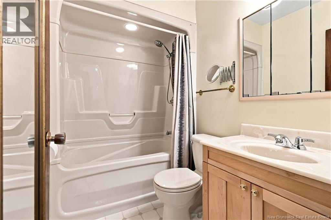
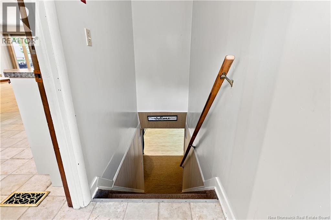
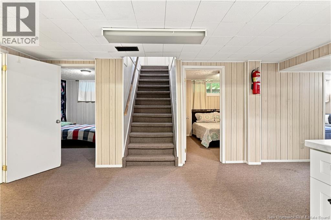
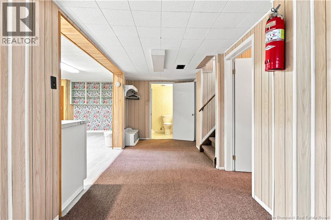
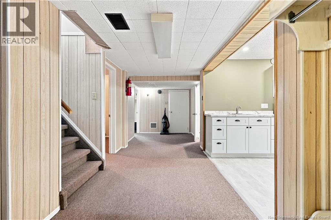
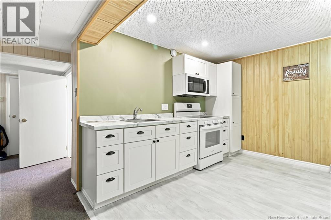
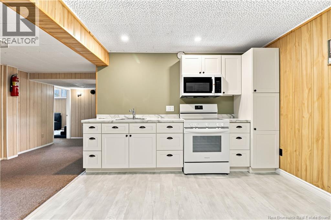
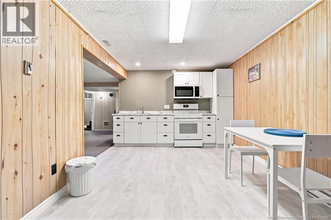
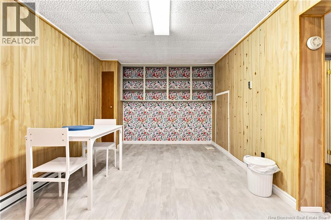
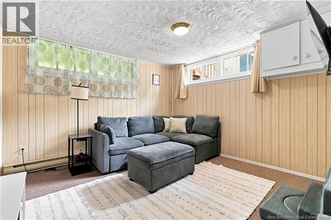
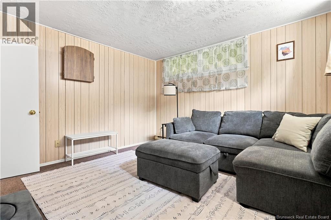
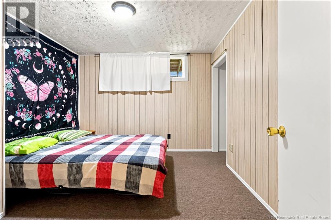
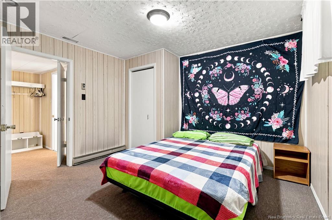
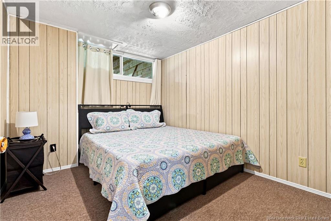
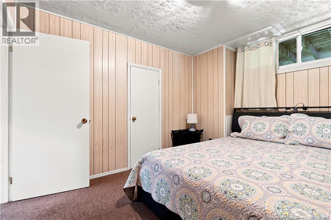
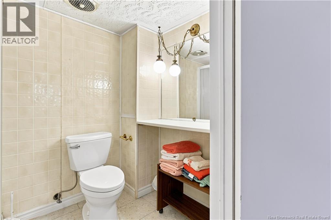
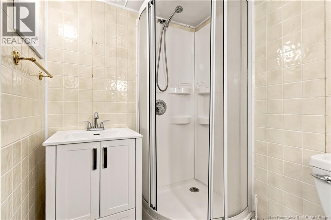
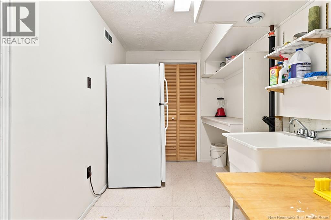
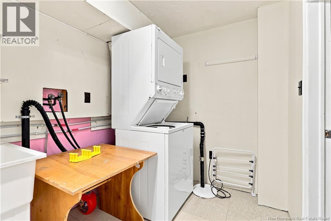
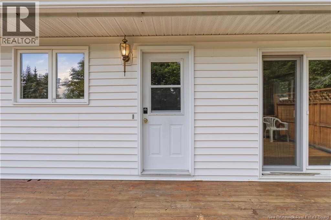
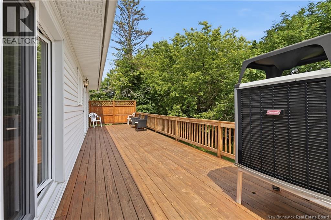
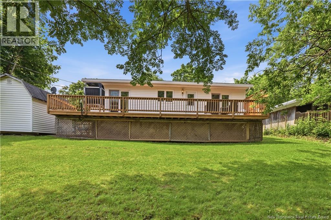
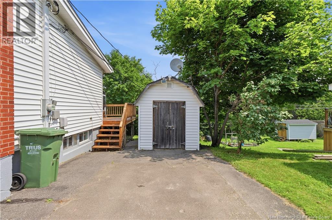
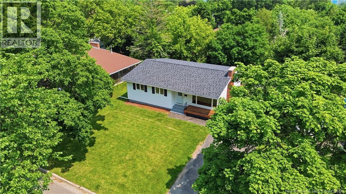
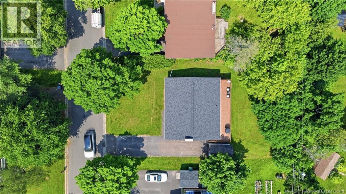
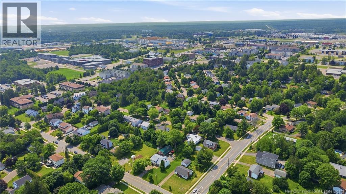
Location, location on the hill! Welcome to this beautifully maintained home situated in one of Fredericton's most desirable neighbourhoods on a quiet street, just minutes from UNB, STU, the hospital and all uptown amenities. This property is ideal for families, professionals, or multi-generational living. The bright and inviting main level features an open-concept kitchen/dining/living area highlighted by gleaming hardwood floors and an abundance of natural light. The spacious kitchen offers lots of cabinetry, a pantry with convenient roll-out shelving and an island with overhang seating for casual dining. The adjoining dining area provides plenty of room for family gatherings and offers garden doors to a large rear deck overlooking the private backyard. Three bedrooms are located on the main level, including a generous primary bedroom featuring two closets and garden doors with access to the deck. Convenient stackable laundry is also located on this level, making one-level living possible. A central heat pump with air conditioning ensures efficient, even comfort year-round. The fully finished lower level offers excellent in-law suite potential with a full kitchen and dining area,two large bedrooms with egress windows, a spacious living room that could serve as an additional bedroom, an updated bathroom with newer vanity, toilet and corner shower, plus a separate laundry/storage room. Paved driveway, private backyard and immediate occupancy available. This home is a must see! (id:44840)
Open House
This property has open houses!
2:00 pm
Ends at:4:00 pm
Property Details
| MLS® Number | NB143155 |
| Property Type | Single Family |
| Amenities Near By | Recreation Nearby, Hospital, Public Transit, Shopping |
| Equipment Type | Water Heater |
| Features | Balcony/deck/patio |
| Rental Equipment Type | Water Heater |
| Structure | Shed |
Building
| Bathroom Total | 2 |
| Bedrooms Above Ground | 3 |
| Bedrooms Below Ground | 2 |
| Bedrooms Total | 5 |
| Architectural Style | Bungalow, 2 Level |
| Constructed Date | 1963 |
| Cooling Type | Central Air Conditioning, Heat Pump |
| Exterior Finish | Brick, Vinyl |
| Flooring Type | Carpeted, Vinyl, Wood |
| Foundation Type | Concrete |
| Heating Type | Baseboard Heaters, Forced Air, Heat Pump |
| Stories Total | 1 |
| Size Interior | 2200 Sqft |
| Total Finished Area | 2200 Sqft |
| Type | House |
| Utility Water | Municipal Water |
Land
| Access Type | Year-round Access, Public Road |
| Acreage | No |
| Land Amenities | Recreation Nearby, Hospital, Public Transit, Shopping |
| Sewer | Municipal Sewage System |
| Size Irregular | 780 |
| Size Total | 780 M2 |
| Size Total Text | 780 M2 |
Rooms
| Level | Type | Length | Width | Dimensions |
|---|---|---|---|---|
| Basement | Laundry Room | 6'3'' x 13' | ||
| Basement | Bedroom | 11'5'' x 10' | ||
| Basement | Bedroom | 11' x 9'4'' | ||
| Basement | Living Room | 11'5'' x 11'7'' | ||
| Basement | Kitchen | 11' x 18' | ||
| Main Level | Bedroom | 10'8'' x 8'2'' | ||
| Main Level | Bedroom | 11'1'' x 10'8'' | ||
| Main Level | Bath (# Pieces 1-6) | 7'7'' x 5' | ||
| Main Level | Primary Bedroom | 11'9'' x 11'1'' | ||
| Main Level | Living Room | 21'10'' x 12'4'' | ||
| Main Level | Dining Room | 14'10'' x 12' | ||
| Main Level | Kitchen | 14'10'' x 9'6'' |
https://www.realtor.ca/real-estate/29977508/447-pederson-crescent-fredericton
Interested?
Contact us for more information

Jason Munn
Agent Manager
https://www.youtube.com/embed/LI_wU2tx3bs
www.jasonmunnrealty.com/
www.facebook.com/jason.munn3?ref=tn_tnmn

283 St. Mary's Street
Fredericton, New Brunswick E3A 2S5
(506) 452-9888
www.remaxfrederictonelite.ca/

The trademarks REALTOR®, REALTORS®, and the REALTOR® logo are controlled by The Canadian Real Estate Association (CREA) and identify real estate professionals who are members of CREA. The trademarks MLS®, Multiple Listing Service® and the associated logos are owned by The Canadian Real Estate Association (CREA) and identify the quality of services provided by real estate professionals who are members of CREA. The trademark DDF® is owned by The Canadian Real Estate Association (CREA) and identifies CREA's Data Distribution Facility (DDF®)
Saint John Real Estate Board Inc
RE/MAX East Coast Elite Realty
July 02 2026 02:16:30
