

44-46 Theriault Street Dieppe, New Brunswick E1A 7V8

$447,900
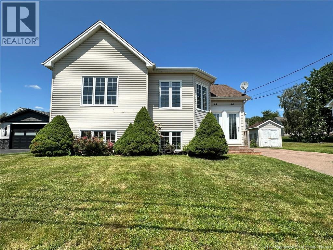
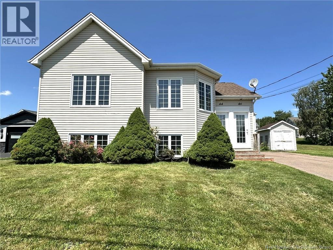
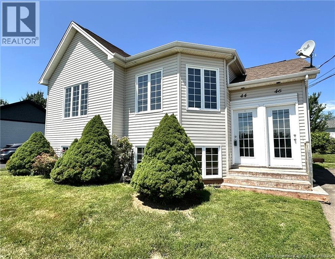
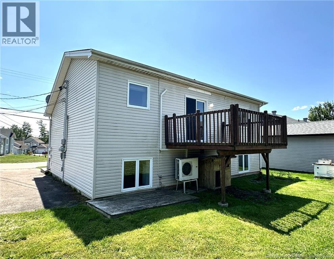
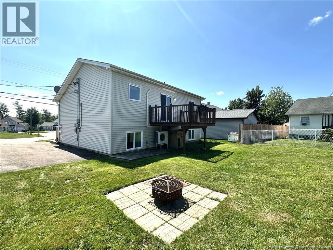
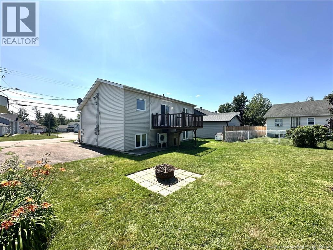
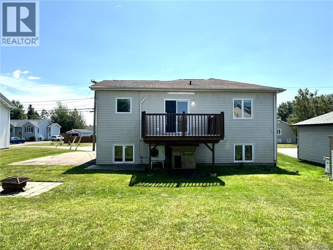
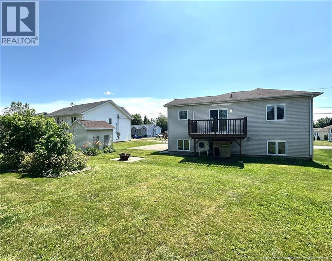
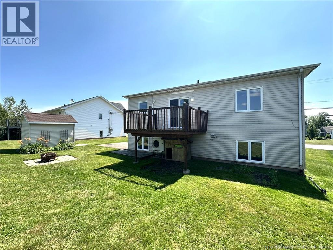
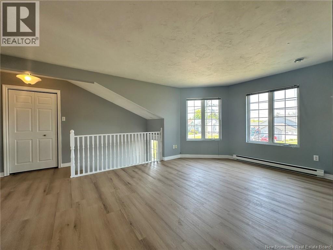
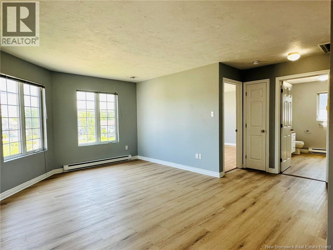
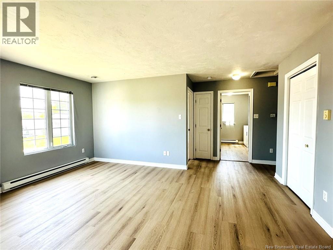
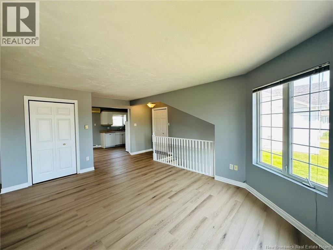
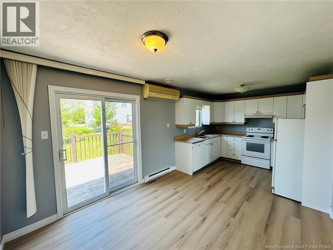
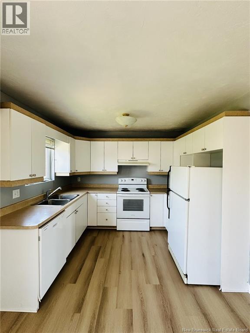
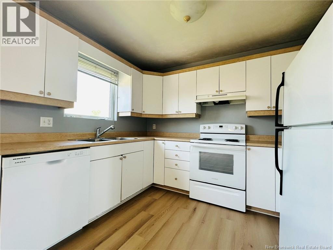
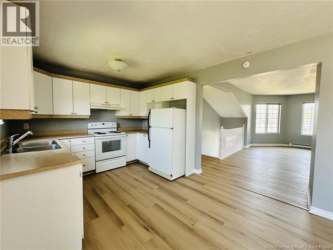
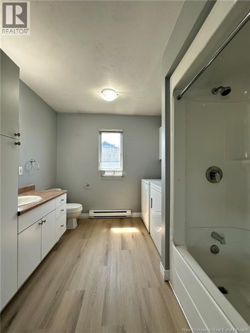
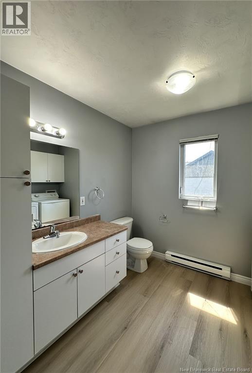
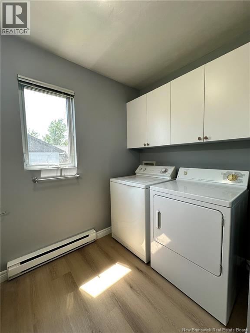
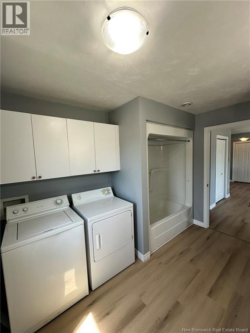
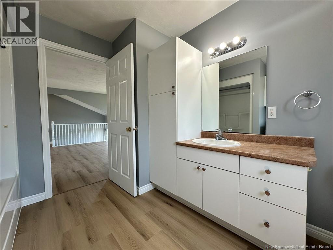
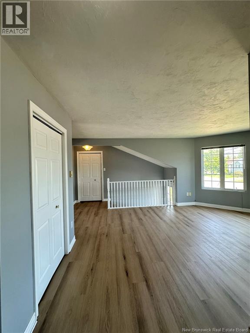
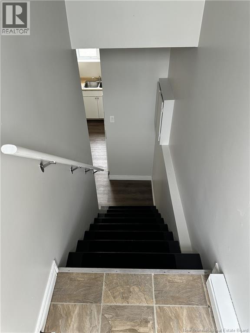
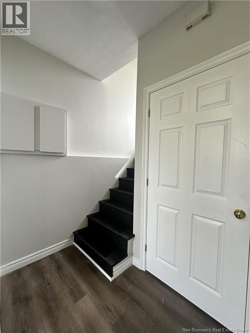
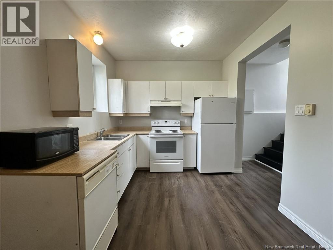
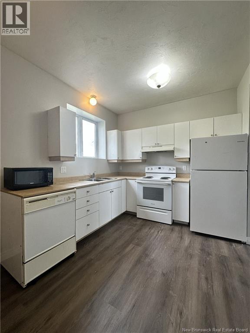
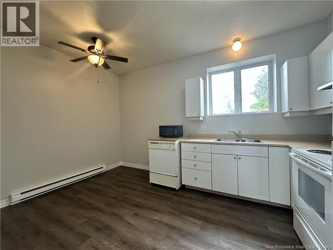
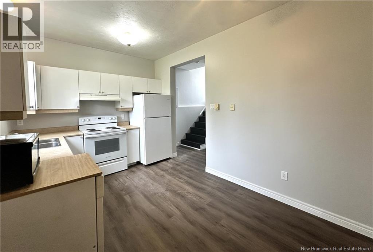
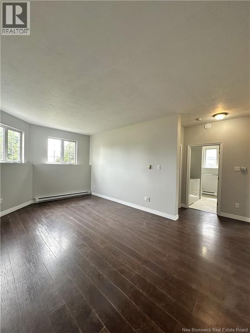
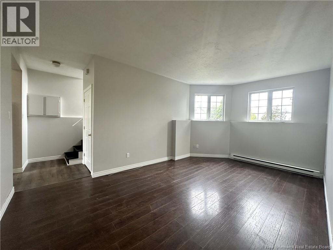
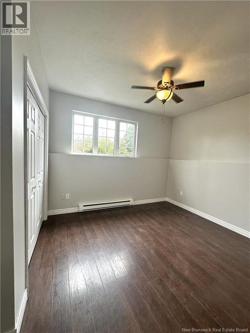
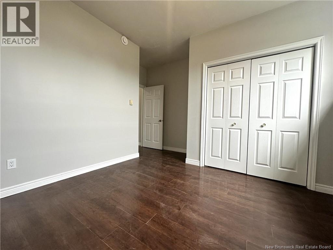
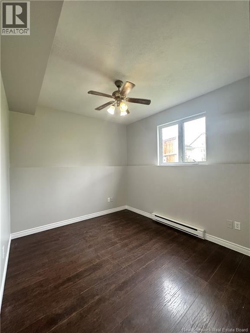
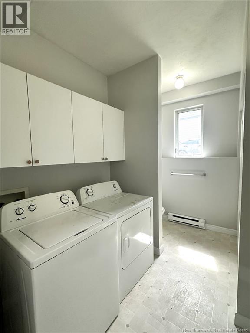
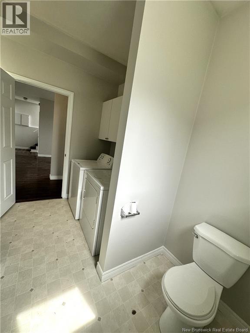
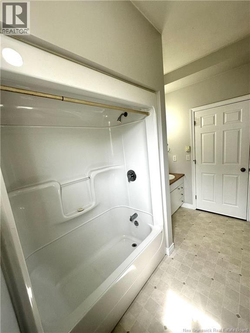
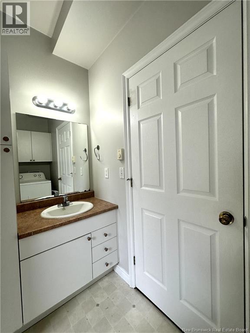
OUTSTANDING CURB APPEAL! UP DOWN DUPLEX WITH 2 BEDROOMS IN EACH UNIT! FAMILY FRIENDLY NEIGHBOURHOOD! LIVE IN ONE UNIT OR RENT BOTH UNITS OUT! LOCATED WITHIN 1 TO 2 KM OF BOTH FRENCH & ENGLISH ELEMENTARY SCHOOLS! Welcome to 44-46 Theriault Street Dieppe. Spacious and impressive, this 2 family home has features that will satisfy both landlord and tenant! Main floor features include a large living room area that comes with lots of natural light. The Eat In Kitchen area comes with lots of cupboards and storage space and provides access to the backyard deck to enjoy all summer long! A MINI SPLIT HEAT PUMP compliments this area! Excellent location to help keep the kitchen cool while cooking during those hot summery months! A full bath with laundry & 2 bedrooms compliments this level. The lower level comes with its own living room, eat in kitchen area, 2 bedrooms, full bath with laundry. ALL APPLIANCES ARE INCLUDED IN THE PURCHASE PRICE!! (2 FRIDGES, 2 STOVES, 2 HOOD FANS, 2 DISHWASHERS, 2 WASHING MACHINES, 2 CLOTHES DRYERS) Each Unit has its own electrical meter and separate hot water tank! Great size back yard! Excellent for kids! INCOME EXPENSE REPORT IS ON FILE! For more information and or to schedule your personal viewing, please call today! (id:44840)
Property Details
| MLS® Number | NB146510 |
| Property Type | Single Family |
| Features | Balcony/deck/patio |
| Structure | Shed |
Building
| Bathroom Total | 2 |
| Bedrooms Above Ground | 2 |
| Bedrooms Below Ground | 2 |
| Bedrooms Total | 4 |
| Architectural Style | 2 Level |
| Basement Development | Finished |
| Basement Type | Full (finished) |
| Constructed Date | 2000 |
| Construction Style Attachment | Up And Down |
| Cooling Type | Heat Pump |
| Exterior Finish | Vinyl |
| Flooring Type | Laminate, Vinyl |
| Foundation Type | Concrete |
| Heating Fuel | Electric |
| Heating Type | Baseboard Heaters, Heat Pump |
| Size Interior | 1986 Sqft |
| Total Finished Area | 1986 Sqft |
| Type | Multi-family |
| Utility Water | Municipal Water |
Land
| Access Type | Year-round Access, Public Road |
| Acreage | No |
| Sewer | Municipal Sewage System |
| Size Irregular | 729.3 |
| Size Total | 729.3 M2 |
| Size Total Text | 729.3 M2 |
Rooms
| Level | Type | Length | Width | Dimensions |
|---|---|---|---|---|
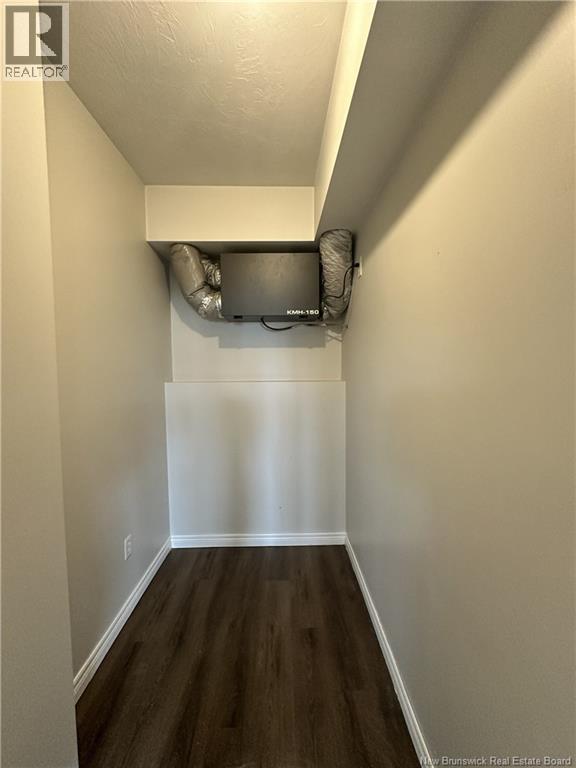
| Basement | Storage | 4'8'' x 9'4'' | ||
| Basement | 4pc Bathroom | 9'10'' x 8'6'' | ||
| Basement | Bedroom | 13'11'' x 9'3'' | ||
| Basement | Primary Bedroom | 14'2'' x 13'7'' | ||
| Basement | Kitchen/dining Room | 14'4'' x 9'3'' | ||
| Basement | Living Room | 11'4'' x 17'11'' | ||
| Main Level | 4pc Bathroom | 11'0'' x 9'0'' | ||
| Main Level | Bedroom | 14'9'' x 10'1'' | ||
| Main Level | Primary Bedroom | 14'6'' x 11'4'' | ||
| Main Level | Dining Room | 10'11'' x 10'1'' | ||
| Main Level | Kitchen | 8'1'' x 10'1'' | ||
| Main Level | Living Room | 11'11'' x 18'8'' |
https://www.realtor.ca/real-estate/30189207/44-46-theriault-street-dieppe
Interested?
Contact us for more information

Stuart Lyons
Associate Manager
www.stuartlyons.com/
ca.linkedin.com/pub/stuart-lyons/13/960/555
twitter.com/#!/StuartLyons1

640 Mountain Road
Moncton, New Brunswick E1C 2P3
(506) 384-3300
www.remaxnb.ca/

The trademarks REALTOR®, REALTORS®, and the REALTOR® logo are controlled by The Canadian Real Estate Association (CREA) and identify real estate professionals who are members of CREA. The trademarks MLS®, Multiple Listing Service® and the associated logos are owned by The Canadian Real Estate Association (CREA) and identify the quality of services provided by real estate professionals who are members of CREA. The trademark DDF® is owned by The Canadian Real Estate Association (CREA) and identifies CREA's Data Distribution Facility (DDF®)
Saint John Real Estate Board Inc
RE/MAX Quality Real Estate Inc.
August 26 2026 01:55:31
