

431 Boulevard Des Acadiens Bertrand, New Brunswick E1W 1G1

$269,900
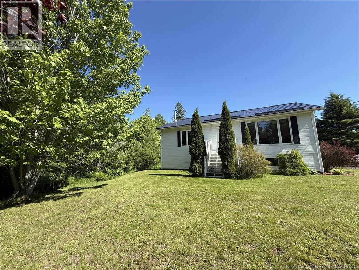
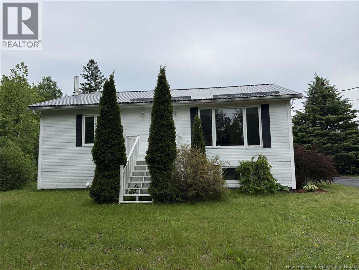
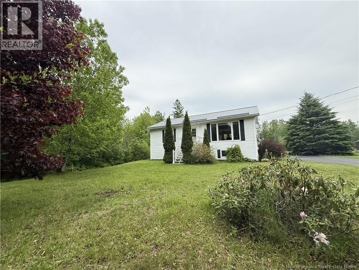
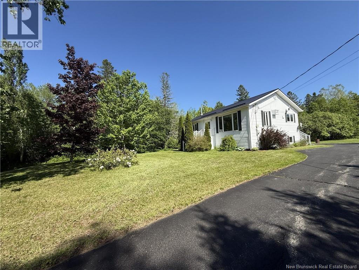
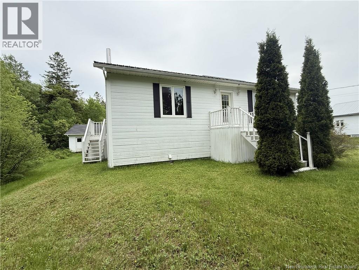
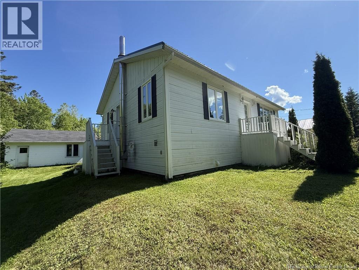
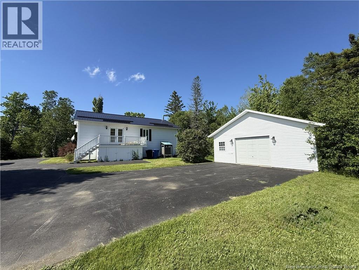
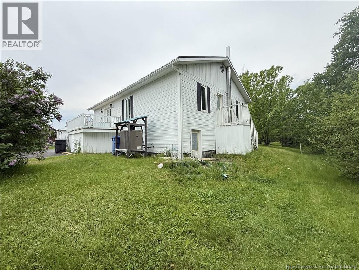
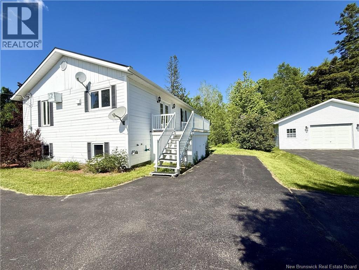
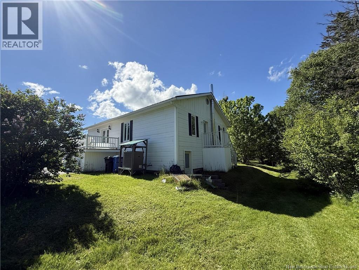
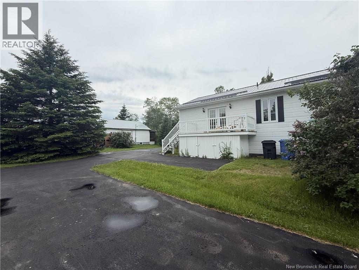
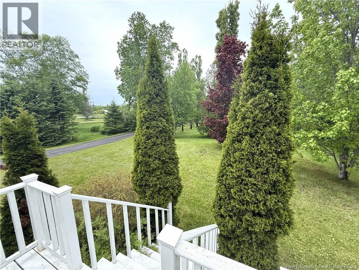
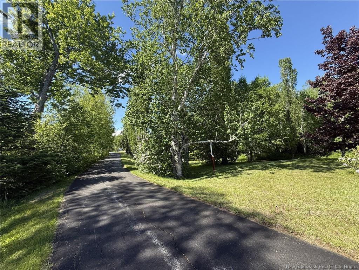
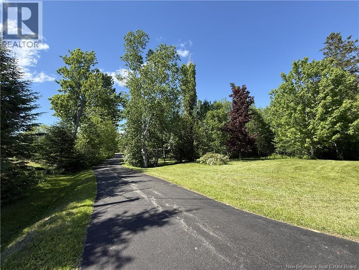
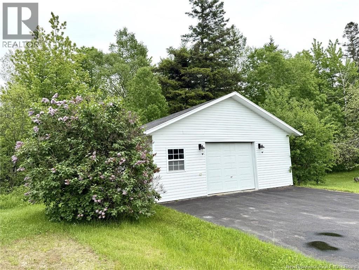
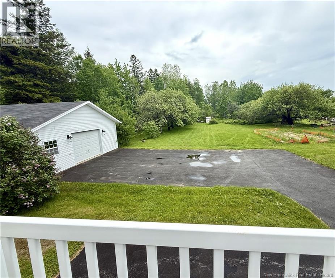
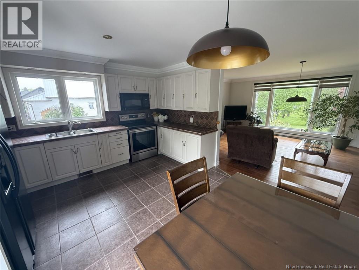
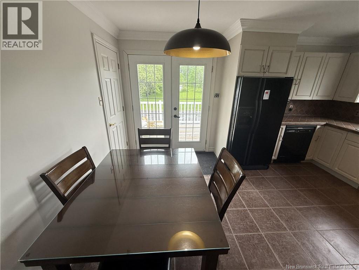
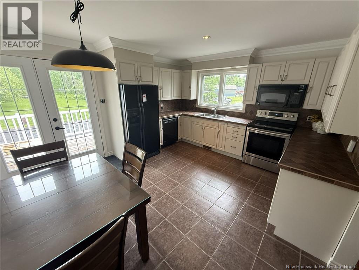
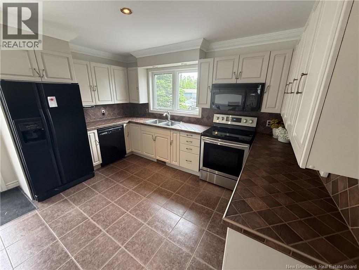
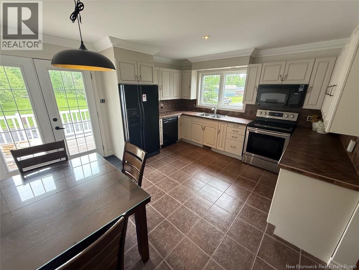
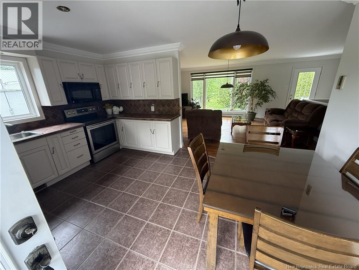
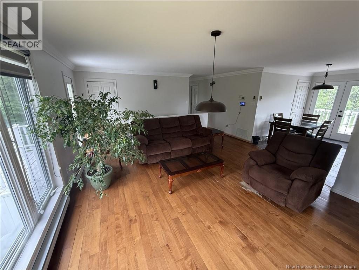
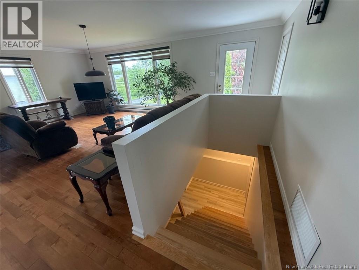
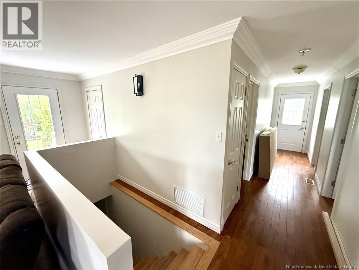
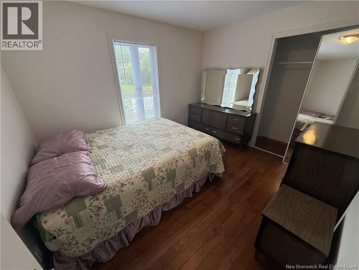
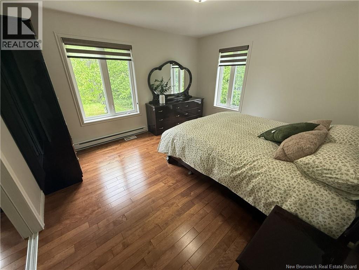
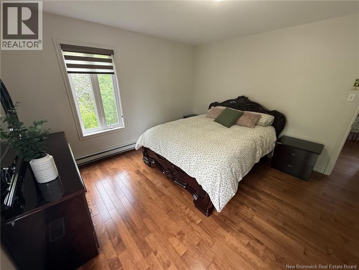
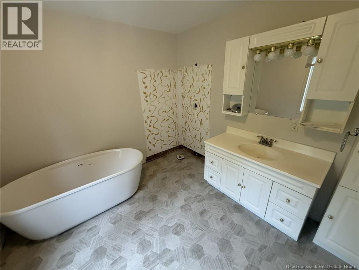
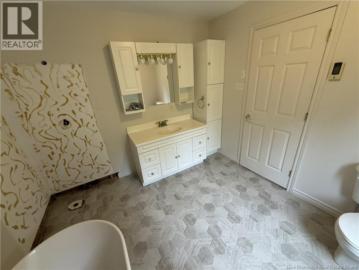
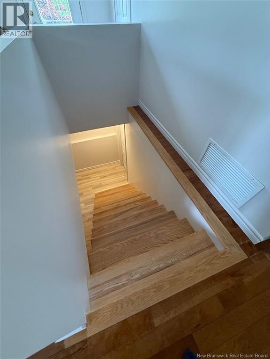
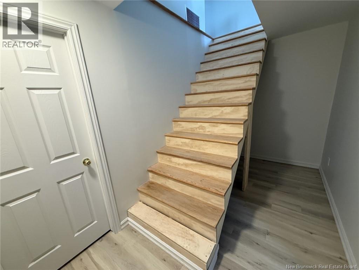
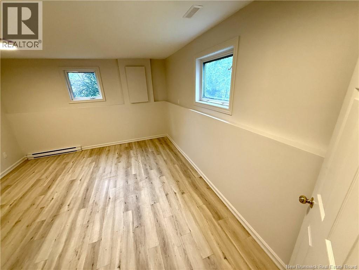
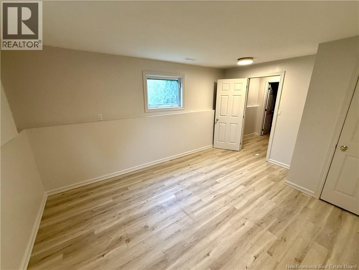
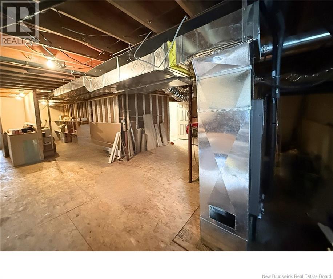
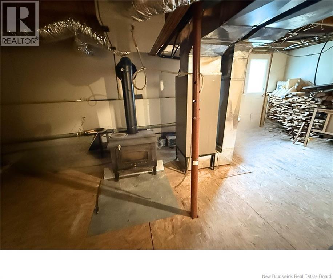
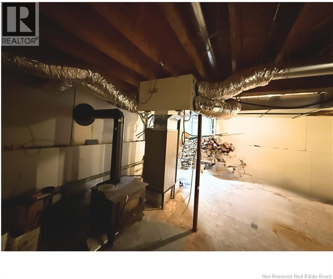
Charming three-bedroom property located in a peaceful area, surrounded by mature trees offering privacy and tranquility. From the moment you arrive, youll appreciate its well-kept appearance, metal roof, and nicely landscaped yard. The main floor offers a bright, open, and welcoming living area featuring a functional kitchen with plenty of cabinets, a dining area, and a spacious living room with large windows letting in plenty of natural light. There are also two generously sized bedrooms and a full bathroom. The wood and laminate floors add warmth and elegance throughout. The basement offers excellent potential for customization. One bedroom is already completed, while the rest of the space is ready to be finished according to your needs, whether its for additional bedrooms, a family room, an office, or a workshop. Youll also find an electric furnace, a wood stove providing cozy supplementary heating, as well as an outdoor exit that makes access to the yard easy. A garage is also included. This well-maintained property is ideal for a family, a couple, or anyone looking for comfort, peace, and layout possibilities. A great opportunity not to be missed! (id:44840)
Property Details
| MLS® Number | NB142800 |
| Property Type | Single Family |
| Equipment Type | Water Heater |
| Features | Hardwood Bush, Softwood Bush |
| Rental Equipment Type | Water Heater |
| Structure | None |
Building
| Bathroom Total | 1 |
| Bedrooms Above Ground | 2 |
| Bedrooms Below Ground | 1 |
| Bedrooms Total | 3 |
| Architectural Style | Raised Bungalow |
| Basement Development | Partially Finished |
| Basement Features | Walk Out |
| Basement Type | Full (partially Finished) |
| Cooling Type | Heat Pump |
| Exterior Finish | Wood Siding |
| Flooring Type | Laminate, Other, Wood |
| Foundation Type | Concrete |
| Heating Fuel | Electric, Wood |
| Heating Type | Heat Pump, Stove |
| Stories Total | 1 |
| Size Interior | 1300 Sqft |
| Total Finished Area | 1300 Sqft |
| Type | House |
| Utility Water | Well |
Parking
| Detached Garage |
Land
| Access Type | Year-round Access, Public Road |
| Acreage | Yes |
| Landscape Features | Landscaped |
| Sewer | Septic System |
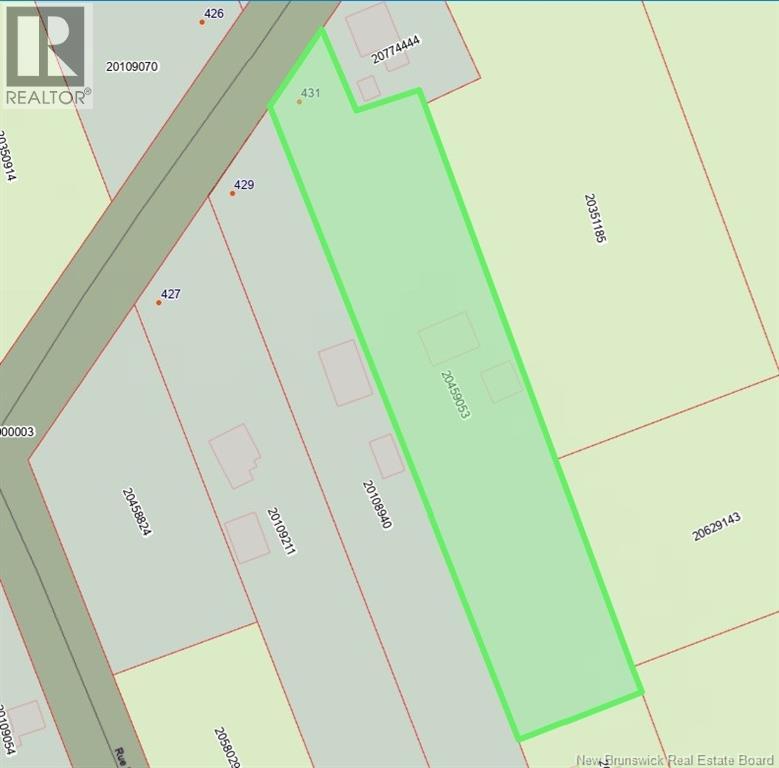
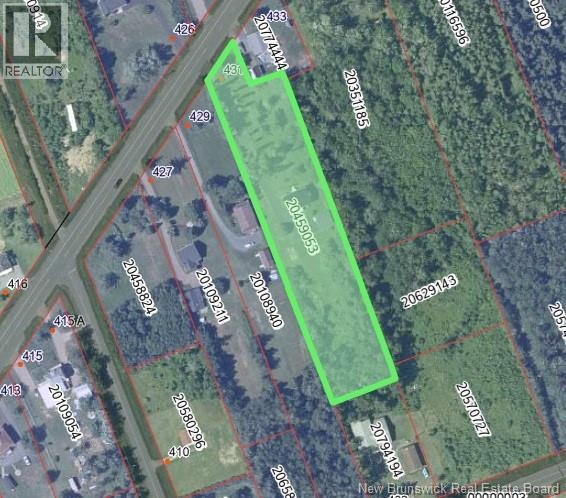
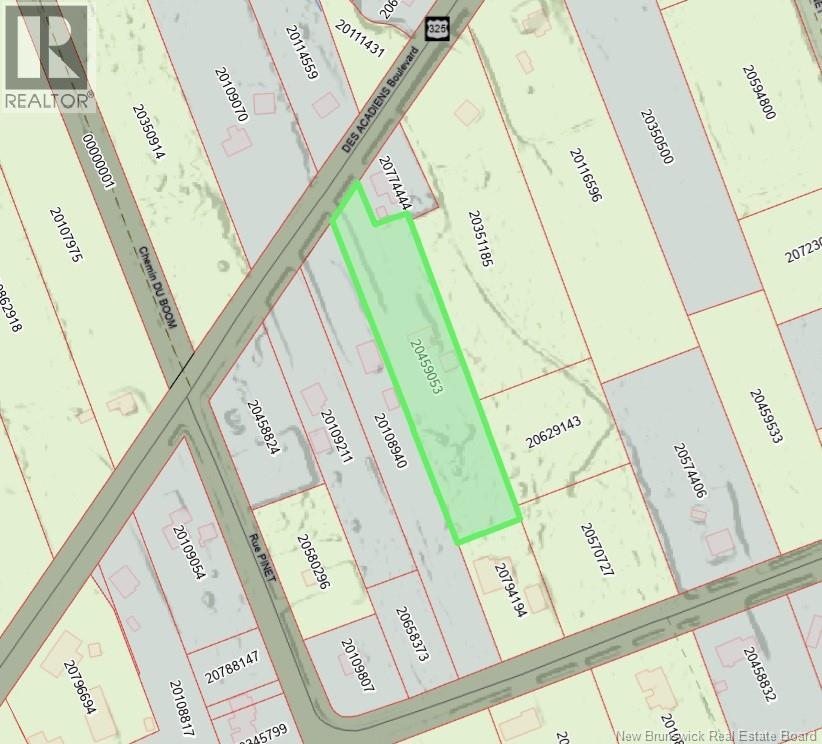
| Size Irregular | 7150 |
| Size Total | 7150 M2 |
| Size Total Text | 7150 M2 |
Rooms
| Level | Type | Length | Width | Dimensions |
|---|---|---|---|---|
| Basement | Bedroom | 12'0'' x 15'0'' | ||
| Main Level | Bedroom | 9'0'' x 11'0'' | ||
| Main Level | Bedroom | 12'0'' x 13'0'' | ||
| Main Level | Other | 18'0'' x 3'0'' | ||
| Main Level | Bath (# Pieces 1-6) | 9'0'' x 8'0'' | ||
| Main Level | Dining Room | 8'0'' x 10'0'' | ||
| Main Level | Kitchen | 7'0'' x 12'0'' | ||
| Main Level | Living Room | 13'0'' x 18'0'' |
https://www.realtor.ca/real-estate/29959843/431-boulevard-des-acadiens-bertrand
Interested?
Contact us for more information

Robert Noel
Salesperson

401 Rue Georges Est
Tracadie, New Brunswick E1X 1B3
(506) 393-7771
(506) 393-7072

The trademarks REALTOR®, REALTORS®, and the REALTOR® logo are controlled by The Canadian Real Estate Association (CREA) and identify real estate professionals who are members of CREA. The trademarks MLS®, Multiple Listing Service® and the associated logos are owned by The Canadian Real Estate Association (CREA) and identify the quality of services provided by real estate professionals who are members of CREA. The trademark DDF® is owned by The Canadian Real Estate Association (CREA) and identifies CREA's Data Distribution Facility (DDF®)
Saint John Real Estate Board Inc
RE/MAX Professionals
June 29 2026 10:44:35
