

419 Holden Street Oromocto, New Brunswick E2V 1G2

$429,900
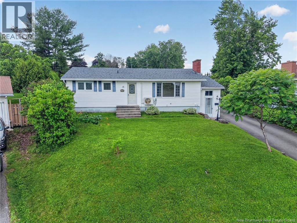
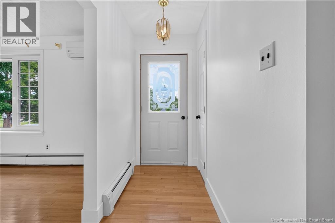
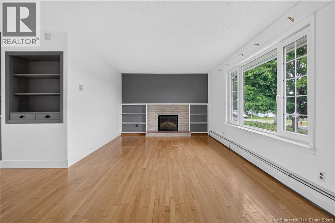
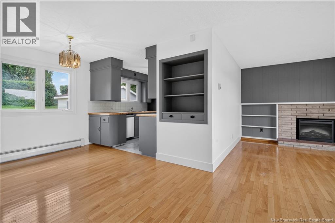
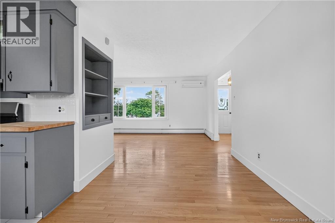
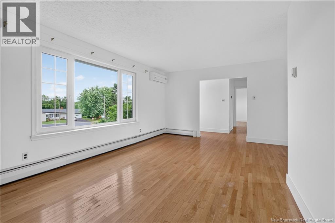
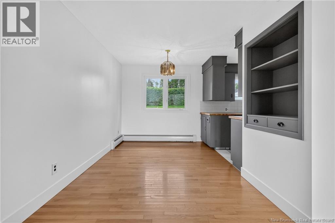
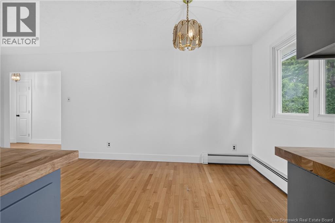
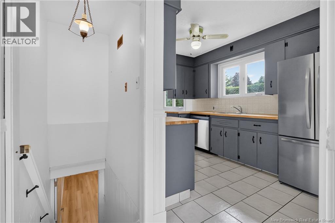
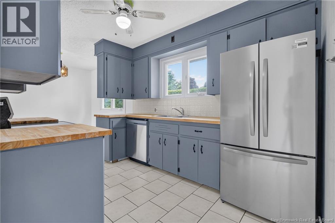
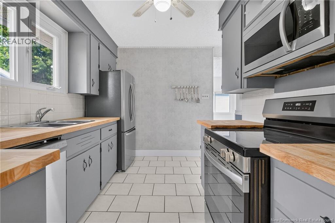
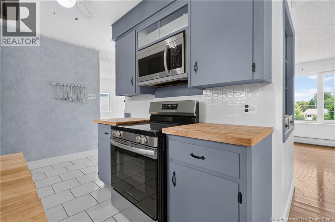
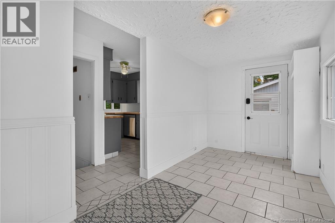
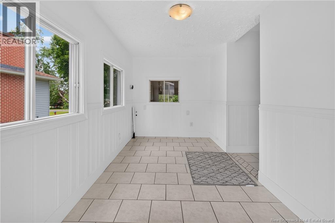
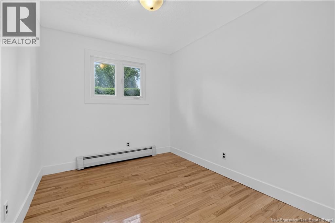
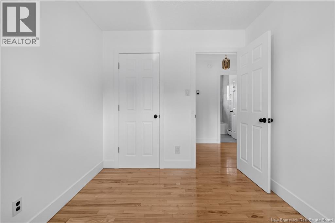
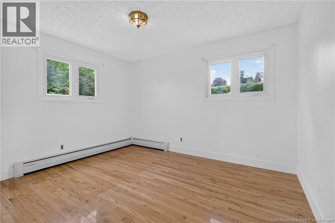
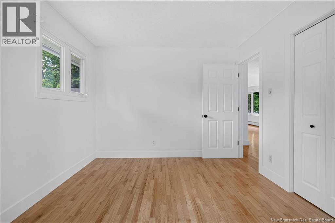
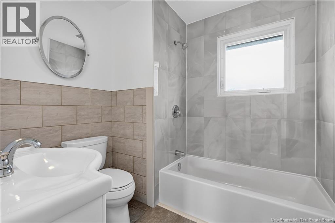
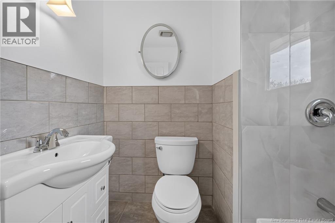
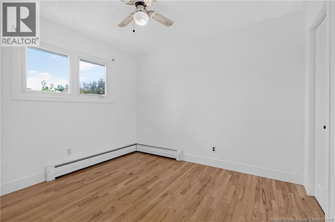
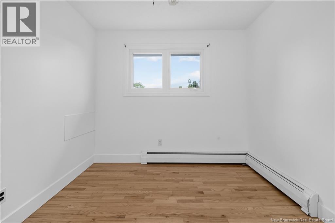
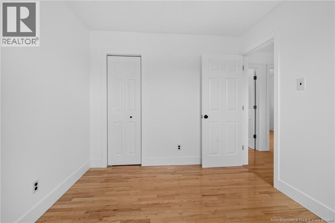
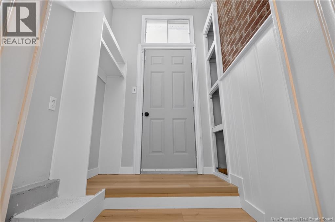
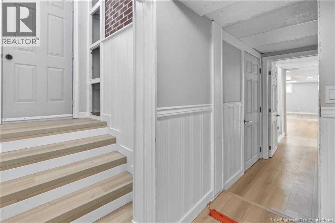
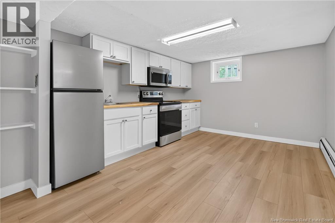
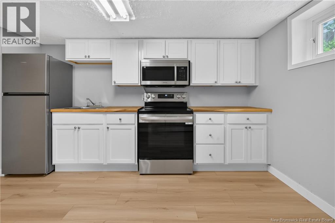
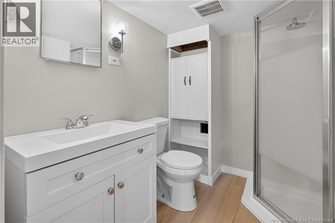
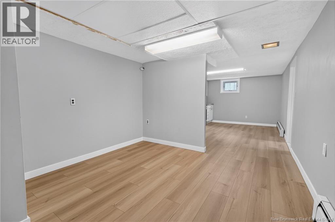
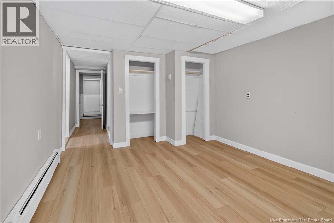
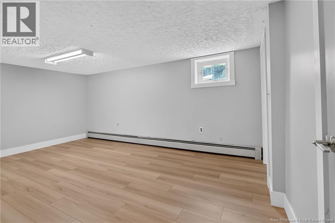
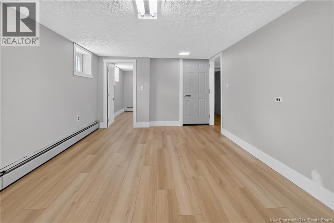
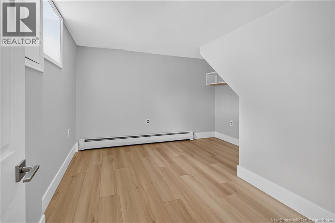
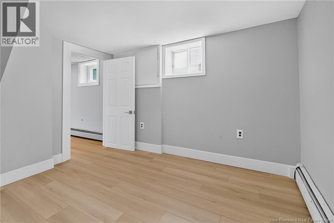
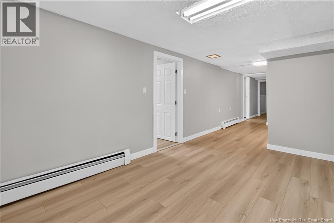
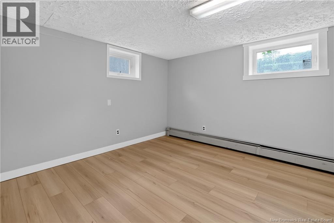
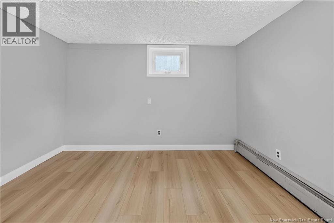
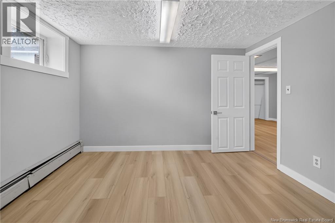
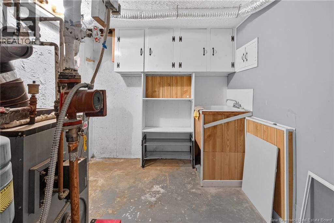
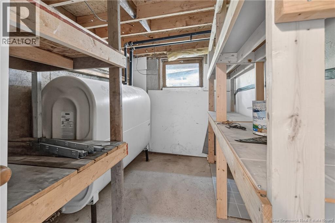
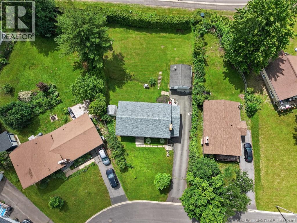
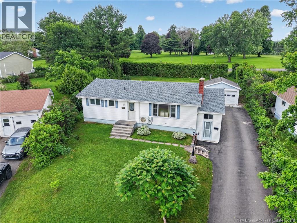
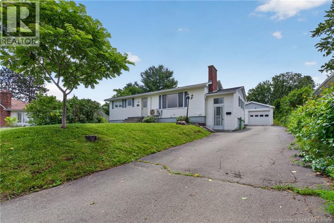
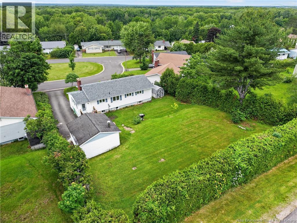
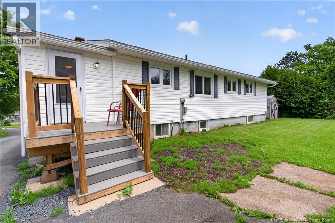
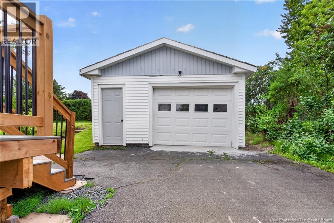
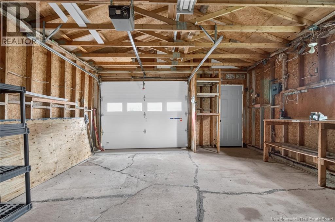
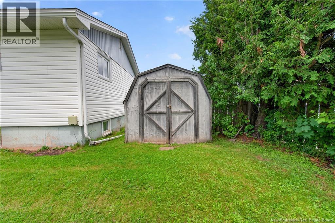
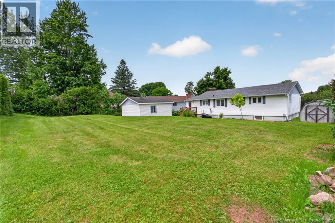
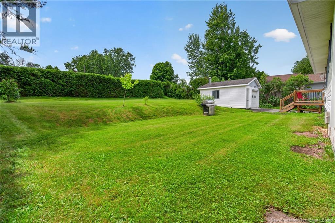
Welcome to 419 Holden Street in Oromocto! This beautifully renovated bungalow offers modern updates, incredible flexibility, and plenty of space for the whole family. The main level features a bright living room with a cozy electric fireplace, a spacious dining area, an updated kitchen, three comfortable bedrooms, and a full bathroom. A convenient rear entrance leads to the main-floor laundry, while the fully finished lower level has its own separate entrance and includes two additional bedrooms (windows may not meet egress requirements), a second full kitchen, living room, dining area, full bathroom, and its own laundry areamaking it an excellent option for extended family, guests, or potential rental income. Recent upgrades provide peace of mind, including a new roof completed in 2026. Situated on a beautiful, large, private lot surrounded by mature hedges, the property also features a back deck with low-maintenance composite steps, a storage shed, and a single detached garage. Located just minutes from Base, this move-in ready home offers outstanding versatility in a fantastic location. (id:44840)
Property Details
| MLS® Number | NB142518 |
| Property Type | Single Family |
| Equipment Type | None |
| Features | Balcony/deck/patio |
| Rental Equipment Type | None |
| Structure | Shed |
Building
| Bathroom Total | 2 |
| Bedrooms Above Ground | 3 |
| Bedrooms Below Ground | 2 |
| Bedrooms Total | 5 |
| Architectural Style | Bungalow |
| Constructed Date | 1969 |
| Cooling Type | Heat Pump |
| Exterior Finish | Vinyl |
| Flooring Type | Tile, Vinyl, Wood |
| Foundation Type | Concrete |
| Heating Fuel | Oil |
| Heating Type | Baseboard Heaters, Heat Pump |
| Stories Total | 1 |
| Size Interior | 2352 Sqft |
| Total Finished Area | 2352 Sqft |
| Type | House |
| Utility Water | Municipal Water |
Parking
| Detached Garage | |
| Garage |
Land
| Acreage | No |
| Sewer | Municipal Sewage System |
| Size Irregular | 1090 |
| Size Total | 1090 M2 |
| Size Total Text | 1090 M2 |
Rooms
| Level | Type | Length | Width | Dimensions |
|---|---|---|---|---|
| Basement | Dining Room | 10'0'' x 10'6'' | ||
| Basement | Kitchen | 14'0'' x 8'9'' | ||
| Basement | Bedroom | 10'6'' x 11'3'' | ||
| Basement | Bath (# Pieces 1-6) | 5'6'' x 3'11'' | ||
| Basement | Bedroom | 10'4'' x 10'6'' | ||
| Basement | Living Room | 10'4'' x 16'4'' | ||
| Main Level | Mud Room | 6'10'' x 15'1'' | ||
| Main Level | Bedroom | 8'2'' x 10'0'' | ||
| Main Level | Bedroom | 10'0'' x 12'3'' | ||
| Main Level | Bedroom | 8'10'' x 10'4'' | ||
| Main Level | Bath (# Pieces 1-6) | 4'7'' x 4'4'' | ||
| Main Level | Kitchen | 11'0'' x 4'4'' | ||
| Main Level | Dining Room | 10'3'' x 12'1'' | ||
| Main Level | Living Room | 18'11'' x 11'1'' |
https://www.realtor.ca/real-estate/29956740/419-holden-street-oromocto
Interested?
Contact us for more information
Alexandra Daigle
Salesperson
https://www.youtube.com/embed/i37hR7YNKmw
https://www.facebook.com/alexandradaigle.frederictonerealestate/

37 Archibald Street
Moncton, New Brunswick E1C 5H8
(888) 204-8554

The trademarks REALTOR®, REALTORS®, and the REALTOR® logo are controlled by The Canadian Real Estate Association (CREA) and identify real estate professionals who are members of CREA. The trademarks MLS®, Multiple Listing Service® and the associated logos are owned by The Canadian Real Estate Association (CREA) and identify the quality of services provided by real estate professionals who are members of CREA. The trademark DDF® is owned by The Canadian Real Estate Association (CREA) and identifies CREA's Data Distribution Facility (DDF®)
Saint John Real Estate Board Inc
Real Broker
June 26 2026 12:40:40
