

40 Mcdougall Avenue Moncton, New Brunswick E1C 6A9

$229,900
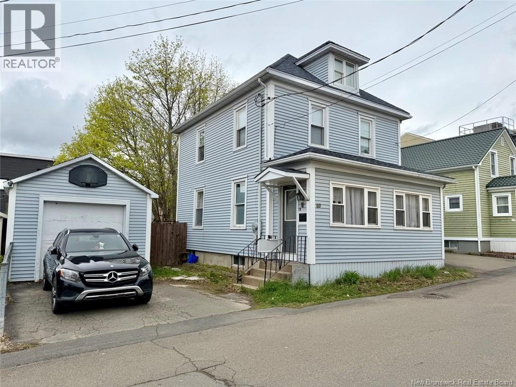
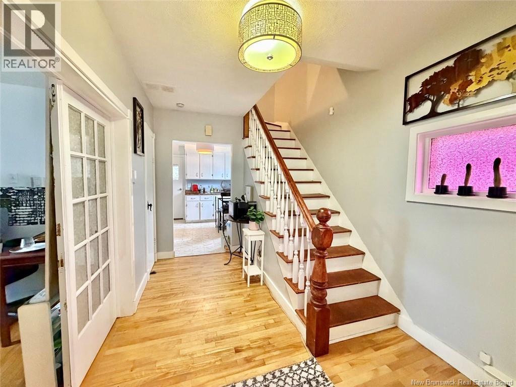
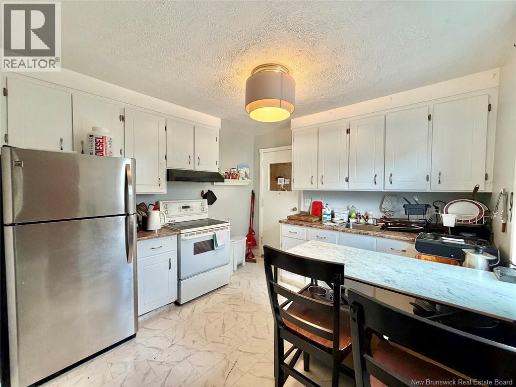
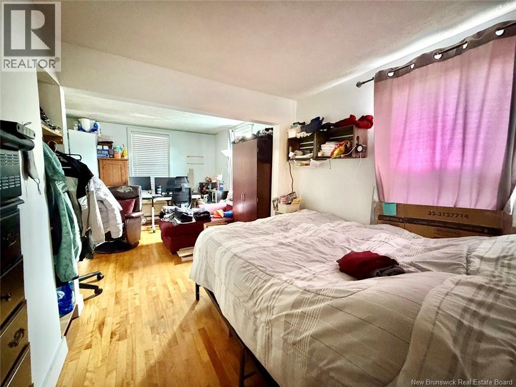
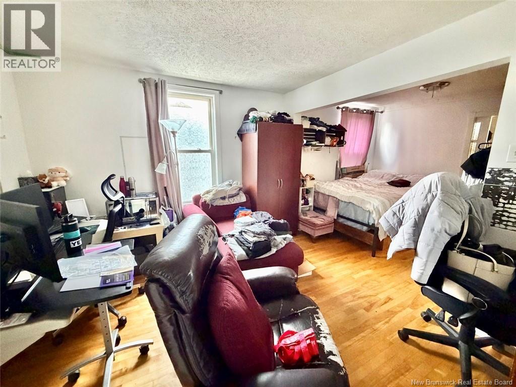
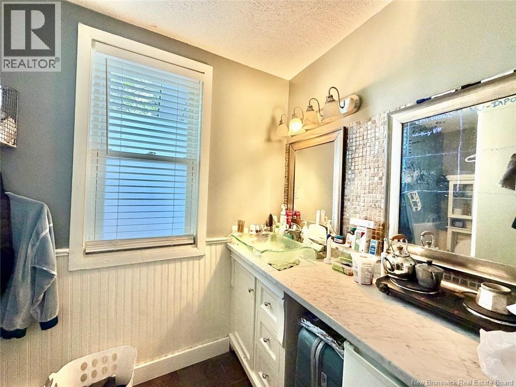
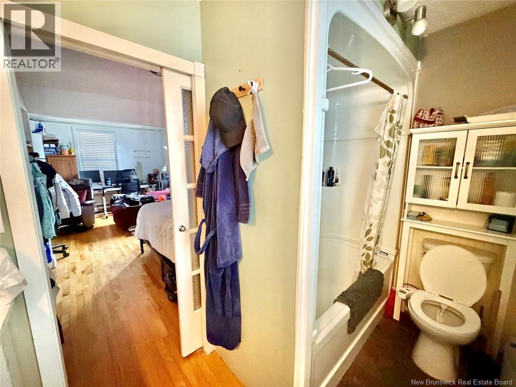
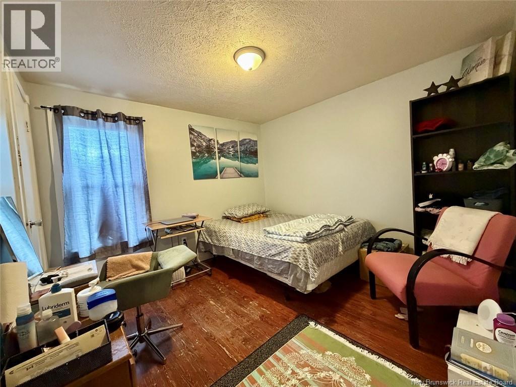
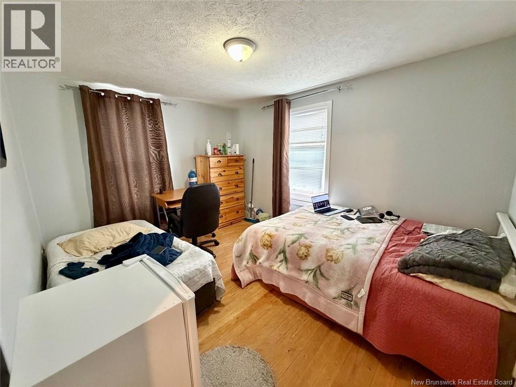
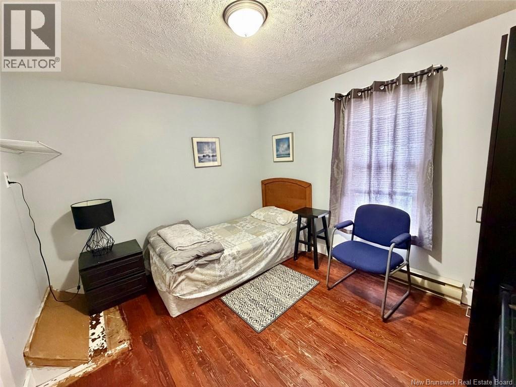
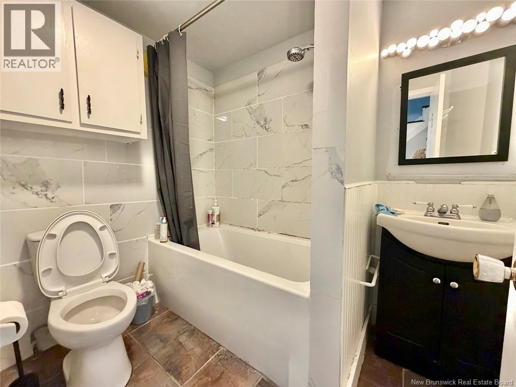
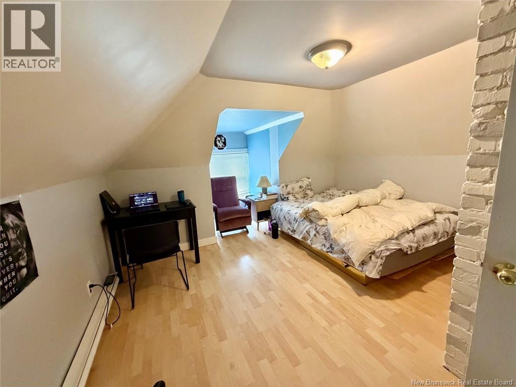
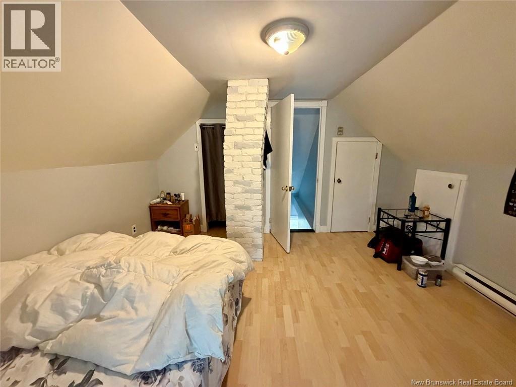
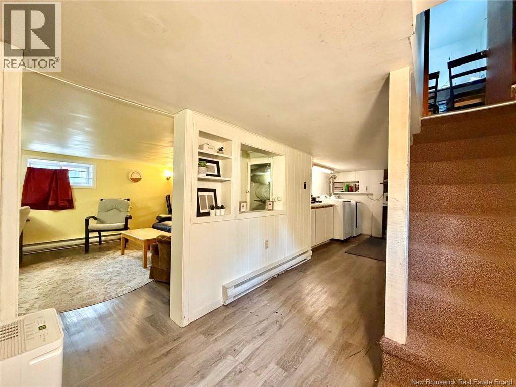
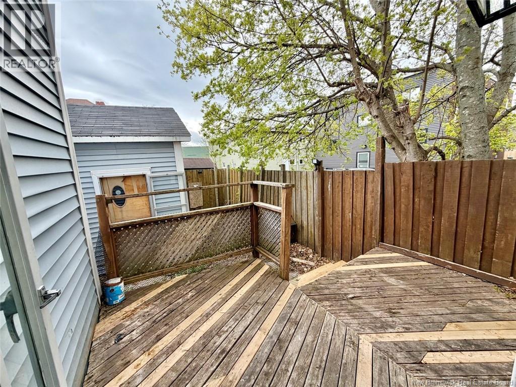
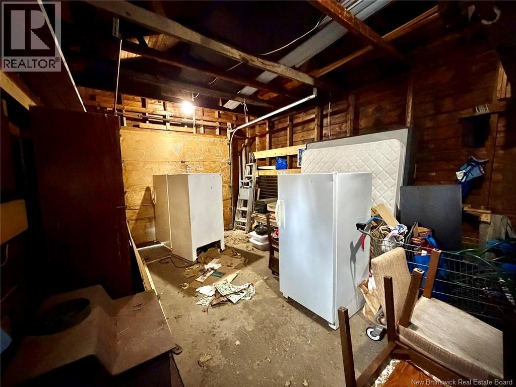
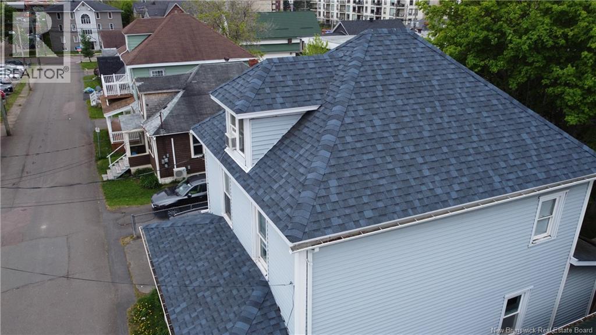
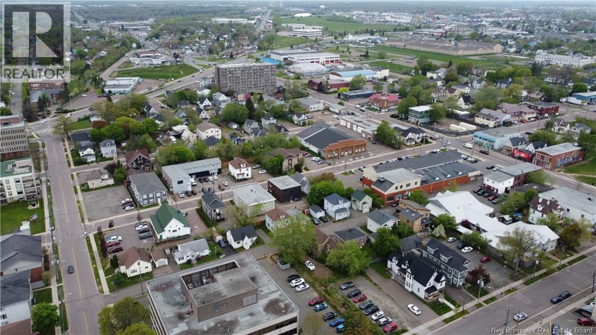
Welcome to 40 McDougall Street, a rare opportunity to own a character-filled downtown property with space, updates, and serious future potential. Located on a quiet street in the heart of Moncton, this impressive 2.5-storey home offers the perfect blend of classic charm and modern improvements, all within walking distance to restaurants, shops, schools, parks, and the city core. Inside, youll find a spacious and functional layout featuring 4 bedrooms, 2 full bathrooms, hardwood flooring, generous living areas, and flexibility for growing families, multi-generational living, or savvy investors. The third-floor loft adds exceptional bonus space. Major upgrades have already been completed for peace of mind, including a full roof replacement in 2024, sewer backup valve installation in 2023, updated basement flooring, thermo windows, and a 200-amp electrical panel. A second full bathroom the main floor, significantly improving functionality and convenience. Outside, the detached garage and fenced backyard complete the package. But what truly sets this property apart is the zoning. Now designated UR zoning, this property opens the door to a wide range of future development and investment possibilities such as but not limited to: Retail store, personal service shop, office or restaurant (occupying the ground floor only). Request details from your REALTOR and schedule a showing! (id:44840)
Property Details
| MLS® Number | NB139745 |
| Property Type | Single Family |
| Features | Balcony/deck/patio |
Building
| Bathroom Total | 2 |
| Bedrooms Above Ground | 4 |
| Bedrooms Total | 4 |
| Constructed Date | 1943 |
| Construction Style Attachment | Detached |
| Exterior Finish | Vinyl |
| Flooring Type | Hardwood |
| Foundation Type | Concrete |
| Heating Fuel | Electric |
| Heating Type | Baseboard Heaters |
| Stories Total | 3 |
| Size Interior | 2603 Sqft |
| Total Finished Area | 2603 Sqft |
| Type | House |
| Utility Water | Municipal Water |
Parking
| Detached Garage |
Land
| Acreage | No |
| Sewer | Municipal Sewage System |
| Size Irregular | 2248 |
| Size Total | 2248 Sqft |
| Size Total Text | 2248 Sqft |
| Zoning Description | Ur |
Rooms
| Level | Type | Length | Width | Dimensions |
|---|---|---|---|---|
| Second Level | 4pc Bathroom | 5'7'' x 7'9'' | ||
| Second Level | Bedroom | 9'4'' x 10'10'' | ||
| Second Level | Bedroom | 10'2'' x 10'0'' | ||
| Second Level | Bedroom | 12'7'' x 10'0'' | ||
| Third Level | Loft | 12'7'' x 11'8'' | ||
| Basement | Storage | X | ||
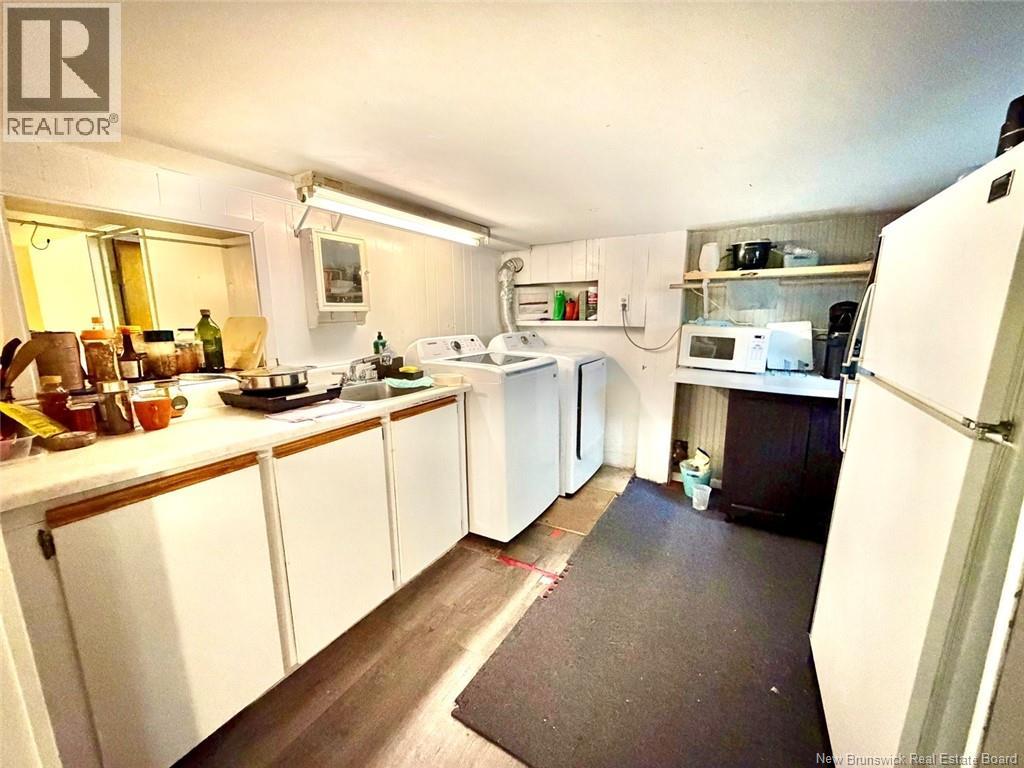
| Basement | Laundry Room | X | ||
| Basement | Family Room | X | ||
| Main Level | 3pc Bathroom | 9'1'' x 3'7'' | ||
| Main Level | Living Room | 10'1'' x 12'5'' | ||
| Main Level | Enclosed Porch | 21'10'' x 5'10'' | ||
| Main Level | Dining Room | 9'1'' x 9'11'' | ||
| Main Level | Kitchen | 10'10'' x 10'8'' |
https://www.realtor.ca/real-estate/29775183/40-mcdougall-avenue-moncton
Interested?
Contact us for more information

Bohdan Yurin
Salesperson
https://www.facebook.com/bogdanyurin
https://www.instagram.com/bogdan_canada

150 Edmonton Avenue, Suite 4b
Moncton, New Brunswick E1C 3B9
(506) 383-2883
(506) 383-2885
www.kwmoncton.ca/

The trademarks REALTOR®, REALTORS®, and the REALTOR® logo are controlled by The Canadian Real Estate Association (CREA) and identify real estate professionals who are members of CREA. The trademarks MLS®, Multiple Listing Service® and the associated logos are owned by The Canadian Real Estate Association (CREA) and identify the quality of services provided by real estate professionals who are members of CREA. The trademark DDF® is owned by The Canadian Real Estate Association (CREA) and identifies CREA's Data Distribution Facility (DDF®)
Saint John Real Estate Board Inc
Keller Williams Capital Realty
September 03 2026 04:12:34
