

39 Route 535 Notre-Dame, New Brunswick E4V 3J5

$348,900
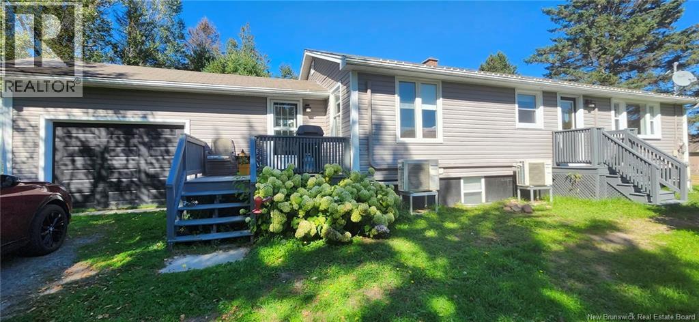
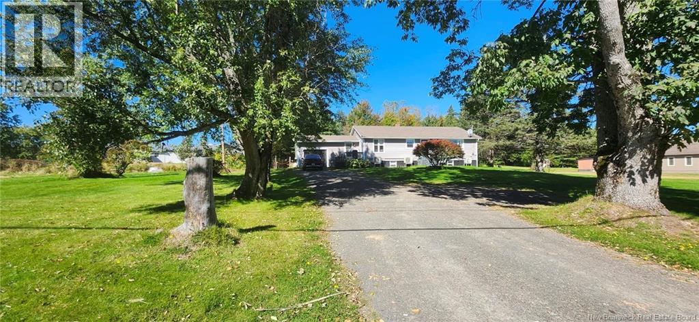
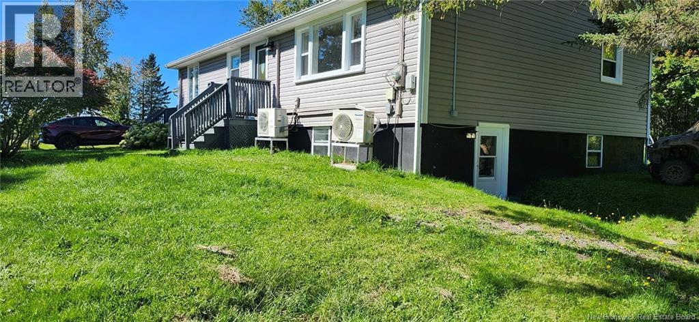
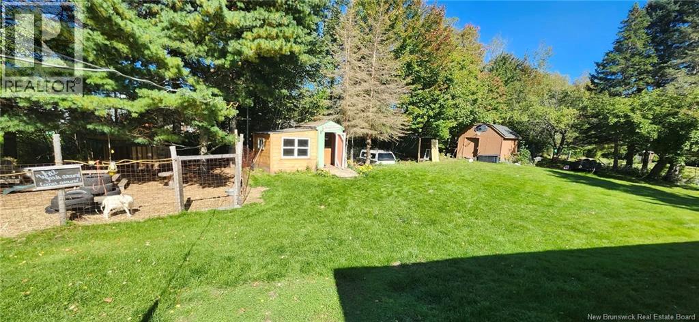
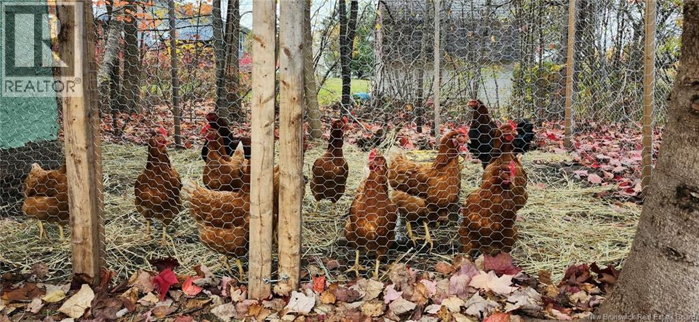
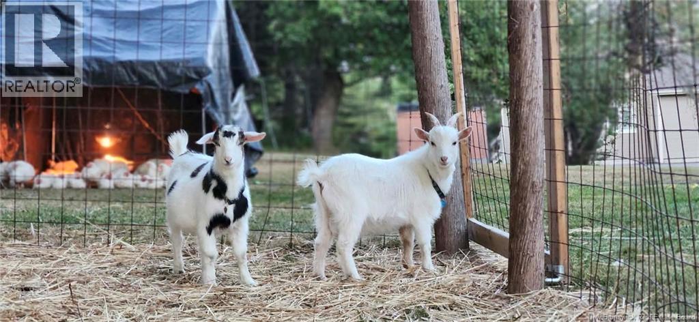
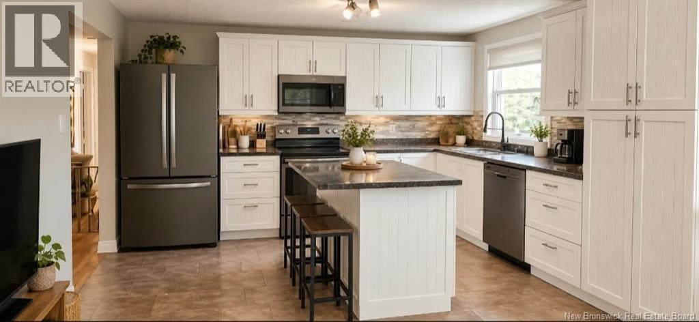
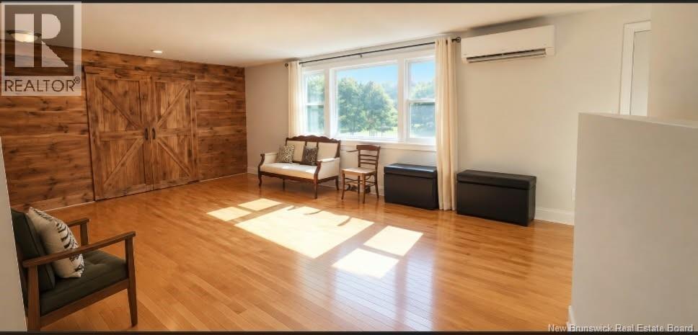
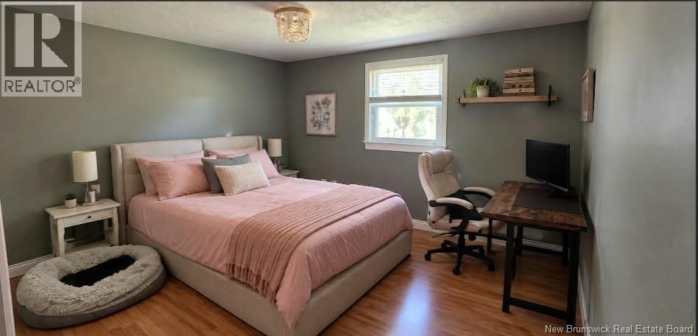
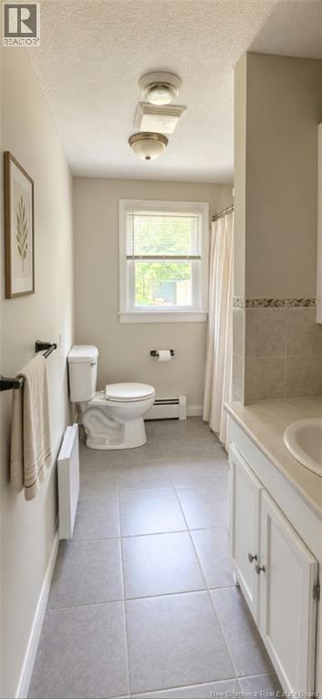
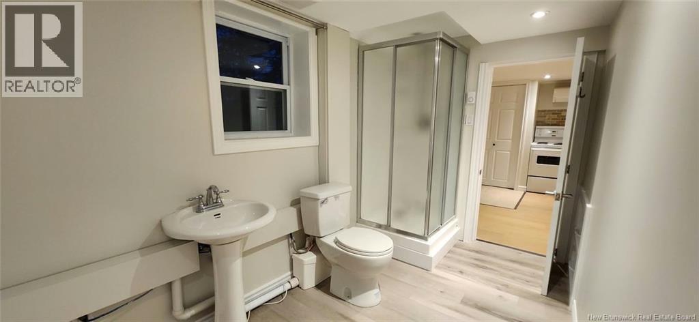
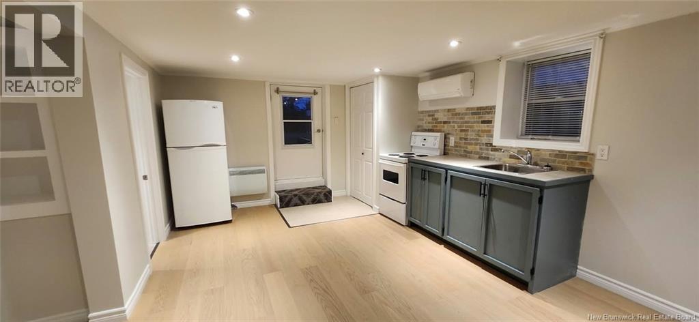
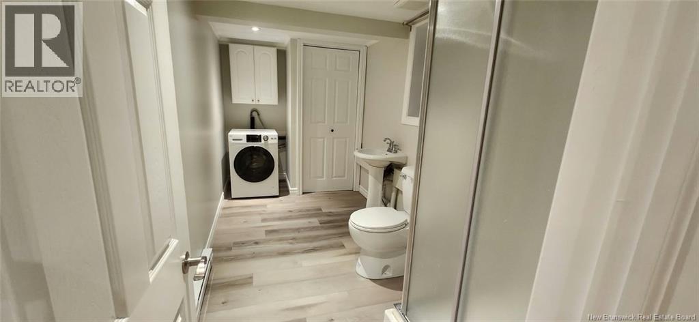
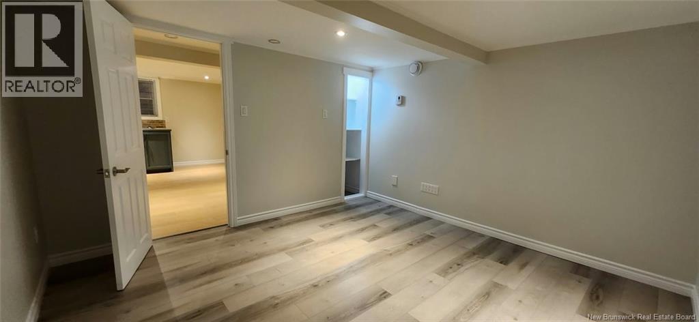
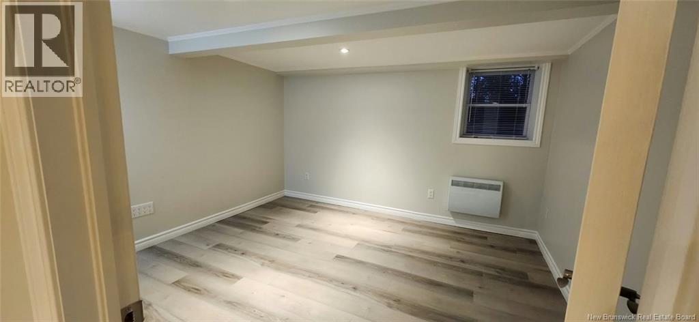
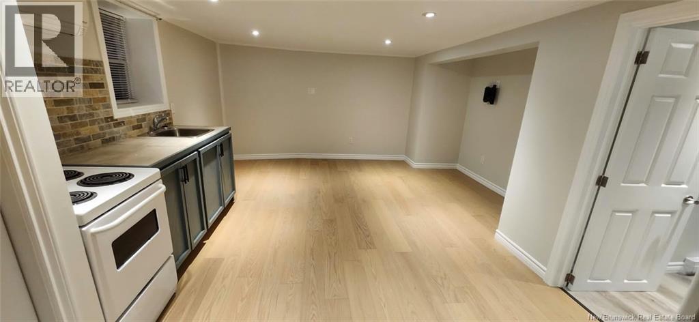
Charming Notre Dame Hobby Farm & Income Property. Discover the perfect blend of rural tranquility and urban convenience with this versatile bungalow on 2 acres in Notre Dame. Ideal as a hobby farm, multi-generational home, or income property and sits just 15 minutes from Moncton, 5 minutes from Saint-Antoine, 5-10 minutes from Cocagne and under 15 minutes from Bouctouche. Enjoy easy access to local French and English schools, golf courses, arenas and a short drive to the ocean and rivers for beaching, boating and/or fishing. The property is equipped for immediate hobby farm use and includes two goats, chickens, a rooster, a chicken coop, a goat enclosure, and a ""baby barn"" for hay and equipment. Additional storage is provided by a large 15.8 ft. x 11.10 ft. detached shed. Capital updates include a roof replaced in 2014, gutters updated in 2021, and four mini-split heat pumps for efficient climate control. The main floor features three bedrooms, a full 4-piece bathroom, and a functional mudroom connecting the garage, dining area, front porch, and back patio. The main living room is currently optimized as a photo studio but easily transitions back to a traditional layout if desired. Adding rental potential is a recently built, fully self-contained in-law suite featuring a private entrance, its own mini-split, kitchen appliances, and an all-in-one washer/dryer. This affordable property offers a rare entry point into country living with built-in revenue. (id:44840)
Property Details
| MLS® Number | NB149213 |
| Property Type | Single Family |
| Amenities Near By | Golf Course, Recreation Nearby |
| Features | Treed, Hobby Farm, Golf Course/parkland, Balcony/deck/patio |
| Structure | Shed |
Building
| Bathroom Total | 2 |
| Bedrooms Above Ground | 3 |
| Bedrooms Below Ground | 2 |
| Bedrooms Total | 5 |
| Architectural Style | Bungalow |
| Basement Type | Full |
| Constructed Date | 1971 |
| Construction Style Attachment | Detached |
| Cooling Type | Air Conditioned, Heat Pump, Air Exchanger |
| Exterior Finish | Vinyl |
| Flooring Type | Ceramic, Laminate, Hardwood |
| Foundation Type | Block |
| Heating Fuel | Electric |
| Heating Type | Heat Pump |
| Stories Total | 1 |
| Size Interior | 1672 Sqft |
| Total Finished Area | 1672 Sqft |
| Type | House |
| Utility Water | Well |
Parking
| Attached Garage | |
| Garage |
Land
| Access Type | Year-round Access, Public Road |
| Acreage | Yes |
| Land Amenities | Golf Course, Recreation Nearby |
| Landscape Features | Landscaped |
| Sewer | Septic System |
| Size Irregular | 5950 |
| Size Total | 5950 M2 |
| Size Total Text | 5950 M2 |
Rooms
| Level | Type | Length | Width | Dimensions |
|---|---|---|---|---|
| Basement | 3pc Bathroom | 5'6'' x 11' | ||
| Basement | Bedroom | 11' x 12' | ||
| Basement | Kitchen/dining Room | 18' x 15' | ||
| Basement | Laundry Room | 26'4'' x 12'4'' | ||
| Basement | Cold Room | 8'11'' x 7'1'' | ||
| Basement | Other | 5'2'' x 6' | ||
| Basement | Bedroom | 11'4'' x 11'10'' | ||
| Main Level | Foyer | 3'5'' x 3'6'' | ||
| Main Level | Living Room | 18'9'' x 12'3'' | ||
| Main Level | 4pc Bathroom | 11'2'' x 5' | ||
| Main Level | Bedroom | 11' x 11'9'' | ||
| Main Level | Bedroom | 11'7'' x 8'7'' | ||
| Main Level | Primary Bedroom | 12'6'' x 11'9'' | ||
| Main Level | Other | 18'11'' x 3'1'' | ||
| Main Level | Kitchen | 11'10'' x 12'5'' | ||
| Main Level | Dining Room | 8'11'' x 12'5'' | ||
| Main Level | Mud Room | 7'9'' x 8'10'' |
https://www.realtor.ca/real-estate/30369566/39-route-535-notre-dame
Interested?
Contact us for more information

Martin Poirier
Salesperson
169 Mountain Rd
Moncton, New Brunswick E1C 2L1
(506) 859-7779
(506) 859-7778
www.hubcityrealty.ca/

The trademarks REALTOR®, REALTORS®, and the REALTOR® logo are controlled by The Canadian Real Estate Association (CREA) and identify real estate professionals who are members of CREA. The trademarks MLS®, Multiple Listing Service® and the associated logos are owned by The Canadian Real Estate Association (CREA) and identify the quality of services provided by real estate professionals who are members of CREA. The trademark DDF® is owned by The Canadian Real Estate Association (CREA) and identifies CREA's Data Distribution Facility (DDF®)
Saint John Real Estate Board Inc
Assist 2 Sell Hub City Realty
October 06 2026 05:26:37
