

39 Ridgewood Drive Sackville, New Brunswick E4L 4T5

$699,000
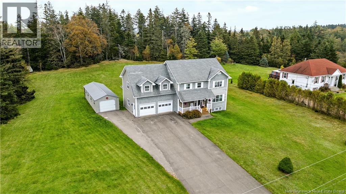
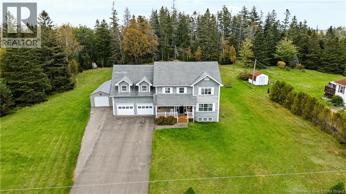
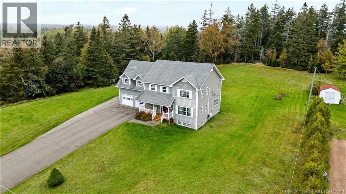
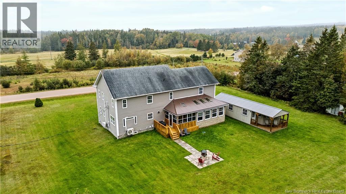
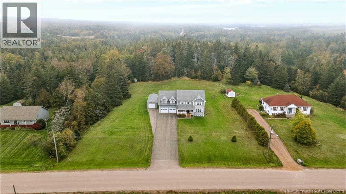
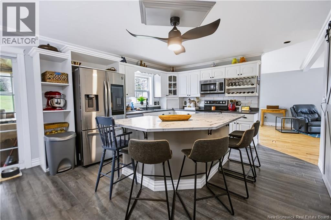
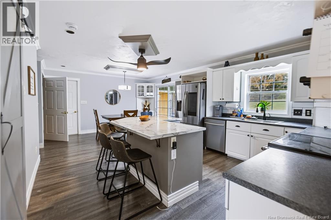
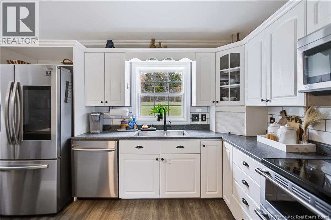
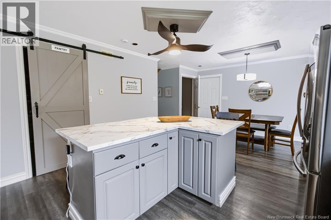
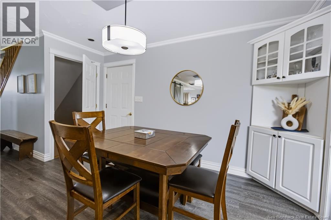
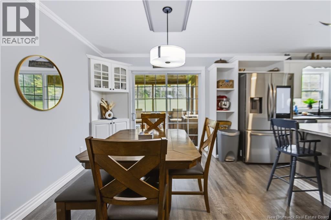
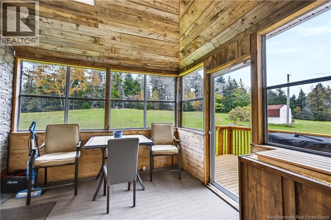
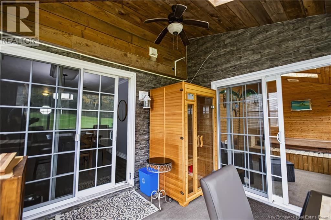
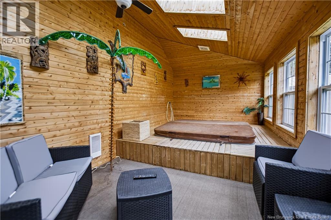
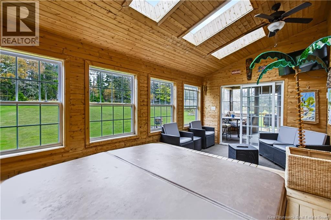
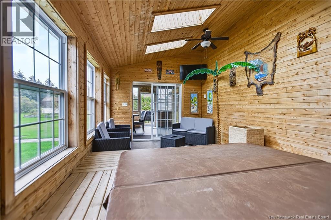
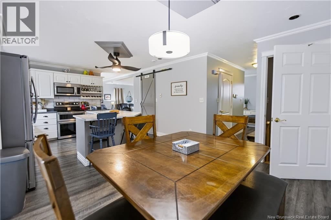
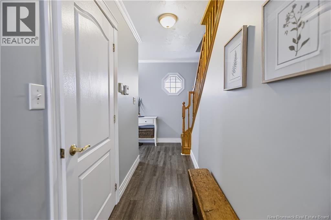
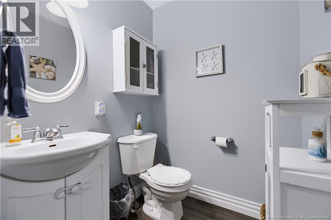
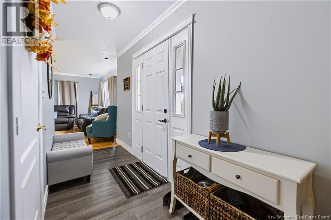
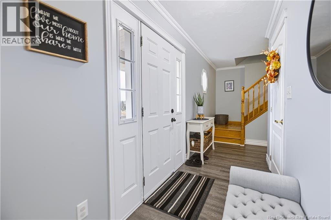
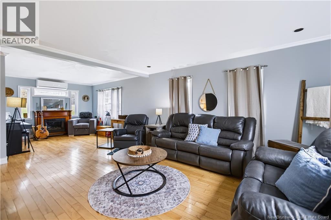
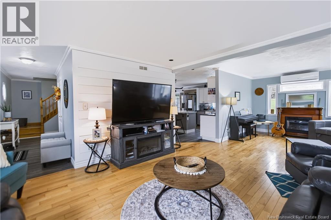
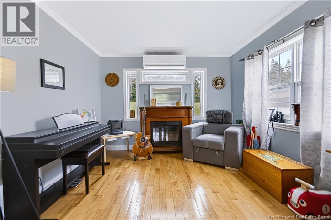
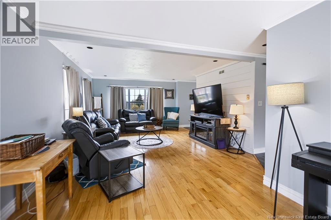
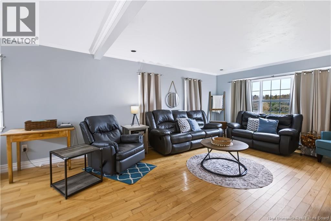
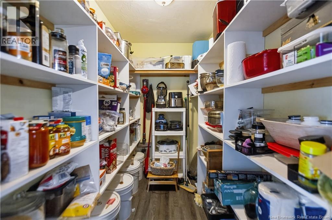
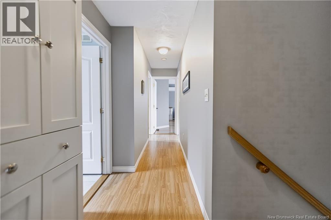
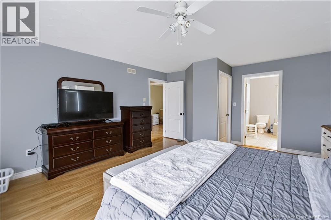
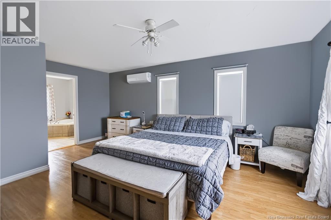
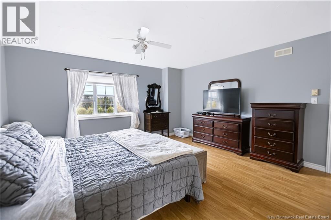
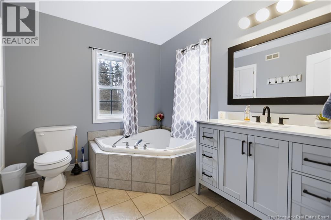
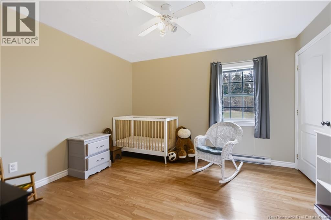
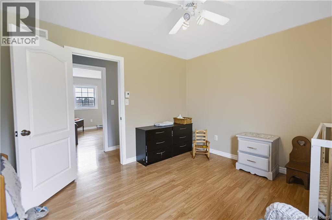
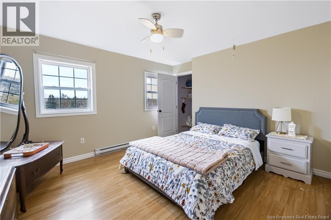
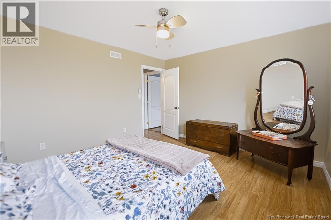
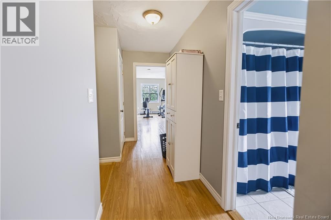
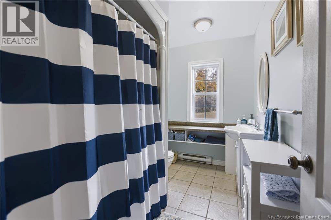
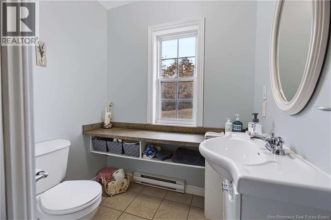
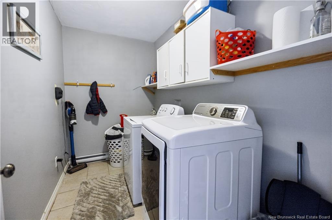
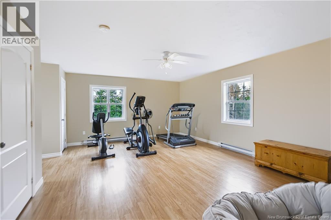
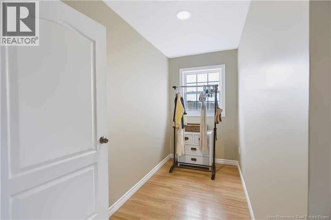
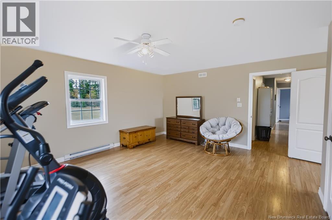
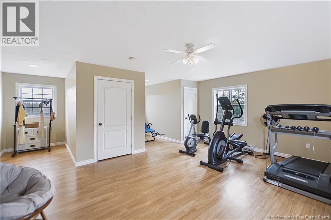
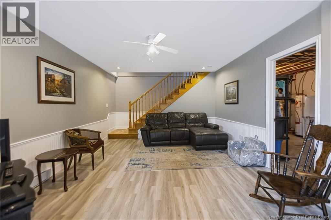
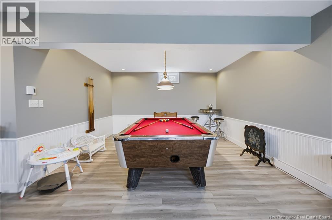
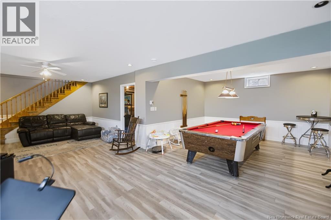
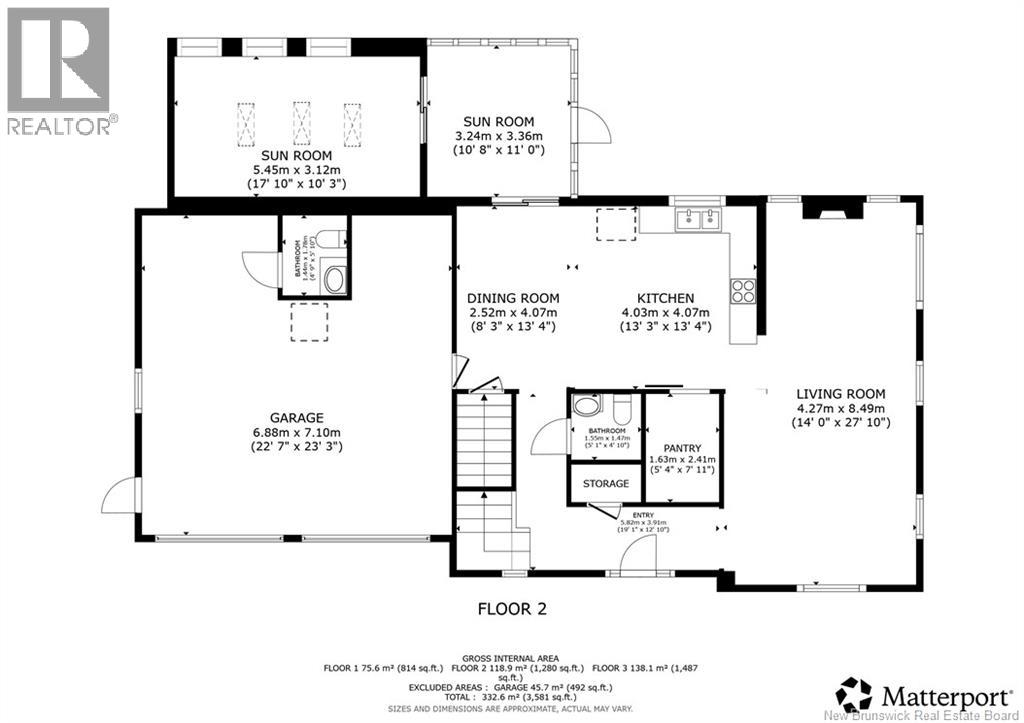
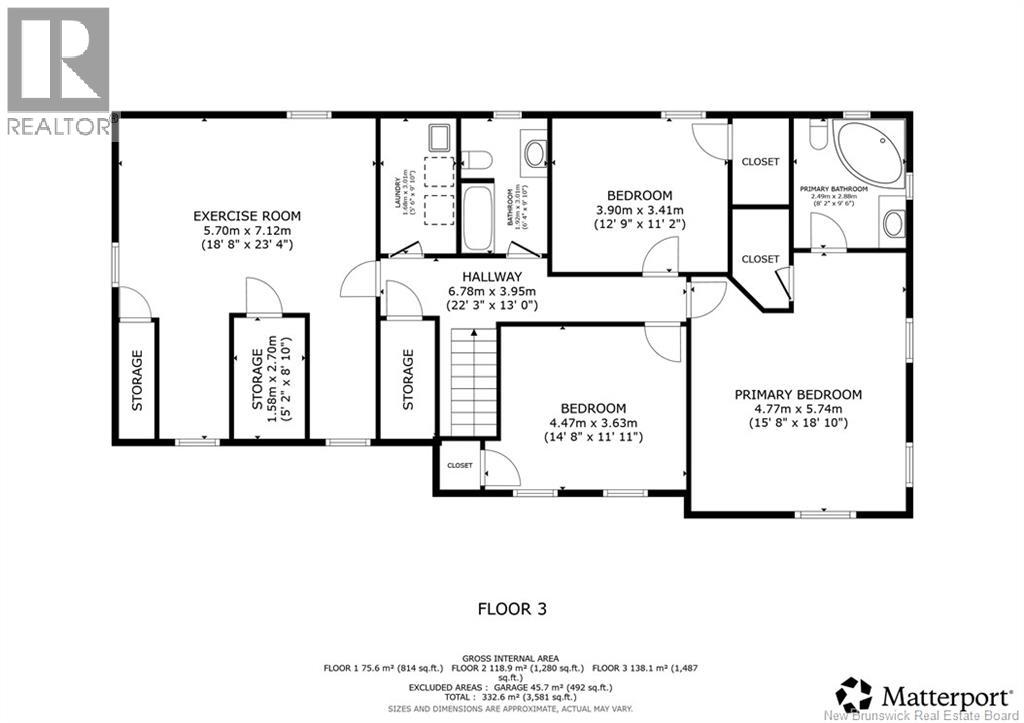
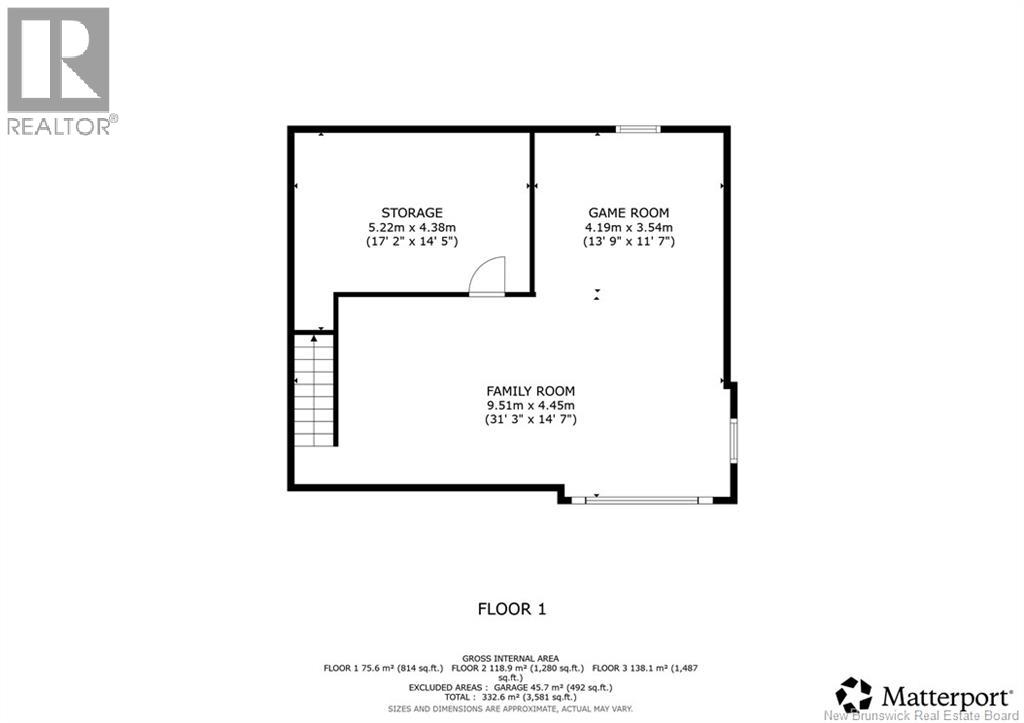
Welcome to this beautiful 3 bedroom family home with attached garage, situated on on a quiet cul-de-sac. Through the front door is the foyer leading to an open concept large living and dining room, a spacious kitchen with center island, and a half bath enjoy the luxury of in floor heating in the hallway, kitchen and bathroom. A bonus sunroom, complete with a hot tub, is located at the back. On the second floor you will find a large primary bedroom with walk-in closet and ensuite bath. There are two additional bedrooms ,a second full bath, and a laundry room. This floor also has access to the bonus room over the attached garage, for use as an additional bedroom, family room or storge. The basement contains a rec room and partially finished storage area. This well maintained property is over an acre in size, has a detached garage and a line of mature trees located along the back. (id:44840)
Property Details
| MLS® Number | NB148661 |
| Property Type | Single Family |
Building
| Bathroom Total | 4 |
| Bedrooms Above Ground | 4 |
| Bedrooms Total | 4 |
| Architectural Style | 2 Level |
| Basement Type | Full |
| Construction Style Attachment | Detached |
| Cooling Type | Heat Pump |
| Exterior Finish | Vinyl |
| Flooring Type | Ceramic, Laminate, Vinyl |
| Foundation Type | Insulated Concrete Forms |
| Half Bath Total | 2 |
| Heating Fuel | Electric |
| Heating Type | Baseboard Heaters, Heat Pump |
| Size Interior | 3604 Sqft |
| Total Finished Area | 3604 Sqft |
| Type | House |
| Utility Water | Municipal Water |
Land
| Acreage | Yes |
| Size Irregular | 4440 |
| Size Total | 4440 M2 |
| Size Total Text | 4440 M2 |
Rooms
| Level | Type | Length | Width | Dimensions |
|---|---|---|---|---|
| Second Level | 3pc Ensuite Bath | 8'2'' x 9'6'' | ||
| Second Level | Bedroom | 15'8'' x 18'10'' | ||
| Second Level | Bedroom | 14'8'' x 11'11'' | ||
| Second Level | Bedroom | 12'9'' x 11'2'' | ||
| Second Level | 4pc Bathroom | 6'4'' x 9'10'' | ||
| Second Level | Laundry Room | 5'6'' x 9'10'' | ||
| Second Level | Bonus Room | 18'8'' x 23'4'' | ||
| Basement | Family Room | 31'3'' x 14'7'' | ||
| Basement | Recreation Room | 13'9'' x 11'7'' | ||
| Main Level | 2pc Bathroom | 4'9'' x 5'10'' | ||
| Main Level | Sunroom | 17'10'' x 10'3'' | ||
| Main Level | 2pc Bathroom | 5'1'' x 4'10'' | ||
| Main Level | Living Room | 13'2'' x 28'0'' | ||
| Main Level | Dining Room | 8'3'' x 13'4'' | ||
| Main Level | Kitchen | 13'3'' x 13'4'' |
https://www.realtor.ca/real-estate/30370703/39-ridgewood-drive-sackville
Interested?
Contact us for more information

Danny Patterson
Associate Manager
(506) 364-0036
www.sackvillerealty.ca/
www.facebook.com/REMAXSackville

201 Main Street
Sackville, New Brunswick E4L 4B5
(506) 364-0032
(506) 364-0036
www.sackvillerealty.ca/

The trademarks REALTOR®, REALTORS®, and the REALTOR® logo are controlled by The Canadian Real Estate Association (CREA) and identify real estate professionals who are members of CREA. The trademarks MLS®, Multiple Listing Service® and the associated logos are owned by The Canadian Real Estate Association (CREA) and identify the quality of services provided by real estate professionals who are members of CREA. The trademark DDF® is owned by The Canadian Real Estate Association (CREA) and identifies CREA's Data Distribution Facility (DDF®)
Saint John Real Estate Board Inc
RE/MAX Sackville Realty
October 07 2026 04:27:32
