

380 Model Farm Road Quispamsis, New Brunswick E2G 1L8

$2,895,000
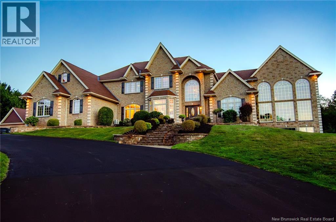
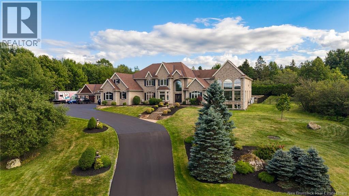
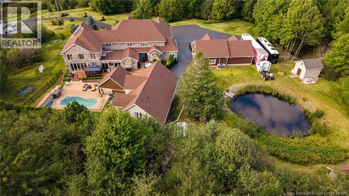
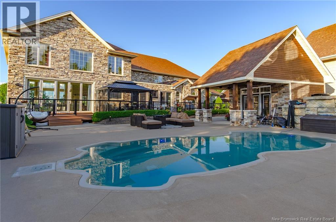
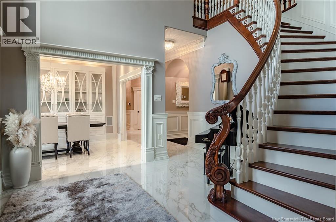
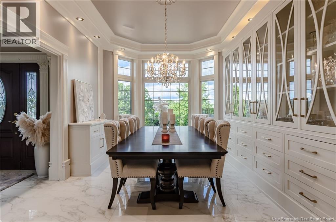
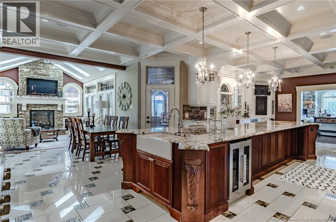
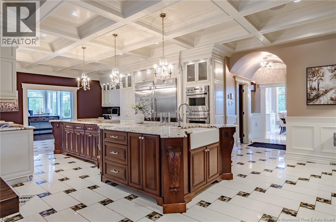
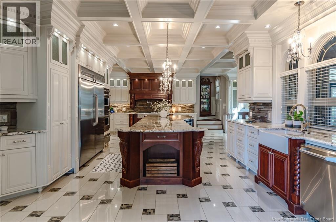
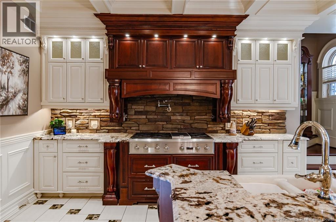
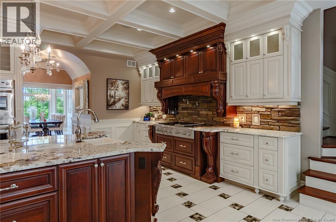
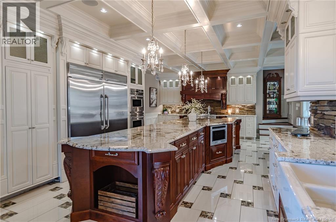
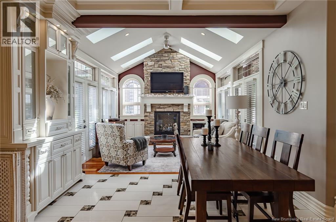
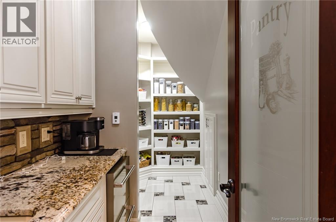
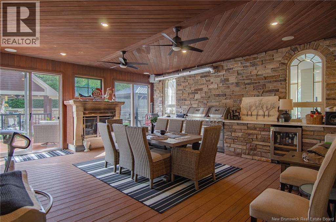
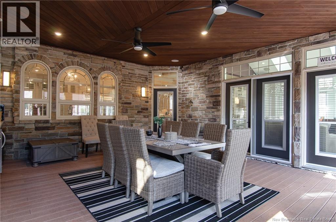
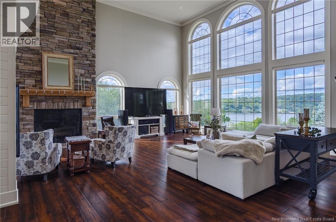
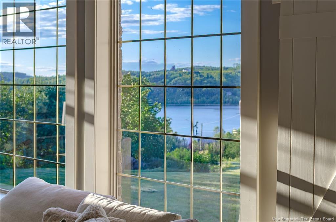
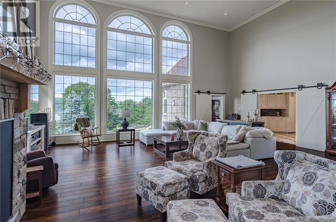
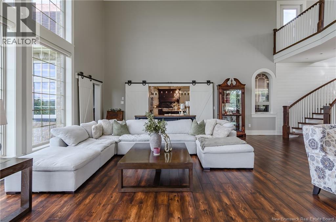
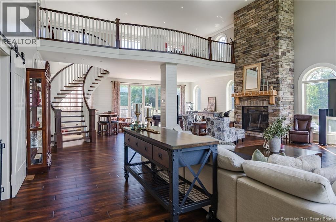
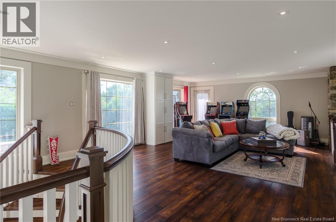
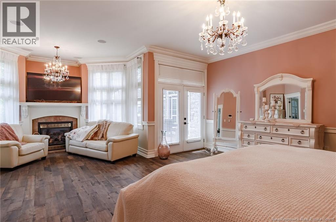
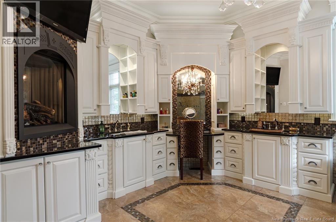
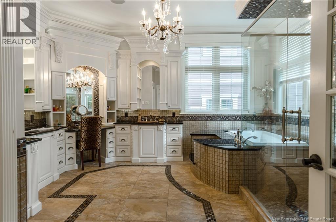
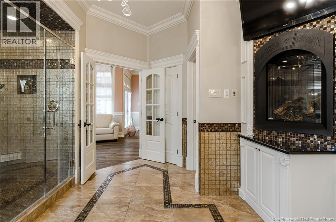
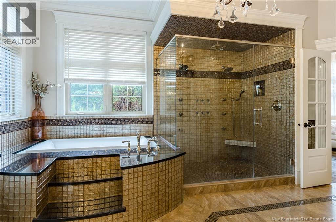
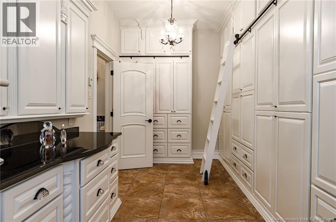
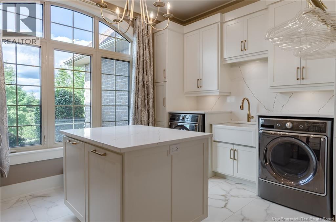
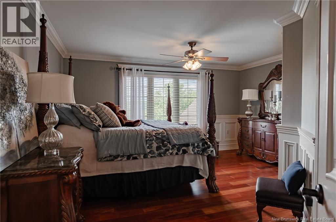
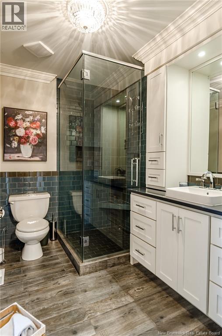
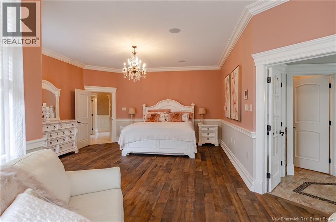
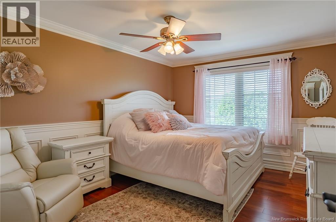
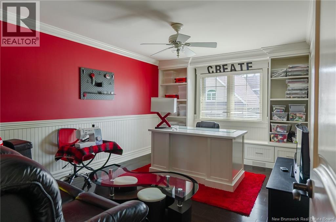
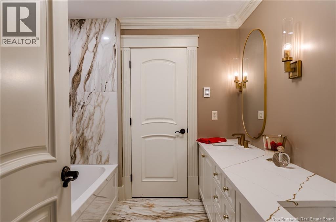
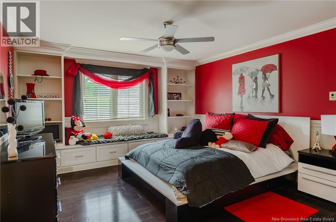
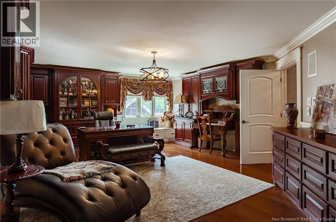
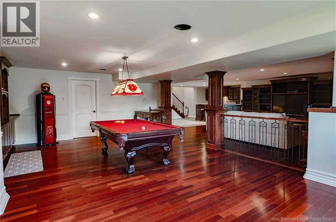
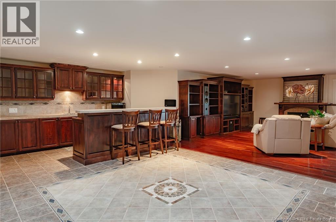
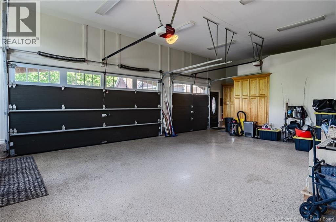
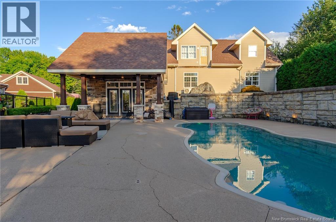
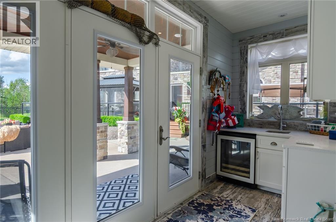
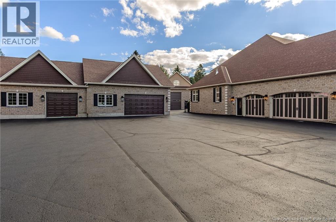
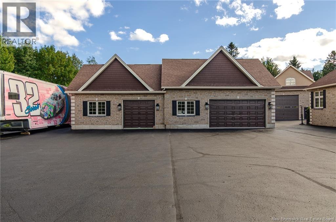
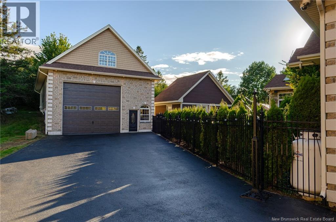
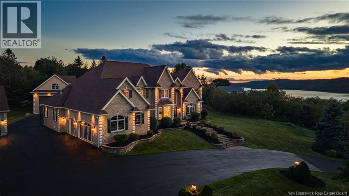
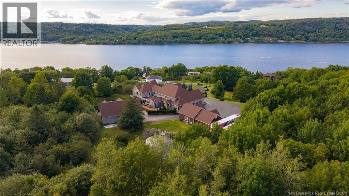
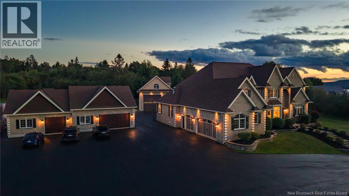
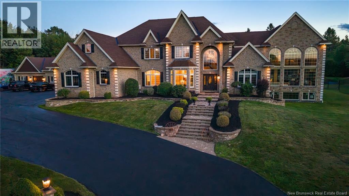
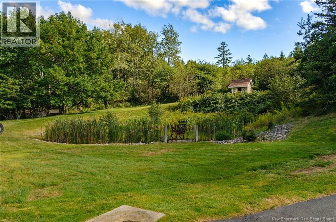
A remarkable estate where exceptional craftsmanship, extraordinary scale and resort-style living come together against a beautiful river backdrop. Extensively renovated with uncompromising attention to detail, this residence impresses from the moment you enter the soaring 19 foyer, where a sweeping custom staircase introduces interiors rich in wainscoting, millwork, crystal lighting and heated Italian tile. At the heart of the home, an extraordinary kitchen features a 17 island, exotic granite, commercial-grade appliances and custom cabinetry, opening to an inviting hearth room and dramatic two-storey great room with a 19 stone fireplace,floating staircase and walls of glass capturing the view. The main-level primary retreat is exceptional, with a fireside sitting area, spa-inspired ensuite and spectacular 19 custom dressing room. Upstairs, beautifully appointed bedrooms, renovated baths and extensive built-ins continue the attention to detail. The finished lower level was designed for entertaining with a custom bar, dance floor, billiards area and gym. Outdoors, expansive decking, pool, hot tub and trout pond create a private four-season retreat. Completing this rare offering are exceptional attached 3 garage with epoxy floor, separate 4 car garage/workshop and oversized garage for RV with loft apartment above it. All buildings were reshingled 2 years ago. A remarkable space for a collector, entrepreneur or extended family. (id:44840)
Property Details
| MLS® Number | NB146492 |
| Property Type | Single Family |
| Amenities Near By | Recreation Nearby, Shopping |
| Equipment Type | Propane Tank |
| Features | Treed, Balcony/deck/patio |
| Rental Equipment Type | Propane Tank |
| Structure | Workshop, Shed |
| View Type | River View |
Building
| Bathroom Total | 5 |
| Bedrooms Above Ground | 5 |
| Bedrooms Total | 5 |
| Basement Development | Partially Finished |
| Basement Type | Full (partially Finished) |
| Constructed Date | 2004 |
| Construction Style Attachment | Detached |
| Cooling Type | Heat Pump |
| Exterior Finish | Stone |
| Fireplace Fuel | Gas |
| Fireplace Present | Yes |
| Fireplace Type | Conventional |
| Flooring Type | Ceramic, Marble, Hardwood, Wood |
| Foundation Type | Concrete |
| Half Bath Total | 1 |
| Heating Fuel | Propane |
| Heating Type | Heat Pump |
| Stories Total | 2 |
| Size Interior | 11672 Sqft |
| Total Finished Area | 11672 Sqft |
| Type | House |
| Utility Water | Well |
Parking
| Attached Garage | |
| Detached Garage | |
| Garage |
Land
| Access Type | Year-round Access, Public Road |
| Acreage | Yes |
| Land Amenities | Recreation Nearby, Shopping |
| Landscape Features | Landscaped |
| Sewer | Municipal Sewage System |
| Size Irregular | 7.26 |
| Size Total | 7.26 Ac |
| Size Total Text | 7.26 Ac |
Rooms
| Level | Type | Length | Width | Dimensions |
|---|---|---|---|---|
| Second Level | Bonus Room | 11'8'' x 32'9'' | ||
| Second Level | Office | 16'11'' x 24'2'' | ||
| Second Level | Bedroom | 15'1'' x 17'0'' | ||
| Second Level | Bedroom | 11'7'' x 15'5'' | ||
| Second Level | Bedroom | 12'11'' x 15'5'' | ||
| Second Level | Games Room | 20'10'' x 18'3'' | ||
| Second Level | Bedroom | 11'4'' x 13'4'' | ||
| Main Level | Other | 18'2'' x 9'10'' | ||
| Main Level | Laundry Room | 15'1'' x 10'10'' | ||
| Main Level | Sitting Room | 13'6'' x 13'2'' | ||
| Main Level | Foyer | 11'9'' x 13'7'' | ||
| Main Level | Pantry | 13'10'' x 6'4'' | ||
| Main Level | Living Room | 13'3'' x 18'10'' | ||
| Main Level | Family Room | 28'10'' x 40'4'' | ||
| Main Level | Dining Room | 11'4'' x 15'9'' | ||
| Main Level | Kitchen | 33'0'' x 18'3'' | ||
| Main Level | 5pc Ensuite Bath | 18'0'' x 15'3'' | ||
| Main Level | Primary Bedroom | 21'5'' x 25'1'' |
https://www.realtor.ca/real-estate/30243024/380-model-farm-road-quispamsis
Interested?
Contact us for more information

Kim Legge
Salesperson
https://www.facebook.com/leggeherringtonrealestate

126c Hampton Rd
Rothesay, New Brunswick E2E 2N6
(506) 654-1727

Jennifer Herrington
Salesperson
126c Hampton Rd
Rothesay, New Brunswick E2E 2N6
(506) 654-1727

The trademarks REALTOR®, REALTORS®, and the REALTOR® logo are controlled by The Canadian Real Estate Association (CREA) and identify real estate professionals who are members of CREA. The trademarks MLS®, Multiple Listing Service® and the associated logos are owned by The Canadian Real Estate Association (CREA) and identify the quality of services provided by real estate professionals who are members of CREA. The trademark DDF® is owned by The Canadian Real Estate Association (CREA) and identifies CREA's Data Distribution Facility (DDF®)
Saint John Real Estate Board Inc
Exp Realty
September 10 2026 08:42:19
