

37 Wellington Avenue Moncton, New Brunswick E1E 1W1

$439,900
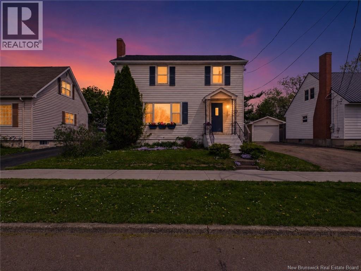
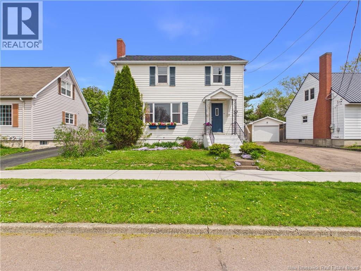
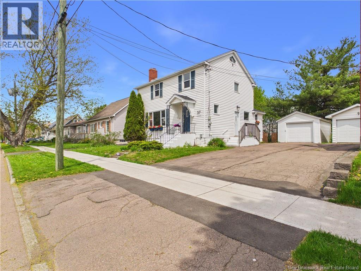
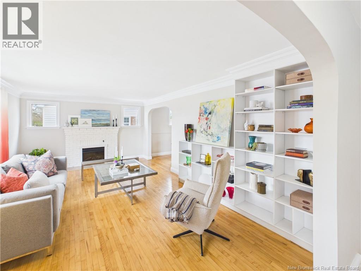
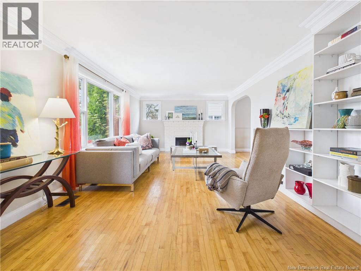
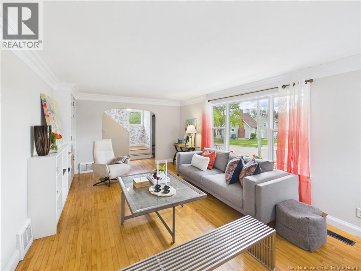
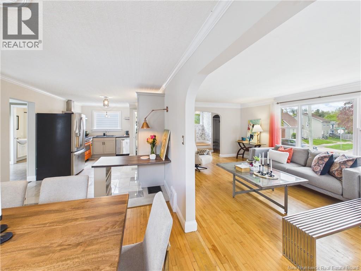
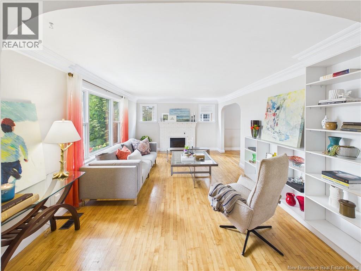
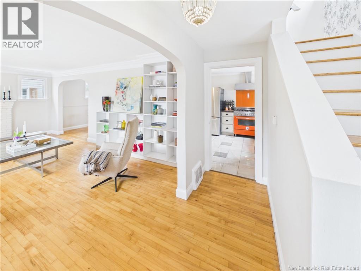
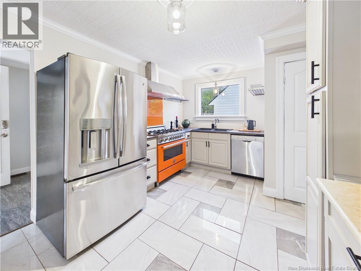
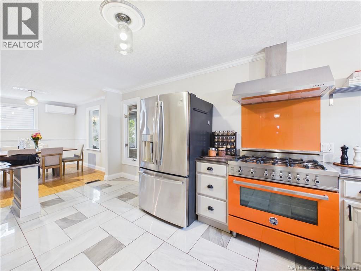
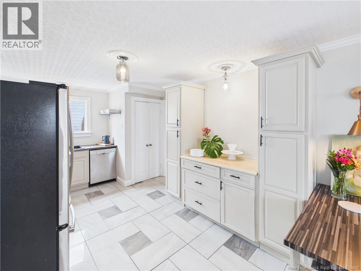
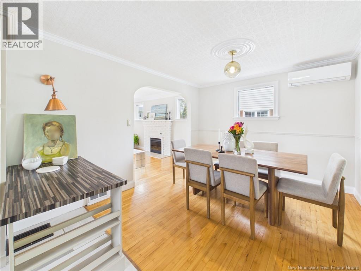
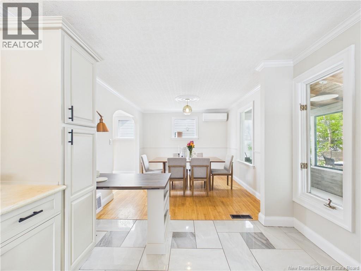
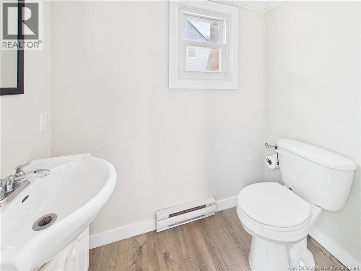
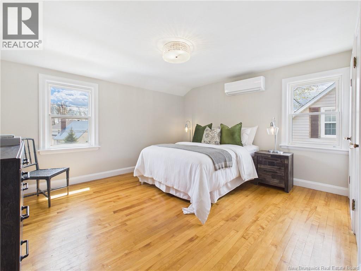
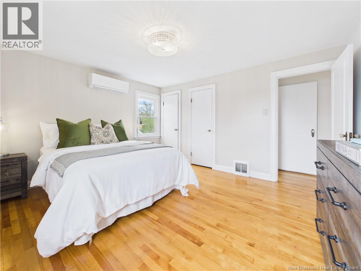
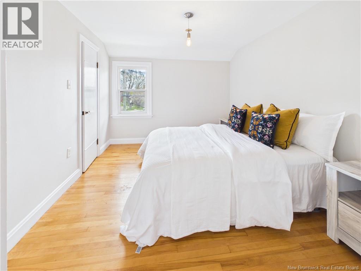
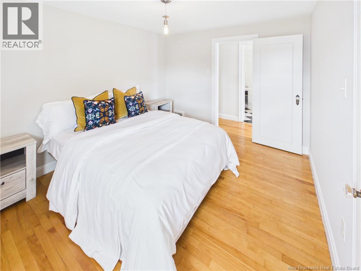
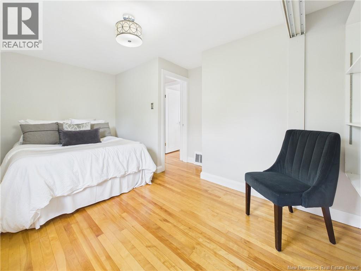
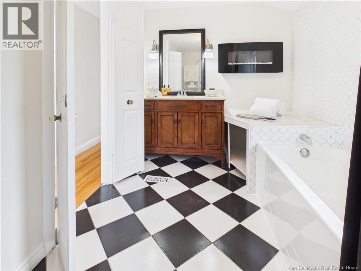
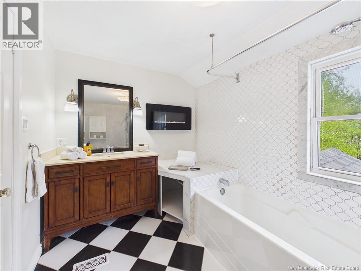
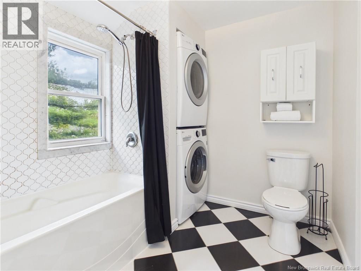
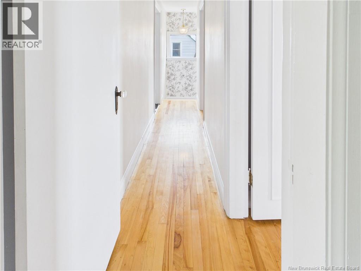
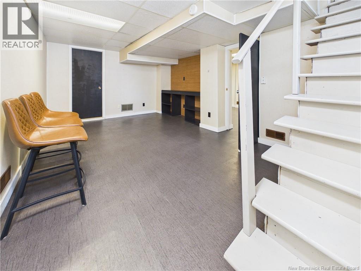
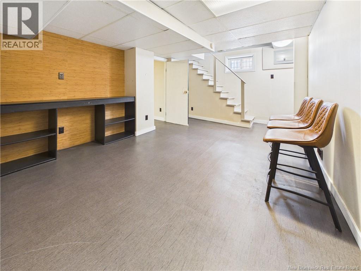
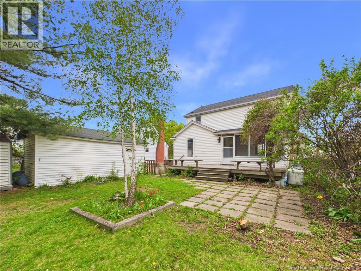
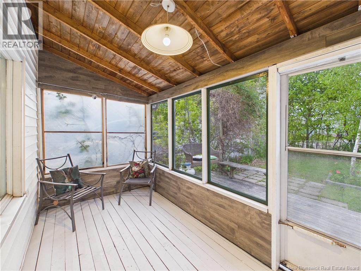
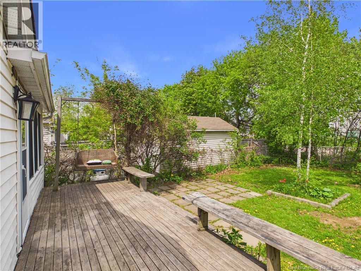
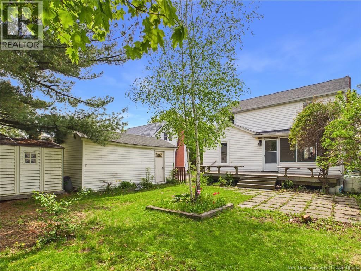
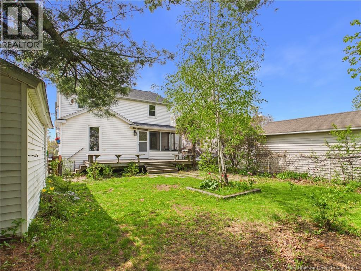
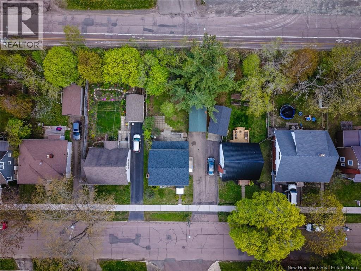
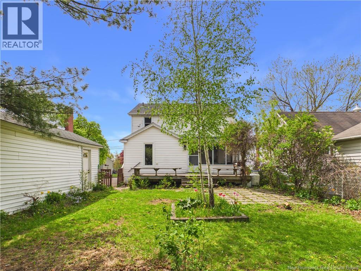
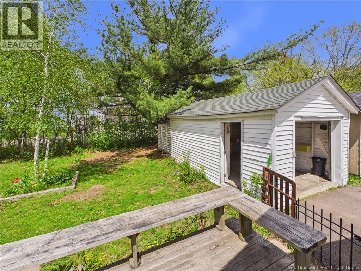
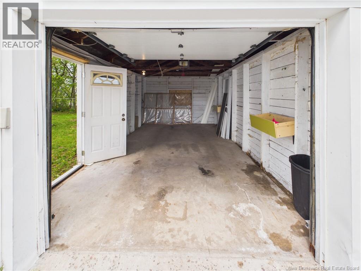
Welcome to 37 Wellington Avenue, a beautifully maintained detached home tucked into one of Monctons most beloved neighbourhoods the highly sought-after Old West End, just moments from Jones Lake. Perfectly positioned within walking distance to scenic walking trails, Centenial park, and the charm that makes this area so desirable, this 3-bedroom home with detached garage offers a wonderful balance of character, updates, and everyday functionality. Inside, youll find warm hardwood flooring, bright living spaces, and a thoughtfully designed layout featuring 2 full bathrooms and 1 half bath. The home has been recently painted throughout, creating a fresh and inviting atmosphere. The kitchen is highlighted by a stunning Bertazzoni 36-inch gas range, ideal for those who love to cook and entertain. Recent upgrades also include a brand-new roof completed just two weeks ago and an energy-efficient mini split less than one year old, adding comfort and peace of mind. The partially finished lower level offers additional living space with a rec room, full bathroom, and non-conforming bedroom perfect for guests, hobbies, or a flexible family space. Homes in the Jones Lake area are rarely available and highly sought after for their mature tree-lined streets, strong sense of community, and unbeatable proximity to downtown Moncton amenities while maintaining a quiet residential feel. A wonderful opportunity to own in one of Monctons most iconic neighbourhoods. (id:44840)
Property Details
| MLS® Number | NB139774 |
| Property Type | Single Family |
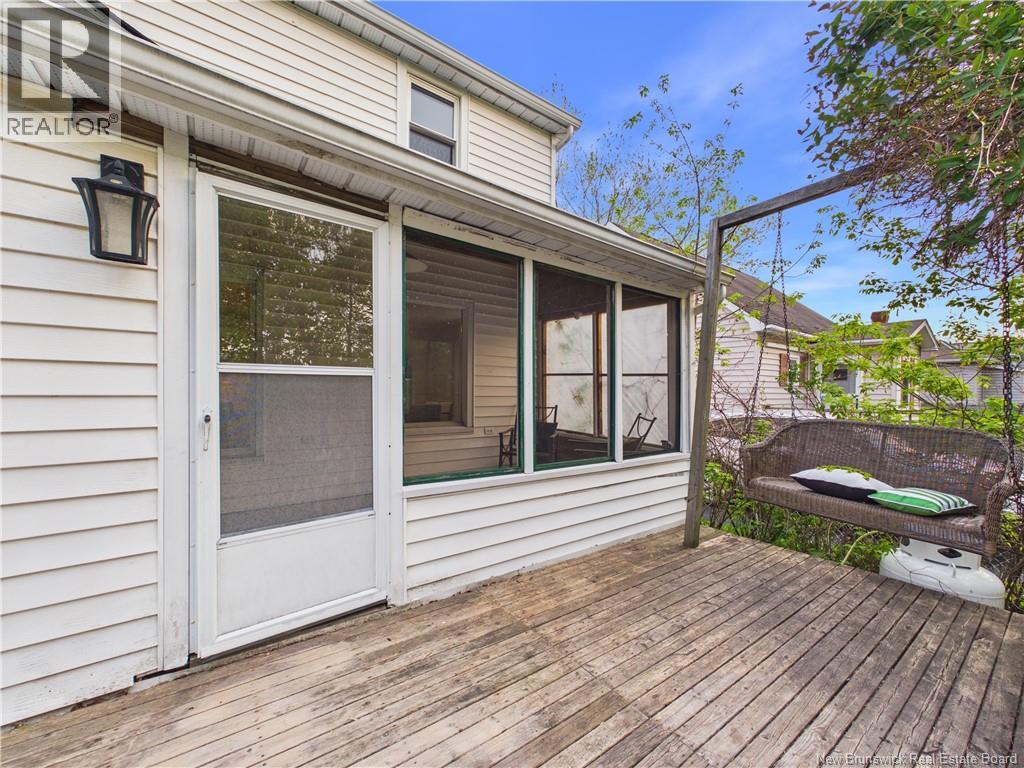
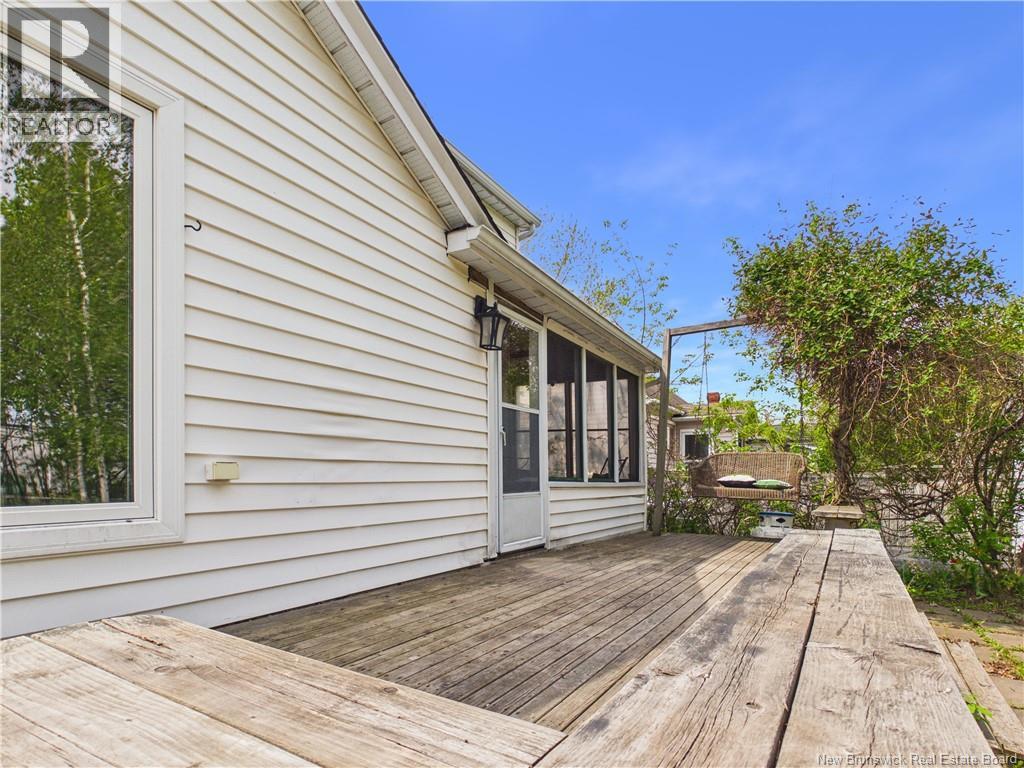
| Features | Balcony/deck/patio |
| Structure | Shed |
Building
| Bathroom Total | 3 |
| Bedrooms Above Ground | 3 |
| Bedrooms Below Ground | 1 |
| Bedrooms Total | 4 |
| Architectural Style | 2 Level |
| Cooling Type | Air Conditioned |
| Exterior Finish | Vinyl |
| Flooring Type | Porcelain Tile, Hardwood |
| Foundation Type | Concrete |
| Half Bath Total | 1 |
| Heating Fuel | Oil |
| Heating Type | Forced Air |
| Size Interior | 1726 Sqft |
| Total Finished Area | 1726 Sqft |
| Type | House |
| Utility Water | Municipal Water |
Parking
| Detached Garage |
Land
| Acreage | No |
| Sewer | Municipal Sewage System |
| Size Irregular | 456 |
| Size Total | 456 M2 |
| Size Total Text | 456 M2 |
Rooms
| Level | Type | Length | Width | Dimensions |
|---|---|---|---|---|
| Second Level | 3pc Bathroom | 11'2'' x 7'4'' | ||
| Second Level | Bedroom | 15'7'' x 8'8'' | ||
| Second Level | Bedroom | 10'0'' x 12'2'' | ||
| Second Level | Bedroom | 13'4'' x 12'0'' | ||
| Basement | Other | 11'6'' x 5'6'' | ||
| Basement | Bedroom | 12'6'' x 10'0'' | ||
| Basement | Recreation Room | 17'8'' x 10'5'' | ||
| Basement | 3pc Bathroom | 4'9'' x 12'6'' | ||
| Main Level | Other | 13'1'' x 6'7'' | ||
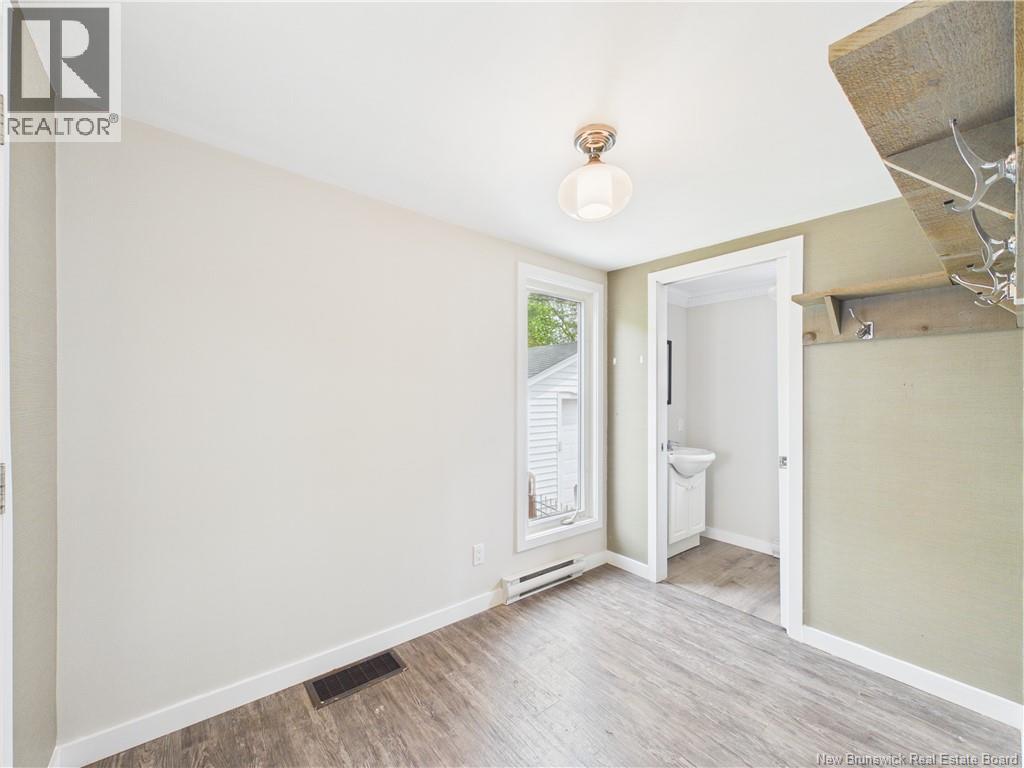
| Main Level | 2pc Bathroom | 3'6'' x 6'6'' | ||
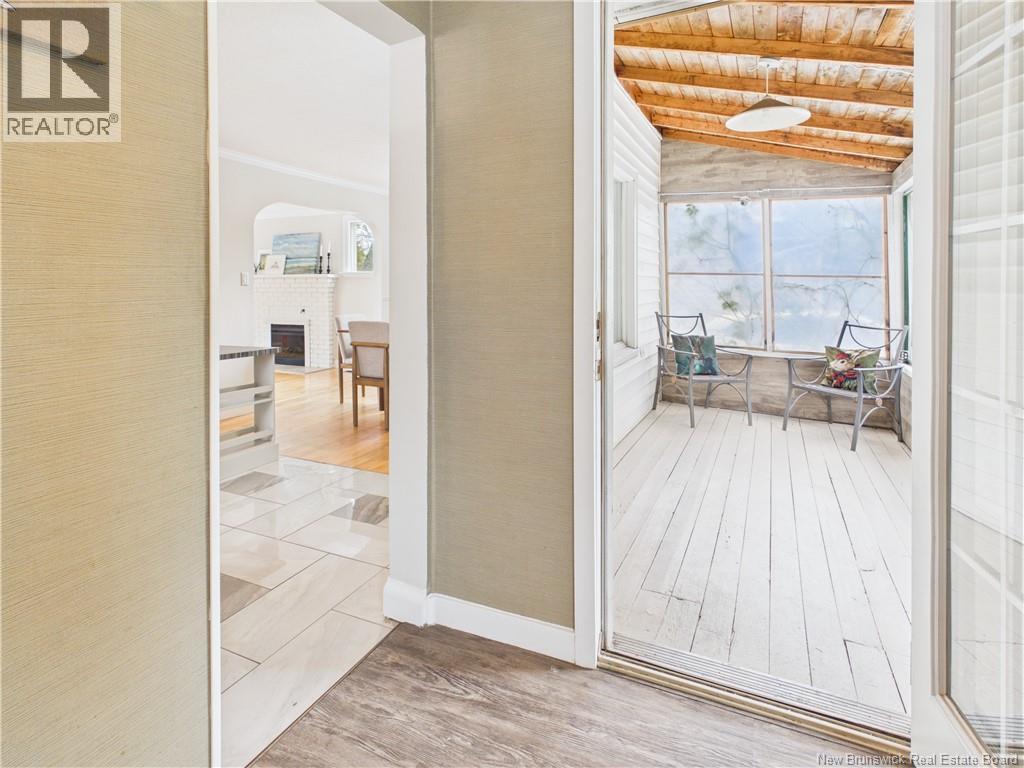
| Main Level | Mud Room | 9'3'' x 6'6'' | ||
| Main Level | Foyer | 7'10'' x 12'1'' | ||
| Main Level | Living Room | 19'10'' x 12'5'' | ||
| Main Level | Dining Room | 12'2'' x 10'5'' | ||
| Main Level | Kitchen | 15'2'' x 10'5'' |
https://www.realtor.ca/real-estate/29771770/37-wellington-avenue-moncton
Interested?
Contact us for more information

Daniel Landry
Salesperson

640 Mountain Road
Moncton, New Brunswick E1C 2P3
(506) 384-3300
www.remaxnb.ca/

The trademarks REALTOR®, REALTORS®, and the REALTOR® logo are controlled by The Canadian Real Estate Association (CREA) and identify real estate professionals who are members of CREA. The trademarks MLS®, Multiple Listing Service® and the associated logos are owned by The Canadian Real Estate Association (CREA) and identify the quality of services provided by real estate professionals who are members of CREA. The trademark DDF® is owned by The Canadian Real Estate Association (CREA) and identifies CREA's Data Distribution Facility (DDF®)
Saint John Real Estate Board Inc
RE/MAX Quality Real Estate Inc.
May 23 2026 07:20:58
