

37 Jacob Street Fredericton, New Brunswick E3G 0E1


$189,900
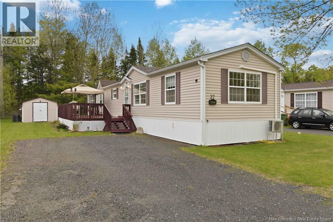
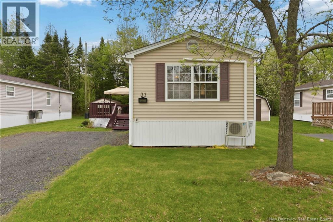
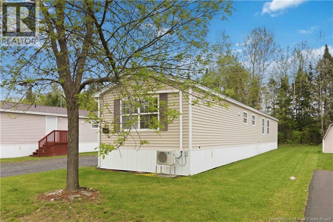
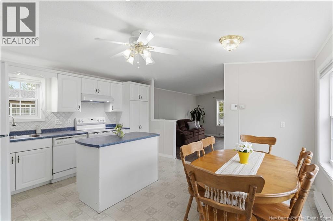
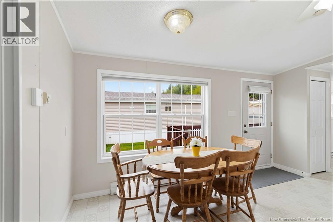
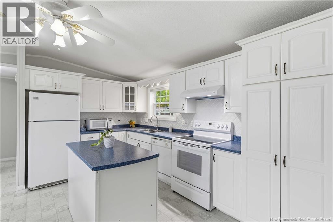
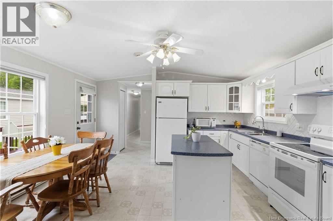
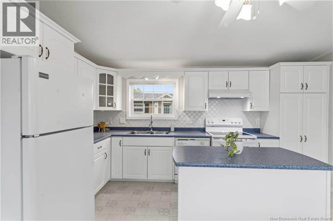
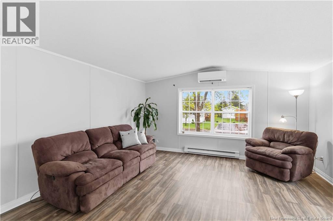
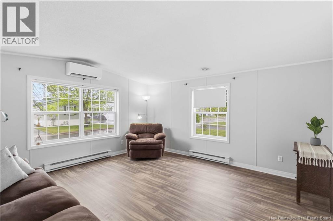
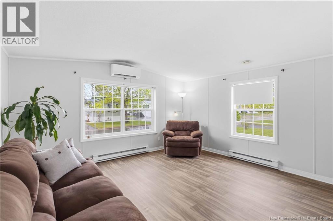
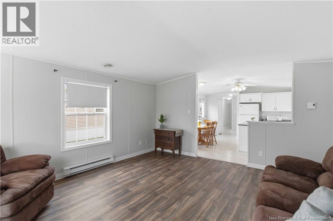
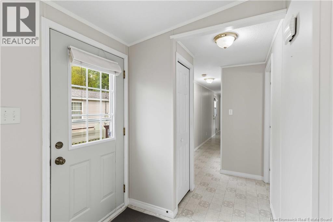
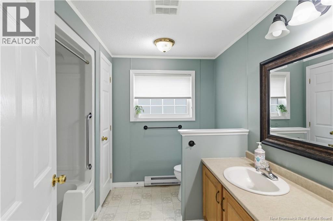
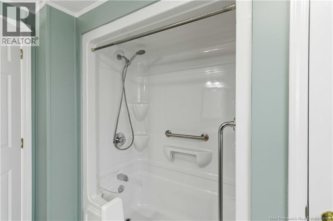
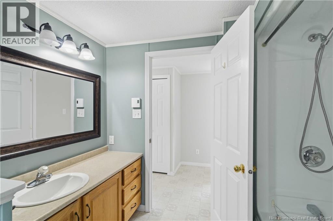
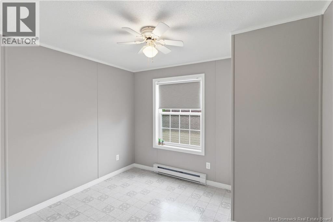
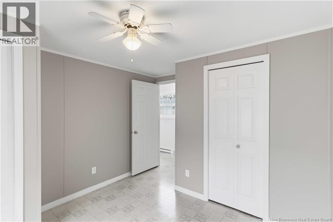
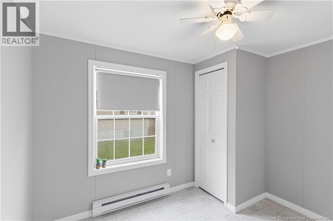
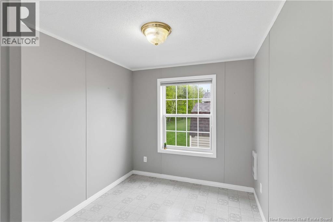
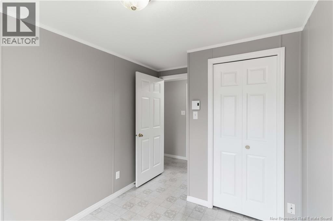
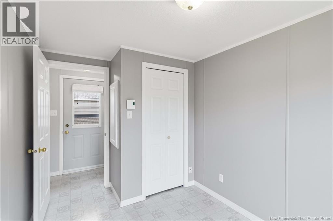
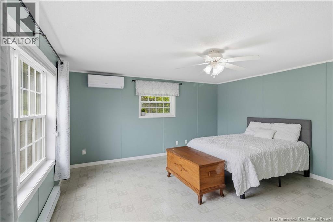
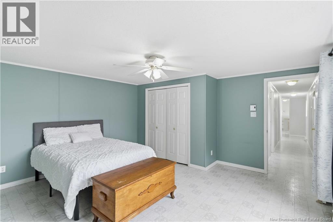
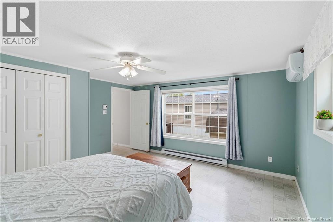
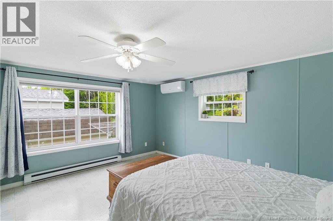
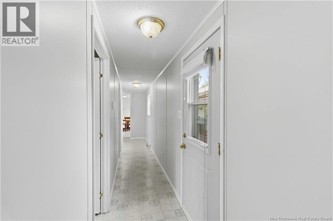
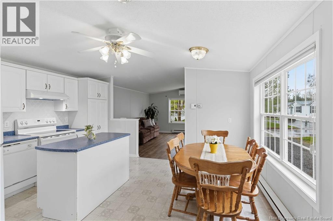
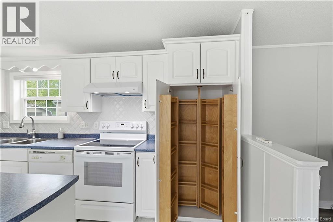
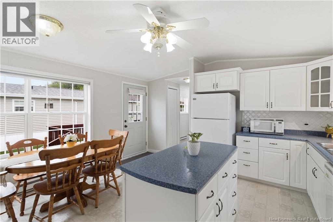
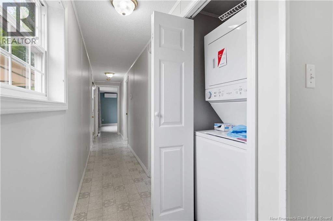
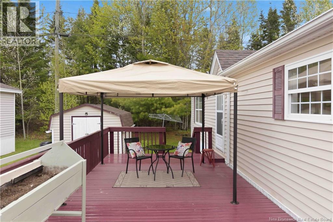
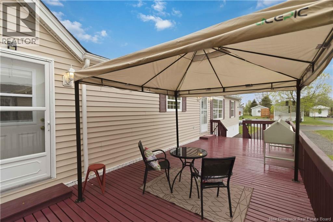
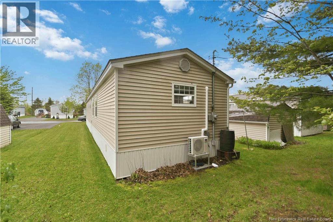
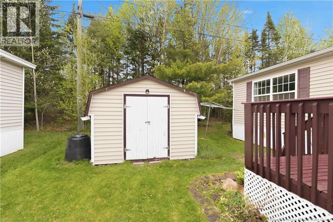
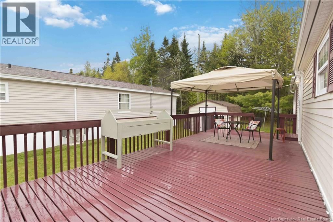
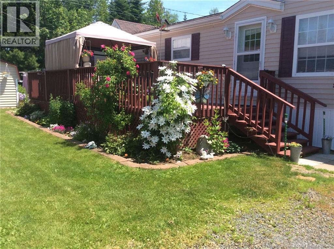
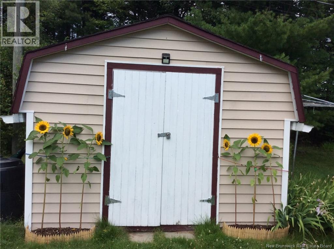
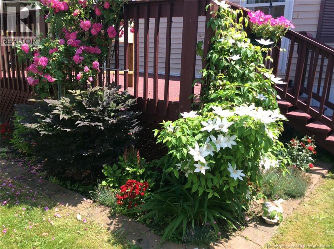
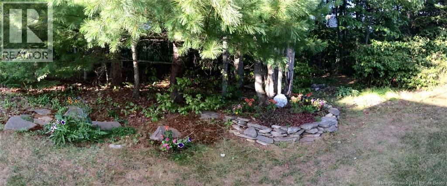
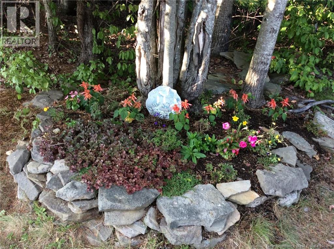
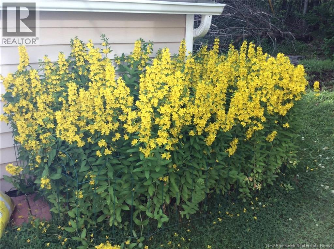
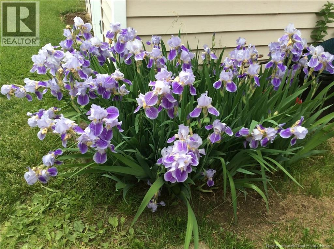
Looking for a move-in ready, one-level living home with charm? Welcome to 37 Jacob Street. This well-maintained 3-bedroom, 1-bath mini home shows pride of ownership. Thoughtfully cared for and updated, the home offers a bright, functional layout with a spacious kitchen featuring a stylish backsplash (2024), along with fresh paint in the kitchen, living room, hallway, and two bedrooms (May 2026). This lovely home offers many practical features, including an extra-large primary bedroom, (approx 15x15), two ductless heat pumps, added insulation around pipes (2024), stackable washer/dryer (2021), walk-in tub (2023), and mobility-friendly low-rise deck steps for added accessibility and ease of use. Outside, enjoy a beautifully landscaped yard filled with perennials, a raised garden box, and a gazebo, all backing onto a peaceful tree line for added privacy. The spacious 12x30 deck, painted and levelled in 2025, creates a wonderful space to relax or entertain. A 10x10 storage shed provides additional outdoor storage. Close to shopping, amenities, and public transit, this well-kept home is a wonderful option for anyone looking for easy, comfortable living. Full list of renovations and updates available in the attachments. (id:44840)
Property Details
| MLS® Number | NB140559 |
| Property Type | Single Family |
| Amenities Near By | Public Transit, Shopping |
| Features | Balcony/deck/patio |
| Structure | Shed |
Building
| Bathroom Total | 1 |
| Bedrooms Above Ground | 3 |
| Bedrooms Total | 3 |
| Basement Type | None |
| Constructed Date | 2004 |
| Cooling Type | Heat Pump |
| Exterior Finish | Vinyl |
| Foundation Type | Block |
| Heating Fuel | Electric |
| Heating Type | Baseboard Heaters, Heat Pump |
| Size Interior | 1184 Sqft |
| Total Finished Area | 1184 Sqft |
| Type | House |
| Utility Water | Municipal Water |
Land
| Access Type | Year-round Access, Public Road |
| Acreage | No |
| Land Amenities | Public Transit, Shopping |
| Sewer | Municipal Sewage System |
Rooms
| Level | Type | Length | Width | Dimensions |
|---|---|---|---|---|
| Main Level | Living Room | 15'2'' x 14'4'' | ||
| Main Level | Kitchen | 14'2'' x 14'4'' | ||
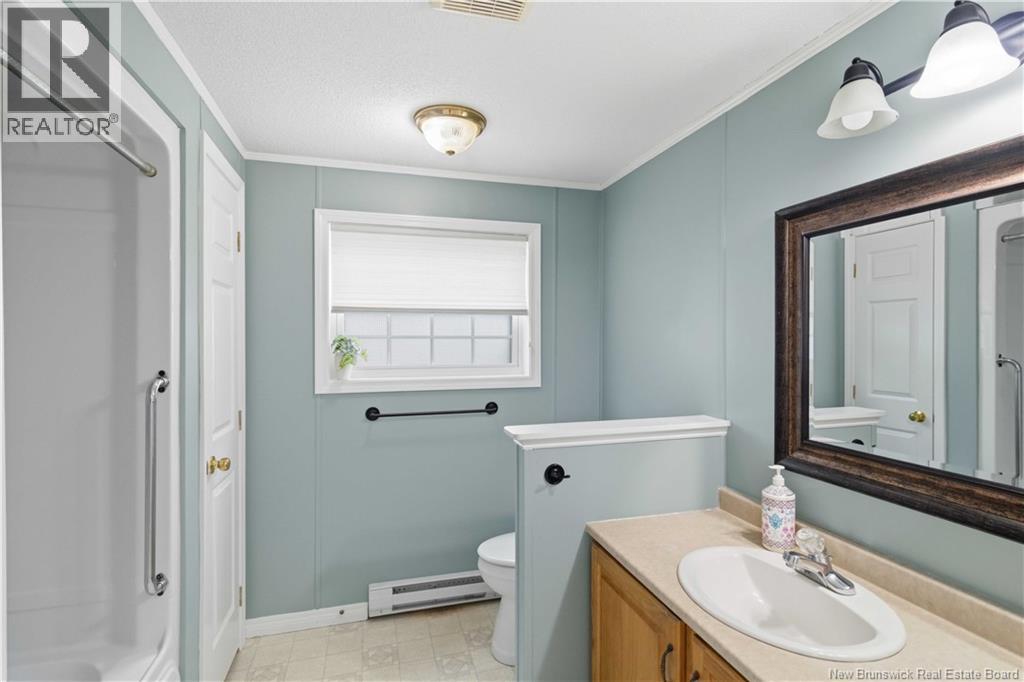
| Main Level | Bath (# Pieces 1-6) | 8'2'' x 8'0'' | ||
| Main Level | Bedroom | 10'0'' x 8'0'' | ||
| Main Level | Bedroom | 11'6'' x 8'5'' | ||
| Main Level | Primary Bedroom | 15'2'' x 14'8'' |
https://www.realtor.ca/real-estate/29818097/37-jacob-street-fredericton
Interested?
Contact us for more information

Heather Howe
Salesperson
https://www.workwithprofessionals.com/
https://www.facebook.com/profile.php?id=61565411113806
https://www.linkedin.com/in/heather-howe-080a973/
https://www.instagram.com/heatherhowe_nbrealtor

457 Bishop Drive P.o. Box 1180
Fredericton, New Brunswick E3C 2M6
(506) 458-9999
(506) 452-8953
https://royallepageatlantic.com/

The trademarks REALTOR®, REALTORS®, and the REALTOR® logo are controlled by The Canadian Real Estate Association (CREA) and identify real estate professionals who are members of CREA. The trademarks MLS®, Multiple Listing Service® and the associated logos are owned by The Canadian Real Estate Association (CREA) and identify the quality of services provided by real estate professionals who are members of CREA. The trademark DDF® is owned by The Canadian Real Estate Association (CREA) and identifies CREA's Data Distribution Facility (DDF®)
Saint John Real Estate Board Inc
Royal LePage Atlantic
May 28 2026 09:15:52
