

367 Rue De L'Île Caraquet, New Brunswick E1W 1B4

$294,000
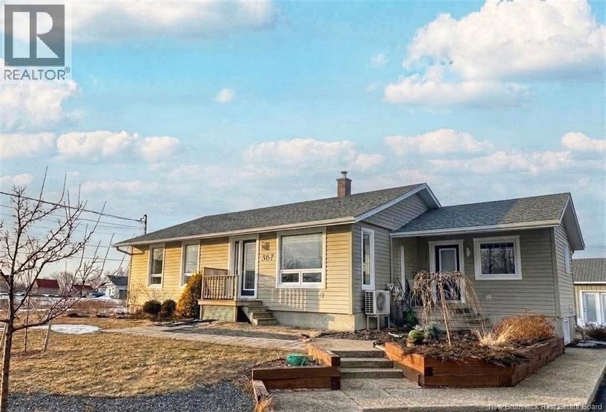
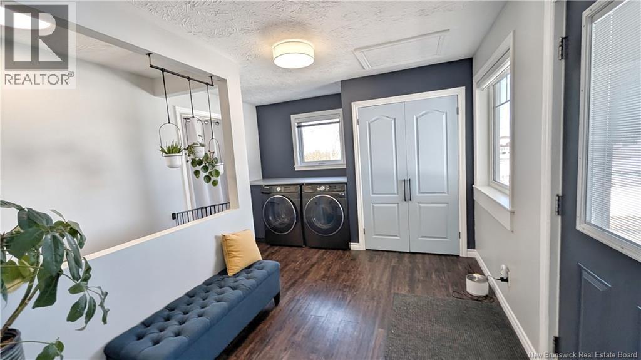
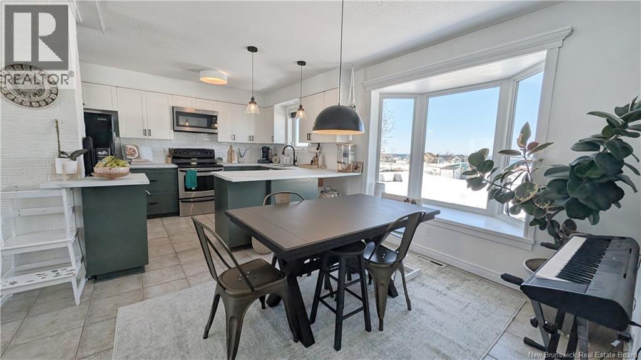
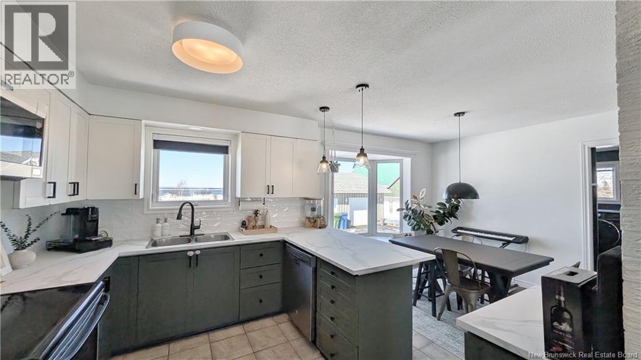
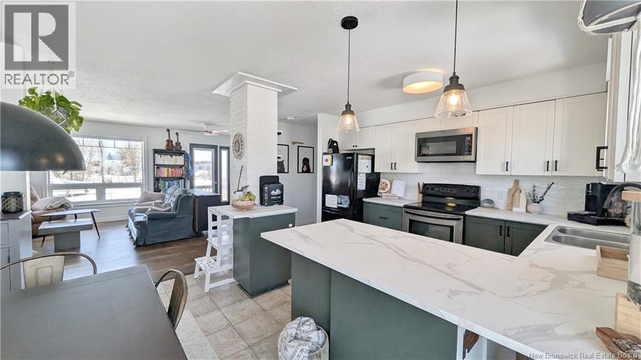
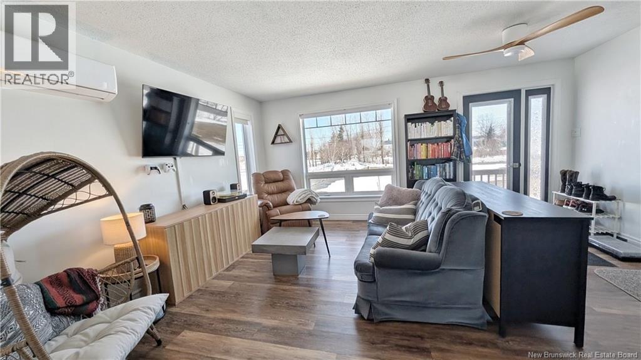
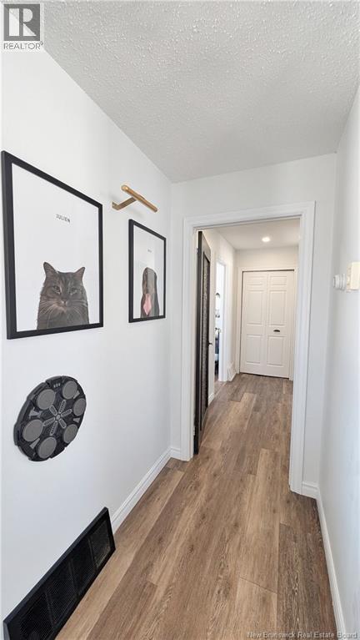
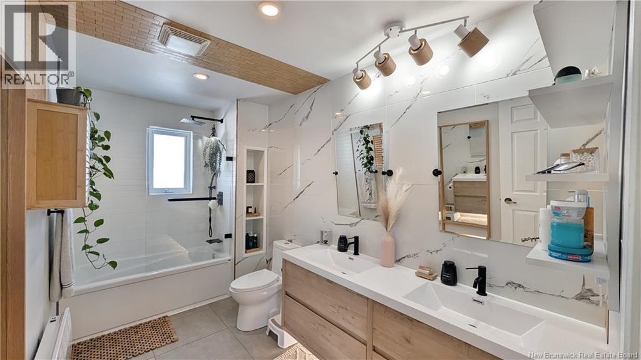
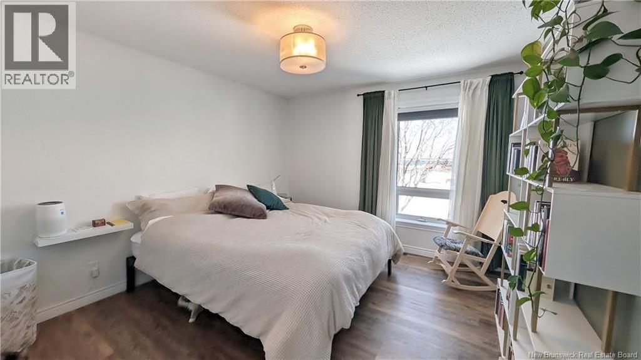
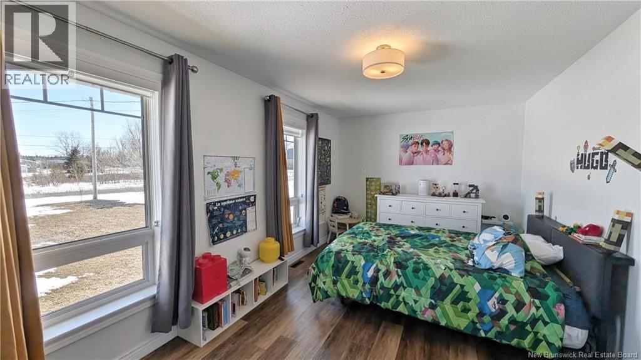
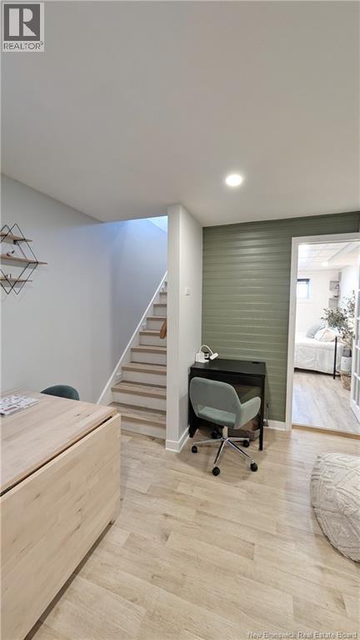
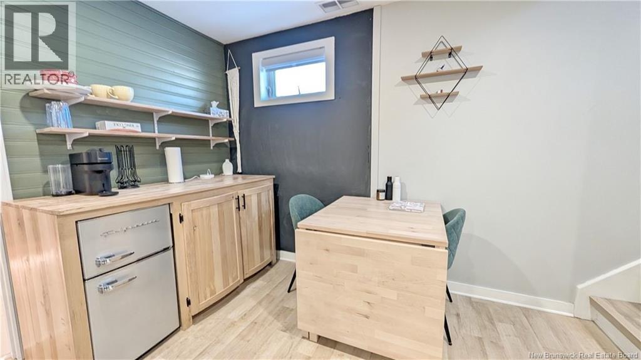
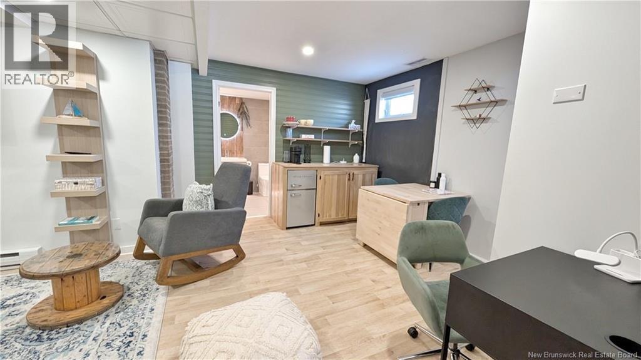
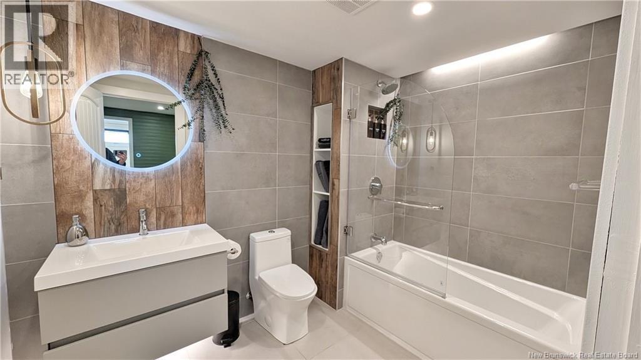
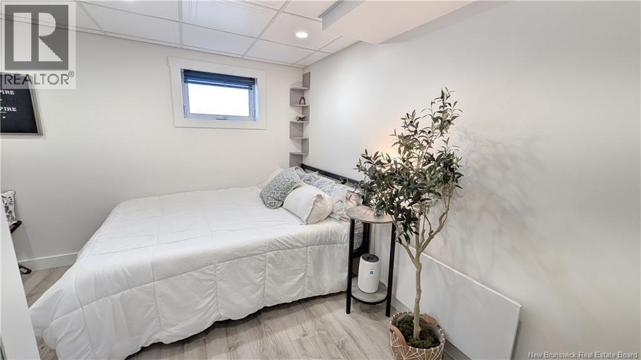
When Viewing This Property On Realtor.ca Please Click On The Multimedia or Virtual Tour Link For More Property Info. Turnkey bungalow with water view in Caraquet, set on a 0.67-acre lot in a desirable area offering a blend of modern style, privacy, and income potential. Fully renovated, the home features a stunning kitchen with two-tone cabinetry (forest green and white), black hardware, and new countertops. Two beautifully updated bathrooms include glass showers, large-format tile, and floating wood vanities. The home offers three bedrooms, including two compliant main-floor bedrooms with egress windows, plus a renovated non-compliant basement bedroom. Bright living spaces include a main floor living room and a finished basement family room, ideal for families or entertaining. The basement has also been used as a successful Airbnb over the past two summers, offering excellent income potential. Additional highlights include a 30 x 23 detached garage (some finishing required), heat pump, electric baseboards, and a WETT-certified wood stove. Exterior features include Canexel siding (2013), asphalt shingles, and a spacious lot with privacy and water views. Located near services, beaches, and the wharf, this move-in ready property offers both lifestyle and investment appeal. (id:44840)
Property Details
| MLS® Number | NB137202 |
| Property Type | Single Family |
| Amenities Near By | Marina, Shopping |
| Features | Balcony/deck/patio |
| Structure | None |
| Water Front Name | Caraquet Hbr |
Building
| Bathroom Total | 2 |
| Bedrooms Above Ground | 3 |
| Bedrooms Total | 3 |
| Architectural Style | Bungalow, 2 Level |
| Constructed Date | 1981 |
| Construction Style Attachment | Detached |
| Cooling Type | Air Conditioned, Heat Pump |
| Exterior Finish | Other |
| Flooring Type | Ceramic, Laminate |
| Foundation Type | Concrete |
| Heating Fuel | Electric |
| Heating Type | Baseboard Heaters, Heat Pump |
| Stories Total | 1 |
| Size Interior | 1807 Sqft |
| Total Finished Area | 1807 Sqft |
| Type | House |
| Utility Water | Municipal Water |
Parking
| Detached Garage |
Land
| Access Type | Year-round Access, Public Road |
| Acreage | No |
| Land Amenities | Marina, Shopping |
| Sewer | Municipal Sewage System |
| Size Irregular | 0.67 |
| Size Total | 0.67 Ac |
| Size Total Text | 0.67 Ac |
Rooms
| Level | Type | Length | Width | Dimensions |
|---|---|---|---|---|
| Basement | Family Room | 11'8'' x 9'1'' | ||
| Basement | 4pc Bathroom | 8'11'' x 6'2'' | ||
| Basement | Bonus Room | 11'3'' x 12'5'' | ||
| Basement | Bedroom | 10'9'' x 13'0'' | ||
| Main Level | Bedroom | 12'2'' x 11'1'' | ||
| Main Level | Bedroom | 17'1'' x 10'1'' | ||
| Main Level | 5pc Bathroom | 12'2'' x 6'4'' | ||
| Main Level | Living Room | 14'7'' x 13'9'' | ||
| Main Level | Kitchen | 12'5'' x 10'1'' | ||
| Main Level | Dining Room | 12'3'' x 8'1'' | ||
| Main Level | Other | 8'1'' x 11'3'' |
https://www.realtor.ca/real-estate/29606074/367-rue-de-lîle-caraquet
Interested?
Contact us for more information

Eric Normandeau
Salesperson

607 St. George Street, Unit B02
Moncton, New Brunswick E1E 2C2
(877) 709-0027

The trademarks REALTOR®, REALTORS®, and the REALTOR® logo are controlled by The Canadian Real Estate Association (CREA) and identify real estate professionals who are members of CREA. The trademarks MLS®, Multiple Listing Service® and the associated logos are owned by The Canadian Real Estate Association (CREA) and identify the quality of services provided by real estate professionals who are members of CREA. The trademark DDF® is owned by The Canadian Real Estate Association (CREA) and identifies CREA's Data Distribution Facility (DDF®)
Saint John Real Estate Board Inc
Pg Direct Realty Ltd.
August 26 2026 02:14:55
