

367 Principale Street Eel River Crossing, New Brunswick E8E 1S5

$195,000
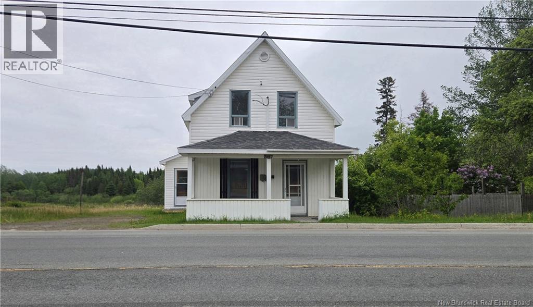
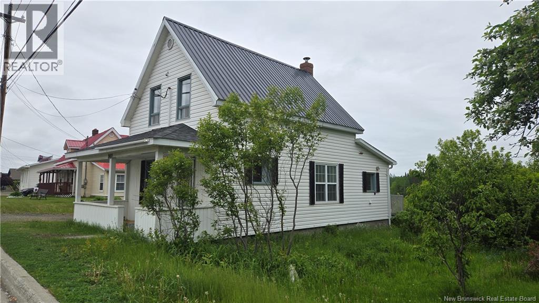
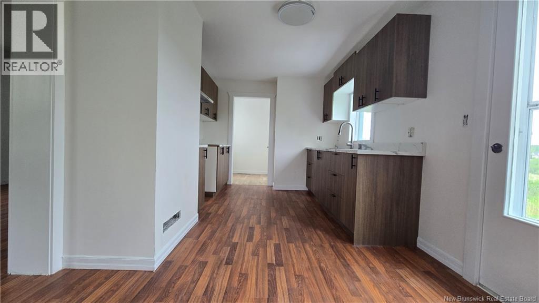
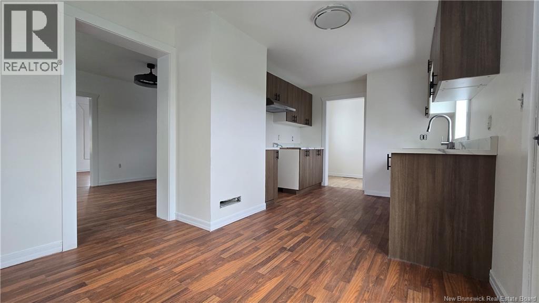
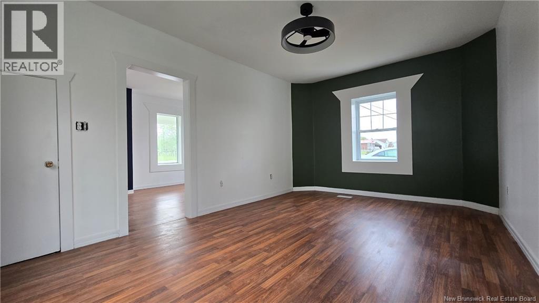
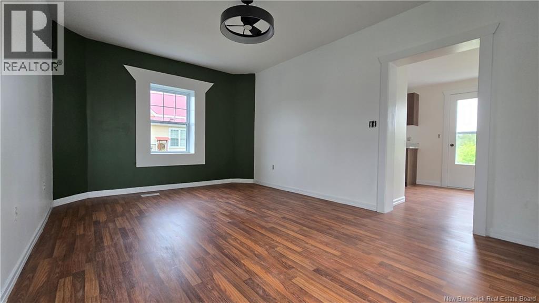
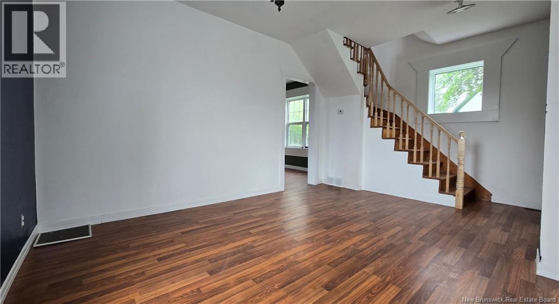
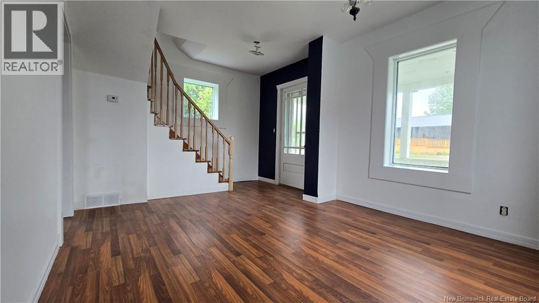
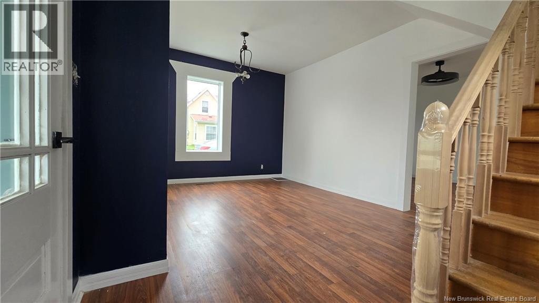
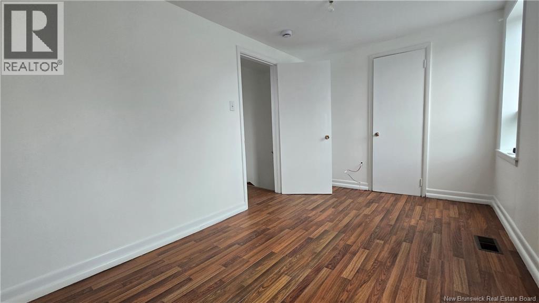
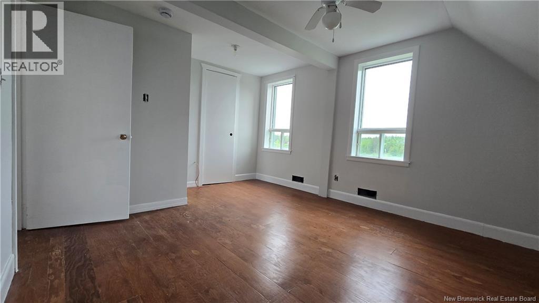
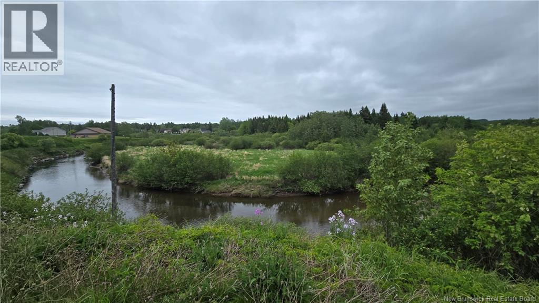
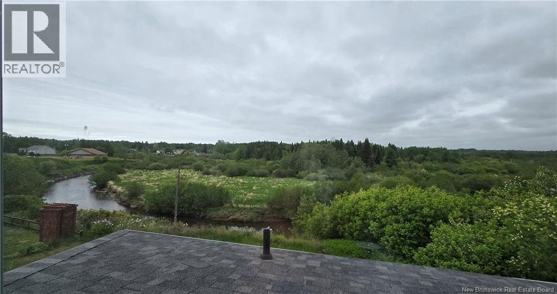
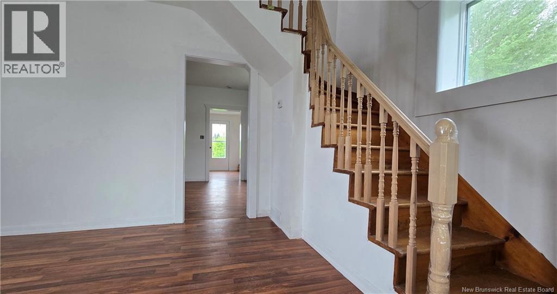
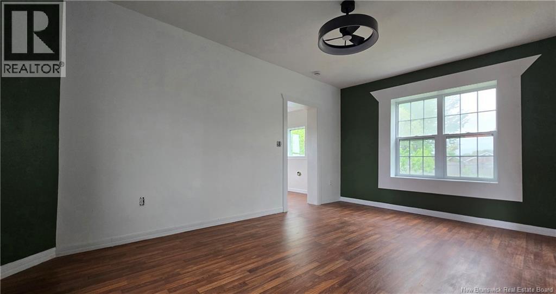
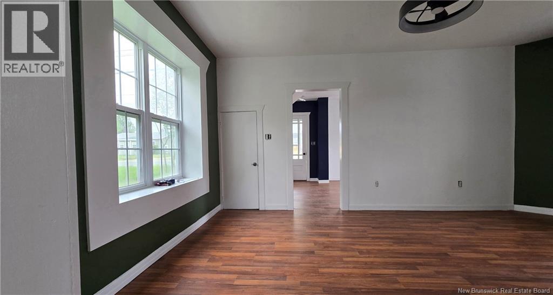
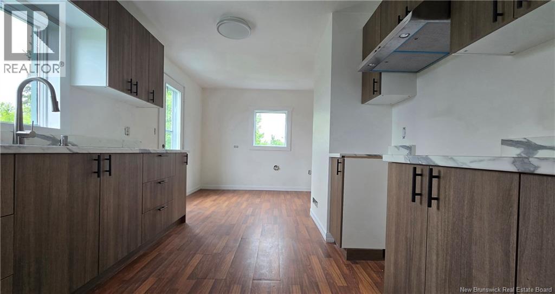
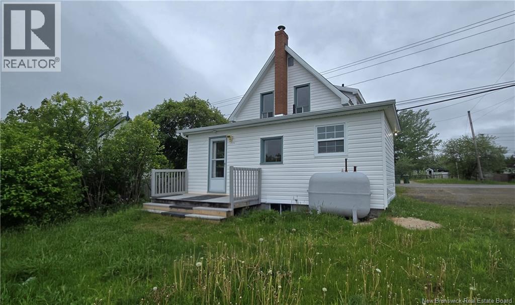
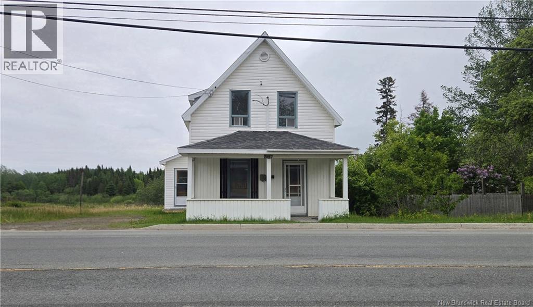
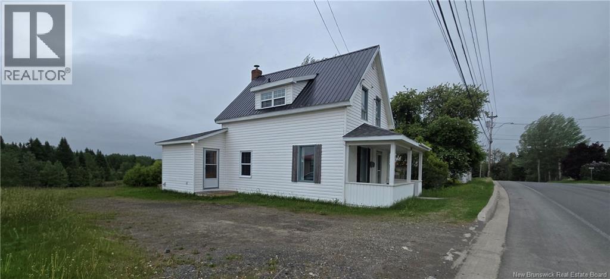
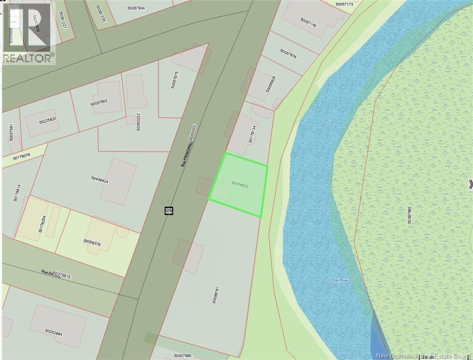
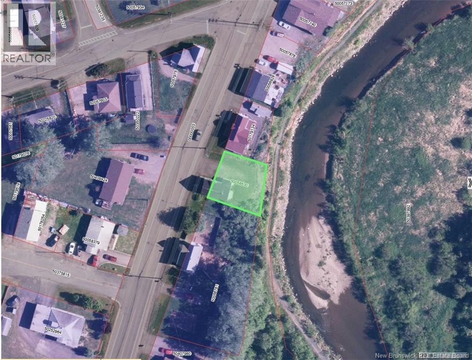
!!! Beautiful Property for Sale !!! Discover this charming home that has benefited from several renovations over the years. With its recently redone roof and several replaced windows, it offers comfort and peace of mind to future owners. Located in a desirable area, this property offers a beautiful natural setting with a river flowing behind the backyard. The location is ideal for families. Just 500 metres away, you will find an outdoor skating rink, a splash pad for children, and a baseball field. The property is also conveniently located near both French and English schools, grocery stores, shops, and many other essential services. For sports and recreation enthusiasts, the Recreaplex Wellness Center, located only 8 km away, offers a family swimming pool, an indoor skating rink, and a fitness centre. A visit will convince you! Contact your real estate agent today for more information or to schedule a viewing. (id:44840)
Property Details
| MLS® Number | NB142121 |
| Property Type | Single Family |
| Amenities Near By | Recreation Nearby |
| Equipment Type | None |
| Features | Other |
| Rental Equipment Type | None |
| Structure | None |
Building
| Bathroom Total | 2 |
| Bedrooms Below Ground | 2 |
| Bedrooms Total | 2 |
| Exterior Finish | Vinyl |
| Flooring Type | Other, Vinyl, Wood |
| Foundation Type | Block, Concrete |
| Half Bath Total | 1 |
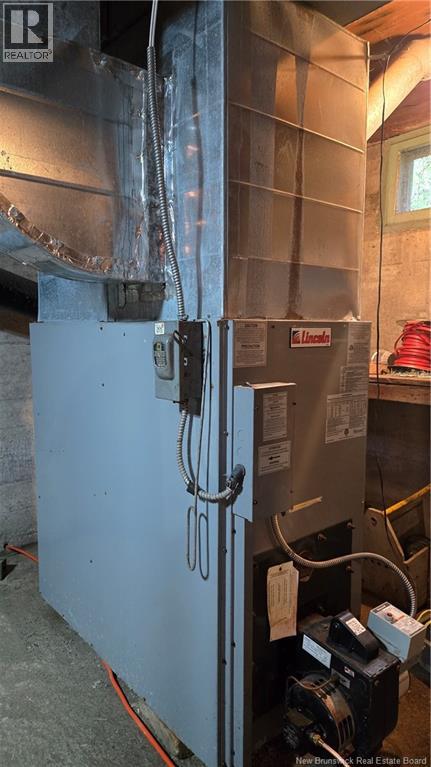
| Heating Fuel | Oil |
| Stories Total | 2 |
| Size Interior | 920 Sqft |
| Total Finished Area | 920 Sqft |
| Type | House |
| Utility Water | Municipal Water |
Land
| Access Type | Year-round Access, Public Road |
| Acreage | No |
| Land Amenities | Recreation Nearby |
| Sewer | Municipal Sewage System |
| Size Irregular | 423 |
| Size Total | 423 M2 |
| Size Total Text | 423 M2 |
Rooms
| Level | Type | Length | Width | Dimensions |
|---|---|---|---|---|
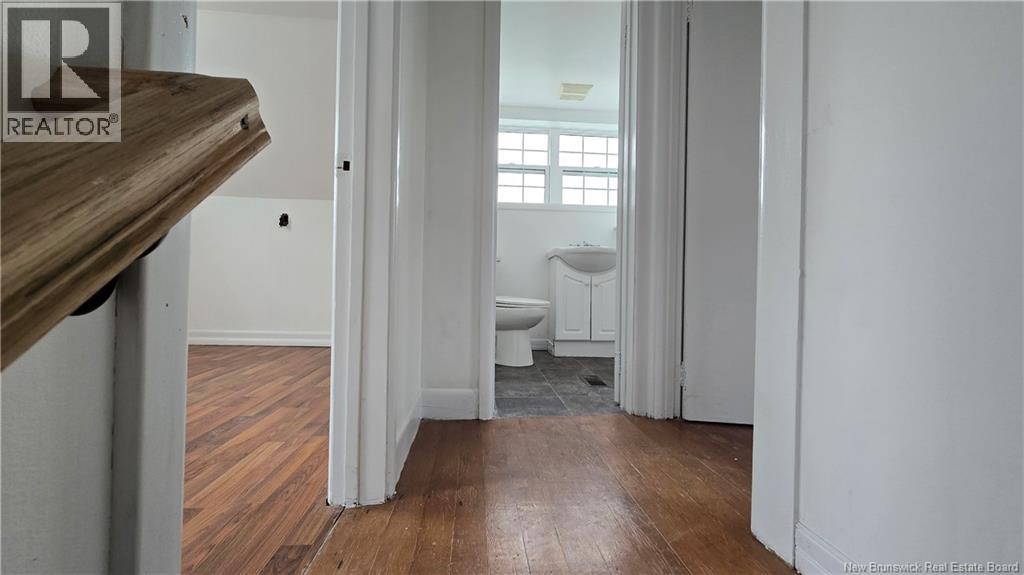
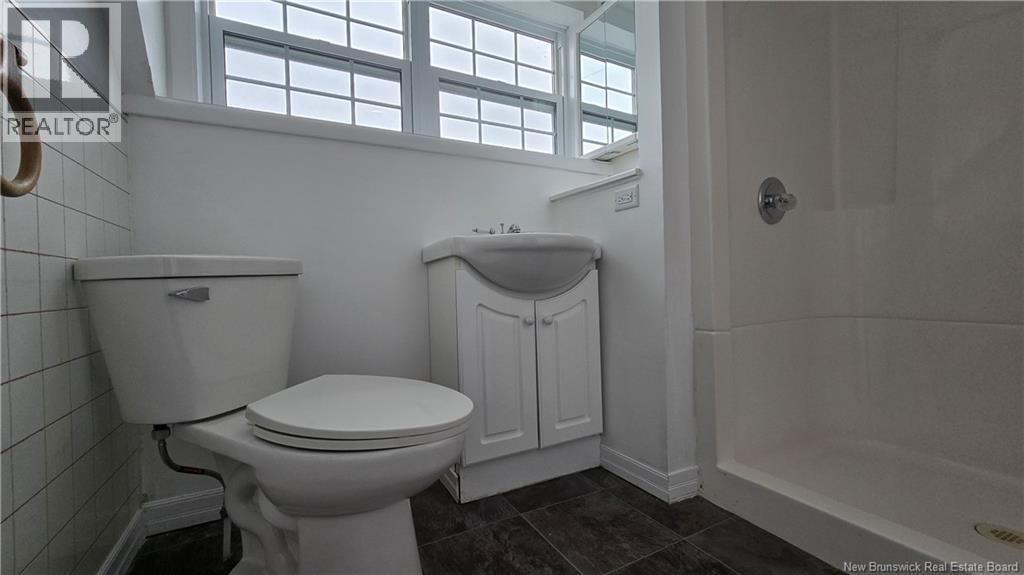
| Second Level | Bath (# Pieces 1-6) | 7'7'' x 5'2'' | ||
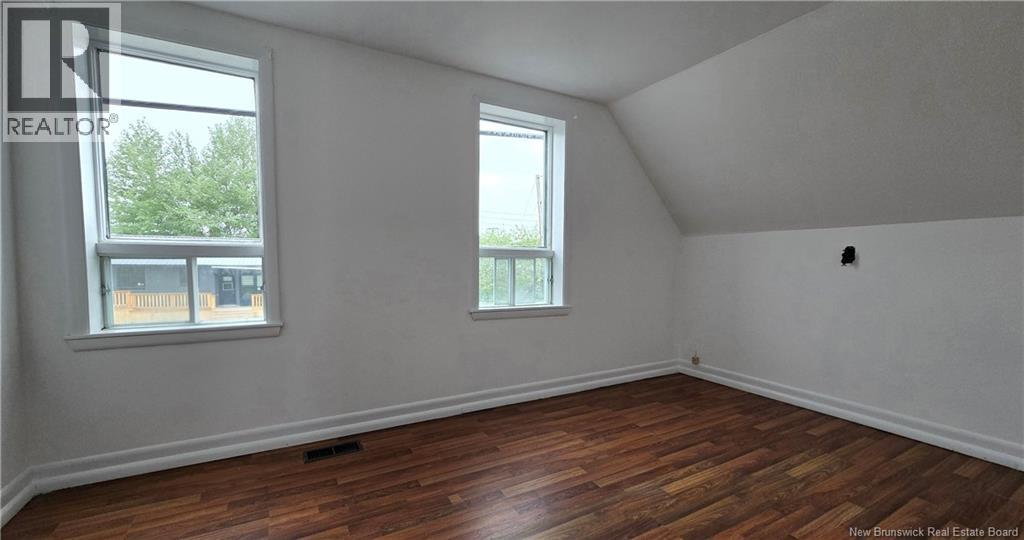
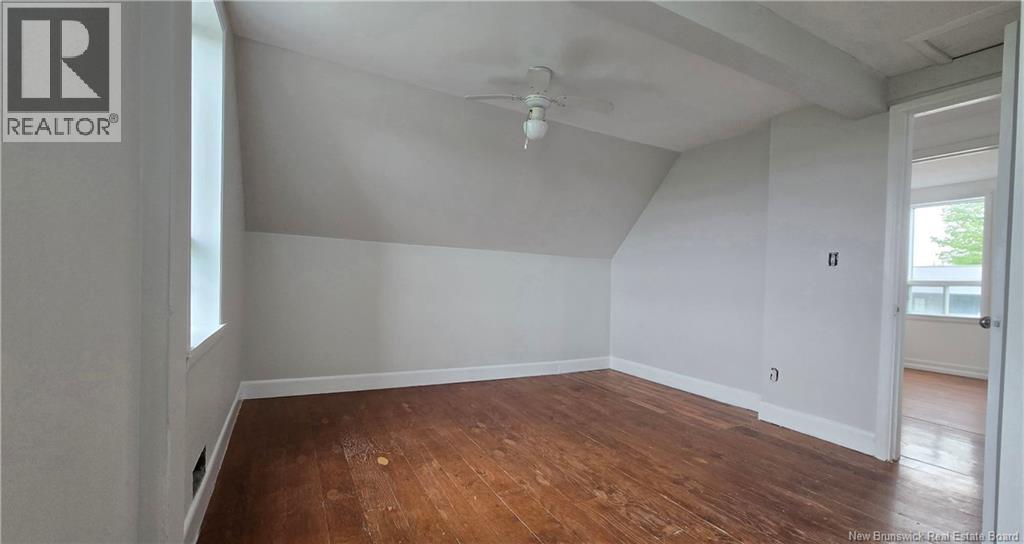
| Second Level | Bedroom | 10'8'' x 10'5'' | ||
| Second Level | Bedroom | 13'1'' x 7'8'' | ||
| Main Level | Bath (# Pieces 1-6) | 6'8'' x 3'7'' | ||
| Main Level | Kitchen | 17'5'' x 9'4'' | ||
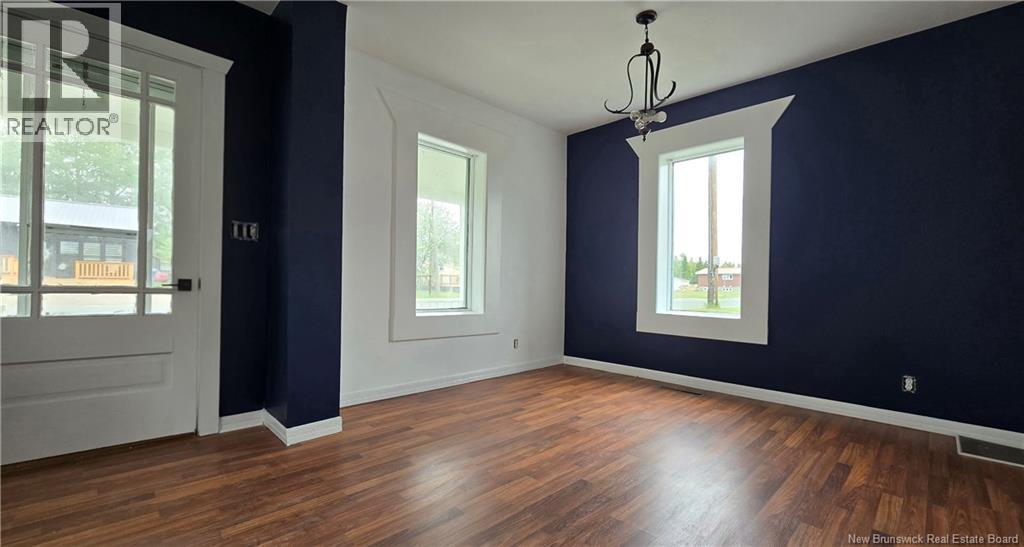
| Main Level | Dining Room | 11'0'' x 16'4'' | ||
| Main Level | Living Room | 11'1'' x 10'0'' |
https://www.realtor.ca/real-estate/29950877/367-principale-street-eel-river-crossing
Interested?
Contact us for more information

Joanne Courty
Salesperson
https://remax-prestigerealty.com/
https://www.facebook.com/profile.php?id=61565999849118

205 Roseberry Street
Campbellton, New Brunswick E3N 2H4
(506) 759-9080
(506) 759-9094
www.remax-prestigerealty.com/

The trademarks REALTOR®, REALTORS®, and the REALTOR® logo are controlled by The Canadian Real Estate Association (CREA) and identify real estate professionals who are members of CREA. The trademarks MLS®, Multiple Listing Service® and the associated logos are owned by The Canadian Real Estate Association (CREA) and identify the quality of services provided by real estate professionals who are members of CREA. The trademark DDF® is owned by The Canadian Real Estate Association (CREA) and identifies CREA's Data Distribution Facility (DDF®)
Saint John Real Estate Board Inc
RE/MAX Prestige Realty
June 25 2026 07:02:38
