

365 Route 180 Saint-Quentin, New Brunswick E8A 2K8

$889,000
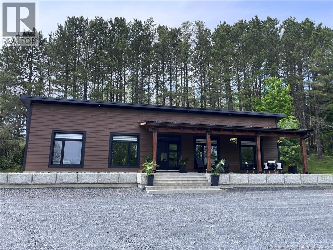
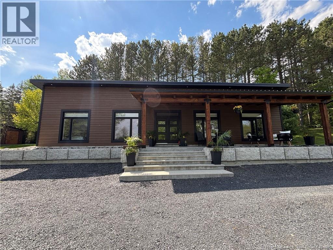
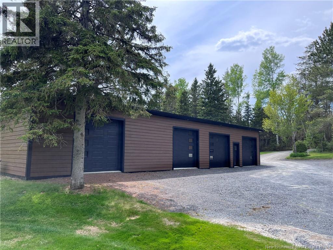
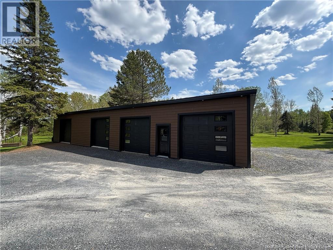
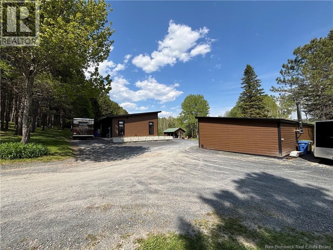
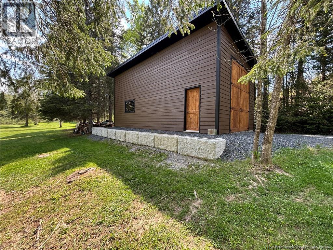
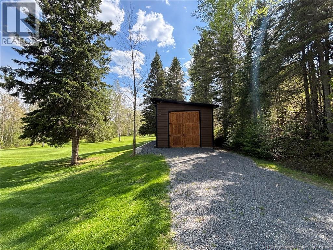
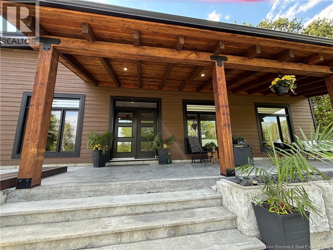
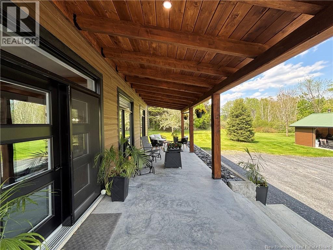
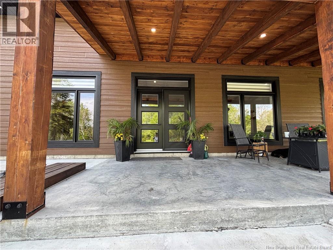
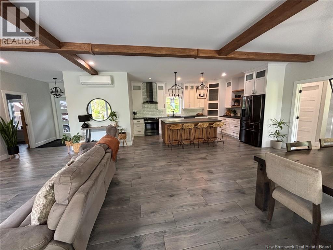
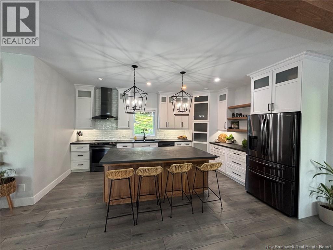
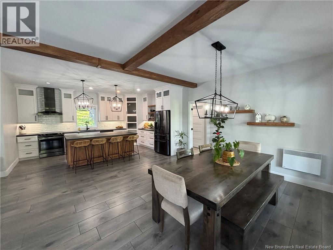
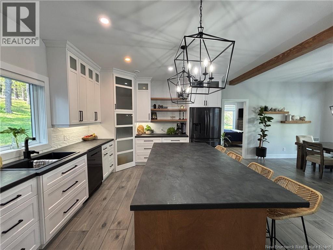
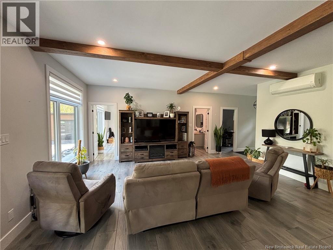
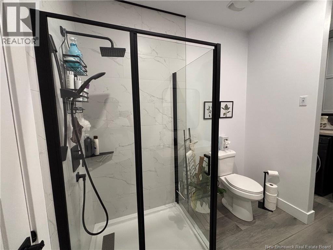
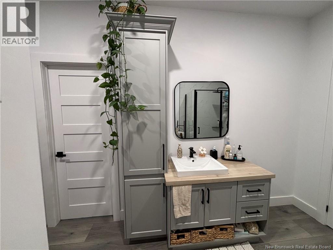
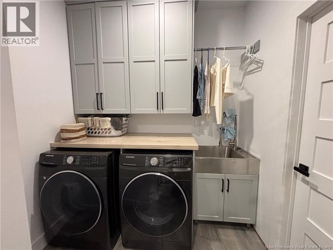
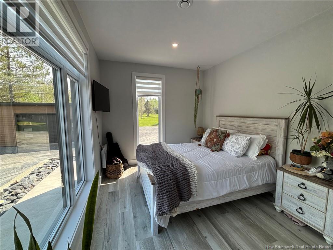
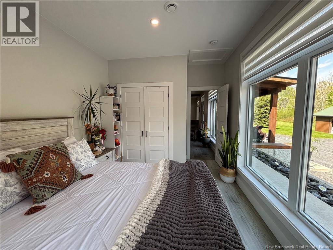
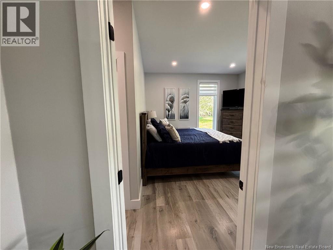
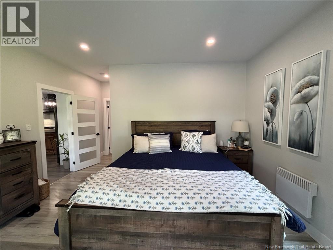
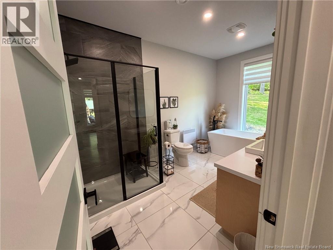
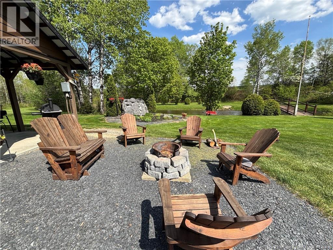
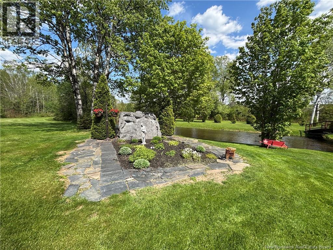
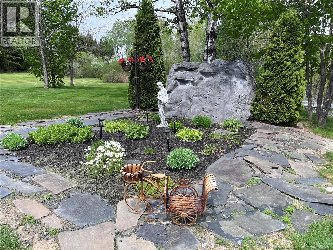
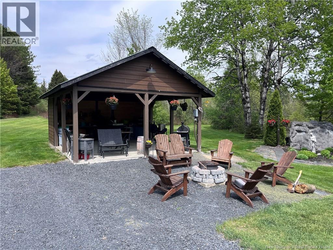
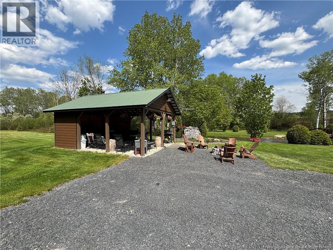
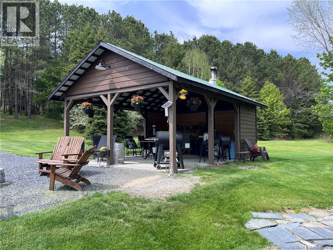
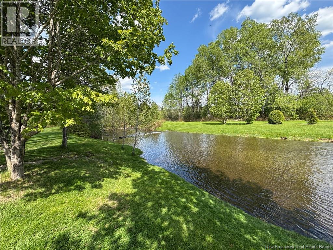
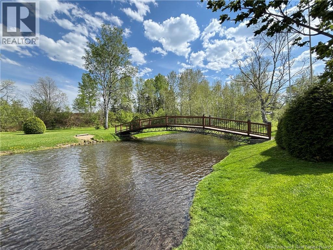
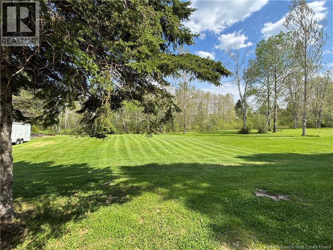
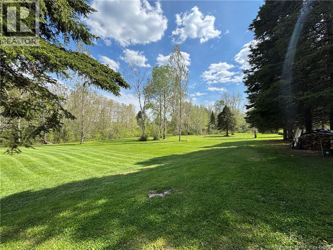
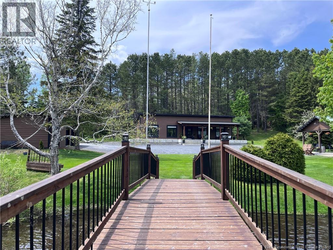
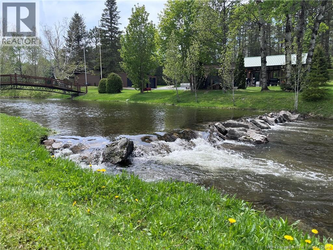
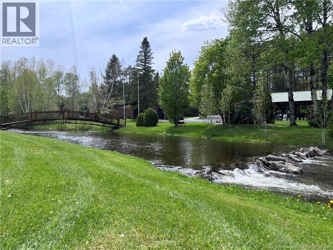
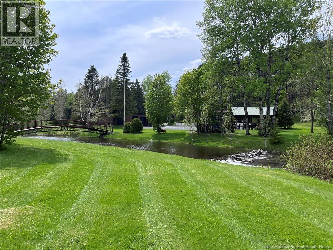
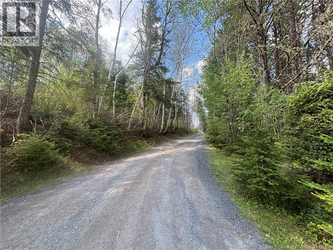
A one-of-a-kind property where space, nature, and opportunity come together! Welcome to this exceptional 2.92-acre property offering the perfect combination of privacy, functionality, and natural beauty. A newer home built in 2022 provides the opportunity to own a modern residence in an incredible setting. Car enthusiasts, entrepreneurs, and hobbyists will appreciate the large four-door detached garage, along with a second garage featuring extra-high ceilings and oversized doors, making it ideal for RVs, heavy equipment, trucks, boats, or the ultimate workshop. A beautiful river flows through the property, allowing you to enjoy nature right from your backyard. Watch ducks visit daily or spend your evenings fishing on your own property. Its a peaceful setting that offers privacy, relaxation, and an outdoor lifestyle that is hard to find. With its expansive land, impressive buildings, and stunning surroundings, this property offers endless possibilities for a family, a business owner, or anyone looking to enjoy country living without compromising on space or convenience. A rare opportunity that must be seen to be fully appreciated. Schedule your private viewing today! (id:44840)
Property Details
| MLS® Number | NB141249 |
| Property Type | Single Family |
| Amenities Near By | Golf Course, Hospital, Shopping |
| Features | Treed, Golf Course/parkland, Balcony/deck/patio |
| View Type | River View |
| Water Front Type | Waterfront On River |
Building
| Bathroom Total | 2 |
| Bedrooms Above Ground | 3 |
| Bedrooms Total | 3 |
| Architectural Style | Bungalow |
| Basement Type | None |
| Cooling Type | Heat Pump, Air Exchanger |
| Exterior Finish | Vinyl |
| Flooring Type | Ceramic, Laminate |
| Foundation Type | Concrete |
| Heating Type | Baseboard Heaters, Heat Pump |
| Stories Total | 1 |
| Size Interior | 1545 Sqft |
| Total Finished Area | 1545 Sqft |
| Type | House |
| Utility Water | Well |
Parking
| Detached Garage |
Land
| Access Type | Year-round Access, Public Road |
| Acreage | Yes |
| Land Amenities | Golf Course, Hospital, Shopping |
| Landscape Features | Landscaped |
| Sewer | Septic System |
| Size Irregular | 1.18 |
| Size Total | 1.18 Hec |
| Size Total Text | 1.18 Hec |
Rooms
| Level | Type | Length | Width | Dimensions |
|---|---|---|---|---|
| Main Level | Other | 5' x 3' | ||
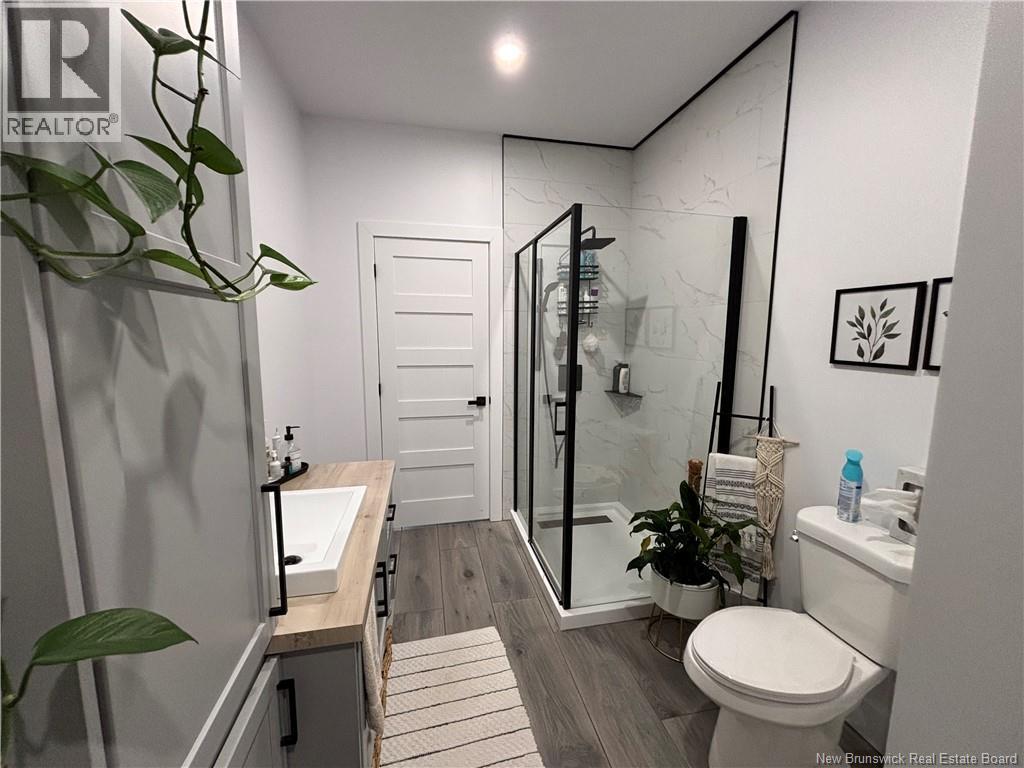
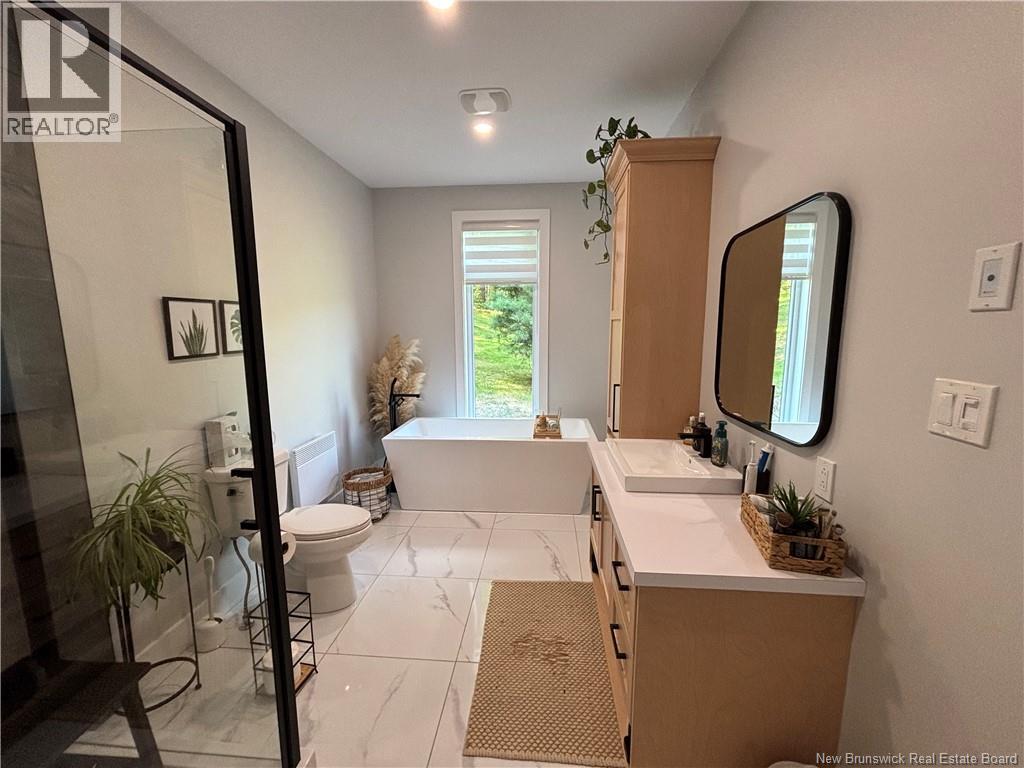
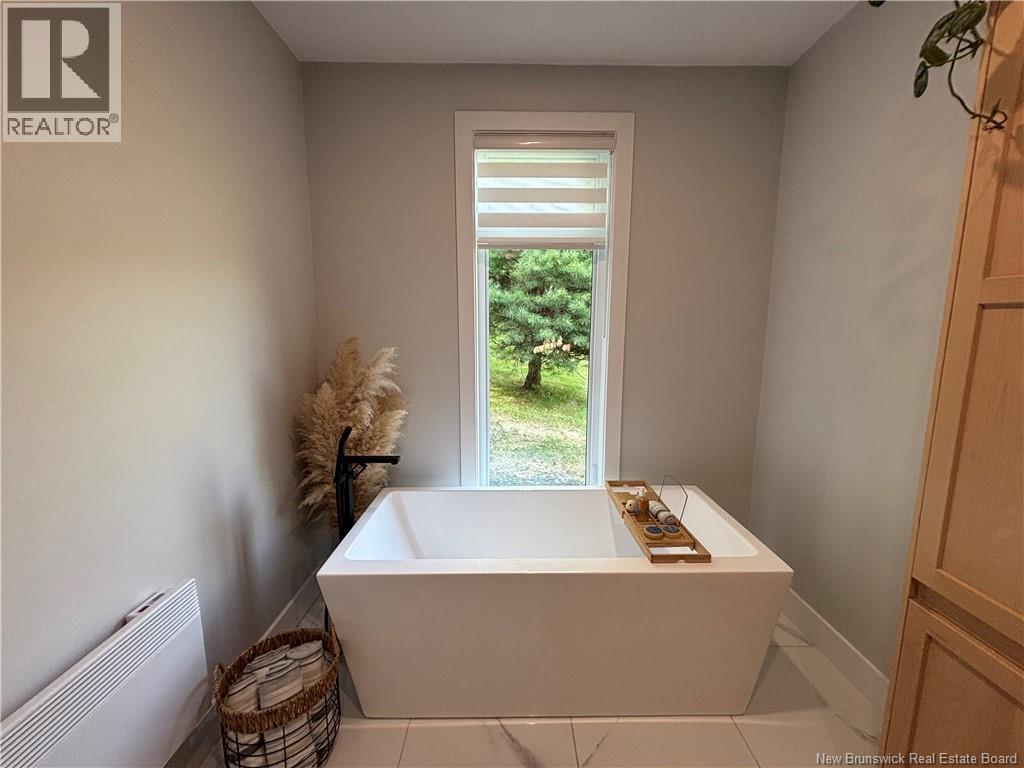
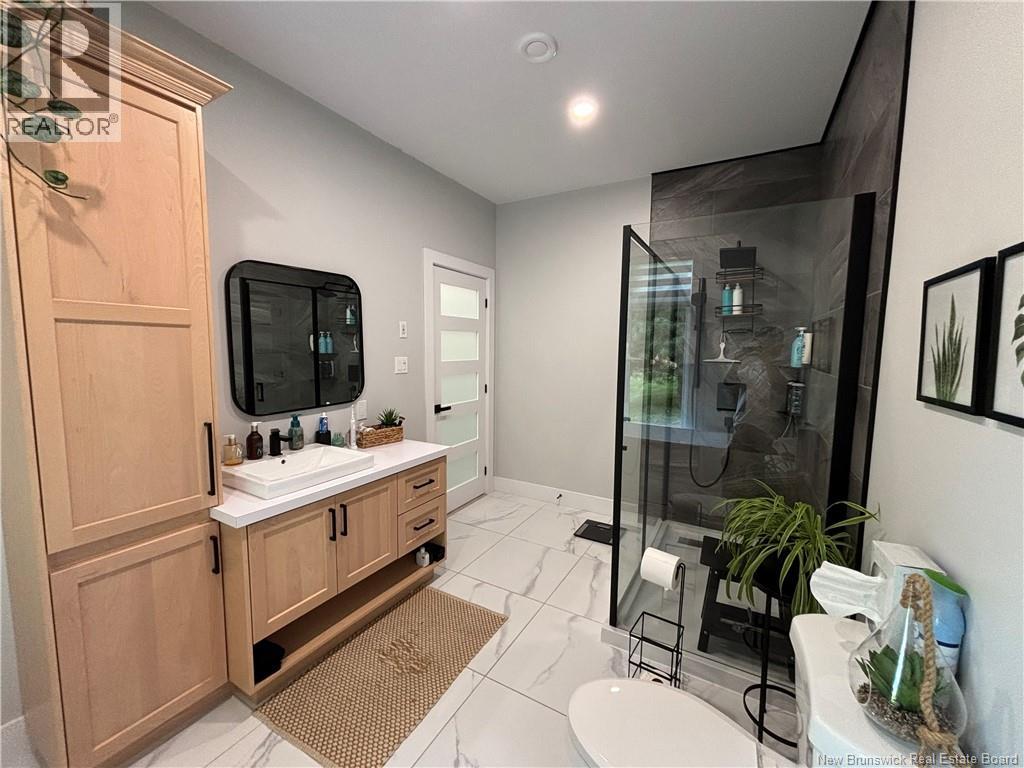
| Main Level | Bath (# Pieces 1-6) | 14' x 8' | ||
| Main Level | Other | 10' x 4' | ||
| Main Level | Bedroom | 14' x 12' | ||
| Main Level | Bedroom | 14' x 10' | ||
| Main Level | Office | 8' x 7' | ||
| Main Level | Utility Room | 7' x 5' | ||
| Main Level | Laundry Room | 7' x 5' | ||
| Main Level | Bath (# Pieces 1-6) | 8' x 7' | ||
| Main Level | Other | 6' x 6' | ||
| Main Level | Other | 7' x 5' | ||
| Main Level | Kitchen/dining Room | 29' x 25' |
https://www.realtor.ca/real-estate/29868824/365-route-180-saint-quentin
Interested?
Contact us for more information
Andrew Godin
Salesperson
50 Burgess St
Grand Falls, New Brunswick E3Y 1C6

The trademarks REALTOR®, REALTORS®, and the REALTOR® logo are controlled by The Canadian Real Estate Association (CREA) and identify real estate professionals who are members of CREA. The trademarks MLS®, Multiple Listing Service® and the associated logos are owned by The Canadian Real Estate Association (CREA) and identify the quality of services provided by real estate professionals who are members of CREA. The trademark DDF® is owned by The Canadian Real Estate Association (CREA) and identifies CREA's Data Distribution Facility (DDF®)
Saint John Real Estate Board Inc
Royal LePage Prestige
June 08 2026 02:44:08
