

36 Sewell Road Jacksonville, New Brunswick E7M 3S2

$599,900
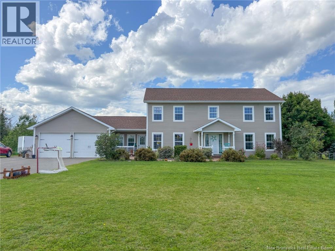
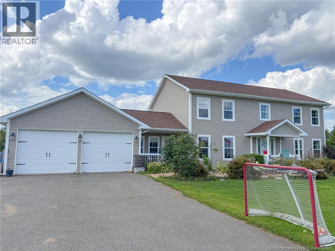
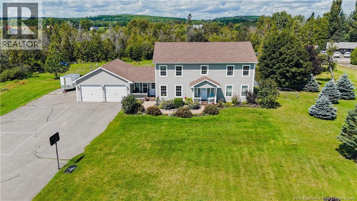
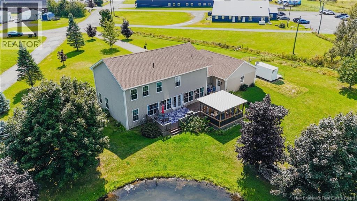
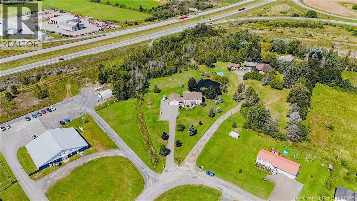
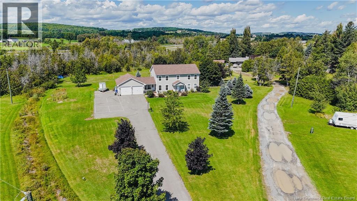
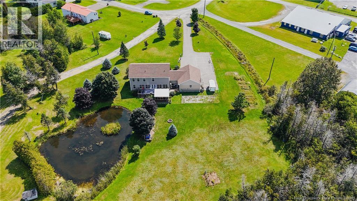
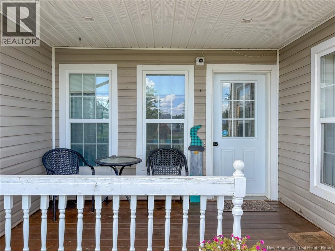
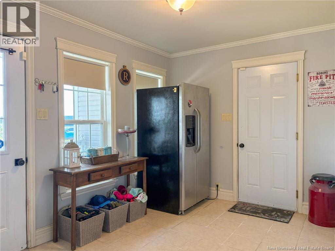
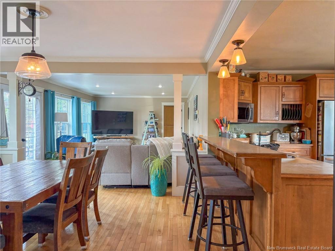
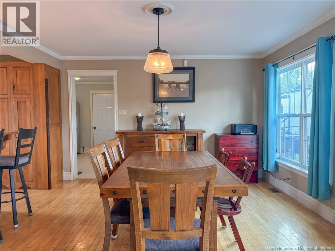
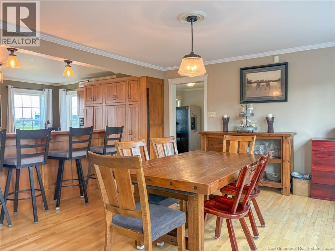
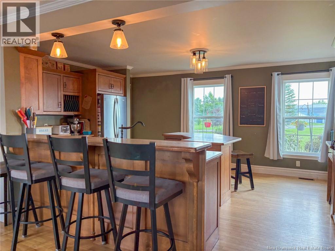
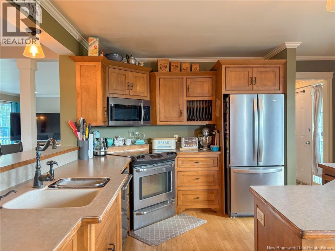
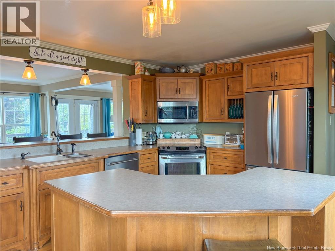
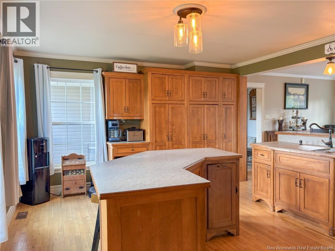
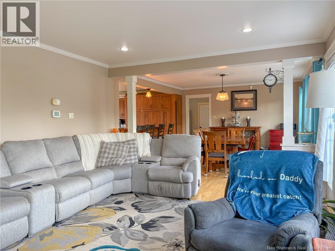
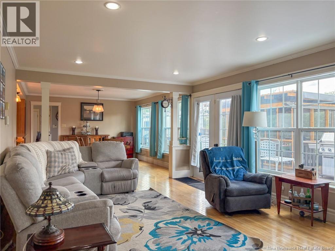
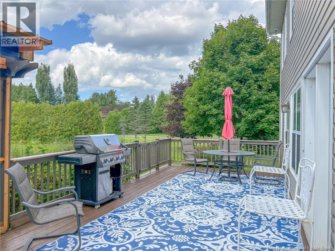
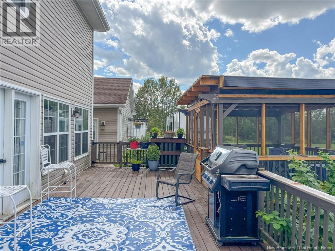
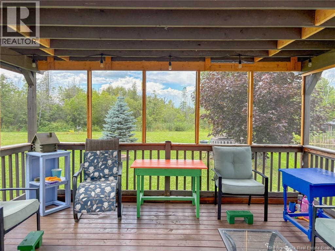
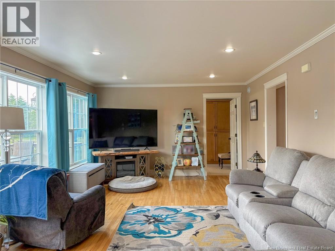
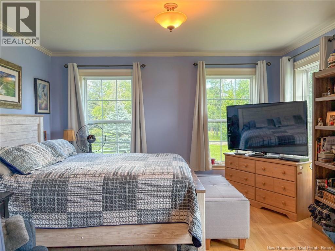
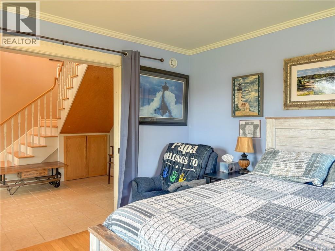
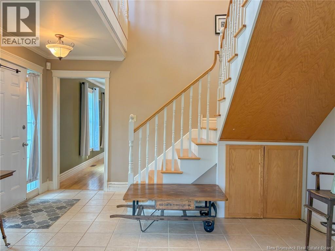
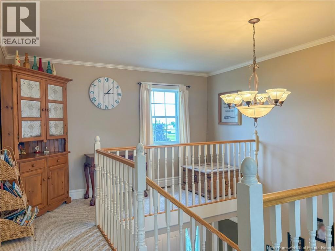
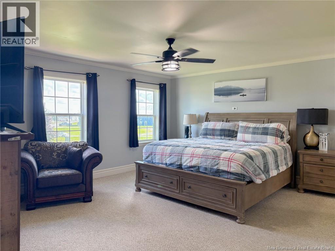
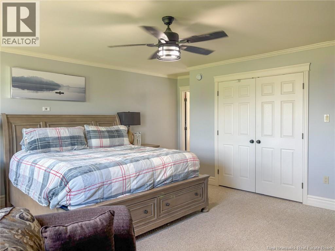
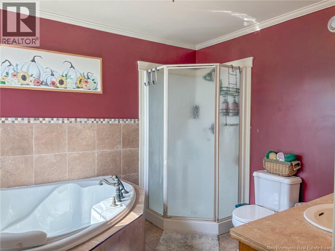
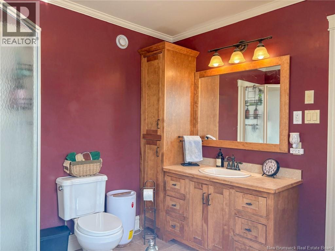
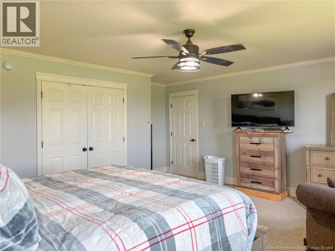
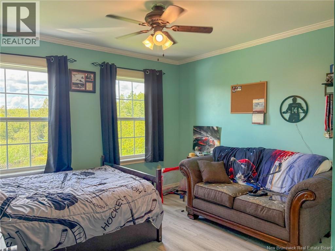
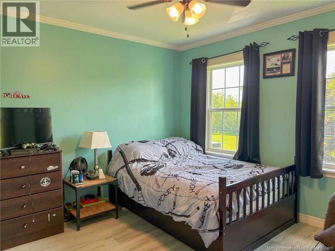
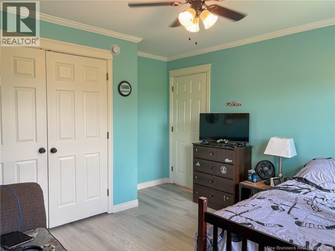
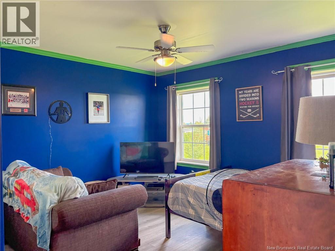
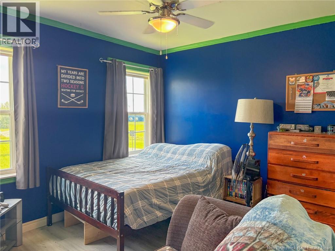
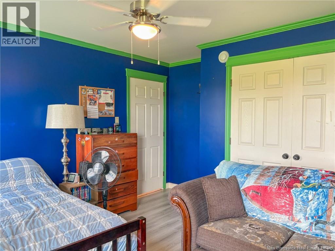
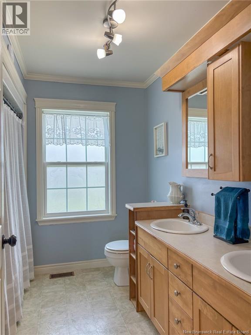
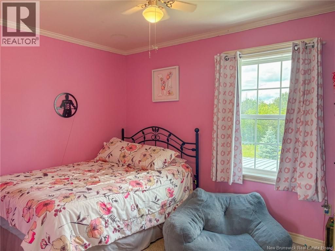
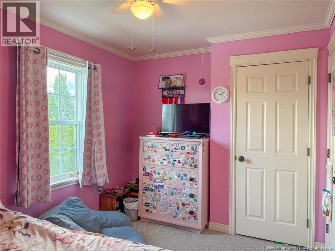
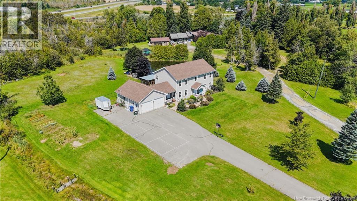
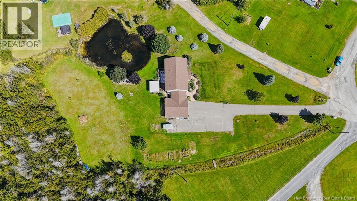
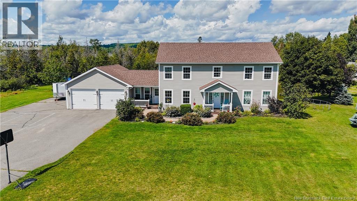
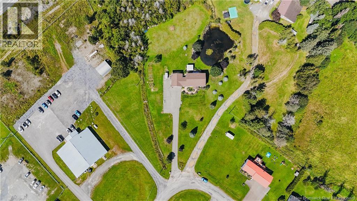
Welcome to 36 Sewell Road, Jacksonville, where space, privacy and executive living come together on over 2 acres in a desirable neighbourhood setting. A private paved lane leads you into this impressive two-storey home, setting the stage for a property that offers so much more than meets the eye. Designed for those who need room to live, grow and spread out, this spacious home features 4 bedrooms and 2.5 bathrooms, making it an ideal fit for larger families, busy households, or anyone who simply refuses to compromise on space. Enjoy year-round comfort with a new ducted central heat pump, providing efficient heating and central air conditioning throughout. The attached two-car garage is also heated and cooled, offering excellent flexibility for vehicles, storage, hobbies or a workshop. Out back, the property truly shines with a beautiful large pond, creating an incredible backdrop for summer evenings, family gatherings and everyday enjoyment of your own outdoor space. A large entertaining back deck with a screened-in gazebo hangout area gives you even more room to relax, host friends and family, dine outdoors or simply kick back and enjoy the surroundings. Built on a concrete foundation with crawlspace, this executive home brings together acreage, comfort and convenience in one impressive package. Four bedrooms. Over two acres. Private paved access. A two-car garage. Your own pond. This is what having room to live looks like. (id:44840)
Property Details
| MLS® Number | NB146770 |
| Property Type | Single Family |
| Features | Level Lot, Treed, Corner Site, Balcony/deck/patio |
| Road Type | Paved Road |
| Structure | None |
Building
| Bathroom Total | 3 |
| Bedrooms Above Ground | 4 |
| Bedrooms Total | 4 |
| Basement Type | Crawl Space |
| Constructed Date | 2005 |
| Construction Style Attachment | Detached |
| Cooling Type | Heat Pump |
| Exterior Finish | Vinyl |
| Flooring Type | Carpeted, Ceramic, Tile, Hardwood, Wood |
| Foundation Type | Concrete |
| Half Bath Total | 1 |
| Heating Fuel | Electric |
| Heating Type | Forced Air, Heat Pump |
| Stories Total | 2 |
| Size Interior | 2530 Sqft |
| Total Finished Area | 2530 Sqft |
| Type | House |
| Utility Water | Drilled Well, Well |
Parking
| Attached Garage | |
| Garage | |
| Heated Garage |
Land
| Access Type | Year-round Access, Road Access, Public Road |
| Acreage | Yes |
| Landscape Features | Landscaped |
| Size Irregular | 2.34 |
| Size Total | 2.34 Ac |
| Size Total Text | 2.34 Ac |
Rooms
| Level | Type | Length | Width | Dimensions |
|---|---|---|---|---|
| Second Level | 4pc Ensuite Bath | 9'5'' x 8'11'' | ||
| Second Level | Primary Bedroom | 17'7'' x 17'5'' | ||
| Second Level | 4pc Bathroom | 9'0'' x 7'9'' | ||
| Second Level | Bedroom | 12'7'' x 8'11'' | ||
| Second Level | Bedroom | 13'4'' x 11'11'' | ||
| Second Level | Bedroom | 11'11'' x 11'0'' | ||
| Main Level | Bedroom | 13'2'' x 12'3'' | ||
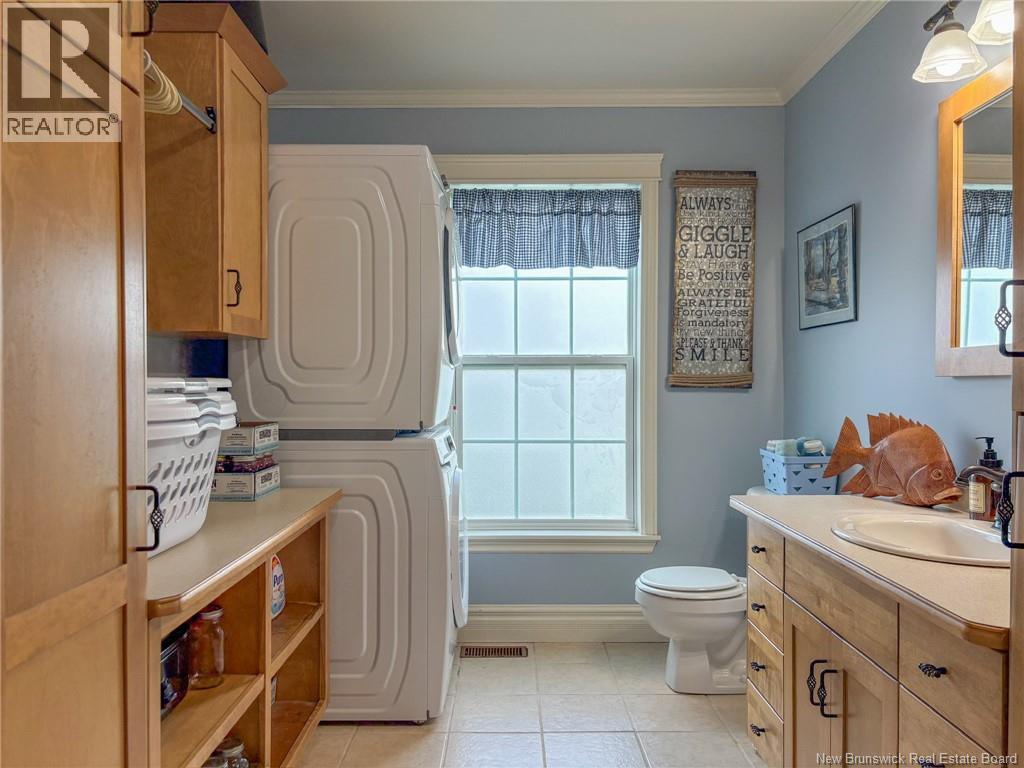
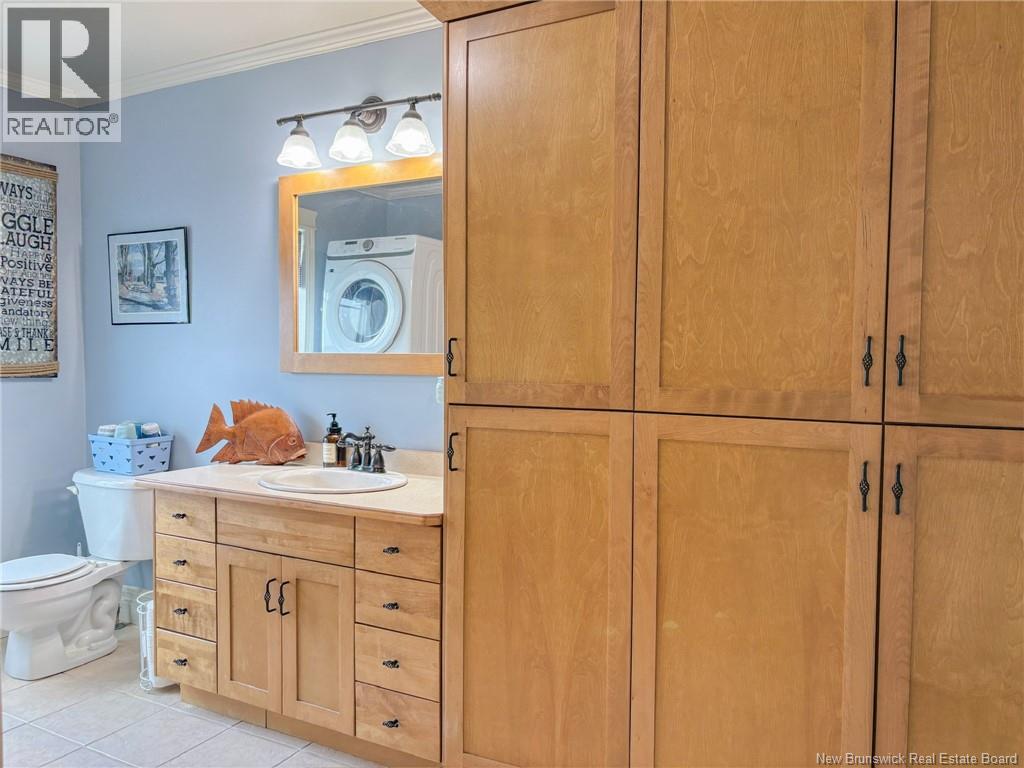
| Main Level | 2pc Bathroom | 13'1'' x 7'8'' | ||
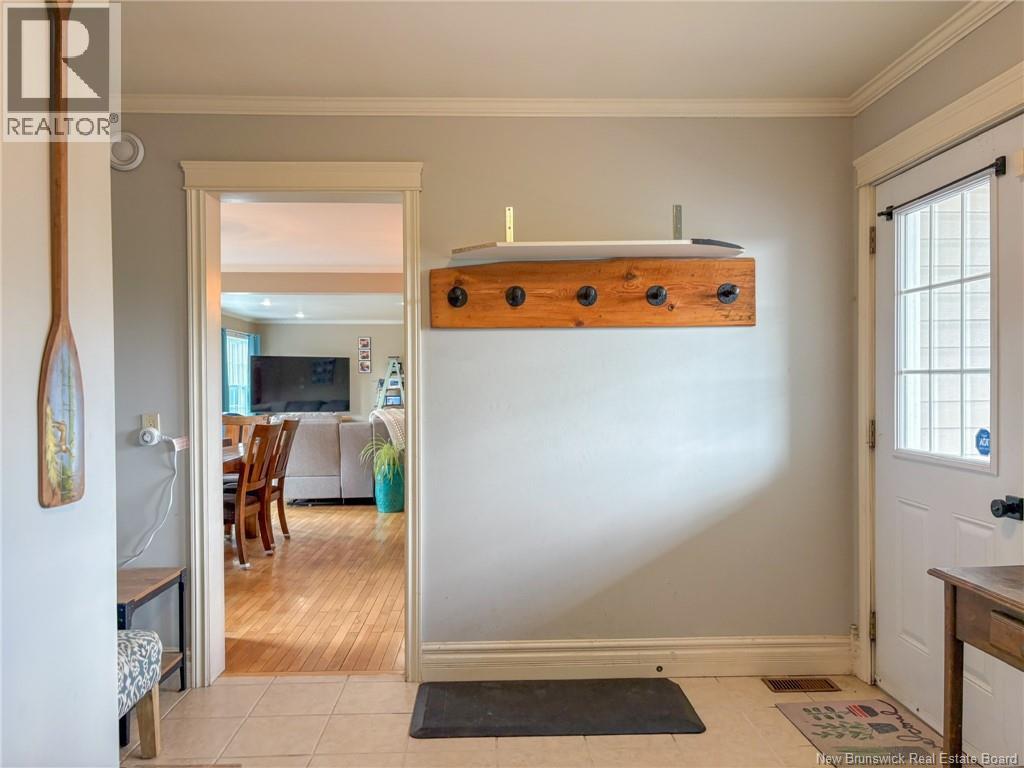
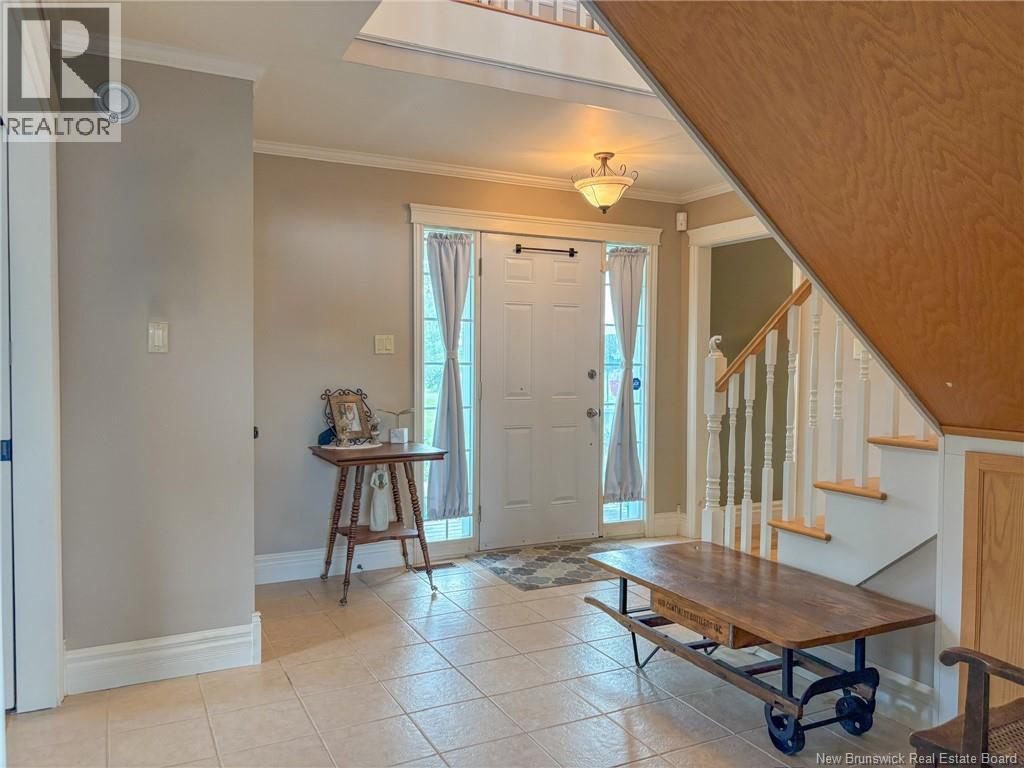
| Main Level | Foyer | 13'2'' x 12'6'' | ||
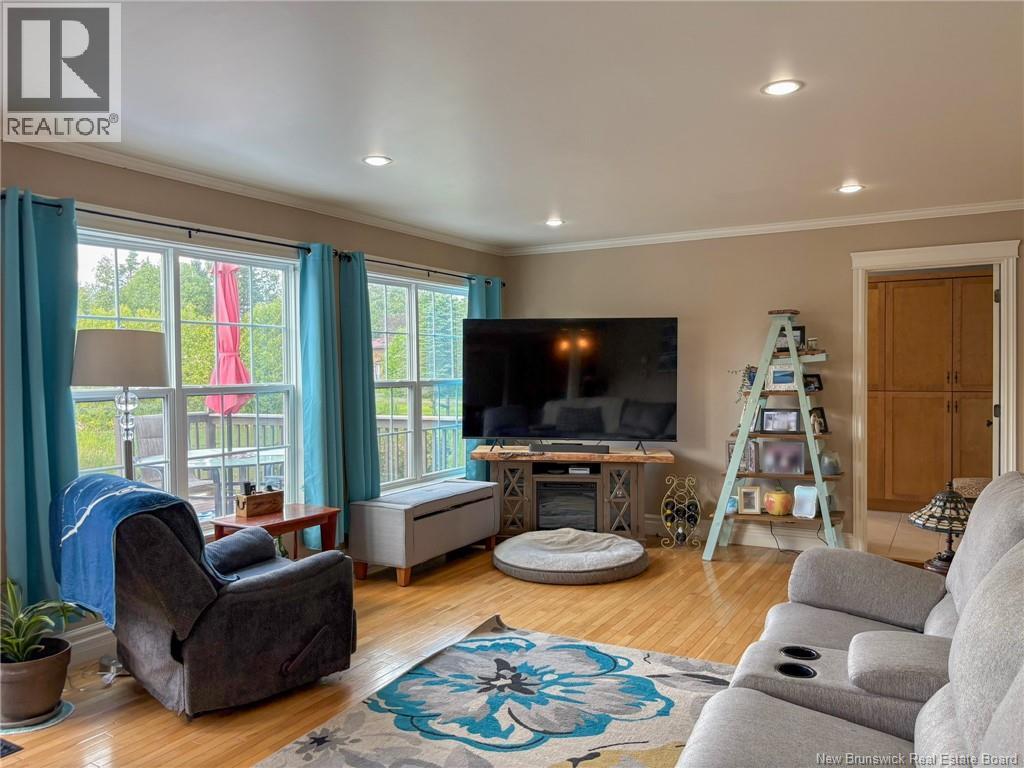
| Main Level | Living Room | 20'6'' x 13'0'' | ||
| Main Level | Dining Room | 14'0'' x 13'1'' | ||
| Main Level | Kitchen | 17'5'' x 14'0'' | ||
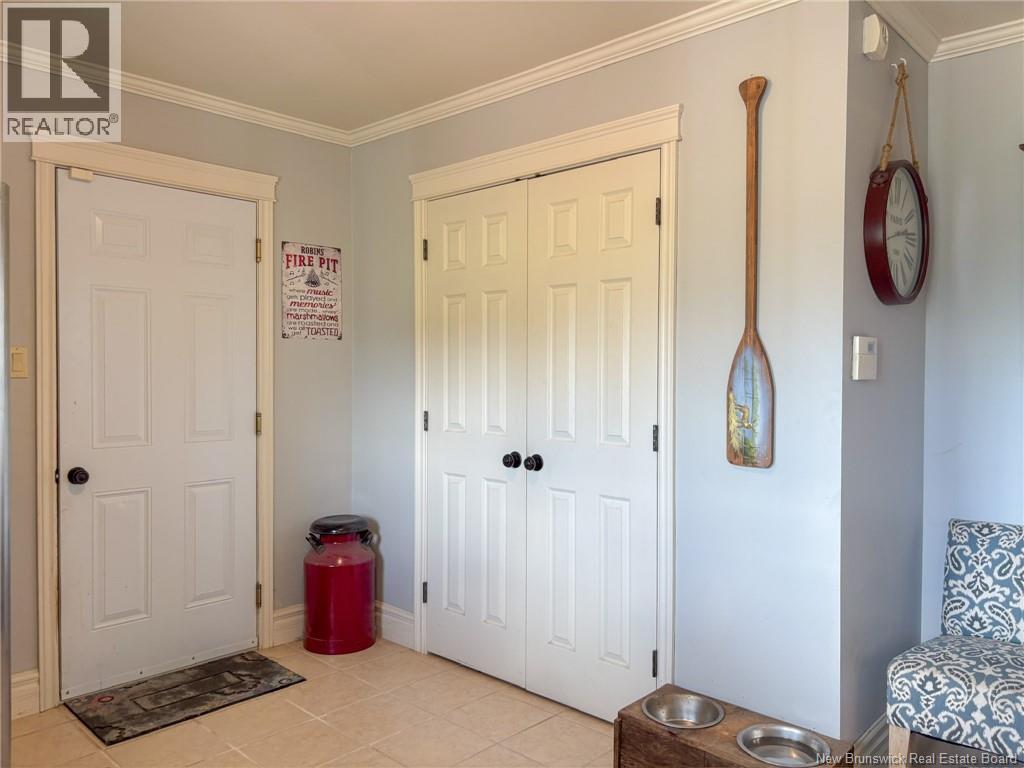
| Main Level | Mud Room | 11'10'' x 11'0'' |
https://www.realtor.ca/real-estate/30209153/36-sewell-road-jacksonville
Interested?
Contact us for more information

Jarrett Shaw
Salesperson
(506) 328-8233
https://m.facebook.com/jarrettshawrealtor
https://www.instagram.com/jarrett_realtor/
650 Main Street Unit 2
Woodstock, New Brunswick E7M 2G9
(506) 324-9004
(506) 328-8233
www.exitplatinum.com/

The trademarks REALTOR®, REALTORS®, and the REALTOR® logo are controlled by The Canadian Real Estate Association (CREA) and identify real estate professionals who are members of CREA. The trademarks MLS®, Multiple Listing Service® and the associated logos are owned by The Canadian Real Estate Association (CREA) and identify the quality of services provided by real estate professionals who are members of CREA. The trademark DDF® is owned by The Canadian Real Estate Association (CREA) and identifies CREA's Data Distribution Facility (DDF®)
Saint John Real Estate Board Inc
Exit Realty Platinum
August 28 2026 05:06:12
