

357 Pabineau Falls Road Big River, New Brunswick E2A 6T3

$999,000
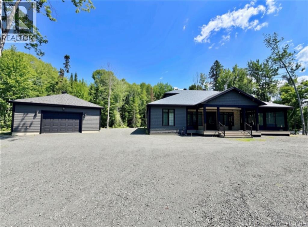
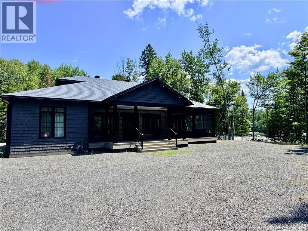
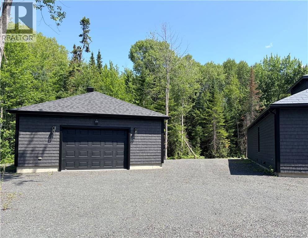
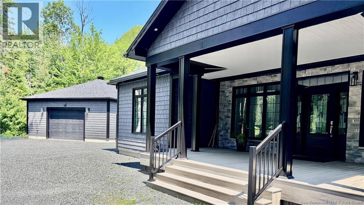
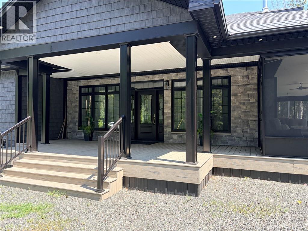
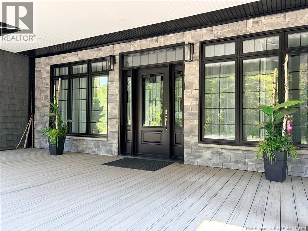
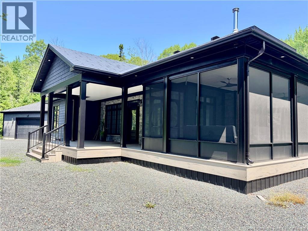
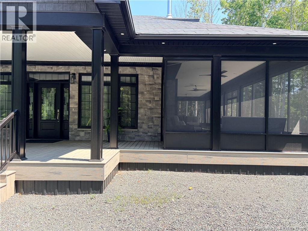
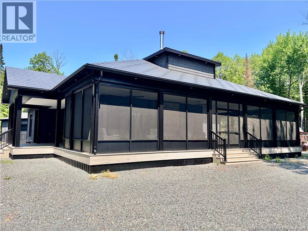
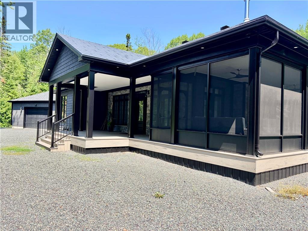
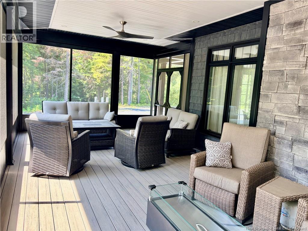
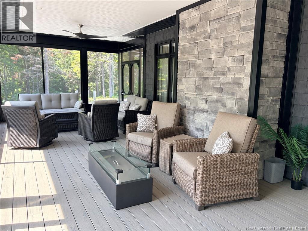
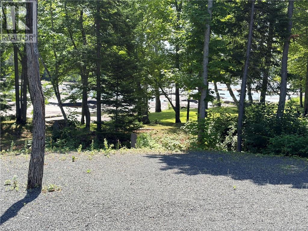
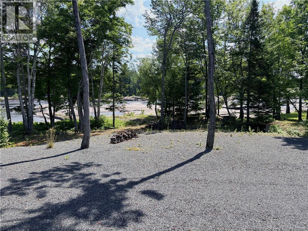
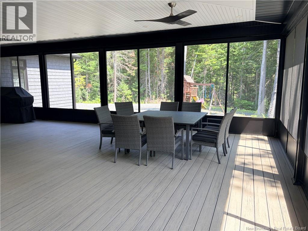
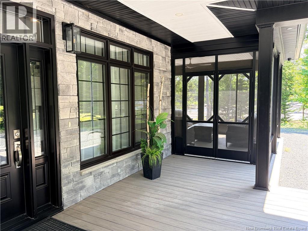
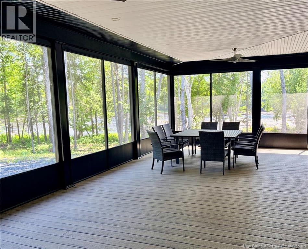
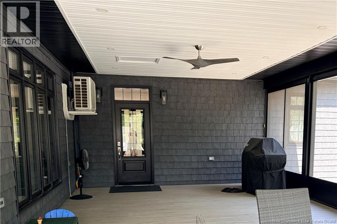
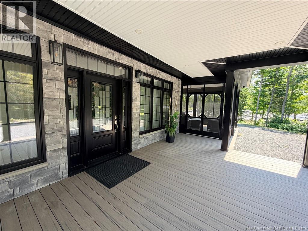
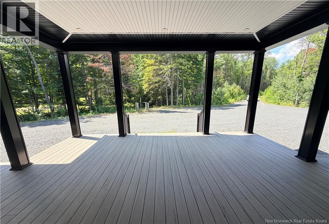
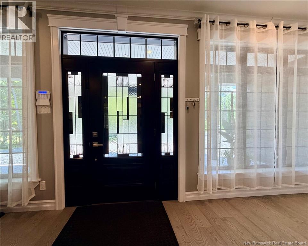
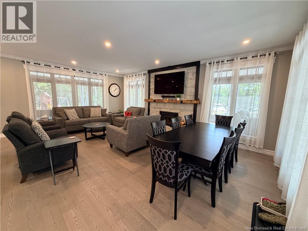
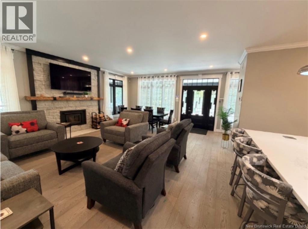
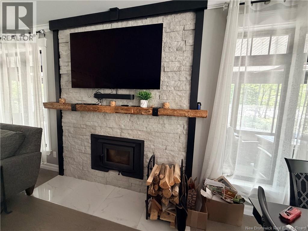
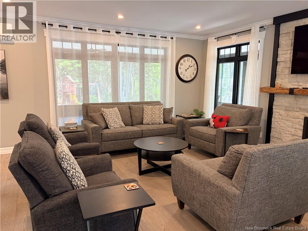
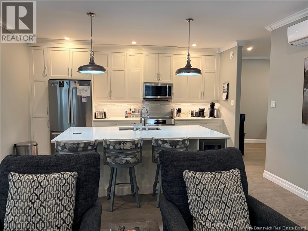
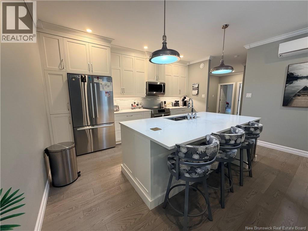
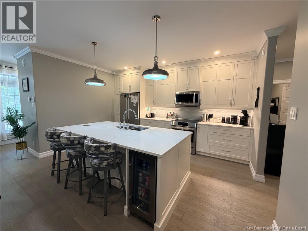
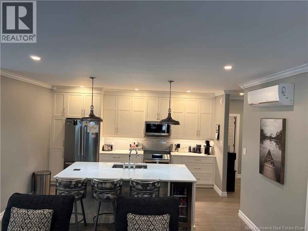
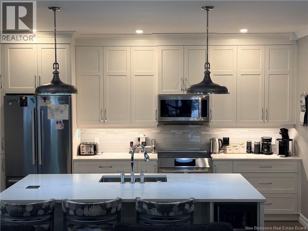
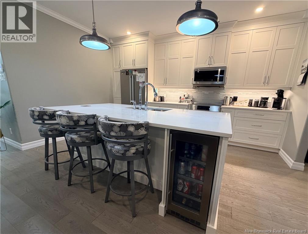
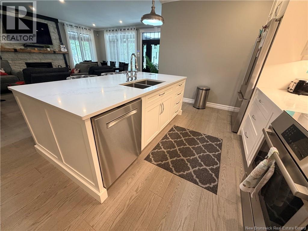
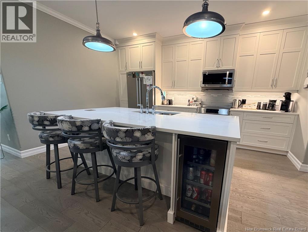
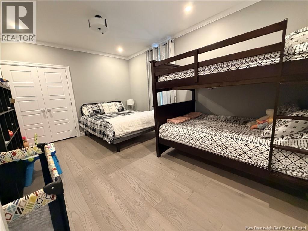
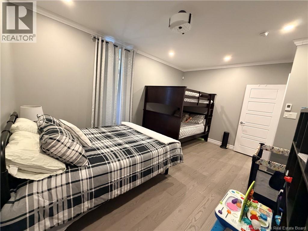
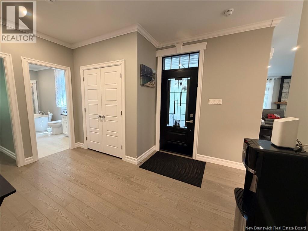
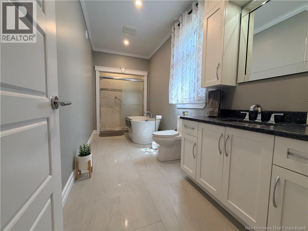
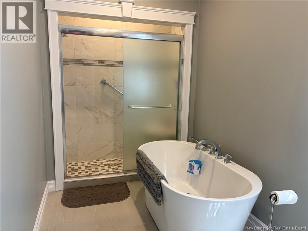
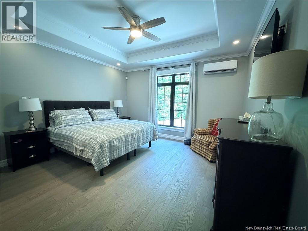
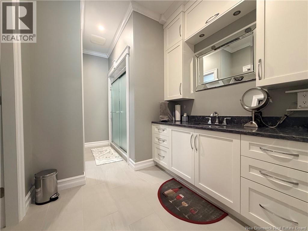
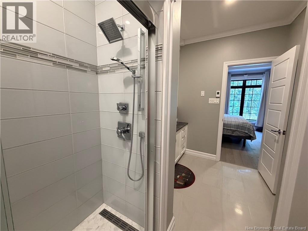
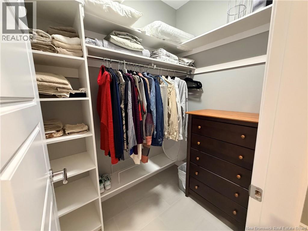
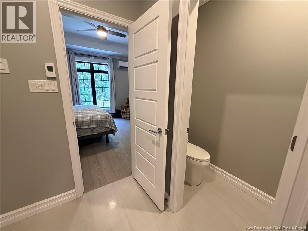
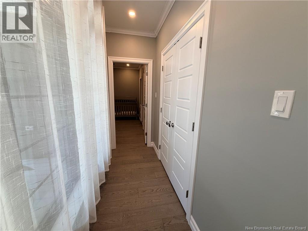
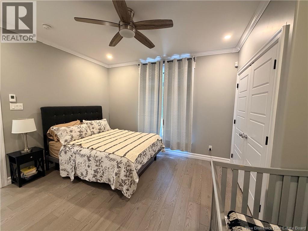
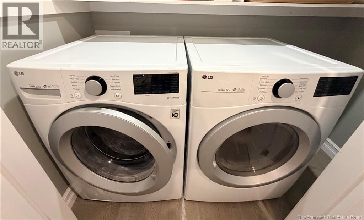
If you have ever dreamed of owning a property on the Nepisiguit River, here is your chance. This home is only 4.5 years old. Quality-built construction throughout.Large kitchen with island and quartz countertops. Three nice-sized bedrooms with the primary bedroom having a 3-piece ensuite bath. Main bathroom has a large shower and a deep soaking tub. Flooring is engineered hardwood and ceramic which all feature in floor heating. Home is equipped with two mini-splits which offer heating and cooling.Living room has a built-in wood-burning fireplace. Outside, a covered and screened-in deck offers approximately 1000 sq ft of outdoor enjoyment, also another 300 sq ft of decking at the front entrance. All composite decking, maintenance-free. This area offers a peaceful and beautiful view of the Nepisiguit River. Outside of the home is also maintenance-free, with vinyl shingles and a metal roof. Large detached 26x30 garage which is insulated and also features a mini split. A Generac generator, which runs off of propane insures that you will always have power. One-of-a-kind property. (id:44840)
Property Details
| MLS® Number | NB144838 |
| Property Type | Single Family |
| Equipment Type | Propane Tank |
| Features | Treed, Sloping, Balcony/deck/patio |
| Rental Equipment Type | Propane Tank |
| Road Type | Seasonal Road |
| View Type | River View |
| Water Front Name | Nepisiquit River |
| Water Front Type | Waterfront On River |
Building
| Bathroom Total | 2 |
| Bedrooms Above Ground | 3 |
| Bedrooms Total | 3 |
| Architectural Style | Bungalow |
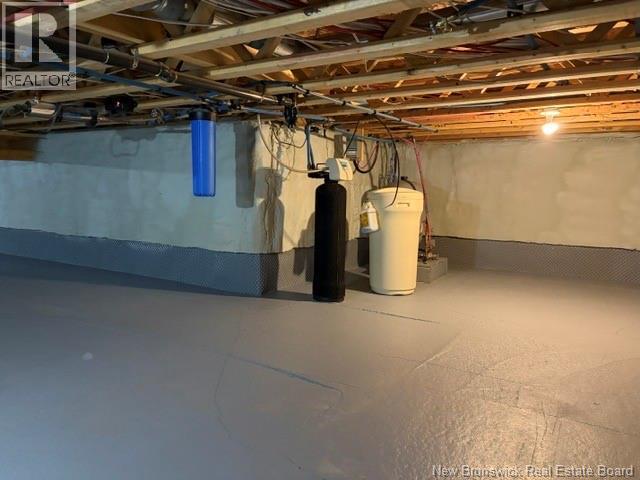
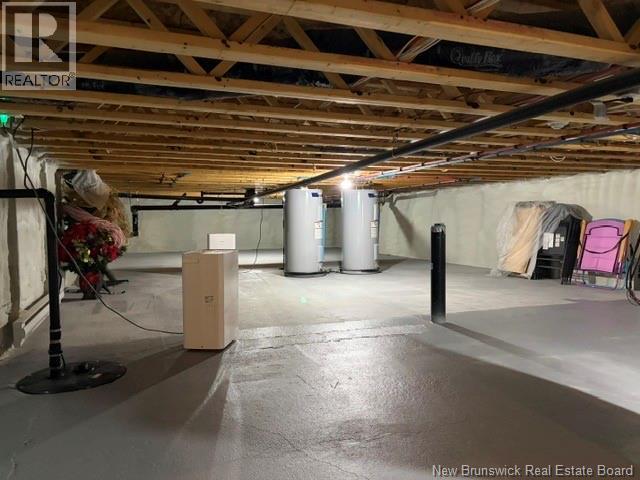
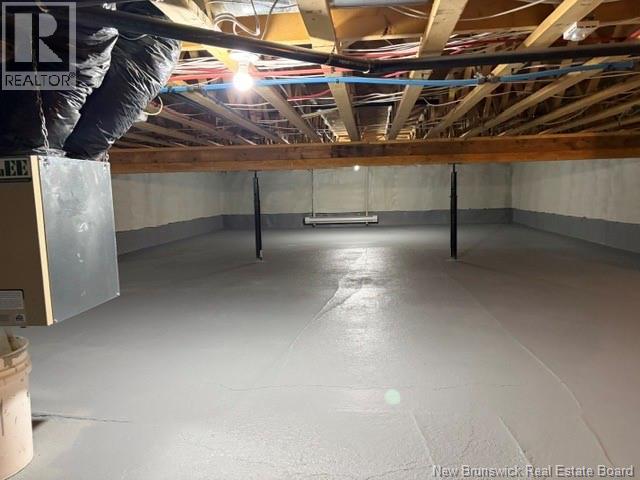
| Basement Type | Crawl Space |
| Construction Style Attachment | Detached |
| Cooling Type | Heat Pump |
| Exterior Finish | Wood Shingles, Vinyl |
| Fireplace Fuel | Wood |
| Fireplace Present | Yes |
| Fireplace Type | Conventional |
| Flooring Type | Other |
| Foundation Type | Concrete |
| Heating Fuel | Electric, Wood |
| Heating Type | Heat Pump, Stove |
| Stories Total | 1 |
| Size Interior | 1500 Sqft |
| Total Finished Area | 1500 Sqft |
| Type | House |
| Utility Water | Drilled Well, Well |
Parking
| Detached Garage |
Land
| Access Type | Year-round Access, Water Access, Public Road |
| Acreage | Yes |
| Sewer | Septic System |
| Size Irregular | 2.6 |
| Size Total | 2.6 Hec |
| Size Total Text | 2.6 Hec |
Rooms
| Level | Type | Length | Width | Dimensions |
|---|---|---|---|---|
| Main Level | Storage | 5'10'' x 5'11'' | ||
| Main Level | 4pc Bathroom | 16'11'' x 6'1'' | ||
| Main Level | 3pc Ensuite Bath | 12'10'' x 10'4'' | ||
| Main Level | Primary Bedroom | 14'0'' x 13'8'' | ||
| Main Level | Bedroom | 16'0'' x 12'2'' | ||
| Main Level | Bedroom | 13'3'' x 11'7'' | ||
| Main Level | Living Room/dining Room | 16'0'' x 22'7'' | ||
| Main Level | Living Room | 16'4'' x 15'6'' | ||
| Main Level | Kitchen | 15'0'' x 10'8'' |
https://www.realtor.ca/real-estate/30086630/357-pabineau-falls-road-big-river
Interested?
Contact us for more information

Charlie Vienneau
Salesperson
(506) 350-3732
charlievienneau.ca/
www.facebook.com/charlievienneaubathurst/

280 Main St
Bathurst, New Brunswick E2A 1A8
(506) 350-3733
kwbathurst.ca/

The trademarks REALTOR®, REALTORS®, and the REALTOR® logo are controlled by The Canadian Real Estate Association (CREA) and identify real estate professionals who are members of CREA. The trademarks MLS®, Multiple Listing Service® and the associated logos are owned by The Canadian Real Estate Association (CREA) and identify the quality of services provided by real estate professionals who are members of CREA. The trademark DDF® is owned by The Canadian Real Estate Association (CREA) and identifies CREA's Data Distribution Facility (DDF®)
Saint John Real Estate Board Inc
Keller Williams Capital Realty
September 17 2026 02:12:09
