

35 Anastasia Crescent Moncton, New Brunswick E1E 0E4

$369,000
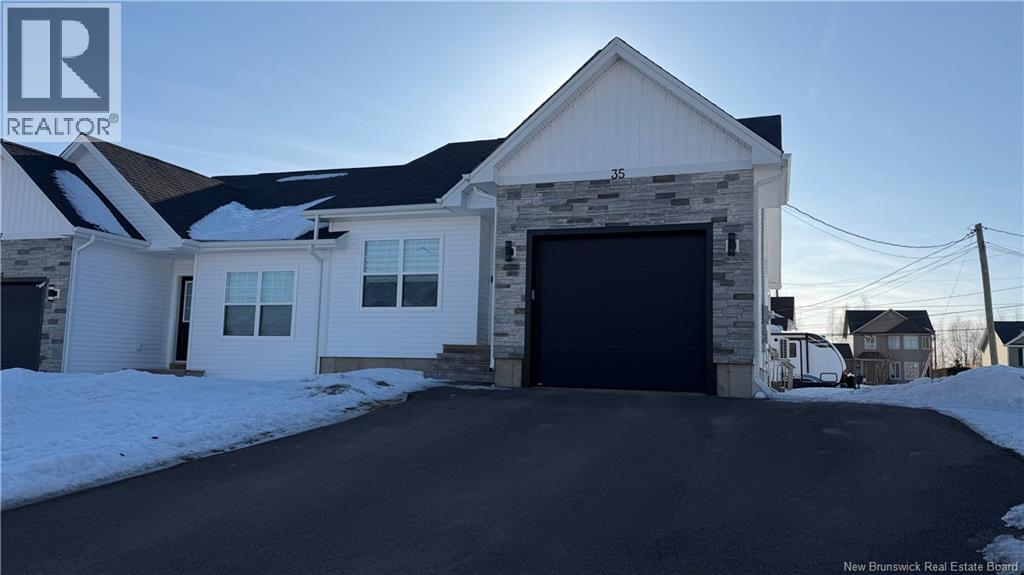
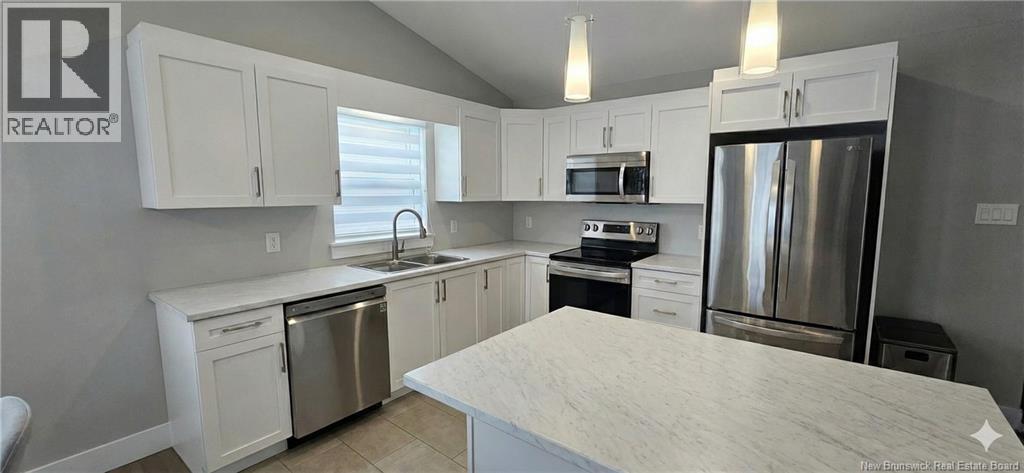
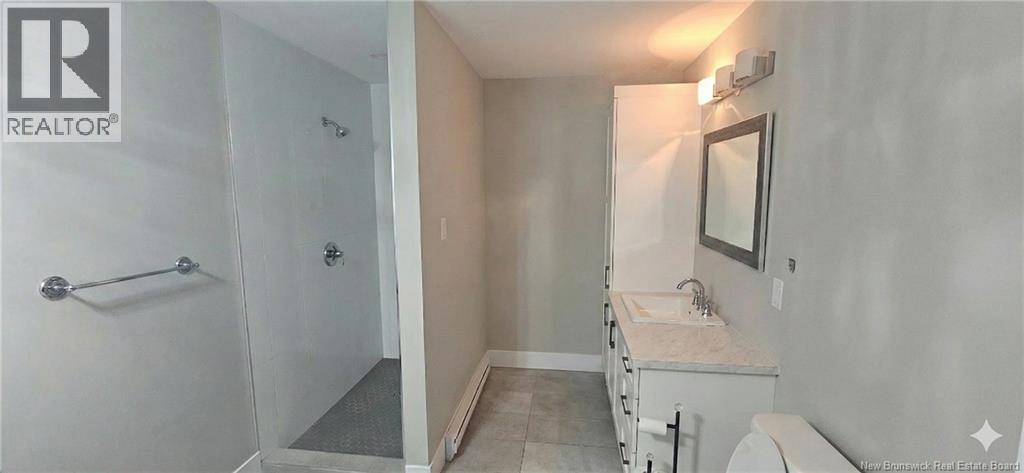
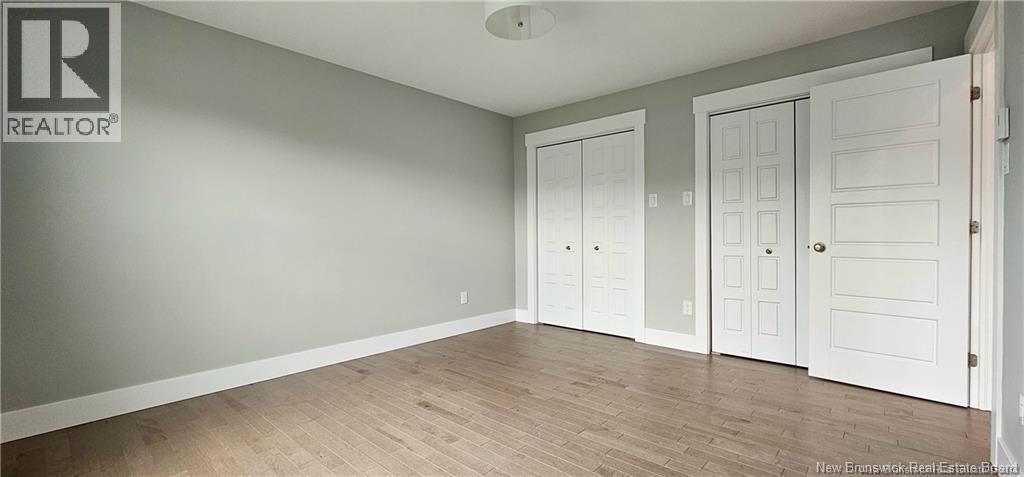
Welcome to 35 Anastasiaa well-designed home located in the highly desirable North End. This move-in-ready home has been FRESHLY PAINTED in every room. This property is an excellent option for anyone looking to downsize or expand their investment portfolio. The home features a landscaped front yard, paved driveway, and attached garage, offering practicality and ease of use. Inside, the open-concept main floor provides a comfortable layout where the kitchen, dining, and living areas connect smoothlyideal for everyday living. Large windows provide great natural light and lead to a back deck with a privacy wall for relaxing outdoor time. The main level includes a good-sized primary bedroom, a second bedroom, and a full bathroom with a soaker tub. A convenient main-floor laundry area adds to the home's functionality, making single-level living simple and efficient. The unfinished basement offers additional potential, with space for an extra bedroom, a family room, and another full bathroom if desired. Please note: Property taxes reflect non-owner occupancy. (id:44840)
Property Details
| MLS® Number | NB134402 |
| Property Type | Single Family |
| Features | Level Lot |
Building
| Bathroom Total | 1 |
| Bedrooms Above Ground | 2 |
| Bedrooms Total | 2 |
| Constructed Date | 2020 |
| Cooling Type | Heat Pump |
| Exterior Finish | Stone, Vinyl |
| Flooring Type | Porcelain Tile, Hardwood |
| Foundation Type | Concrete |
| Heating Fuel | Electric |
| Heating Type | Baseboard Heaters, Heat Pump |
| Size Interior | 1274 Sqft |
| Total Finished Area | 1274 Sqft |
| Utility Water | Municipal Water |
Parking
| Attached Garage | |
| Garage |
Land
| Access Type | Year-round Access, Public Road |
| Acreage | No |
| Landscape Features | Landscaped |
| Sewer | Municipal Sewage System |
| Size Irregular | 471 |
| Size Total | 471 M2 |
| Size Total Text | 471 M2 |
Rooms
| Level | Type | Length | Width | Dimensions |
|---|---|---|---|---|
| Basement | Storage | X | ||
| Main Level | 5pc Bathroom | 13'2'' x 8' | ||
| Main Level | Bedroom | 10' x 10' | ||
| Main Level | Bedroom | 13' x 12' | ||
| Main Level | Living Room | 14'6'' x 12'4'' | ||
| Main Level | Dining Room | 10' x 7' | ||
| Main Level | Kitchen | 10' x 10' | ||
| Main Level | Foyer | 12' x 4' |
https://www.realtor.ca/real-estate/29444290/35-anastasia-crescent-moncton
Interested?
Contact us for more information

Wilbur Wu
Salesperson
https://www.cathayatlantic.ca/
101-29 Victoria Street
Moncton, New Brunswick E1C 9J6
(506) 870-8888
(506) 877-1277
www.platinumatlanticrealty.com/

Sean Song
Salesperson
https://www.cathayatlantic.ca/
101-29 Victoria Street
Moncton, New Brunswick E1C 9J6
(506) 870-8888
(506) 877-1277

The trademarks REALTOR®, REALTORS®, and the REALTOR® logo are controlled by The Canadian Real Estate Association (CREA) and identify real estate professionals who are members of CREA. The trademarks MLS®, Multiple Listing Service® and the associated logos are owned by The Canadian Real Estate Association (CREA) and identify the quality of services provided by real estate professionals who are members of CREA. The trademark DDF® is owned by The Canadian Real Estate Association (CREA) and identifies CREA's Data Distribution Facility (DDF®)
Saint John Real Estate Board Inc
Platinum Atlantic Realty Inc., Colliers International New Brunswick
July 03 2026 12:44:26
