

343 Estey Road Waterville, New Brunswick E7P 1H8

$349,900
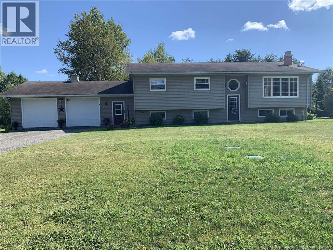
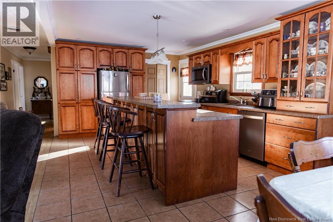
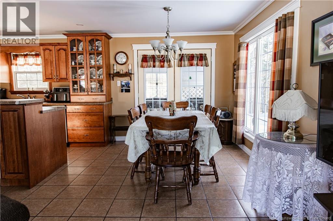

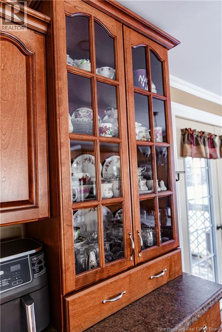
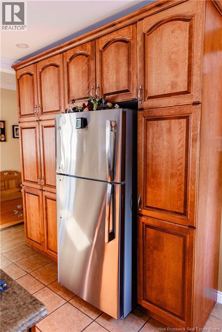

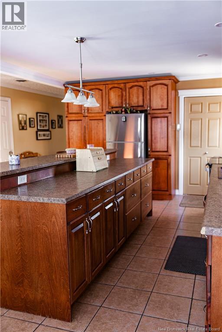
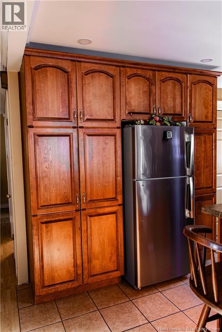
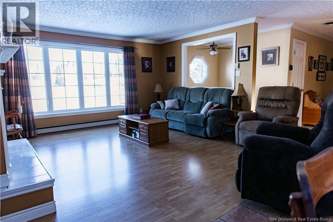
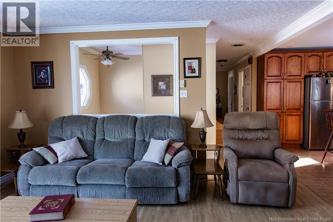
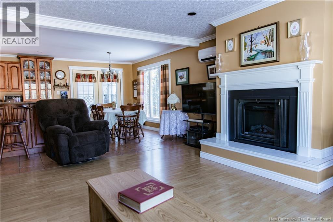
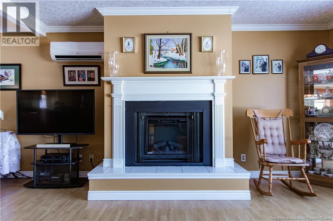

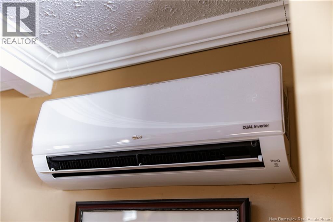
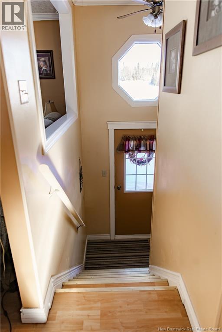
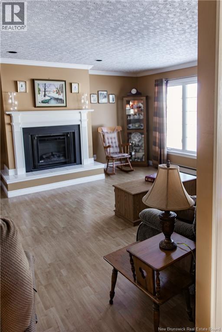
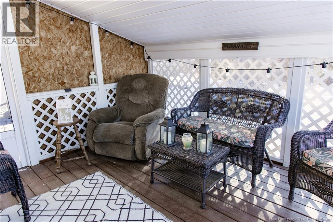
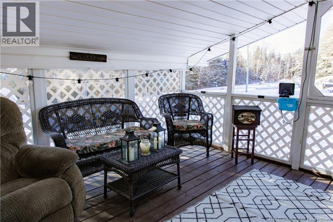
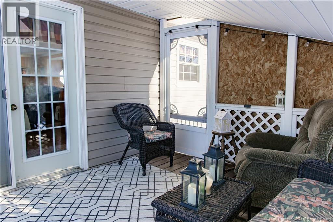
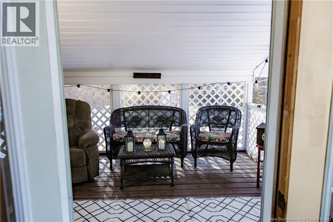
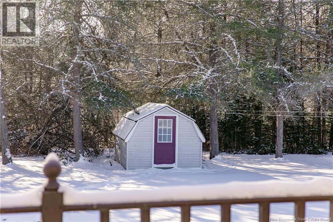
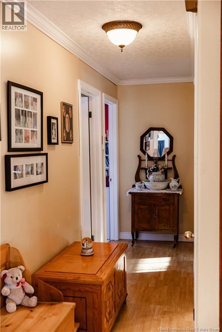
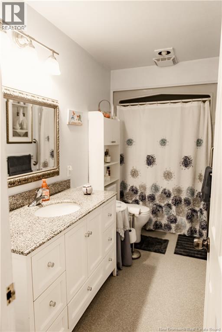
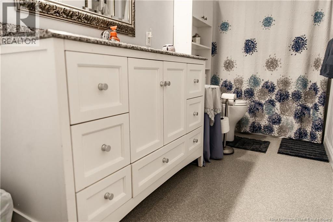
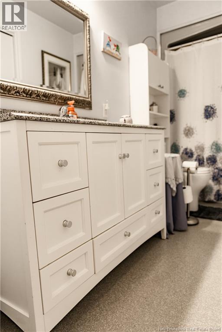
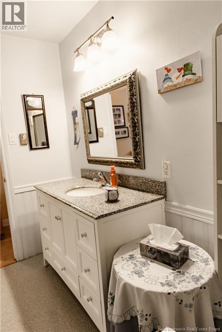
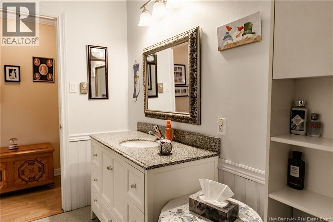
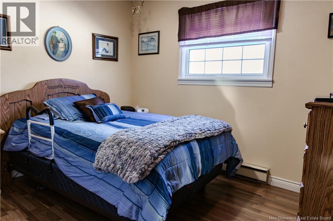
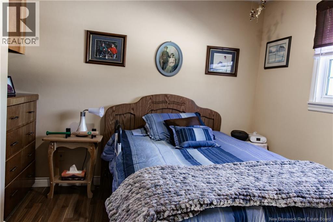
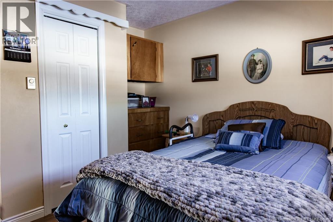

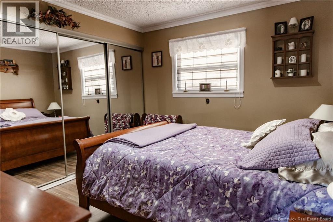
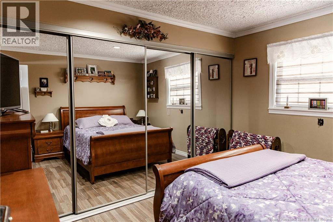
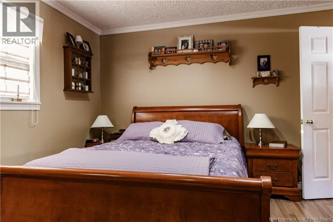
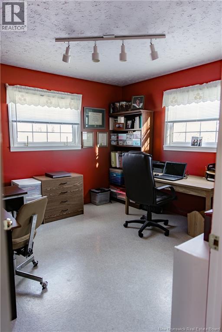
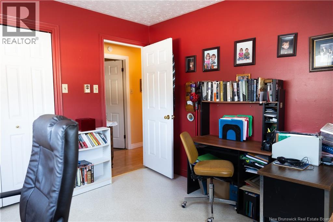
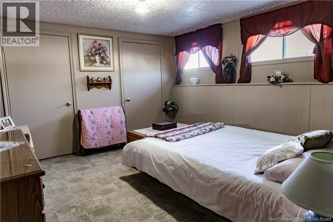
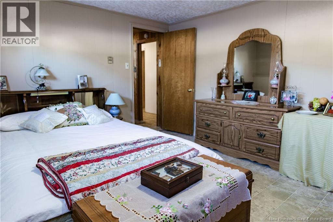
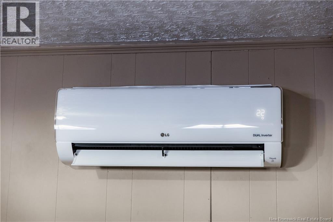
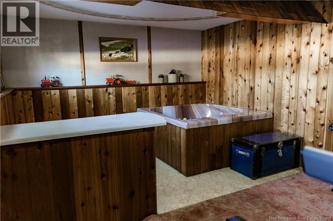
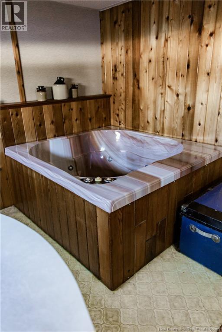
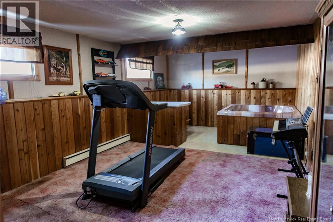
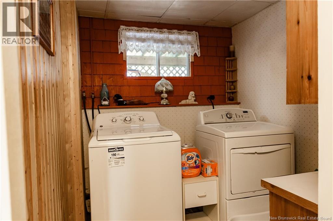
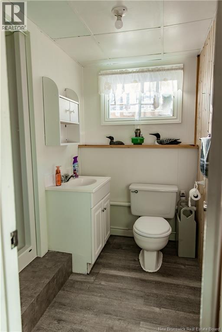

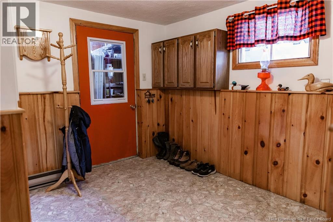
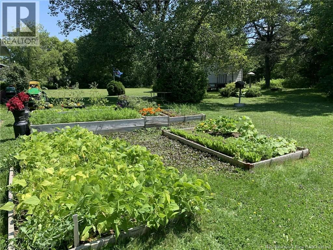
Welcome to this beautifully maintained split-entry home set on 1.92 acres, offering privacy, space, and convenience just minutes from town. This home features a bright open-concept kitchen, dining, and living area with excellent natural light, ample storage, and a cozy electric fireplace. Perfect for everyday living and entertaining. The main floor offers 3 comfortable bedrooms and a full bath, while the fully finished basement adds incredible versatility with a 4th bedroom, full bathroom, rec room with Jacuzzi tub, laundry, mudroom, and plenty of storage. Outside, enjoy a peaceful setting with a large back deck, screened-in gazebo, raised garden beds, and a 10x12 mini barn. The property backs onto the Little Presque Isle Stream, adding to the charm and privacy. A spacious double attached garage with basement access completes the package. Recent upgrades include a new cement septic system (2024), asphalt shingle roof (2025), and new downstairs shower (2026). Two mini-splits provide efficient heating and cooling, plus a generator panel, built-in vacuum, water softener, and Starlink availability. Located just 7 minutes to the hospital, 10 minutes to Hartland, and 15 to Woodstock. This home offers the perfect blend of country living and convenience. (id:44840)
Property Details
| MLS® Number | NB135620 |
| Property Type | Single Family |
| Equipment Type | Water Heater |
| Features | Treed, Balcony/deck/patio |
| Rental Equipment Type | Water Heater |
Building
| Bathroom Total | 2 |
| Bedrooms Above Ground | 3 |
| Bedrooms Below Ground | 1 |
| Bedrooms Total | 4 |
| Constructed Date | 1977 |
| Cooling Type | Heat Pump |
| Exterior Finish | Vinyl |
| Flooring Type | Laminate, Tile, Vinyl |
| Foundation Type | Concrete |
| Heating Fuel | Electric |
| Heating Type | Baseboard Heaters, Heat Pump |
| Stories Total | 2 |
| Size Interior | 2464 Sqft |
| Total Finished Area | 2464 Sqft |
| Type | House |
| Utility Water | Drilled Well, Well |
Parking
| Garage |
Land
| Access Type | Year-round Access, Public Road |
| Acreage | Yes |
| Landscape Features | Landscaped |
| Size Irregular | 7689 |
| Size Total | 7689 M2 |
| Size Total Text | 7689 M2 |
Rooms
| Level | Type | Length | Width | Dimensions |
|---|---|---|---|---|
| Basement | Mud Room | 10'7'' x 12'9'' | ||
| Basement | Bath (# Pieces 1-6) | 6'9'' x 4'8'' | ||
| Basement | Laundry Room | 7'3'' x 6'9'' | ||
| Basement | Storage | 16'11'' x 10'6'' | ||
| Basement | Bedroom | 13'3'' x 12'4'' | ||
| Basement | Recreation Room | 22'2'' x 12'3'' | ||
| Main Level | Primary Bedroom | 11'10'' x 10'7'' | ||
| Main Level | Bedroom | 10'10'' x 10'10'' | ||
| Main Level | Bedroom | 10'10'' x 10'9'' | ||
| Main Level | Bath (# Pieces 1-6) | 11'9'' x 4'10'' | ||
| Main Level | Kitchen | 11'3'' x 24'6'' | ||
| Main Level | Living Room | 16'0'' x 15'0'' |
https://www.realtor.ca/real-estate/29505116/343-estey-road-waterville
Interested?
Contact us for more information

Jordan Currie
Associate Manager
(506) 325-2445
655 Main Street
Woodstock, New Brunswick E7M 2C7
(506) 325-2500
(506) 325-2445

The trademarks REALTOR®, REALTORS®, and the REALTOR® logo are controlled by The Canadian Real Estate Association (CREA) and identify real estate professionals who are members of CREA. The trademarks MLS®, Multiple Listing Service® and the associated logos are owned by The Canadian Real Estate Association (CREA) and identify the quality of services provided by real estate professionals who are members of CREA. The trademark DDF® is owned by The Canadian Real Estate Association (CREA) and identifies CREA's Data Distribution Facility (DDF®)
Saint John Real Estate Board Inc
Century 21 All Seasons Realty
June 18 2026 05:43:09
