

341 635 Route Lake George, New Brunswick E6K 1G3

$325,900
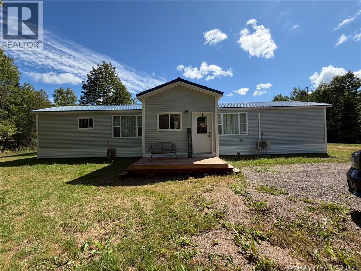
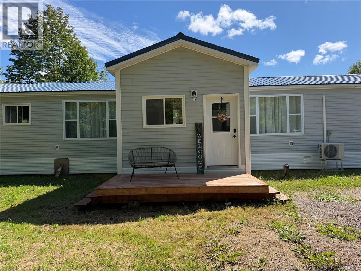
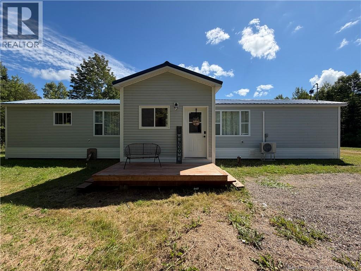
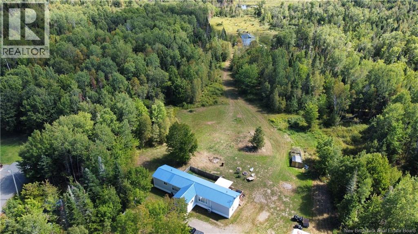
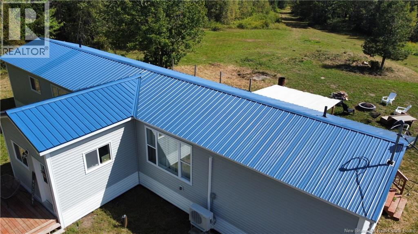
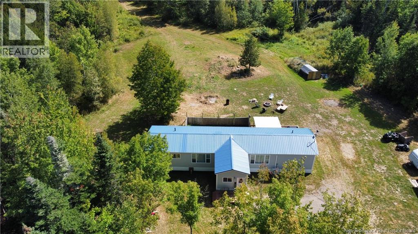
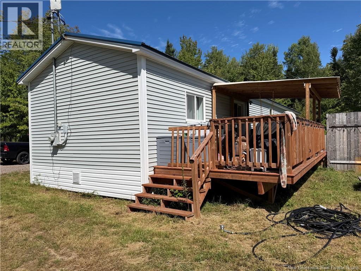
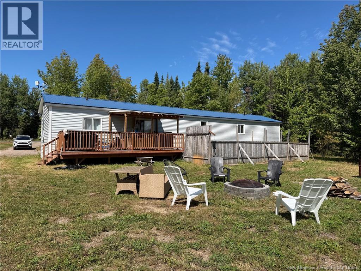
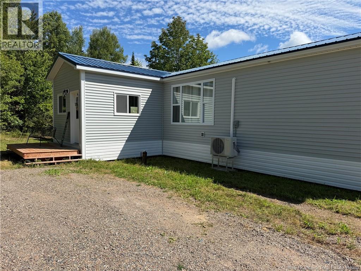
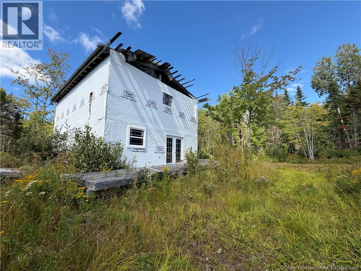
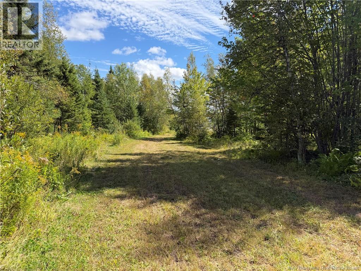
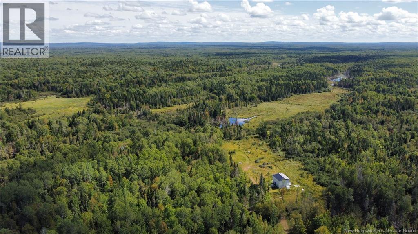
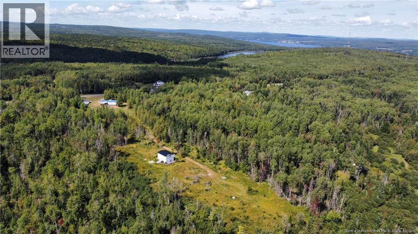
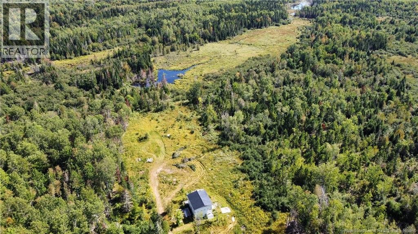
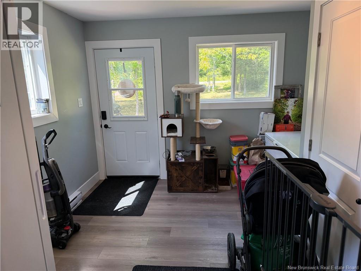
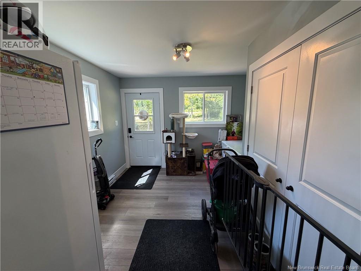
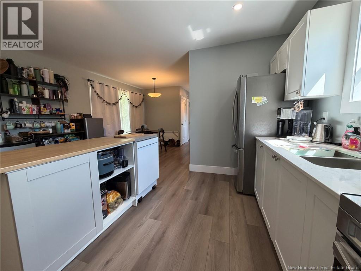
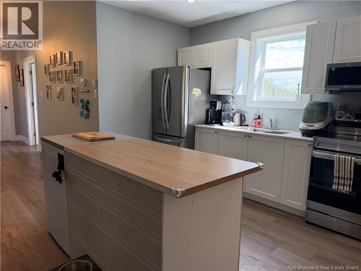
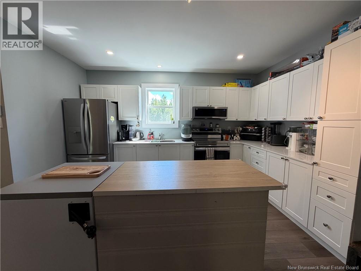
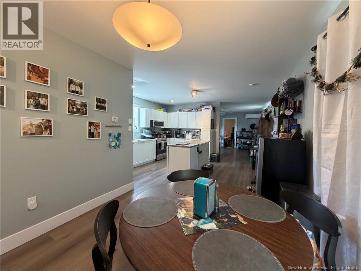
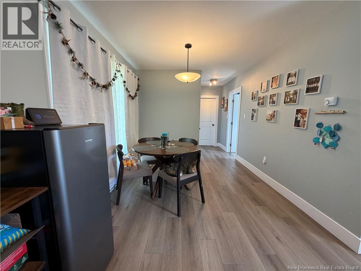
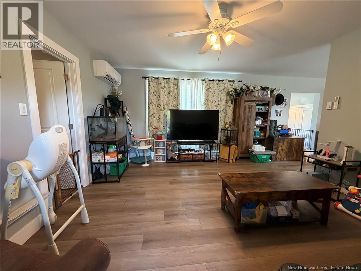
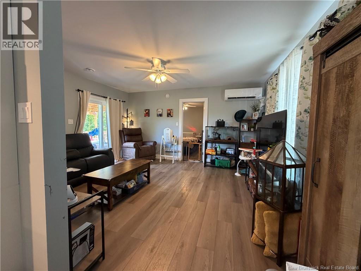
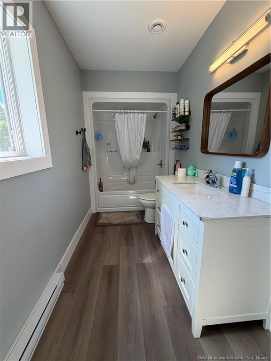
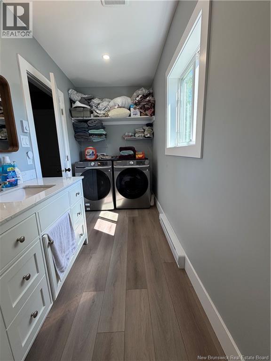
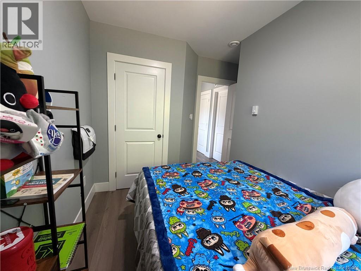
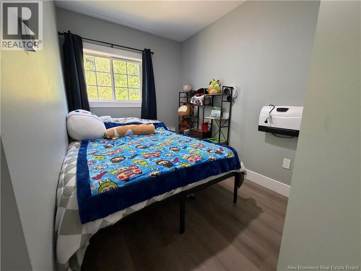
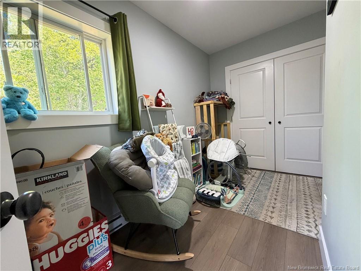
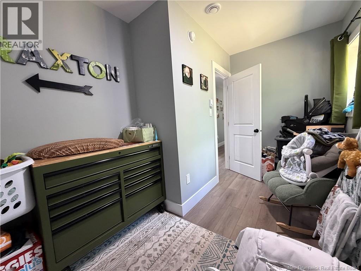
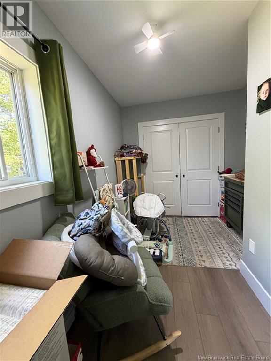
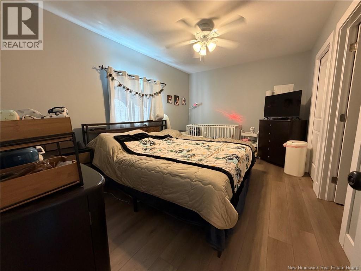
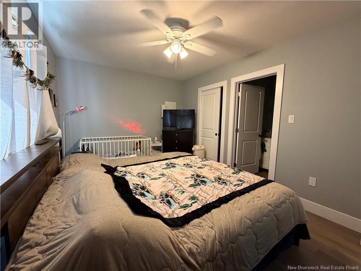
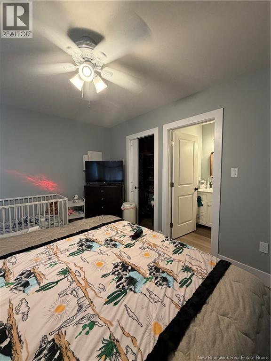
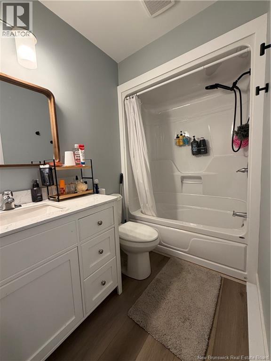
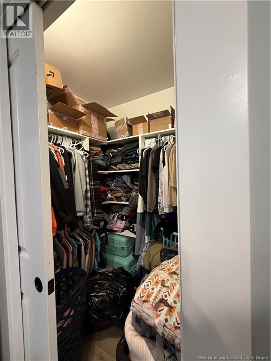
Like-new 3 bed, 2 bath mini home completely renovated in 2024, set on 5.2 private acres just a short drive from Fredericton. No detail was overlooked new windows, doors, flooring, plumbing, electrical, heating system, appliances, drywall, siding, and rigid exterior insulation. Enjoy the spacious open-concept kitchen and living area, perfect for entertaining, plus a large rear deck for outdoor living. The primary bedroom features a walk-in closet and private ensuite. The opposite end of the home offers two additional bedrooms and a full bath with convenient in-unit laundry. A dedicated storage room houses the hot water tank, Venmar ventilation system, and UV water purification. Bonus: a separate 2-storey structure started by previous owners offers incredible potential as a finished secondary dwelling, plus an additional storage shed. A true turnkey property with future possibilities enjoy country living with city convenience! (id:44840)
Property Details
| MLS® Number | NB147173 |
| Property Type | Single Family |
| Features | Balcony/deck/patio |
| Structure | Shed |
Building
| Bathroom Total | 2 |
| Bedrooms Above Ground | 3 |
| Bedrooms Total | 3 |
| Basement Type | None |
| Construction Style Attachment | Detached |
| Cooling Type | Heat Pump |
| Exterior Finish | Vinyl |
| Flooring Type | Laminate |
| Foundation Type | Pillars & Posts |
| Heating Type | Baseboard Heaters, Heat Pump |
| Size Interior | 1296 Sqft |
| Total Finished Area | 1296 Sqft |
| Type | House |
| Utility Water | Drilled Well, Well |
Land
| Acreage | Yes |
| Sewer | Septic System |
| Size Irregular | 5.2 |
| Size Total | 5.2 Ac |
| Size Total Text | 5.2 Ac |
Rooms
| Level | Type | Length | Width | Dimensions |
|---|---|---|---|---|
| Main Level | Bedroom | 7'3'' x 9'3'' | ||
| Main Level | Bedroom | 12' x 7'10'' | ||
| Main Level | Kitchen | 13'7'' x 15'3'' | ||
| Main Level | Dining Room | 9'4'' x 9'7'' | ||
| Main Level | Living Room | 13'10'' x 15'3'' | ||
| Main Level | 4pc Ensuite Bath | X | ||
| Main Level | Bedroom | 14'10'' x 10'2'' |
https://www.realtor.ca/real-estate/30229063/341-635-route-lake-george
Interested?
Contact us for more information

Linda Cain
Salesperson
488 King George Highway
Miramichi, New Brunswick E1V 1M4
(506) 773-4328

The trademarks REALTOR®, REALTORS®, and the REALTOR® logo are controlled by The Canadian Real Estate Association (CREA) and identify real estate professionals who are members of CREA. The trademarks MLS®, Multiple Listing Service® and the associated logos are owned by The Canadian Real Estate Association (CREA) and identify the quality of services provided by real estate professionals who are members of CREA. The trademark DDF® is owned by The Canadian Real Estate Association (CREA) and identifies CREA's Data Distribution Facility (DDF®)
Saint John Real Estate Board Inc
Royal LePage Parkwood Realty
September 11 2026 12:55:15
