

33 Hallihan Drive Oromocto, New Brunswick E2V 0C2

$469,900
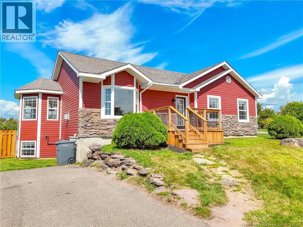
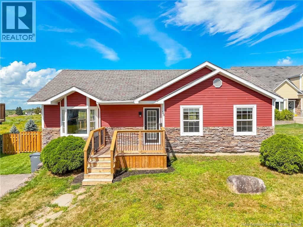
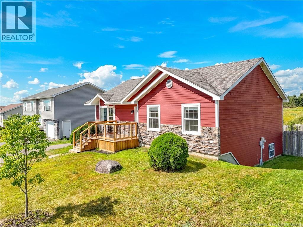
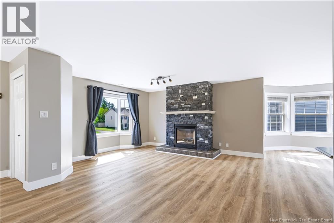
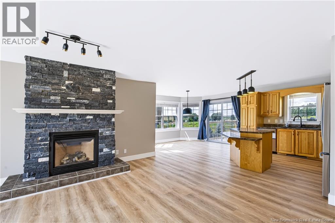
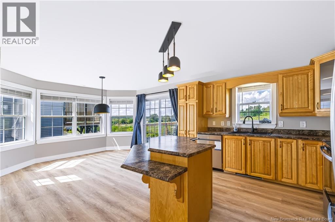
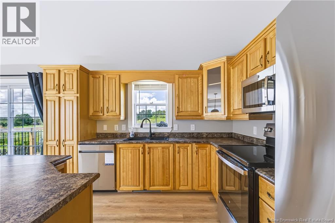
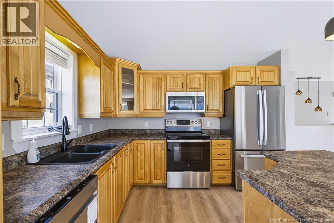
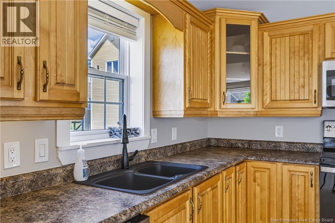
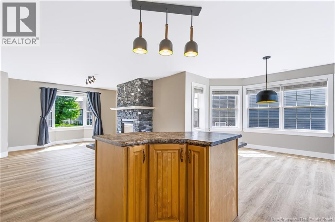
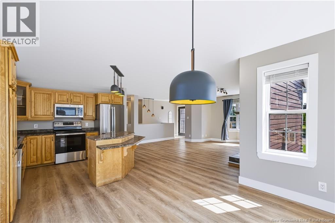
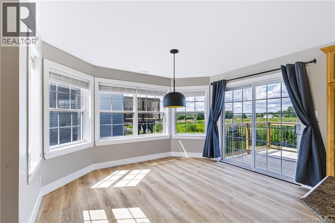
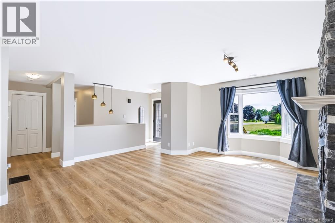
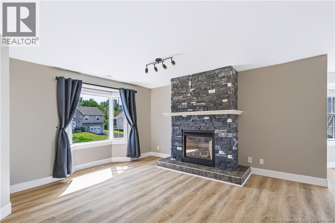
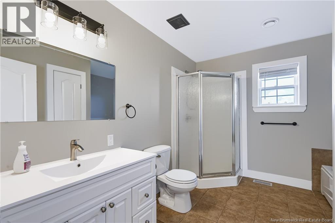
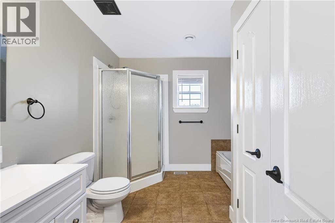
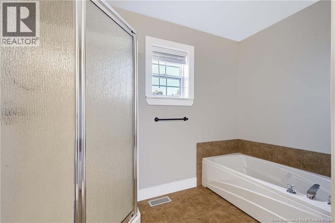
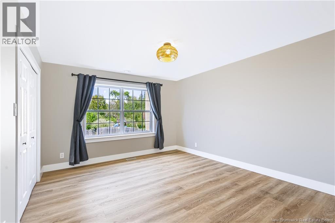
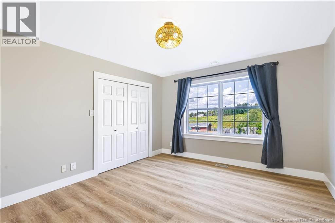
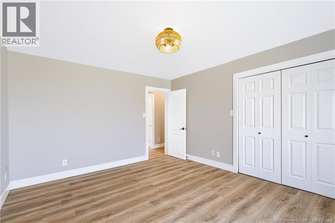
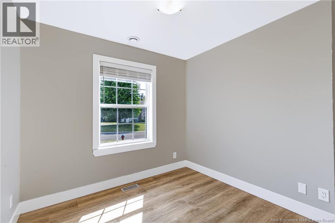
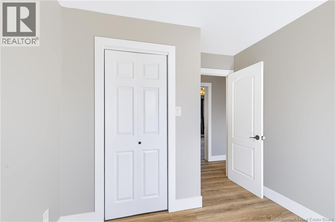
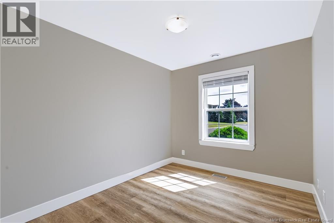
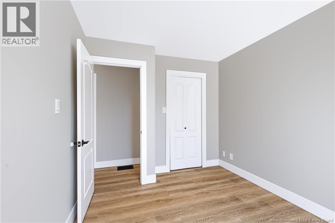
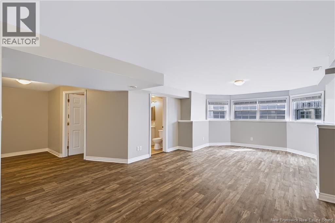
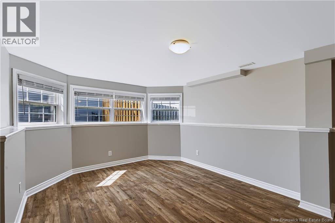
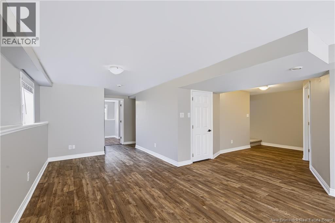
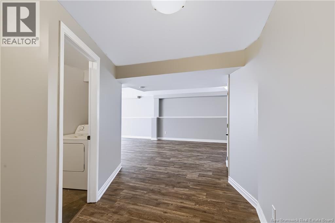
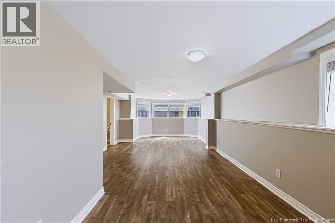
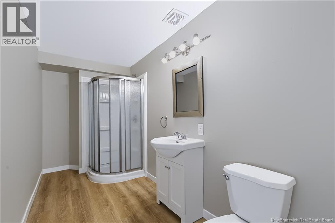
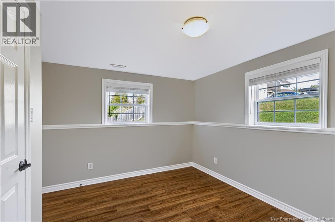
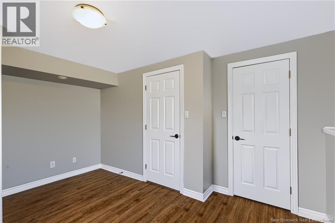
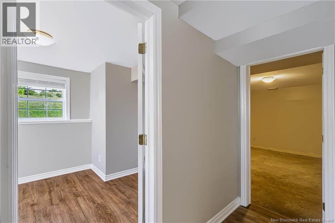
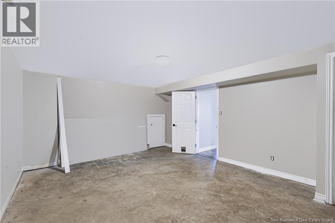
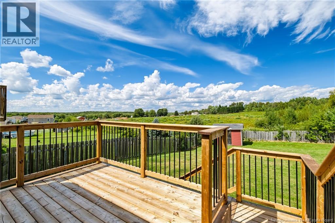
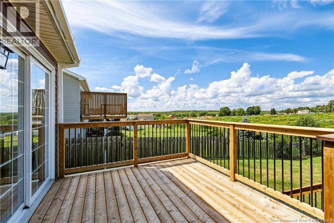
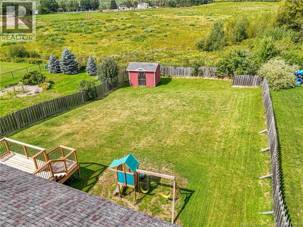
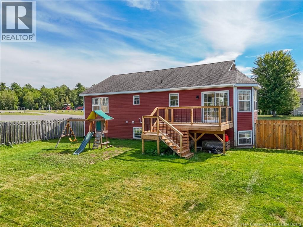
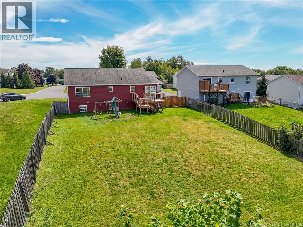
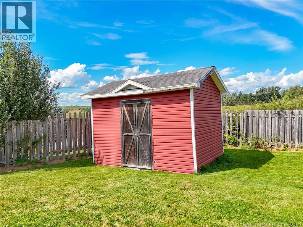
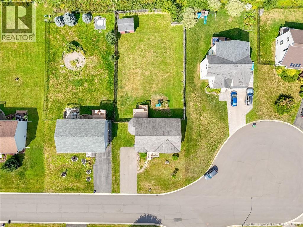
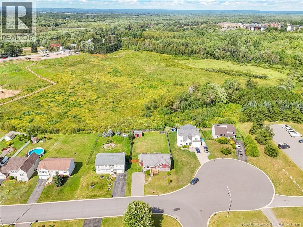
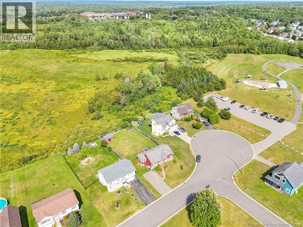
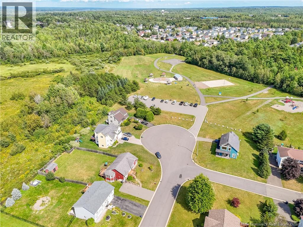
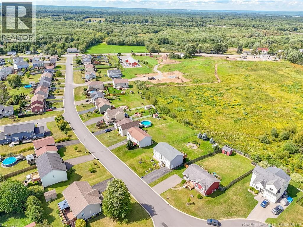
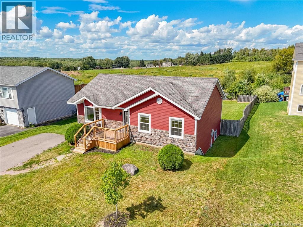
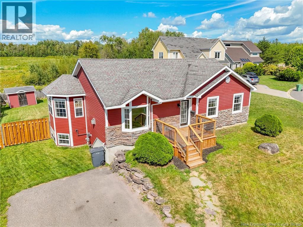
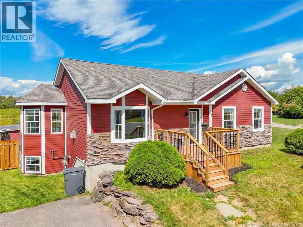
Welcome to 33 Hallihan Drive. The perfect blend of charm, space, and smart layout in sought-after Oromocto West. Just minutes to CFB Gagetown, this newly-renovated 4-bed, 2-bath bungalow offers a warm, character-filled design ideal for growing families or those posted to the area. The open-concept main floor features a bright kitchen with ample cabinetry, all brand-new appliances, a spacious living/dining area with a bay window and slate rock fireplace, and three large bedrooms including a king-sized primary. The lower level adds even more value with a 4th bedroom, full bath, family room, and a versatile bonus room - perfect as an office, den, or play space. Outside, enjoy your fenced-in backyard for pets or kids, brand new front & rear decks, double-wide paved driveway, and beautifully landscaped front entry. This home offers efficient natural gas heat. Located near top schools, parks, trails, and a stone's throw to your own local Splash Pad! Affordable, turnkey, and in one of Oromocto's most desirable pockets - this home checks every box! (id:44840)
Property Details
| MLS® Number | NB146901 |
| Property Type | Single Family |
| Equipment Type | None |
| Features | Level Lot, Balcony/deck/patio |
| Rental Equipment Type | None |
| Structure | Shed |
Building
| Bathroom Total | 2 |
| Bedrooms Above Ground | 3 |
| Bedrooms Below Ground | 1 |
| Bedrooms Total | 4 |
| Amenities | Fireplace(s) |
| Architectural Style | Bungalow |
| Constructed Date | 2006 |
| Construction Style Attachment | Detached |
| Exterior Finish | Stone, Vinyl |
| Flooring Type | Tile, Vinyl |
| Foundation Type | Concrete |
| Heating Type | Forced Air |
| Stories Total | 1 |
| Size Interior | 2160 Sqft |
| Total Finished Area | 2160 Sqft |
| Type | House |
| Utility Water | Municipal Water |
Land
| Access Type | Year-round Access, Public Road |
| Acreage | No |
| Fence Type | Fully Fenced |
| Landscape Features | Landscaped |
| Sewer | Municipal Sewage System |
| Size Irregular | 1101.65 |
| Size Total | 1101.65 M2 |
| Size Total Text | 1101.65 M2 |
Rooms
| Level | Type | Length | Width | Dimensions |
|---|---|---|---|---|
| Basement | Bath (# Pieces 1-6) | 12'0'' x 5'0'' | ||
| Basement | Bedroom | 13'9'' x 10'0'' | ||
| Basement | Recreation Room | 18'0'' x 14'0'' | ||
| Basement | Family Room | 14'0'' x 13'0'' | ||
| Main Level | Bedroom | 10'6'' x 9'0'' | ||
| Main Level | Bedroom | 10'6'' x 9'0'' | ||
| Main Level | Primary Bedroom | 14'0'' x 12'0'' | ||
| Main Level | Bath (# Pieces 1-6) | 10'7'' x 9'6'' | ||
| Main Level | Living Room | 18'0'' x 16'0'' | ||
| Main Level | Dining Nook | 12'6'' x 11'0'' | ||
| Main Level | Kitchen | 11'0'' x 11'0'' |
https://www.realtor.ca/real-estate/30213963/33-hallihan-drive-oromocto
Interested?
Contact us for more information

Xavyer Haas
Salesperson

461 St. Mary's Street
Fredericton, New Brunswick E3A 8H4
(506) 455-3948
(506) 455-5841
www.exitadvantage.ca/

The trademarks REALTOR®, REALTORS®, and the REALTOR® logo are controlled by The Canadian Real Estate Association (CREA) and identify real estate professionals who are members of CREA. The trademarks MLS®, Multiple Listing Service® and the associated logos are owned by The Canadian Real Estate Association (CREA) and identify the quality of services provided by real estate professionals who are members of CREA. The trademark DDF® is owned by The Canadian Real Estate Association (CREA) and identifies CREA's Data Distribution Facility (DDF®)
Saint John Real Estate Board Inc
Exit Realty Advantage
September 09 2026 09:12:00
