

322 Mclaughlin Drive Moncton, New Brunswick E1A 4R4

$289,900
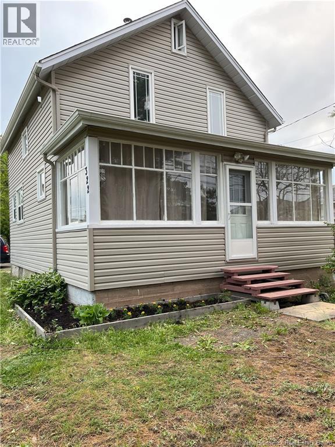
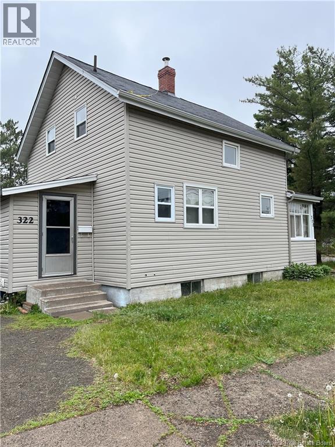
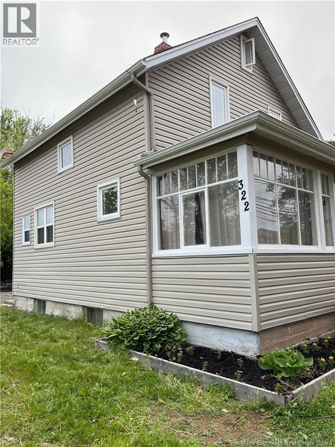
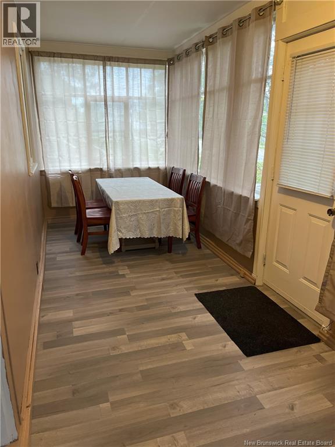
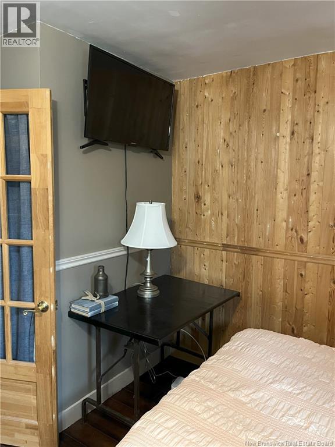
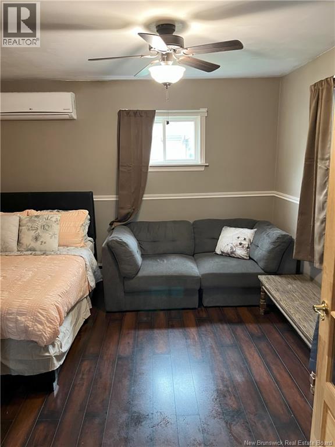
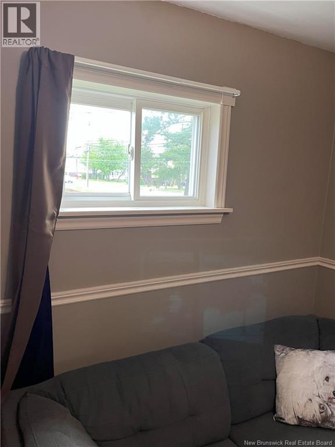
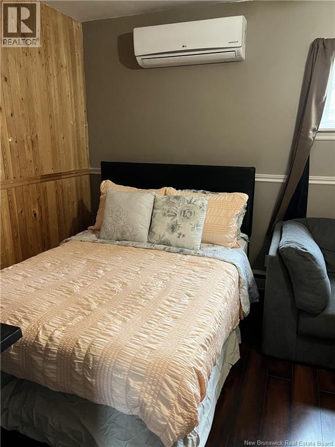
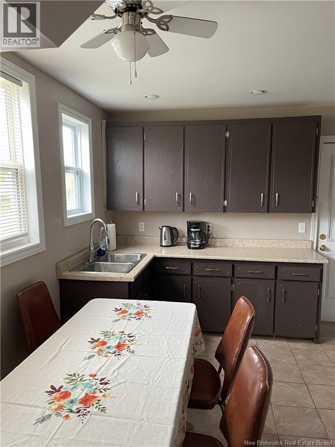
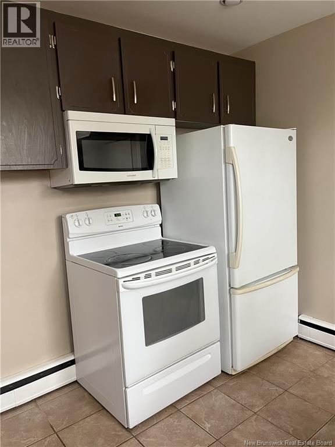
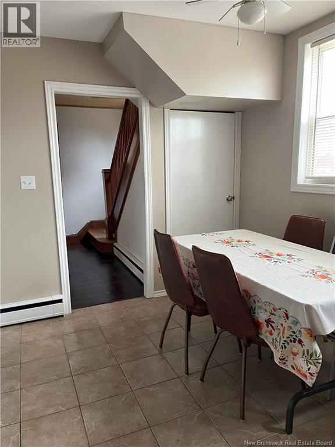
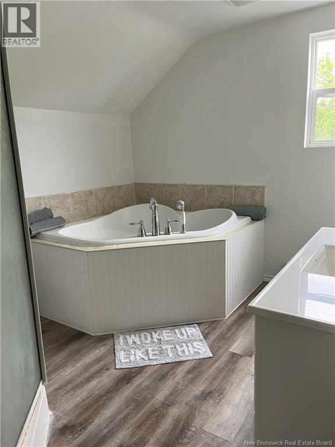
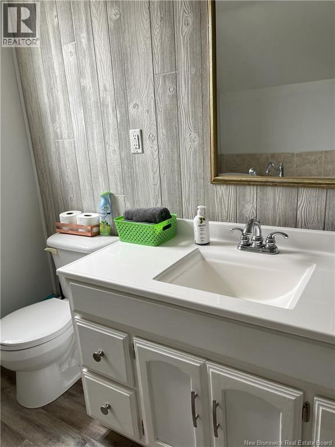
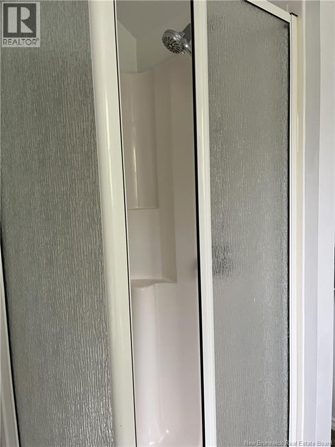
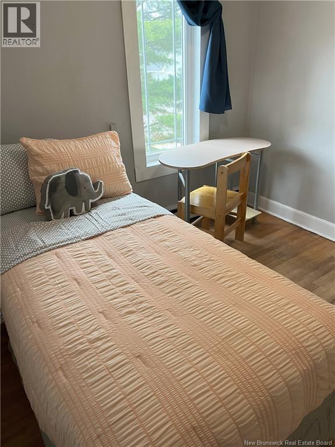
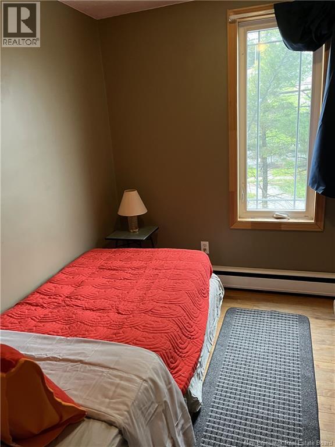
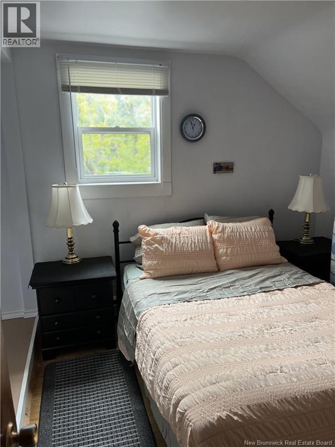
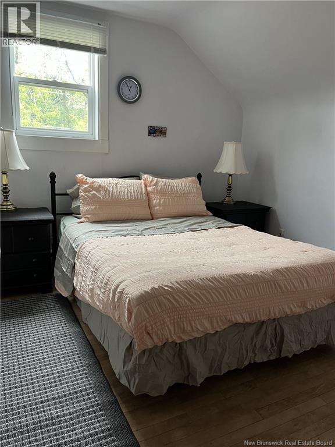
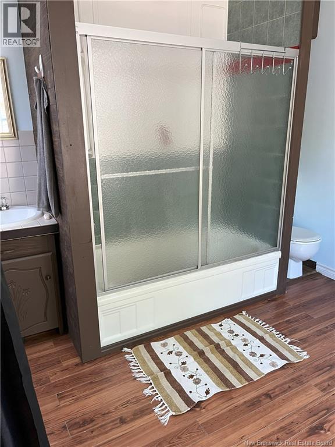
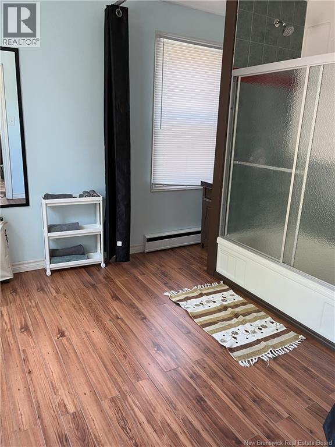
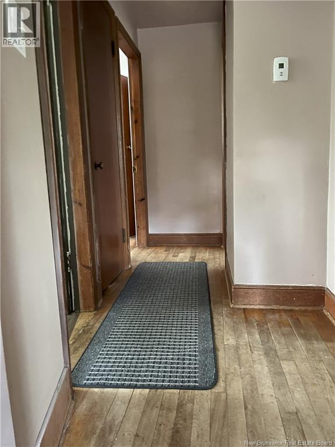
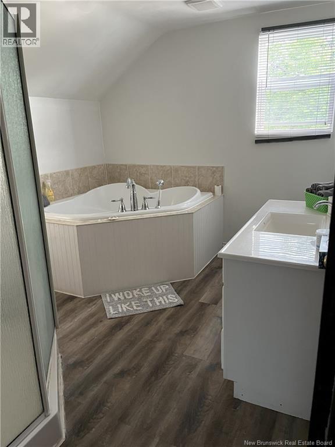
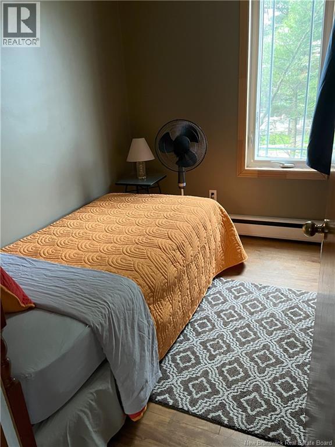
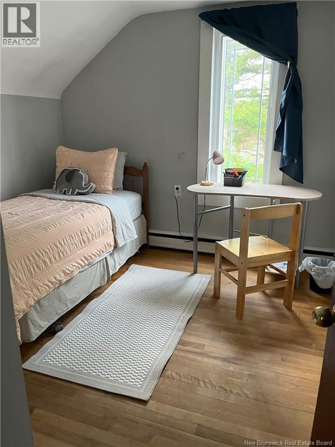
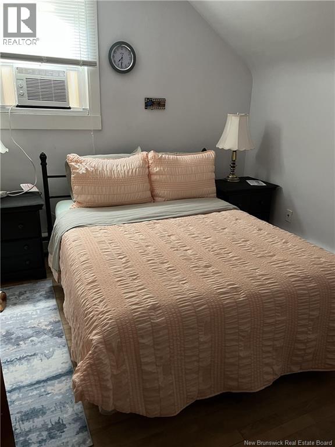
Located in East Moncton and just a short walk to Université de Moncton, this charming 1.5-storey home offers both comfort and value. Ideal for families or investors, it features four bedrooms and two full bathrooms. One bedroom and bathroom is conveniently located on the main floor, and three more bedrooms with a renovated bath upstairs. The spacious eat-in kitchen has been updated with modern flooring, countertops, and refreshed cabinetry. A bright front sun porch and large mudroom add practical everyday space, while the walk-up attic offers great storage potential. The basement, though unfinished, provides ample room for a workshop and extra storage. A ductless heat pump ensures year-round comfort. Sitting on a generous lot with a detached garage, storage shed and double driveway. This home has seen many upgrades over the years including windows, roof shingles, siding, plumbing, electrical 100-amp breaker and an updated oil tank for the hot water boiler. Fully rented and well maintained, an excellent addition to your rental portfolio. Call, email or text to view this property. 24hrs minimum notice required. (id:44840)
Property Details
| MLS® Number | NB139201 |
| Property Type | Single Family |
| Equipment Type | Water Heater |
| Rental Equipment Type | Water Heater |
| Structure | Shed |
Building
| Bathroom Total | 2 |
| Bedrooms Above Ground | 4 |
| Bedrooms Total | 4 |
| Cooling Type | Air Conditioned, Heat Pump |
| Exterior Finish | Vinyl |
| Flooring Type | Laminate, Tile |
| Foundation Type | Concrete |
| Heating Fuel | Oil |
| Heating Type | Heat Pump, Hot Water |
| Stories Total | 2 |
| Size Interior | 1266 Sqft |
| Total Finished Area | 1266 Sqft |
| Type | House |
| Utility Water | Municipal Water |
Parking
| Garage |
Land
| Acreage | No |
| Sewer | Municipal Sewage System |
| Size Irregular | 697 |
| Size Total | 697 M2 |
| Size Total Text | 697 M2 |
Rooms
| Level | Type | Length | Width | Dimensions |
|---|---|---|---|---|
| Second Level | 4pc Bathroom | X | ||
| Second Level | Bedroom | 7'1'' x 8'7'' | ||
| Second Level | Bedroom | 9'8'' x 10'4'' | ||
| Second Level | Bedroom | 9'4'' x 9'8'' | ||
| Main Level | Mud Room | 7'4'' x 6'8'' | ||
| Main Level | Kitchen | 11'2'' x 13'6'' | ||
| Main Level | 4pc Bathroom | X | ||
| Main Level | Solarium | 21'5'' x 6'7'' | ||
| Main Level | Bedroom | 11'10'' x 13'0'' |
https://www.realtor.ca/real-estate/29731218/322-mclaughlin-drive-moncton
Interested?
Contact us for more information

Ricky Cote
Salesperson
(506) 382-3946
www.exitmoncton.ca/

260 Champlain St
Dieppe, New Brunswick E1A 1P3
(506) 382-3948
(506) 382-3946
www.exitmoncton.ca/
https://www.facebook.com/ExitMoncton/

The trademarks REALTOR®, REALTORS®, and the REALTOR® logo are controlled by The Canadian Real Estate Association (CREA) and identify real estate professionals who are members of CREA. The trademarks MLS®, Multiple Listing Service® and the associated logos are owned by The Canadian Real Estate Association (CREA) and identify the quality of services provided by real estate professionals who are members of CREA. The trademark DDF® is owned by The Canadian Real Estate Association (CREA) and identifies CREA's Data Distribution Facility (DDF®)
Saint John Real Estate Board Inc
Exit Realty Associates
May 11 2026 02:55:56
