

32 Lena's Woods Lane Geary, New Brunswick E2V 0E9

$199,900
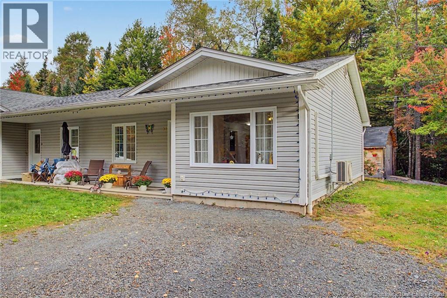
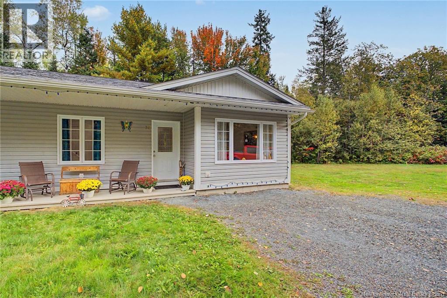
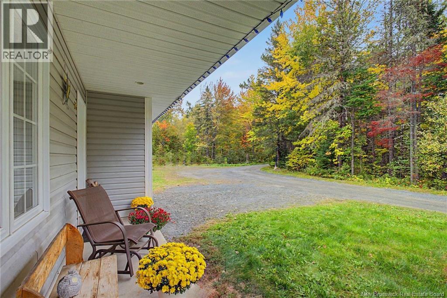
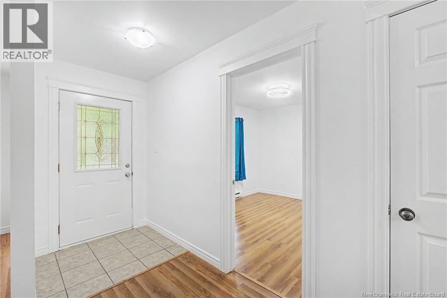
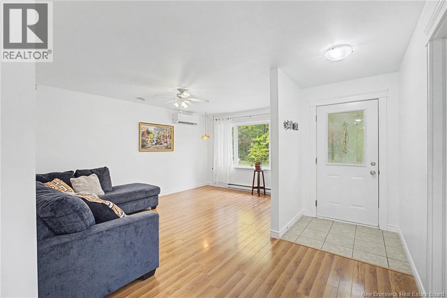
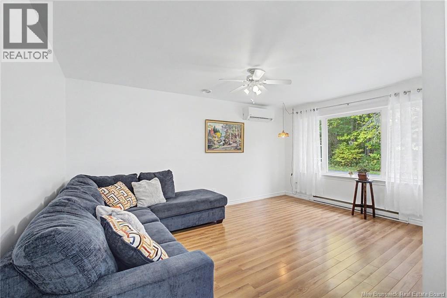
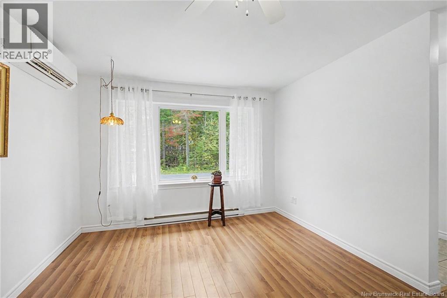
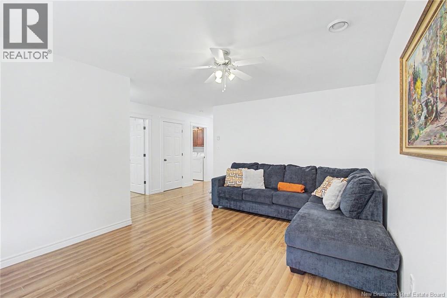
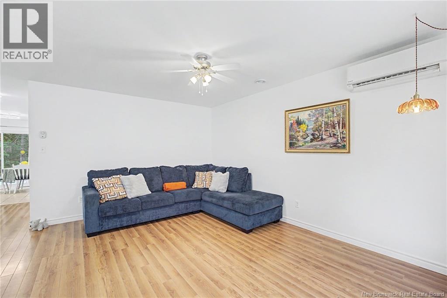
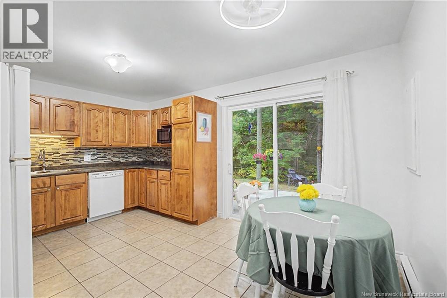
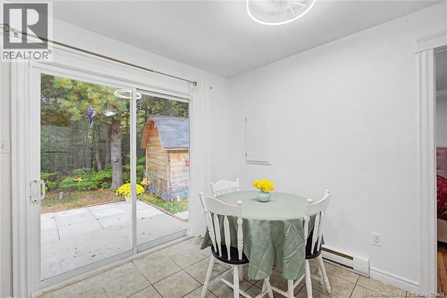
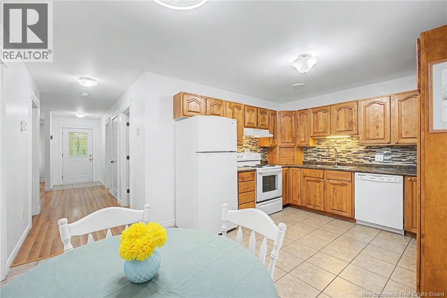
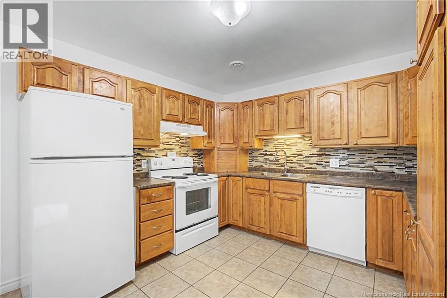
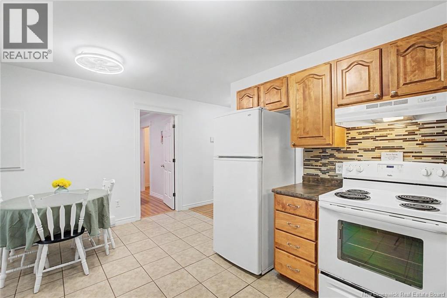
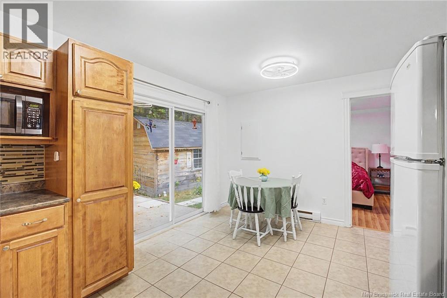
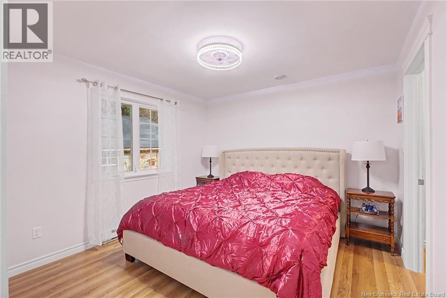
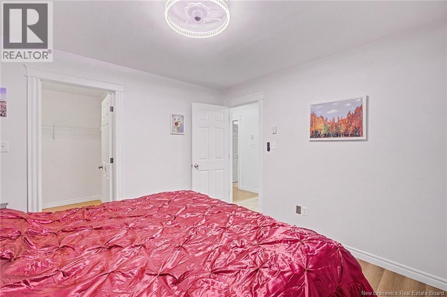
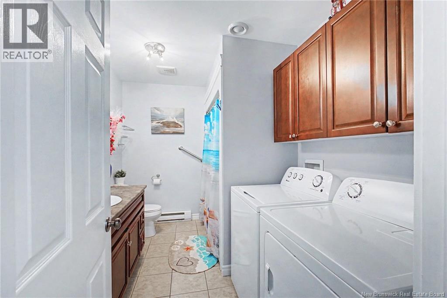
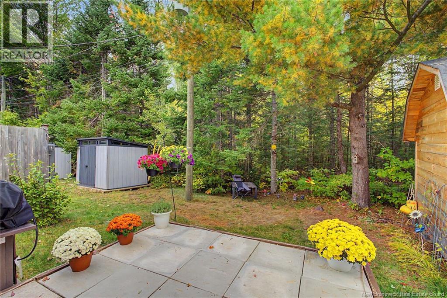
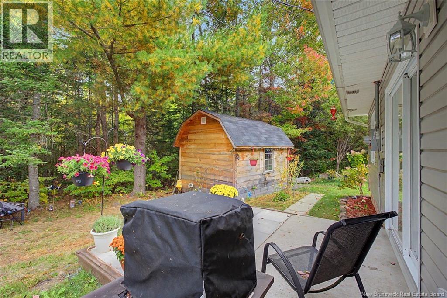
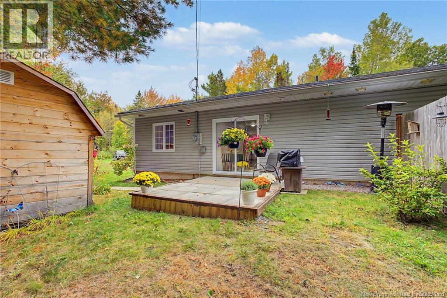
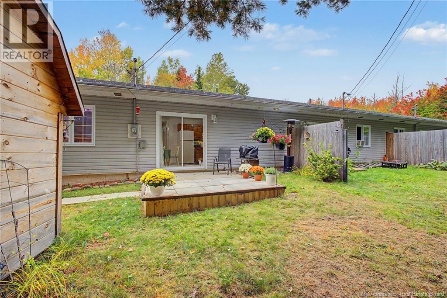
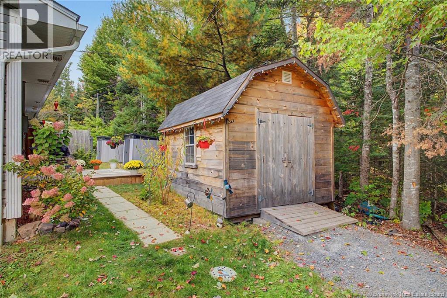
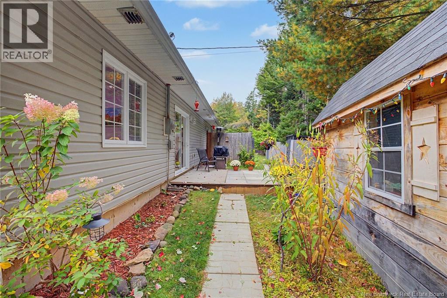
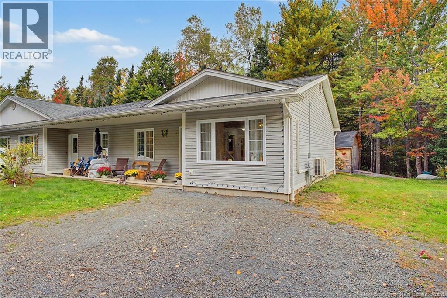
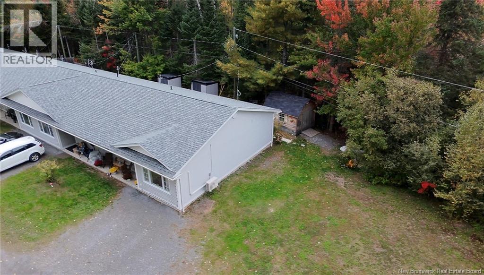
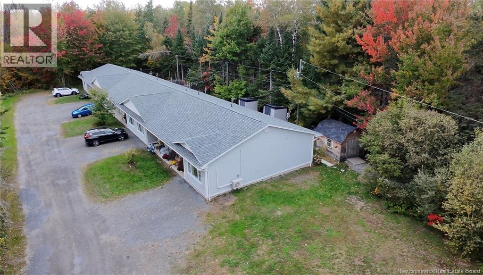
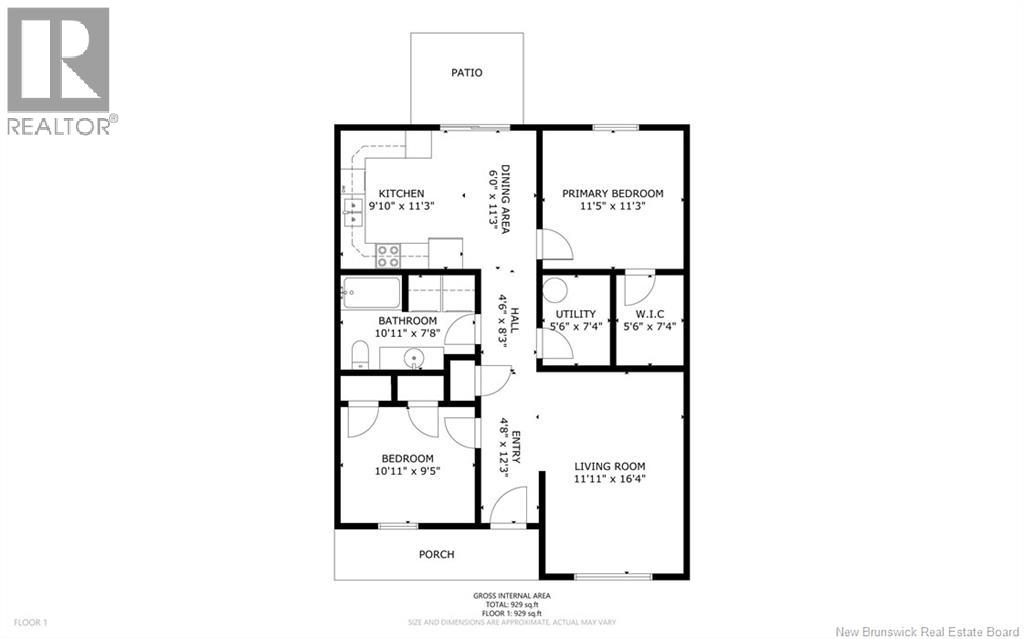
This turn-key nature lovers paradise is the perfect balance of rural location meets convenient one-level low maintenance living. Welcome to 32 Lena's woods lane where even the drive-in off mallet road greets you on the private and peaceful wooded entry road. In the home you will find a wide open concept from the entry to back patio, two spacious bedrooms and a well maintained and charming kitchen with integrated dining room allowing for natural conversations from all ends of the home. Step outside into your own private backyard sanctuary, hosting resident bluejays and chipmunks. Though small in scale, this charm-filled retreat provides an exclusive haven for vibrant gardening, peaceful morning coffees, and effortless outdoor living framed by lush greenery and wildlife complete with atv trail close by. Maintenance fee currently $125/month. New roof shingles 2023. New shed 2023 Buyer to verify all measurements (id:44840)
Property Details
| MLS® Number | NB148863 |
| Property Type | Single Family |
Building
| Bathroom Total | 1 |
| Bedrooms Above Ground | 2 |
| Bedrooms Total | 2 |
| Constructed Date | 2007 |
| Construction Style Attachment | Attached |
| Cooling Type | Central Air Conditioning, Heat Pump |
| Exterior Finish | Vinyl |
| Flooring Type | Laminate, Tile |
| Foundation Type | Concrete, Slab |
| Heating Fuel | Electric |
| Heating Type | Baseboard Heaters, Heat Pump |
| Size Interior | 929 Sqft |
| Total Finished Area | 929 Sqft |
| Type | Garden Home |
| Utility Water | Community Water System, Well |
Land
| Access Type | Year-round Access, Public Road |
| Acreage | No |
| Landscape Features | Landscaped |
| Size Irregular | 99.2 |
| Size Total | 99.2 M2 |
| Size Total Text | 99.2 M2 |
Rooms
| Level | Type | Length | Width | Dimensions |
|---|---|---|---|---|
| Main Level | Kitchen | 9'10'' x 11'3'' | ||
| Main Level | Dining Room | 6'0'' x 11'3'' | ||
| Main Level | Other | 5'6'' x 7'4'' | ||
| Main Level | Primary Bedroom | 11'5'' x 11'3'' | ||
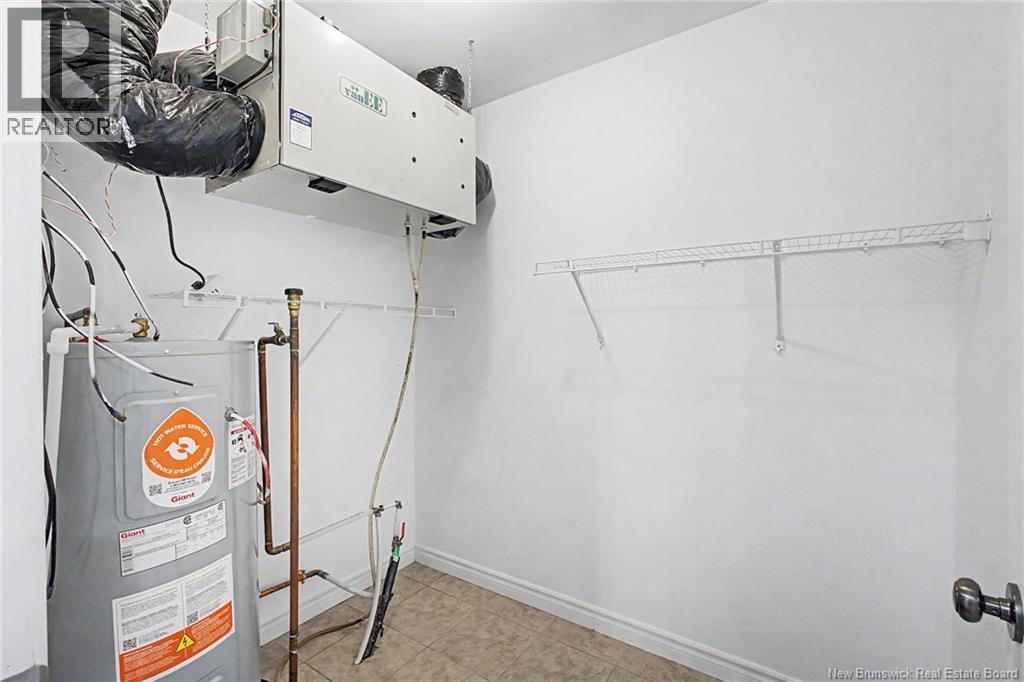
| Main Level | Utility Room | 5'6'' x 7'4'' | ||
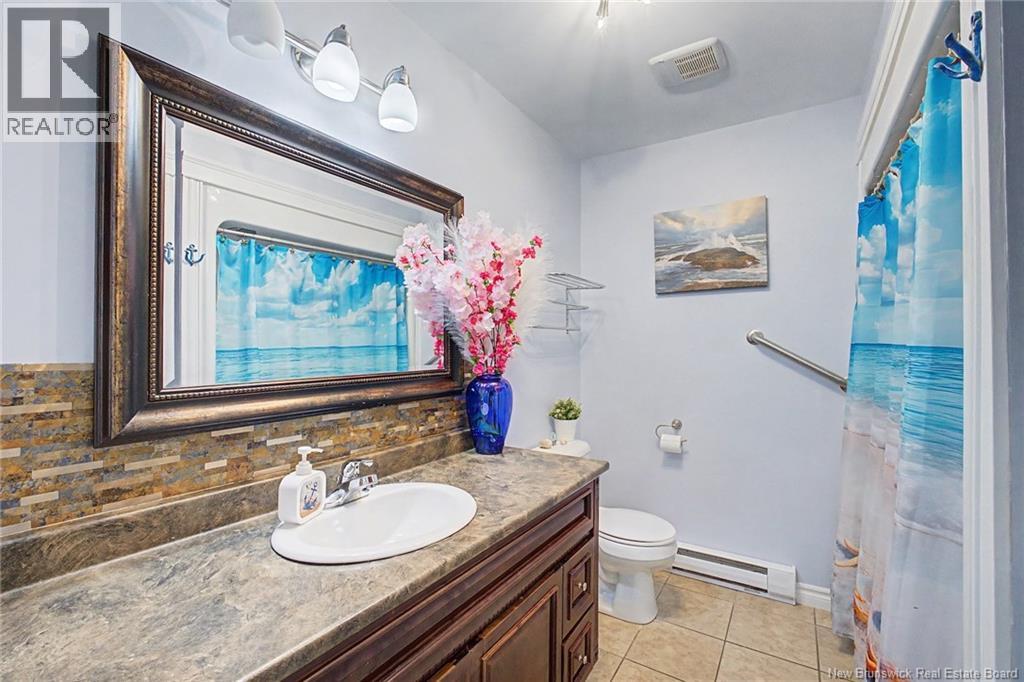
| Main Level | Bath (# Pieces 1-6) | 10'11'' x 7'8'' | ||
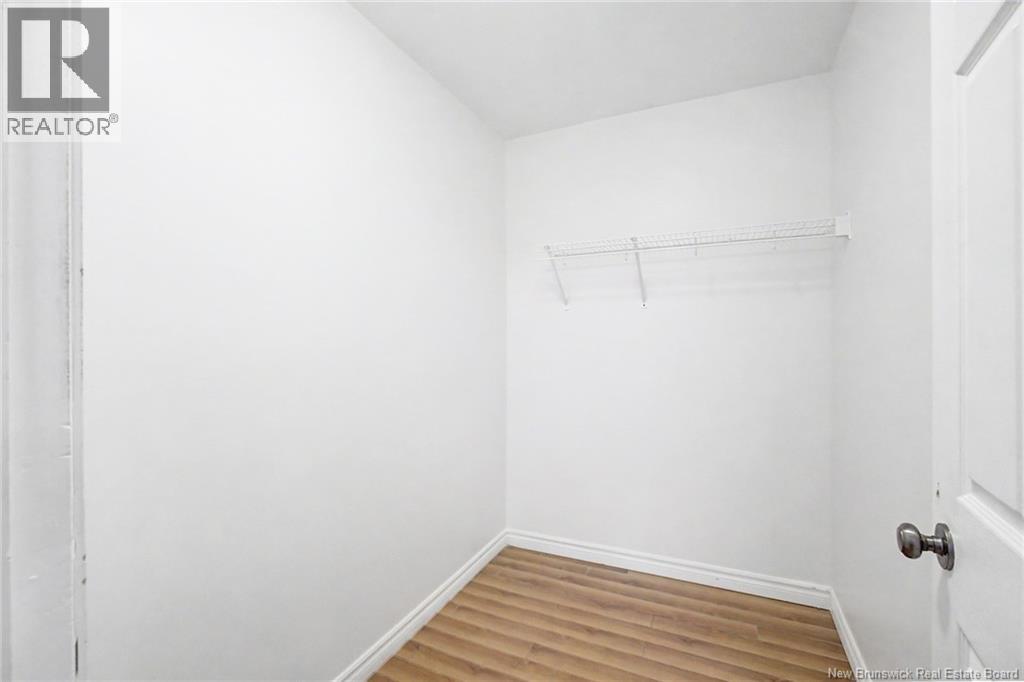
| Main Level | Other | 4'6'' x 8'3'' | ||
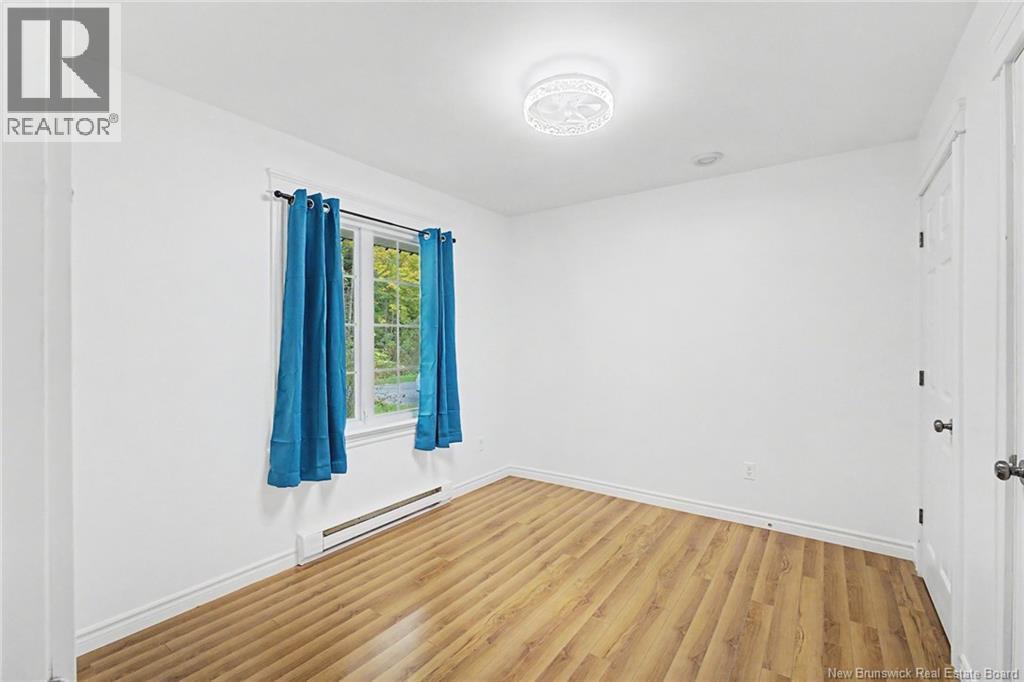
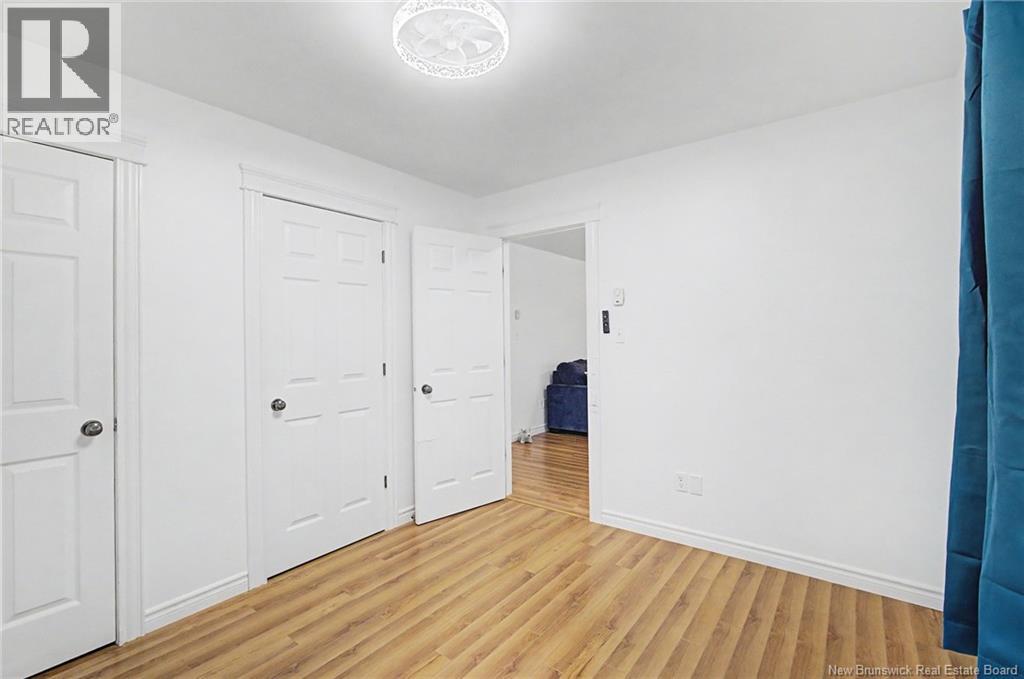
| Main Level | Bedroom | 10'11'' x 9'5'' | ||
| Main Level | Foyer | 4'8'' x 12'3'' | ||
| Main Level | Living Room | 11'11'' x 16'4'' |
https://www.realtor.ca/real-estate/30347997/32-lenas-woods-lane-geary
Interested?
Contact us for more information

Justin Ley
Salesperson

90 Woodside Lane, Unit 101
Fredericton, New Brunswick E3C 2R9
(506) 459-3733
(506) 459-3732
www.kwfredericton.ca/

The trademarks REALTOR®, REALTORS®, and the REALTOR® logo are controlled by The Canadian Real Estate Association (CREA) and identify real estate professionals who are members of CREA. The trademarks MLS®, Multiple Listing Service® and the associated logos are owned by The Canadian Real Estate Association (CREA) and identify the quality of services provided by real estate professionals who are members of CREA. The trademark DDF® is owned by The Canadian Real Estate Association (CREA) and identifies CREA's Data Distribution Facility (DDF®)
Saint John Real Estate Board Inc
Keller Williams Capital Realty
October 04 2026 07:10:13
