

316 Westbrook Circle Moncton, New Brunswick E1E 2M2

$369,000
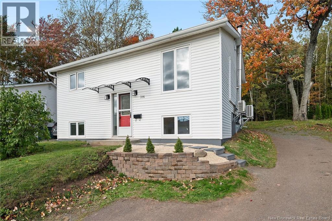
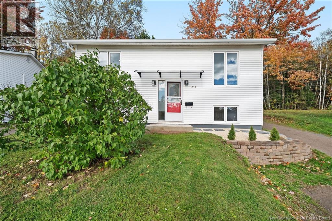
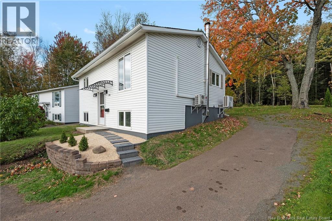
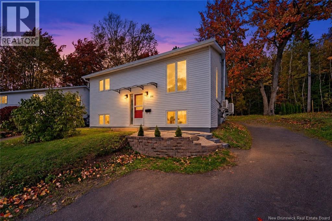
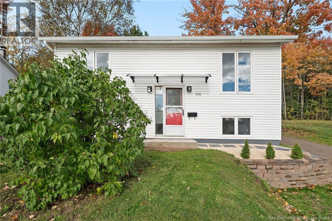
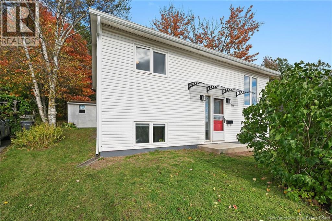
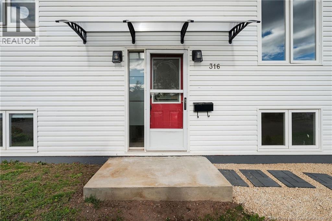
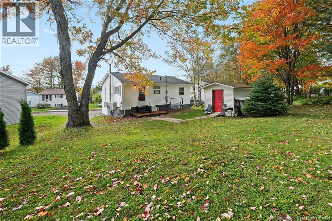
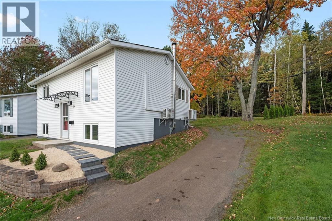
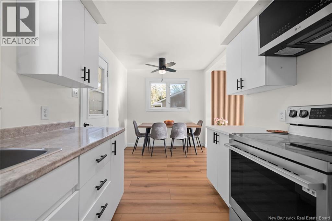
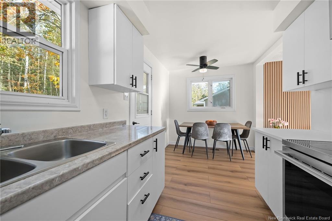
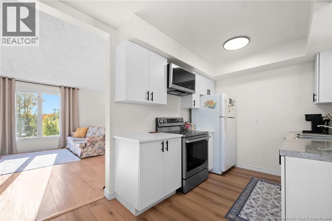
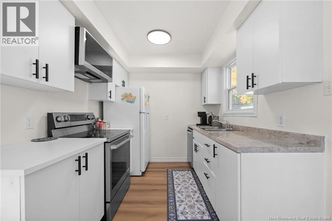
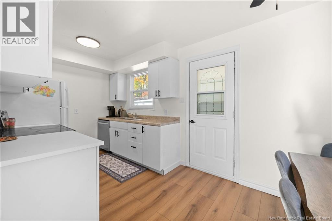
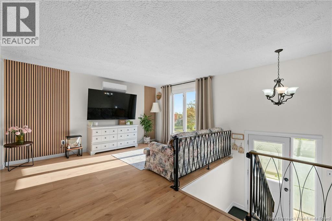
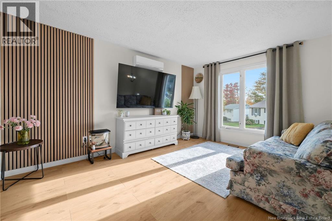
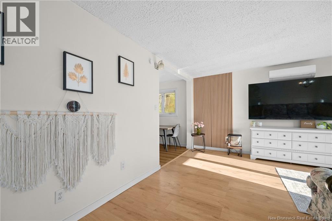
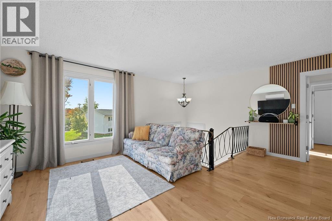
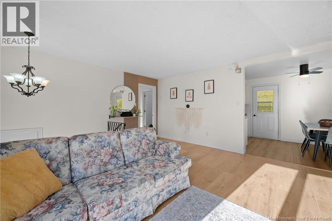
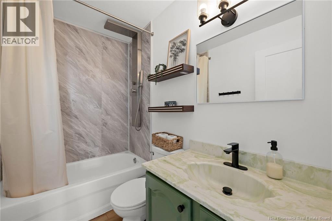
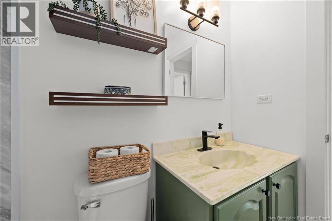
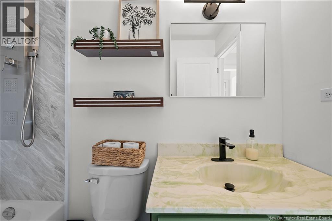
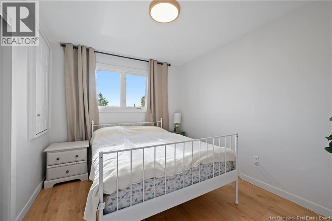
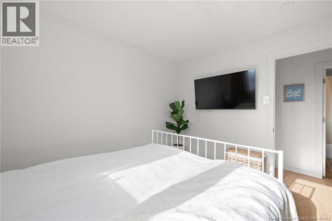
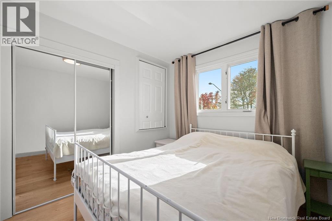
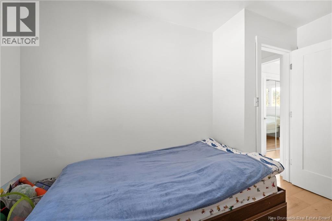
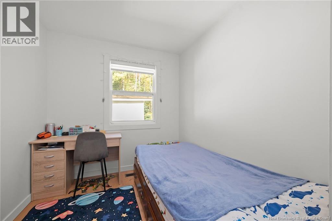
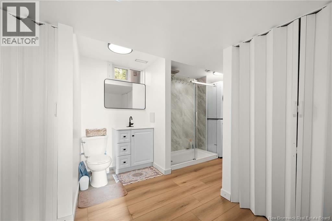
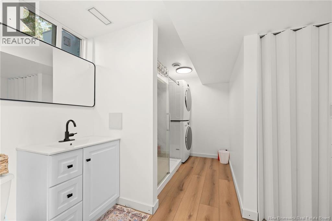
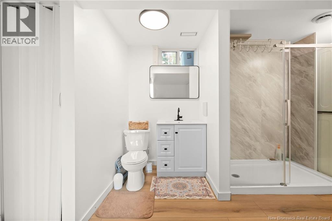
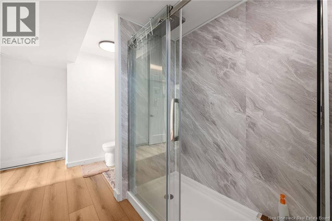
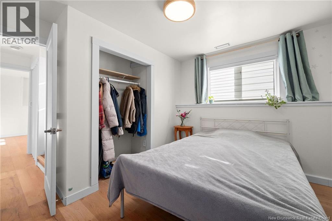
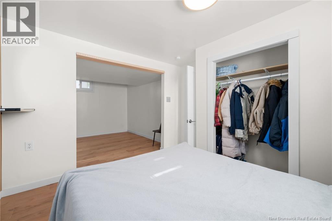
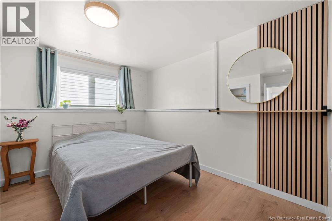
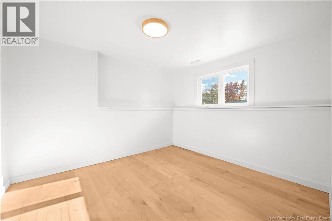
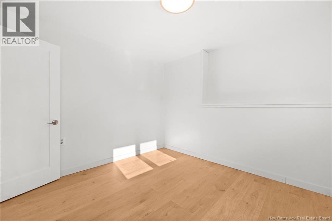
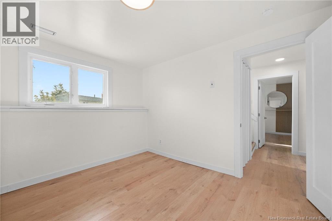
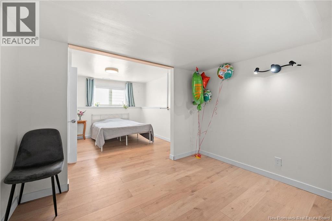
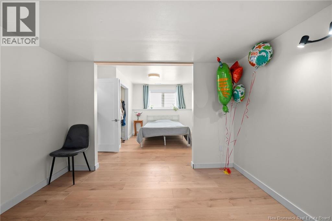
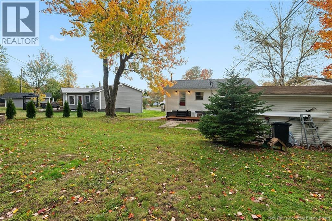
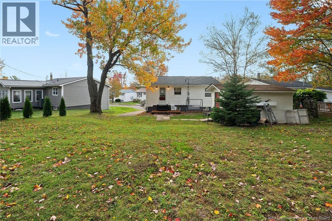
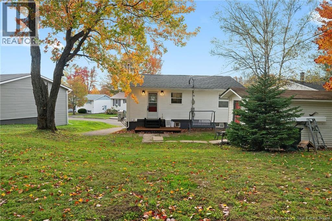
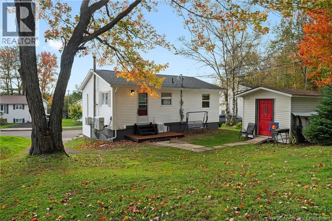
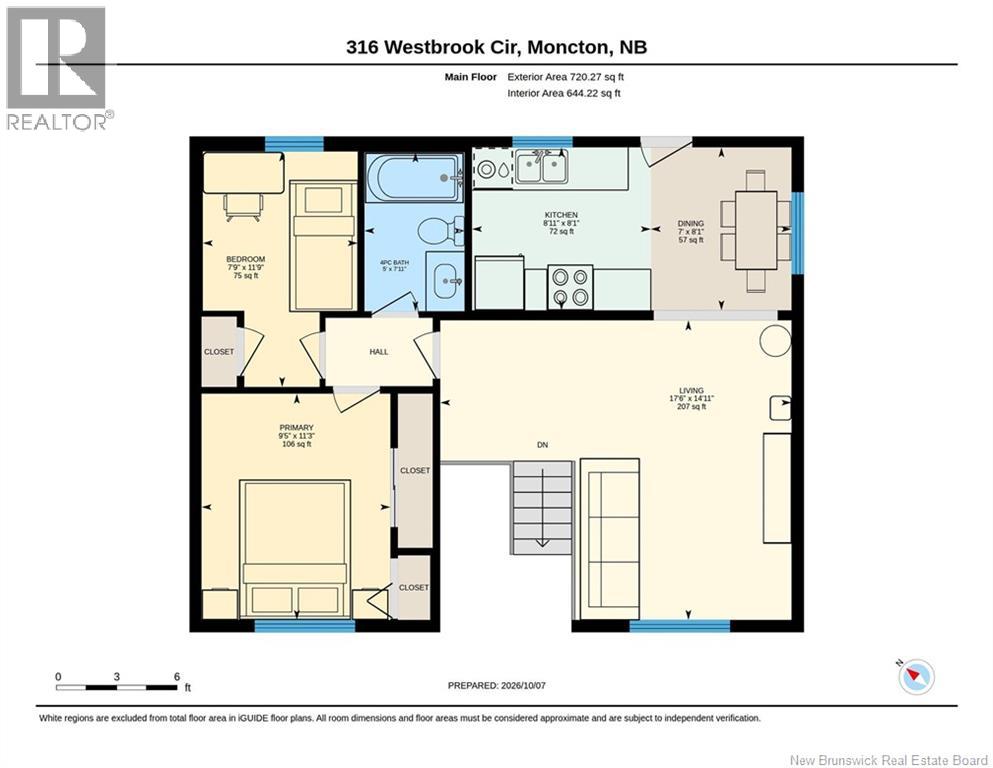
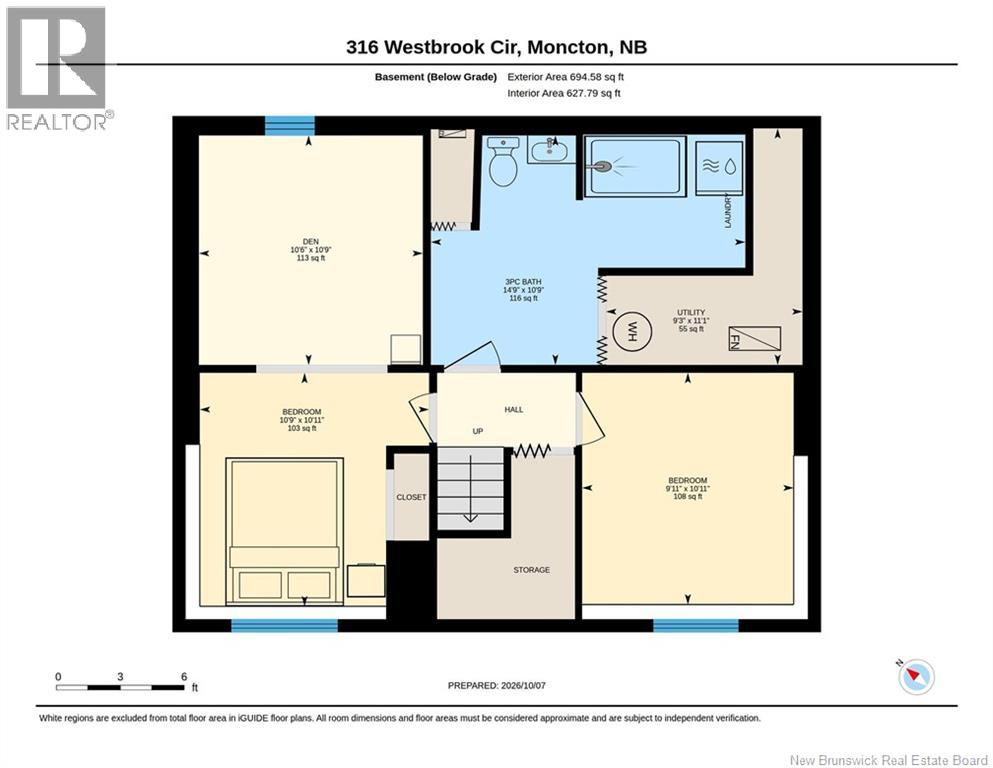
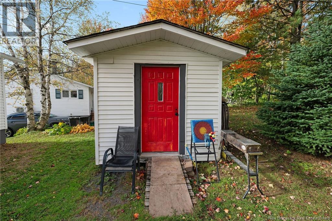
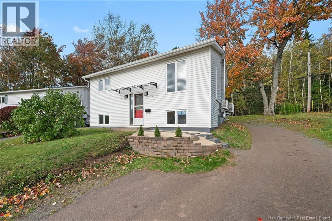
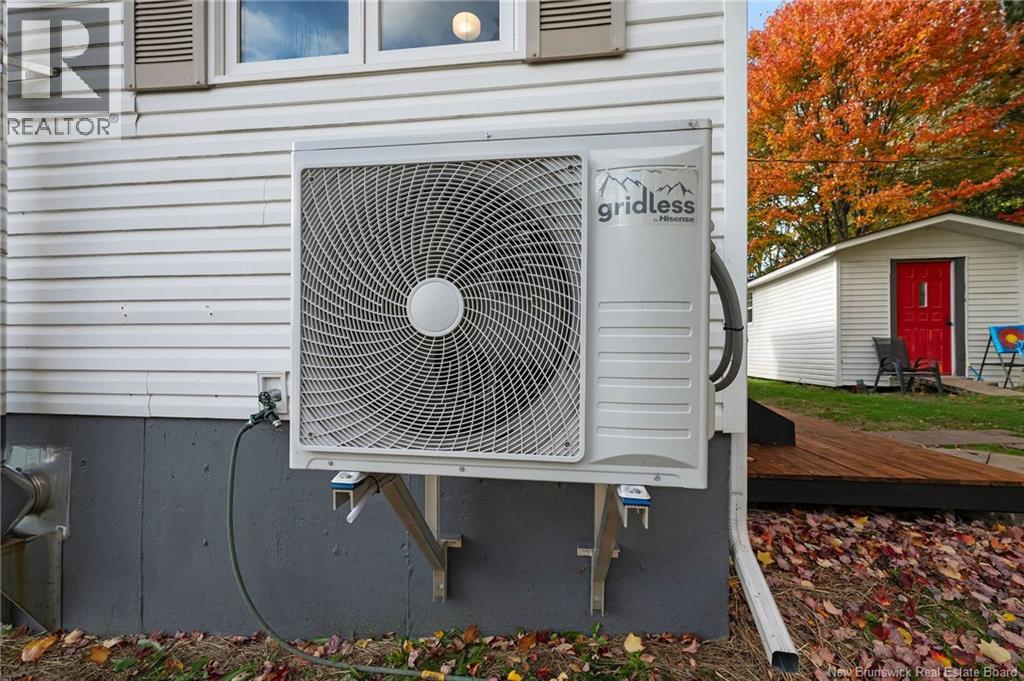
Welcome to 316 Westbrook Circle, a turn-key home located in Moncton North right beside a local park, basketball court, baseball field and a splash pad! Situated close to schools, popular shopping hubs, highways and dining, this vibrant location surrounded by great neighbors makes everyday living exceptionally convenient. The home has undergone a complete top-to-bottom transformation. Outstanding curb appeal welcomes you with an updated front walkway, new concrete entry pad, eye-catching front archway detail, and a newly built retaining wall. Perfect for first-time home buyers, all the heavy lifting has already been taken care of for you! Inside, the main level features a custom front entry upgrade, fresh paint, modern lighting, and brand-new flooring throughout. The kitchen comes equipped with new appliances and opens directly onto a rebuilt back deck. This main level also holds 2 spacious bedrooms, including a brand-new bedroom window, alongside a beautifully renovated full bathroom. Downstairs, the lower level offers brand-new insulated subflooring and finish flooring, 2 basement bedrooms, a den, plus a fully brand-new second washroom and dedicated laundry room built entirely from scratch! Major mechanicals are all complete: the electrical panel was upgraded from 100 Amp to 200 Amp, heating was converted from oil to a high-efficiency heat pump, foundation cracks were professionally repaired, all interior doors swapped out, and new fire alarm detectors installed throughout the house. Outdoors, the back deck has been rebuilt. The backyard was opened up by clearing out heavy brush, planted with privacy cedar trees (thuja), and seeded with new grass. The property also features some new siding on the house and a fully finished shed complete with drywall and fresh paint. Move-in ready with zero work left to do! For more information and full list of upgrades, reach out to your favourite REALTOR® today to book a showing! (id:44840)
Property Details
| MLS® Number | NB149220 |
| Property Type | Single Family |
| Amenities Near By | Recreation Nearby, Shopping |
| Features | Treed, Corner Site |
Building
| Bathroom Total | 2 |
| Bedrooms Above Ground | 2 |
| Bedrooms Below Ground | 2 |
| Bedrooms Total | 4 |
| Architectural Style | Raised Bungalow, Split Entry Bungalow |
| Basement Development | Partially Finished,partially Finished |
| Basement Type | Full (partially Finished), Partial (partially Finished) |
| Construction Style Attachment | Detached |
| Cooling Type | Heat Pump |
| Exterior Finish | Vinyl |
| Flooring Type | Vinyl |
| Foundation Type | Concrete |
| Heating Fuel | Electric |
| Heating Type | Forced Air, Heat Pump |
| Stories Total | 1 |
| Size Interior | 1315 Sqft |
| Total Finished Area | 1315 Sqft |
| Type | House |
| Utility Water | Municipal Water |
Land
| Acreage | No |
| Land Amenities | Recreation Nearby, Shopping |
| Landscape Features | Landscaped |
| Sewer | Municipal Sewage System |
| Size Irregular | 446 |
| Size Total | 446 M2 |
| Size Total Text | 446 M2 |
Rooms
| Level | Type | Length | Width | Dimensions |
|---|---|---|---|---|
| Basement | Utility Room | 11'1'' x 9'3'' | ||
| Basement | Bedroom | 10'11'' x 9'11'' | ||
| Basement | 3pc Bathroom | 14'9'' x 10'9'' | ||
| Basement | Office | 10'9'' x 10'6'' | ||
| Basement | Bedroom | 10'11'' x 10'9'' | ||
| Main Level | Foyer | X | ||
| Main Level | Bedroom | 11'9'' x 7'9'' | ||
| Main Level | Primary Bedroom | 11'3'' x 9'5'' | ||
| Main Level | 4pc Bathroom | 7'11'' x 5'0'' | ||
| Main Level | Dining Room | 7'0'' x 8'1'' | ||
| Main Level | Kitchen | 8'11'' x 8'1'' | ||
| Main Level | Living Room | 17'6'' x 14'11'' |
https://www.realtor.ca/real-estate/30387419/316-westbrook-circle-moncton
Interested?
Contact us for more information

Aaron Pickett
Salesperson

1000 Unit 101 St George Blvd
Moncton, New Brunswick E1E 4M7
(506) 857-2100
(506) 859-1623
www.royallepageatlantic.com/

The trademarks REALTOR®, REALTORS®, and the REALTOR® logo are controlled by The Canadian Real Estate Association (CREA) and identify real estate professionals who are members of CREA. The trademarks MLS®, Multiple Listing Service® and the associated logos are owned by The Canadian Real Estate Association (CREA) and identify the quality of services provided by real estate professionals who are members of CREA. The trademark DDF® is owned by The Canadian Real Estate Association (CREA) and identifies CREA's Data Distribution Facility (DDF®)
Saint John Real Estate Board Inc
Royal LePage Atlantic
October 10 2026 12:55:17
