

30 Rockcliff Boulevard Miramichi, New Brunswick E1V 3C5

$1,500,000
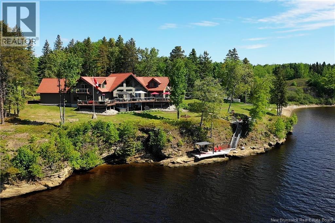
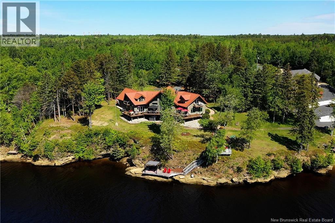
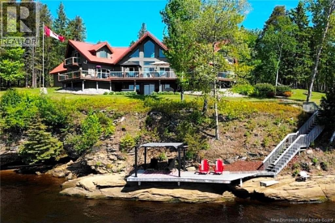
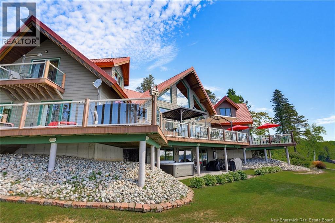
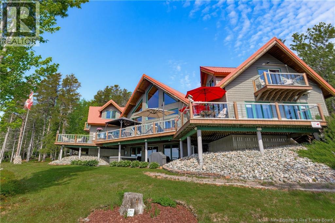
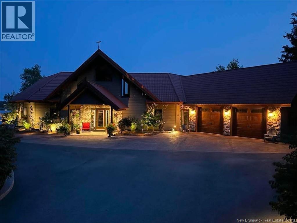
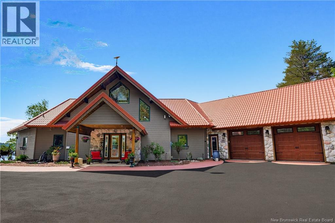
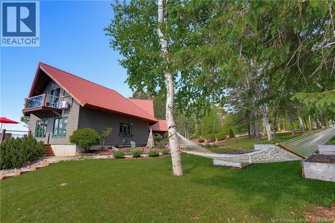
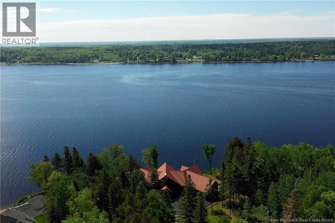
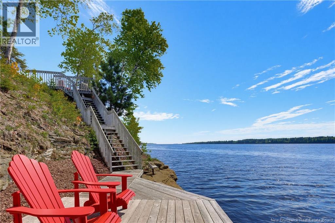
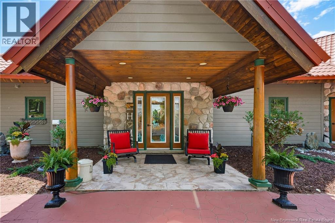
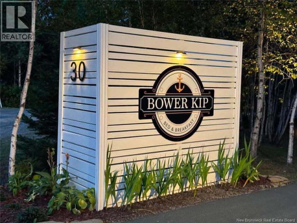
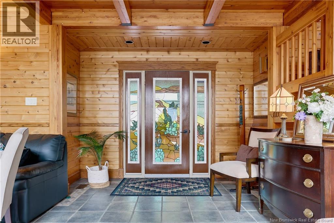
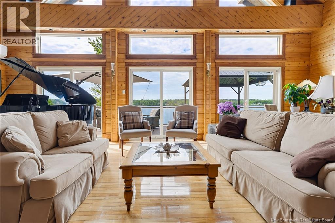
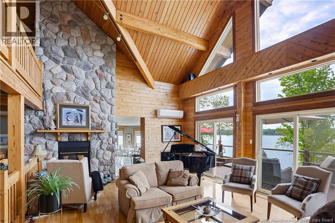
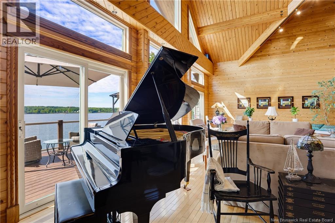
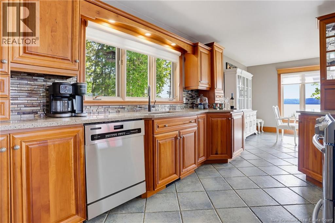
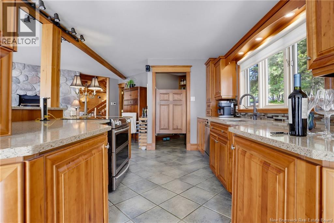
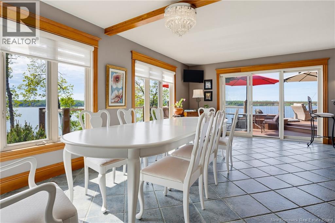
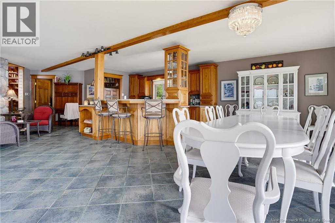
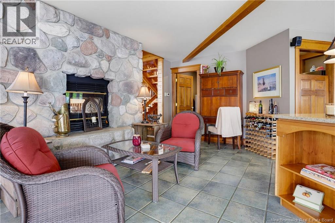
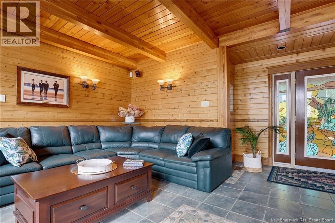
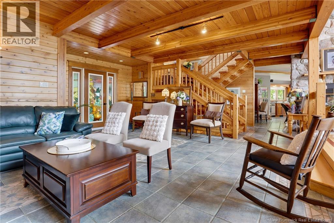
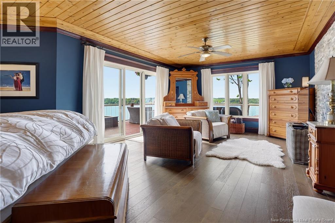
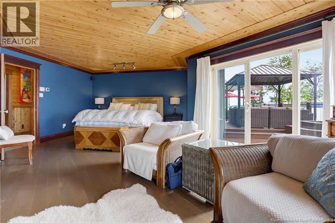
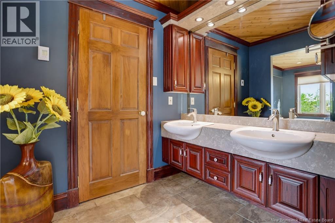
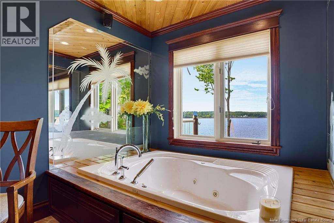
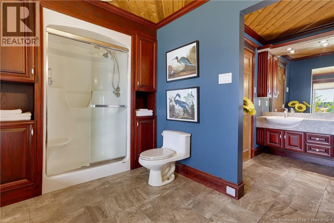
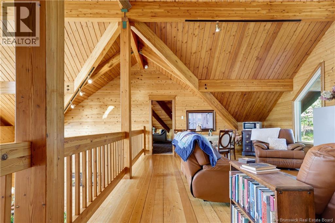
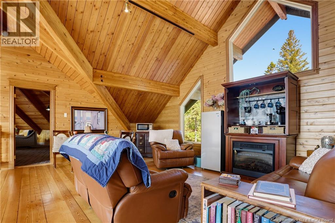
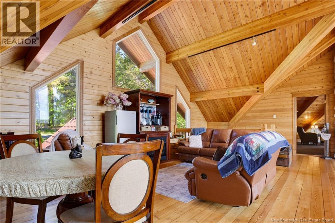
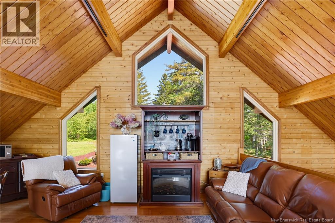
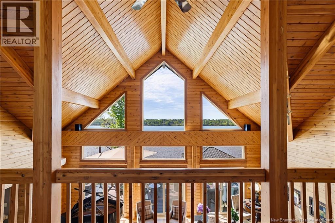
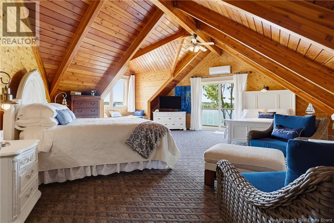
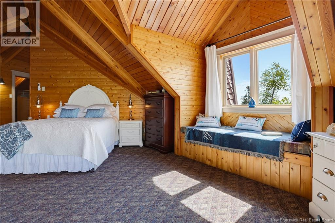
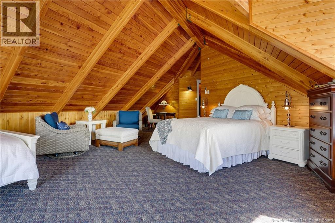
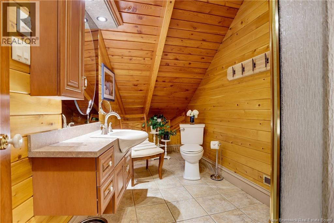
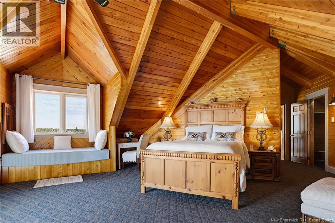
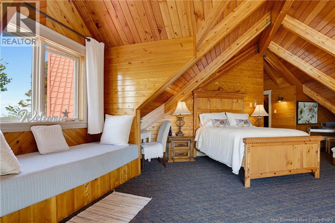
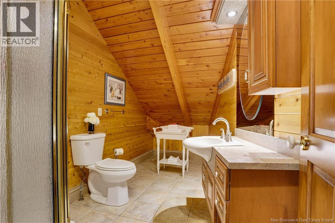
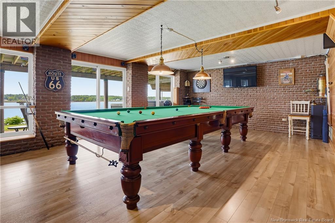
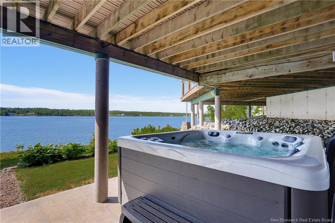
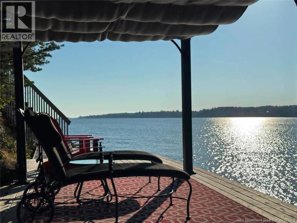
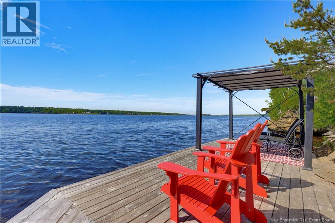
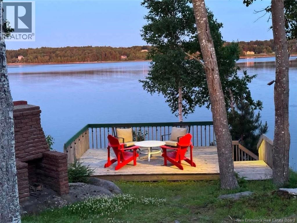
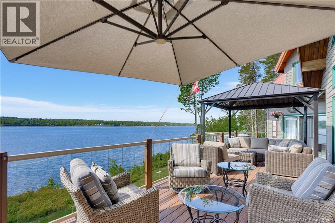
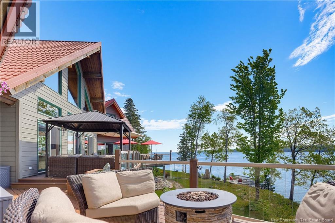
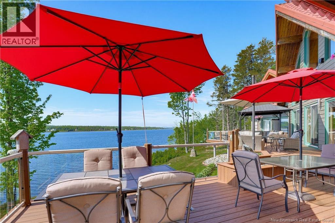
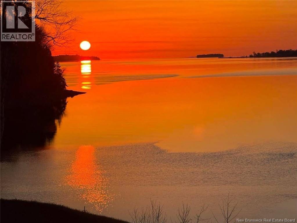
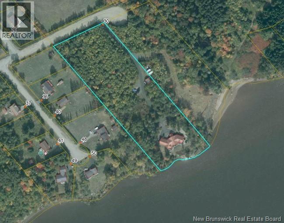
Welcome to your dream waterfront retreat in beautiful Miramichi, New Brunswick. Nestled on approximately 4.5 acres of private, landscaped grounds, this stunning executive chalet-style home offers luxury, tranquility, and breathtaking waterfront views. A winding paved driveway with landscape lighting leads to this remarkable property featuring European tile roofing, attached double garage, wraparound deck, & approximately 1,200 feet of composite decking. Inside, warm Western Red Cedar accents create a welcoming atmosphere. The impressive foyer opens to a wall of windows showcasing spectacular water views. A floor-to-ceiling double-sided fireplace serves both the spacious living room with vaulted ceilings and the dining/kitchen area with pantry. The main floor also features a primary bedroom with ensuite, laundry room, powder room, sitting area, and garage access. Upstairs offers two spacious bedrooms, each with its own ensuite and an open loft overlooking the living room. The walkout basement includes a rec/games room with patio doors leading to the lower deck & hot tub area, plus utility & storage rooms. Truly exceptional outdoor spaces, with multiple seating areas, a deck overlooking a natural rock ledge, and a private waterfront deck with canvas cabana. Currently operating as a successful Bed & Breakfast, this property offers income potential or can be enjoyed as a private residence. Hydro cost $481/mthly. This is more than a home, it's an experience and must be felt and not simply seen. (id:44840)
Property Details
| MLS® Number | NB142280 |
| Property Type | Single Family |
| Community Features | Fishing |
| Equipment Type | Water Heater |
| Features | Treed, Other, Balcony/deck/patio |
| Rental Equipment Type | Water Heater |
| Structure | Shed |
| View Type | River View |
| Water Front Name | Miramichi River |
| Water Front Type | Waterfront On River |
Building
| Bathroom Total | 4 |
| Bedrooms Above Ground | 3 |
| Bedrooms Total | 3 |
| Amenities | Fireplace(s) |
| Architectural Style | Chalet |
| Constructed Date | 2000 |
| Construction Style Attachment | Detached |
| Cooling Type | Heat Pump |
| Exterior Finish | Other, Stone, Wood |
| Fireplace Fuel | Wood |
| Fireplace Present | Yes |
| Fireplace Type | Conventional |
| Flooring Type | Carpeted, Ceramic, Hardwood, Wood |
| Foundation Type | Concrete, Slab |
| Half Bath Total | 1 |
| Heating Fuel | Electric, Wood |
| Heating Type | Forced Air, Heat Pump, Stove |
| Stories Total | 2 |
| Size Interior | 5600 Sqft |
| Total Finished Area | 5600 Sqft |
| Type | House |
| Utility Water | Drilled Well, Well |
Parking
| Attached Garage | |
| Garage |
Land
| Access Type | Year-round Access, Public Road |
| Acreage | Yes |
| Landscape Features | Landscaped |
| Sewer | Septic System |
| Size Irregular | 4.5 |
| Size Total | 4.5 Ac |
| Size Total Text | 4.5 Ac |
Rooms
| Level | Type | Length | Width | Dimensions |
|---|---|---|---|---|
| Second Level | Loft | 31'0'' x 16'0'' | ||
| Second Level | Bedroom | 26'0'' x 23'6'' | ||
| Second Level | Bedroom | 26'0'' x 23'6'' | ||
| Basement | Recreation Room | 31'0'' x 17'0'' | ||
| Main Level | Laundry Room | 11'0'' x 8'6'' | ||
| Main Level | Ensuite | 19'0'' x 10'0'' | ||
| Main Level | Primary Bedroom | 24'0'' x 15'0'' | ||
| Main Level | Living Room | 31'0'' x 17'6'' | ||
| Main Level | Kitchen | 31'0'' x 23'6'' |
https://www.realtor.ca/real-estate/29927505/30-rockcliff-boulevard-miramichi
Interested?
Contact us for more information

Lisa Mccormack
Salesperson
(506) 778-8705
lisamccormack.ca/
https//www.facebook.com/LisaMcCormackatRemaxMiramichi

2445-2 King George Highway
Miramichi, New Brunswick E1V 6W3
(506) 624-2500
(506) 778-8705

The trademarks REALTOR®, REALTORS®, and the REALTOR® logo are controlled by The Canadian Real Estate Association (CREA) and identify real estate professionals who are members of CREA. The trademarks MLS®, Multiple Listing Service® and the associated logos are owned by The Canadian Real Estate Association (CREA) and identify the quality of services provided by real estate professionals who are members of CREA. The trademark DDF® is owned by The Canadian Real Estate Association (CREA) and identifies CREA's Data Distribution Facility (DDF®)
Saint John Real Estate Board Inc
RE/MAX Professionals
August 26 2026 02:10:01
