

28 Ryan Lane Grand-Barachois, New Brunswick E4P 7M9

$949,900
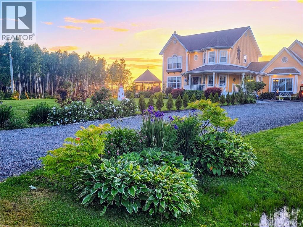
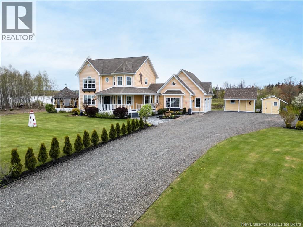
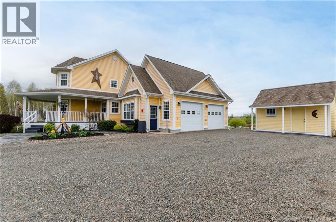
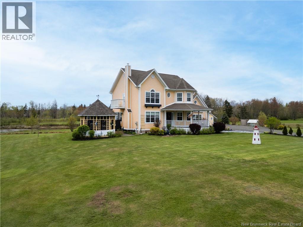
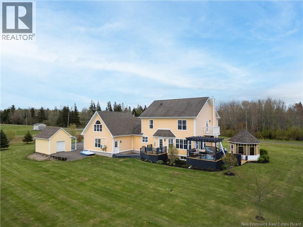
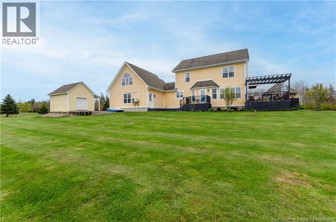
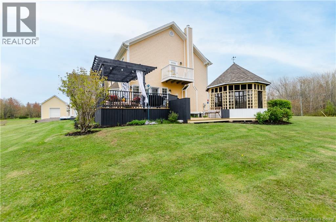
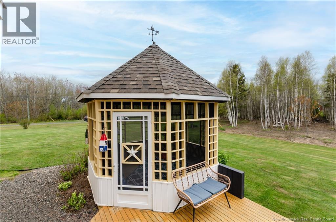
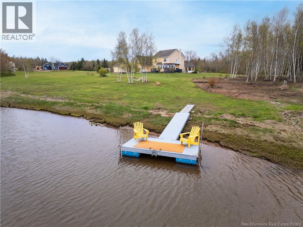
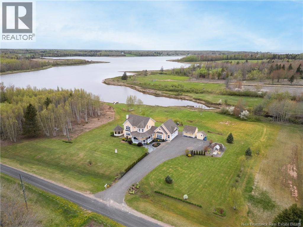
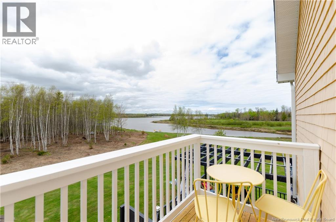
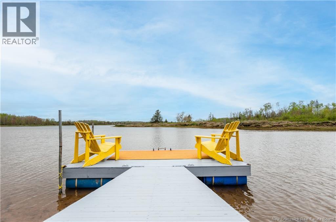
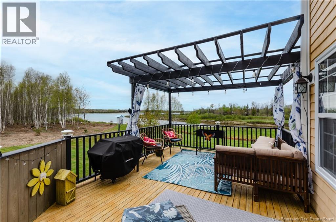
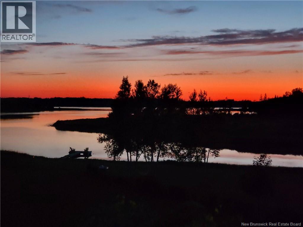
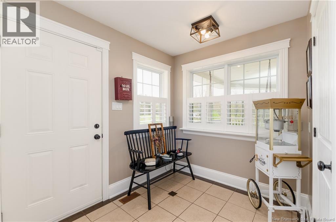
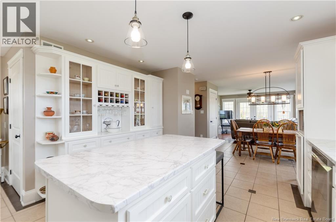
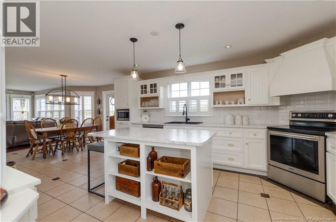
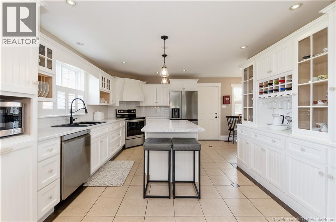
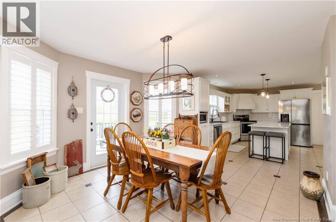
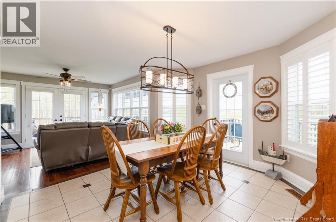
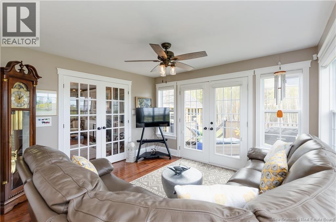
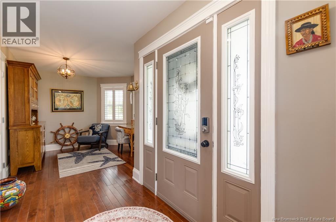
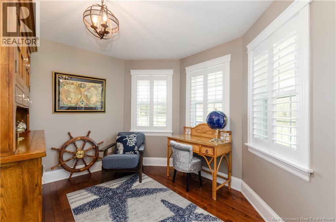
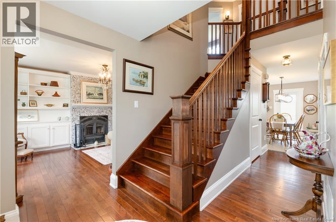
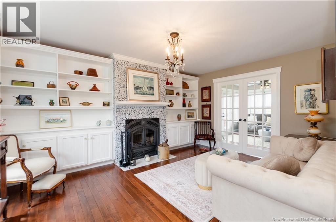
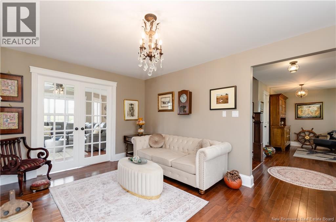
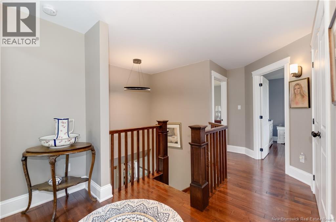
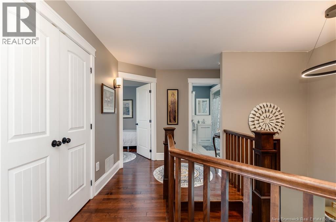
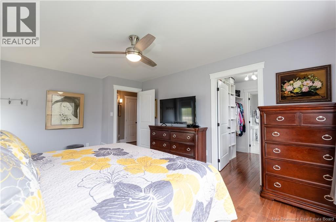
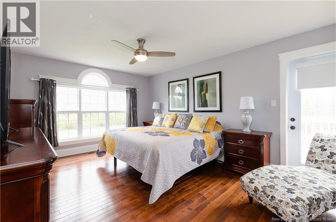
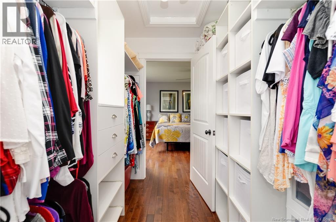
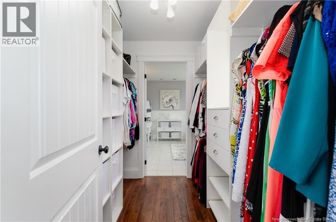
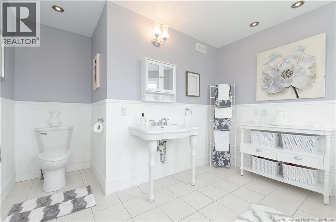
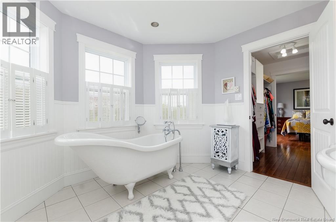
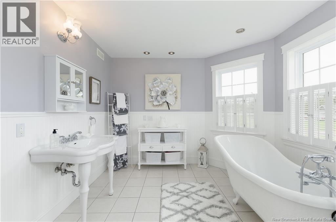
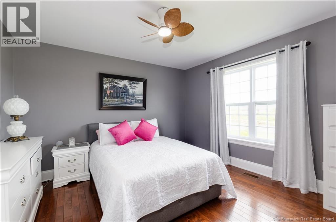
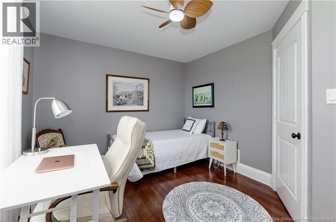
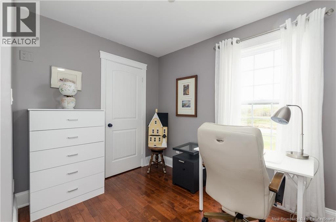
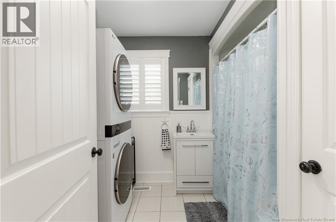
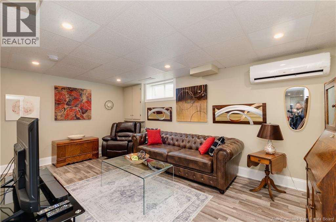
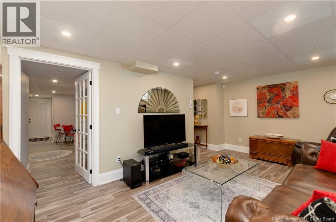
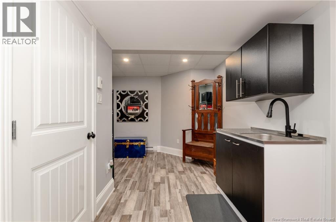
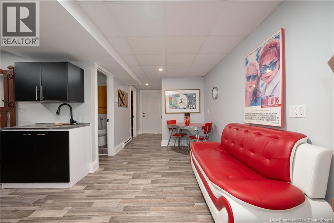
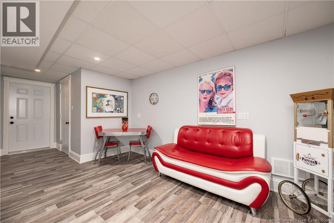
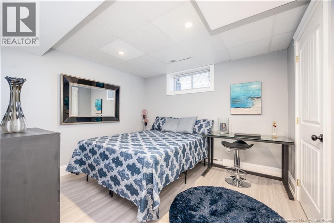
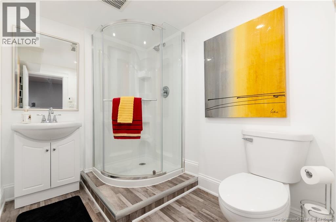
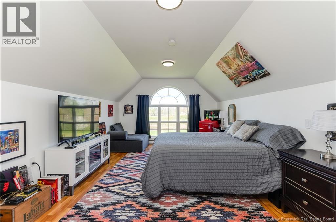
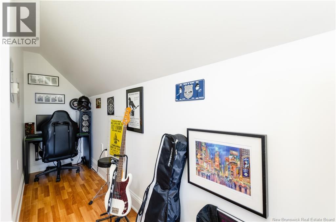
Wake up to breathtaking views of the Kouchibouguac River and experience waterfront living at its finest. Nestled on a private, beautifully landscaped property in Grand-Barachois, this exceptional home offers the perfect blend of luxury, comfort, and East Coast lifestyle. Whether you're enjoying your morning coffee overlooking the water, launching a kayak from your backyard, or entertaining family and friends on warm summer evenings, every day feels like a retreat. Inside, you'll find over 3,200 square feet of thoughtfully designed living space featuring 5 bedrooms and 4 bathrooms. The spacious main level is filled with natural light and showcases stunning water views, while the fully finished basement provides additional space for family, guests, or multi-generational living. One of the property's standout features is the finished loft above the attached garage, offering endless possibilities as a guest suite, home office, creative studio, or private retreat. Built for year-round comfort and efficiency, the home is equipped with geothermal heating and cooling, combining luxury with energy-conscious living. Located just a short drive from Moncton and Shediac, this rare waterfront property offers the privacy and tranquility of country living without sacrificing convenience. If you've been searching for more than just a homeif you've been searching for a lifestyle28 Ryan Lane delivers an opportunity that's truly hard to find. Welcome to life on the water. Contact your favourite REALTOR® to view in person. (id:44840)
Property Details
| MLS® Number | NB139793 |
| Property Type | Single Family |
| Equipment Type | None |
| Rental Equipment Type | None |
| Structure | Shed |
| View Type | River View |
| Water Front Name | Kouchibouguac River, |
| Water Front Type | Waterfront |
Building
| Bathroom Total | 4 |
| Bedrooms Above Ground | 4 |
| Bedrooms Below Ground | 1 |
| Bedrooms Total | 5 |
| Architectural Style | 2 Level |
| Cooling Type | Heat Pump |
| Exterior Finish | Wood |
| Flooring Type | Ceramic, Laminate, Hardwood |
| Foundation Type | Concrete |
| Half Bath Total | 1 |
| Heating Fuel | Geo Thermal |
| Heating Type | Baseboard Heaters, Heat Pump |
| Size Interior | 3277 Sqft |
| Total Finished Area | 3277 Sqft |
| Type | House |
| Utility Water | Drilled Well |
Parking
| Attached Garage | |
| Garage | |
| Heated Garage |
Land
| Access Type | Year-round Access, Private Road |
| Acreage | Yes |
| Sewer | Septic System |
| Size Irregular | 9385 |
| Size Total | 9385 M2 |
| Size Total Text | 9385 M2 |
Rooms
| Level | Type | Length | Width | Dimensions |
|---|---|---|---|---|
| Second Level | Bedroom | 24'1'' x 11'10'' | ||
| Second Level | 4pc Bathroom | 9'6'' x 7'1'' | ||
| Second Level | Bedroom | 10'8'' x 12'10'' | ||
| Second Level | Bedroom | 12'0'' x 12'10'' | ||
| Second Level | 3pc Ensuite Bath | 13'9'' x 10'10'' | ||
| Second Level | Primary Bedroom | 16'11'' x 11'11'' | ||
| Basement | Utility Room | 4'11'' x 5'1'' | ||
| Basement | Office | 15'2'' x 17'3'' | ||
| Basement | Bedroom | 11'0'' x 10'1'' | ||
| Basement | 3pc Bathroom | 6'1'' x 8'0'' | ||
| Basement | Recreation Room | 18'1'' x 19'6'' | ||
| Main Level | Utility Room | 7'0'' x 8'0'' | ||
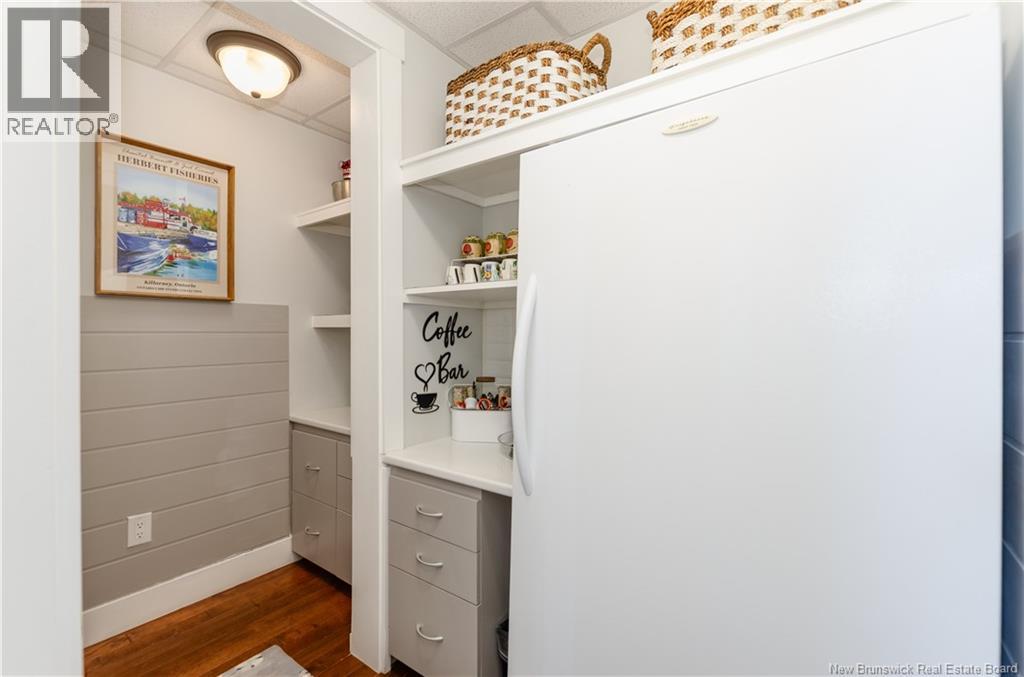
| Main Level | Storage | 7'3'' x 4'0'' | ||
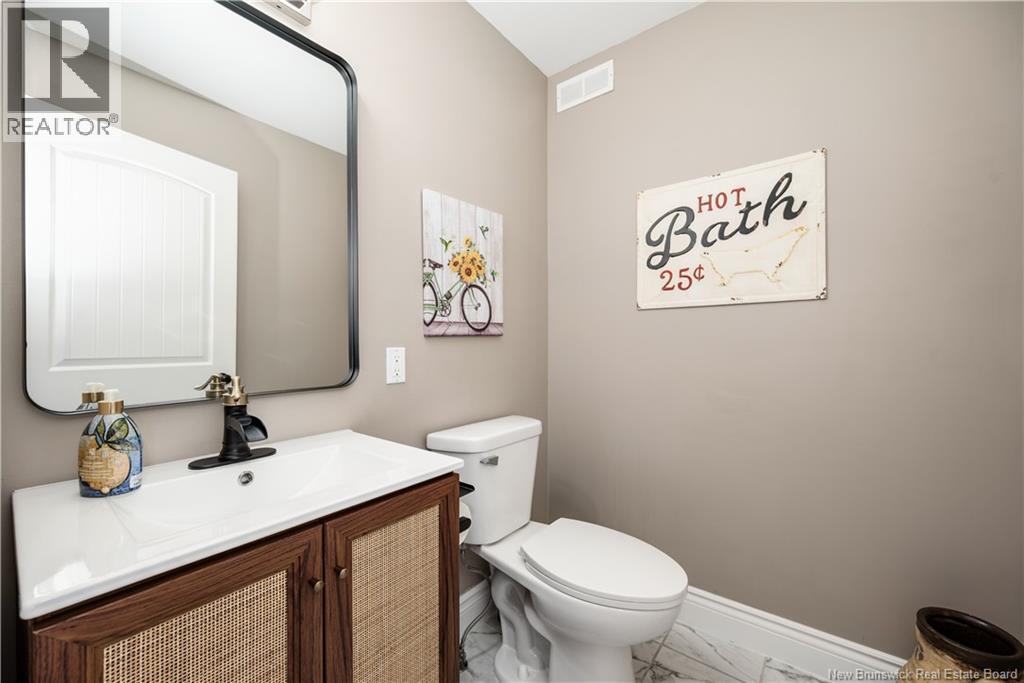
| Main Level | 2pc Bathroom | 5'1'' x 5'7'' | ||
| Main Level | Kitchen | 17'9'' x 15'8'' | ||
| Main Level | Dining Nook | 12'0'' x 11'6'' | ||
| Main Level | Living Room | 12'6'' x 12'0'' | ||
| Main Level | Dining Room | 9'3'' x 11'7'' | ||
| Main Level | Family Room | 16'3'' x 11'11'' |
https://www.realtor.ca/real-estate/29789033/28-ryan-lane-grand-barachois
Interested?
Contact us for more information

Paul Saulnier
Salesperson
https://pauljsaulnier.kw.com/

150 Edmonton Avenue, Suite 4b
Moncton, New Brunswick E1C 3B9
(506) 383-2883
(506) 383-2885
www.kwmoncton.ca/

Monique Saulnier
Salesperson
150 Edmonton Avenue, Suite 4b
Moncton, New Brunswick E1C 3B9
(506) 383-2883
(506) 383-2885
www.kwmoncton.ca/

The trademarks REALTOR®, REALTORS®, and the REALTOR® logo are controlled by The Canadian Real Estate Association (CREA) and identify real estate professionals who are members of CREA. The trademarks MLS®, Multiple Listing Service® and the associated logos are owned by The Canadian Real Estate Association (CREA) and identify the quality of services provided by real estate professionals who are members of CREA. The trademark DDF® is owned by The Canadian Real Estate Association (CREA) and identifies CREA's Data Distribution Facility (DDF®)
Saint John Real Estate Board Inc
Keller Williams Capital Realty
May 29 2026 01:30:30
