

2771 Route 132 Scoudouc, New Brunswick E4P 1B6

$139,900
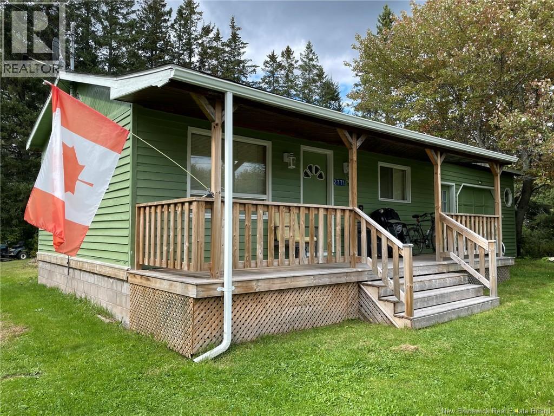
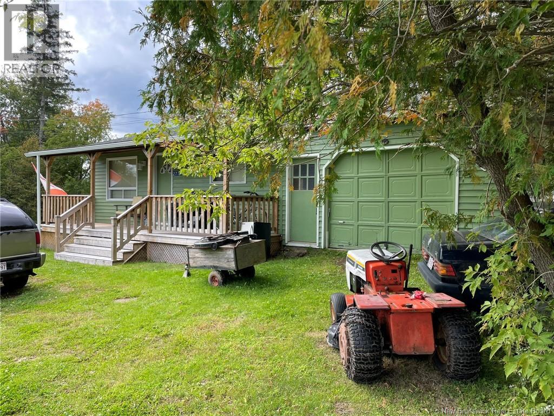
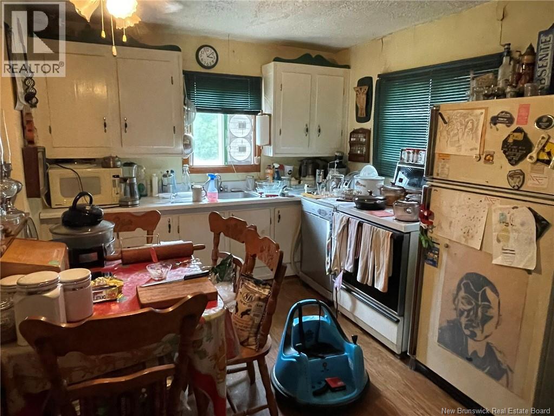
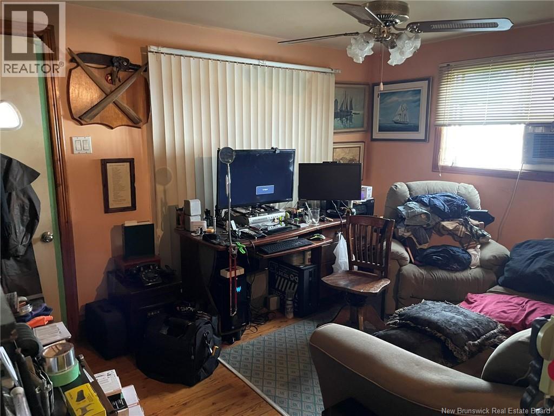
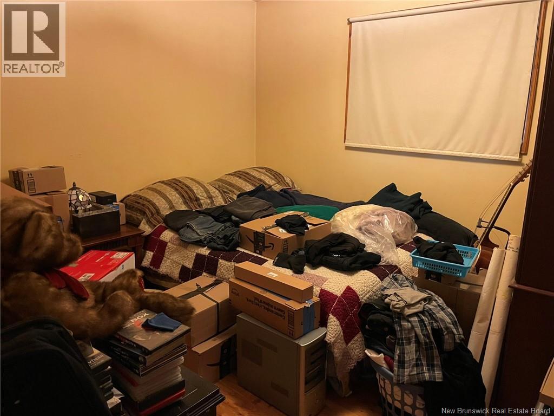
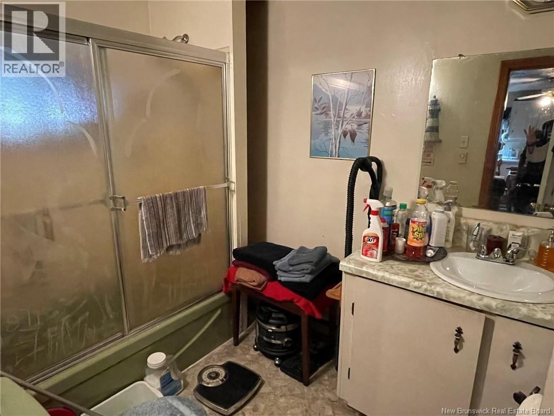
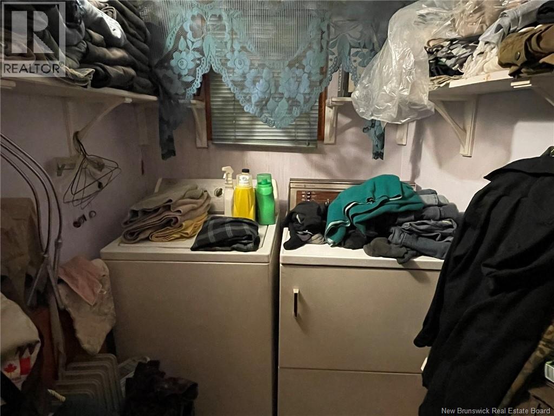
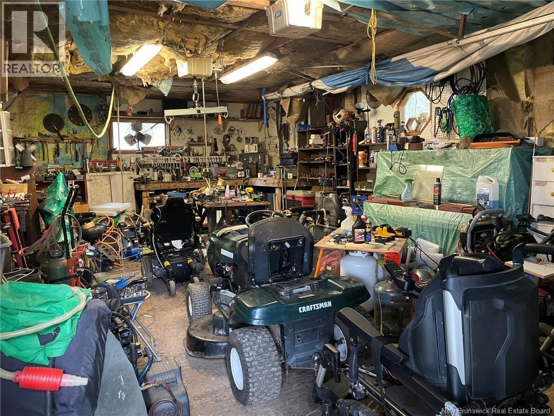
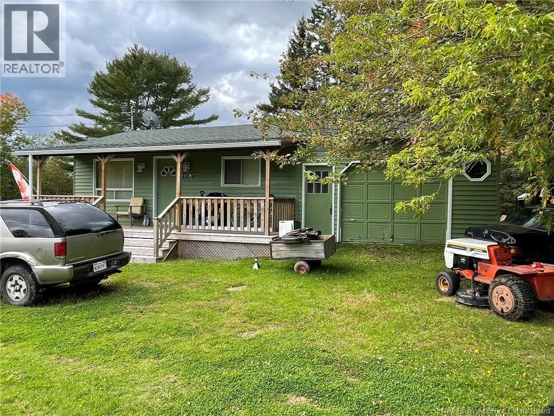
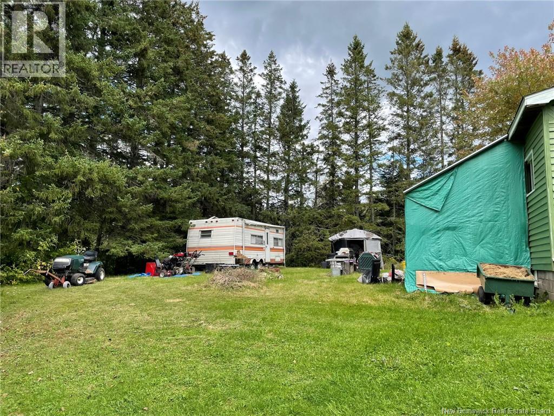
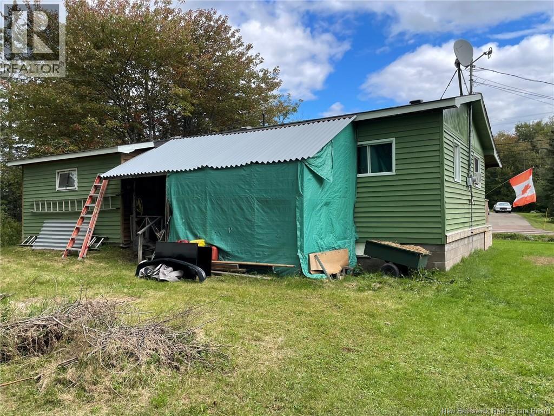
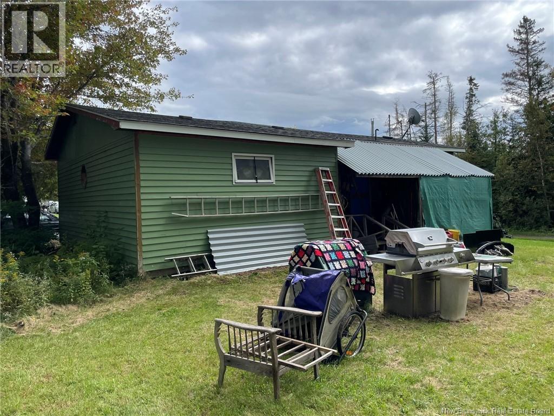
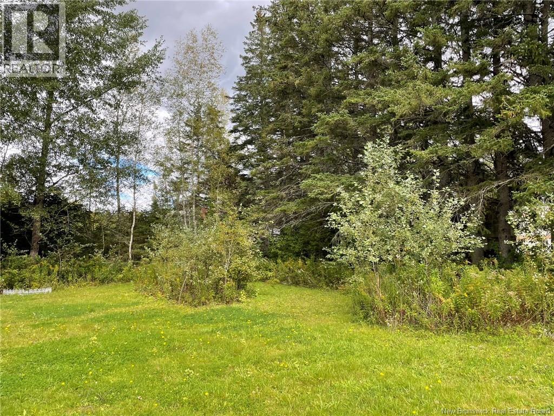
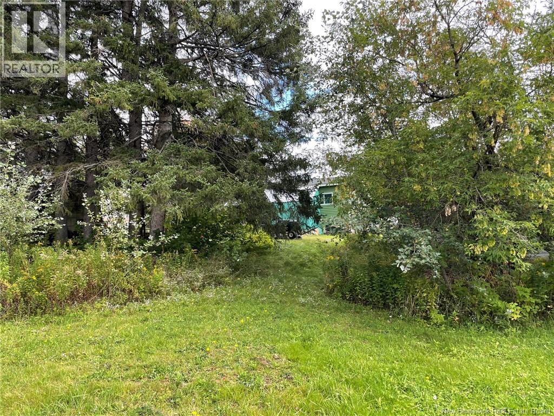
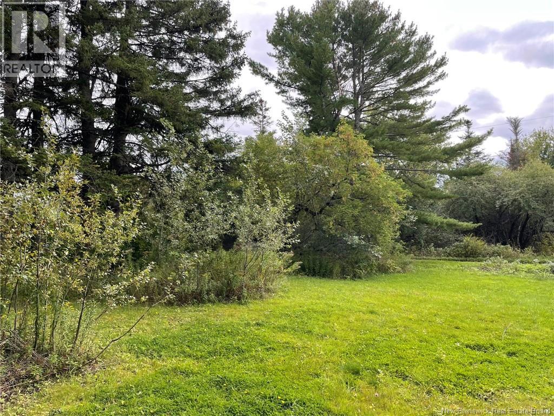
Looking for an affordable place to call home or a property with potential? Welcome to 2771 Route 132 in Scoudouc, conveniently located between Shediac and Dieppe, with easy access to the Trans-Canada Highway. Situated on approximately half an acre of treed and landscaped property, this one-bedroom home offers a practical layout with a comfortable living room, eat-in kitchen with fridge, stove and dishwasher included, full bathroom, and a separate laundry room with washer and dryer included. Enjoy the added convenience of a covered back deck, perfect for relaxing outdoors. The home features electric baseboard heating, asphalt shingle roof replaced in 2019, 100-amp electrical breaker panel, circular driveway, well and septic system. Property taxes are only $843.34 for 2026. The property is currently tenant occupied. 24 hours' notice is required for all showings. The home requires some TLC and is priced accordingly, offering an opportunity for a buyer looking for an affordable property with potential. (id:44840)
Property Details
| MLS® Number | NB148415 |
| Property Type | Single Family |
| Equipment Type | None |
| Features | Balcony/deck/patio |
| Rental Equipment Type | None |
| Structure | None |
Building
| Bathroom Total | 1 |
| Bedrooms Above Ground | 1 |
| Bedrooms Total | 1 |
| Architectural Style | Bungalow |
| Construction Style Attachment | Detached |
| Exterior Finish | Wood |
| Flooring Type | Vinyl, Softwood |
| Foundation Type | Block |
| Heating Fuel | Electric |
| Heating Type | Baseboard Heaters |
| Stories Total | 1 |
| Size Interior | 520 Sqft |
| Total Finished Area | 520 Sqft |
| Type | House |
| Utility Water | Well |
Parking
| Attached Garage |
Land
| Access Type | Year-round Access, Public Road |
| Acreage | No |
| Landscape Features | Landscaped |
| Sewer | Septic System |
| Size Irregular | 0.5 |
| Size Total | 0.5 Ac |
| Size Total Text | 0.5 Ac |
Rooms
| Level | Type | Length | Width | Dimensions |
|---|---|---|---|---|
| Basement | Living Room | 9'6'' x 13'2'' | ||
| Main Level | Laundry Room | 5'10'' x 5'2'' | ||
| Main Level | 4pc Bathroom | 6'3'' x 9'6'' | ||
| Main Level | Bedroom | 9'6'' x 10' | ||
| Main Level | Kitchen | 9'3'' x 13'2'' |
https://www.realtor.ca/real-estate/30315734/2771-route-132-scoudouc
Interested?
Contact us for more information

Ricky Cormier
Agent Manager
(506) 859-7778
www.hubcityrealty.ca/
169 Mountain Rd
Moncton, New Brunswick E1C 2L1
(506) 859-7779
(506) 859-7778
www.hubcityrealty.ca/

The trademarks REALTOR®, REALTORS®, and the REALTOR® logo are controlled by The Canadian Real Estate Association (CREA) and identify real estate professionals who are members of CREA. The trademarks MLS®, Multiple Listing Service® and the associated logos are owned by The Canadian Real Estate Association (CREA) and identify the quality of services provided by real estate professionals who are members of CREA. The trademark DDF® is owned by The Canadian Real Estate Association (CREA) and identifies CREA's Data Distribution Facility (DDF®)
Saint John Real Estate Board Inc
Assist 2 Sell Hub City Realty
September 23 2026 01:51:38
