

27 Stoneham Drive Moncton, New Brunswick E1G 4Z5

$349,000
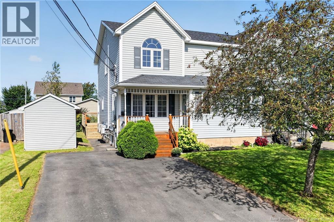
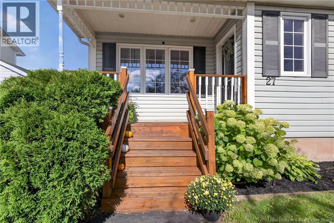
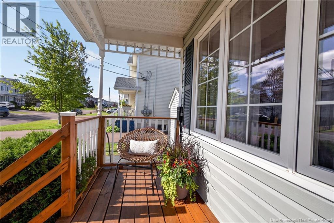
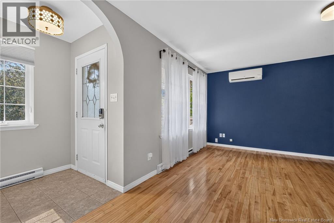
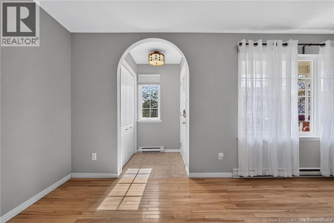
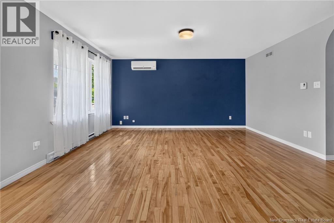
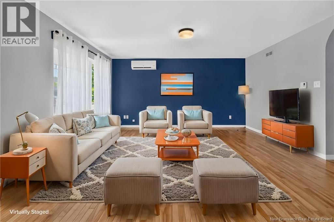
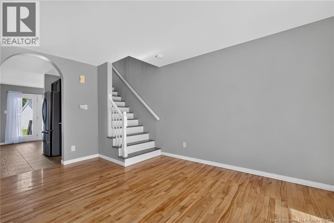
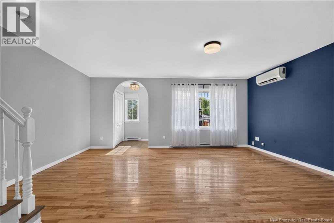
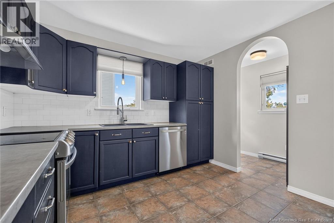
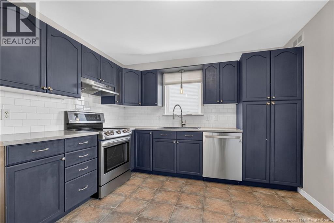
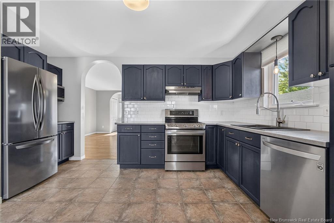
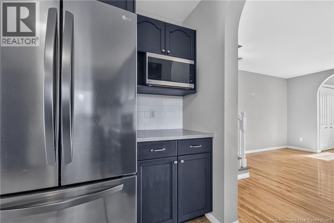
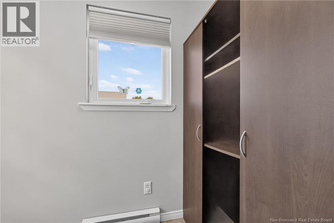
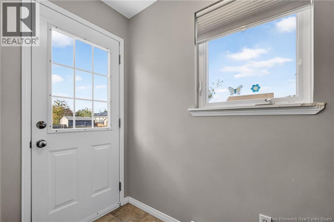
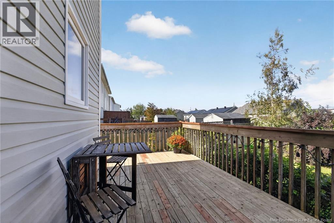
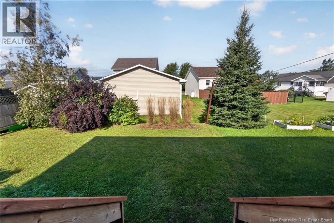
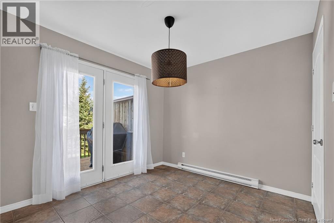
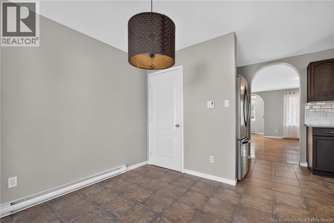
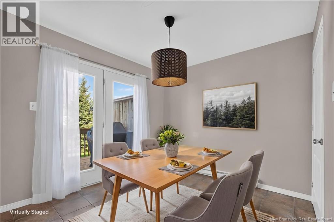
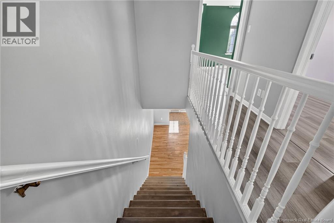
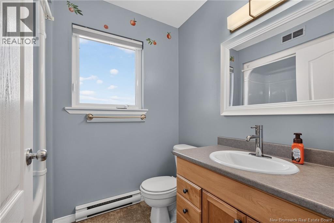
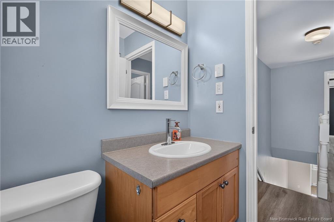
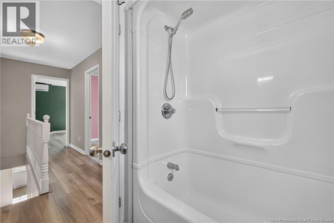
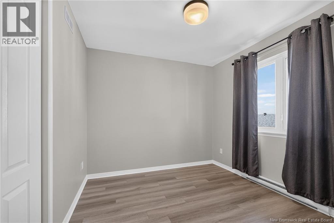
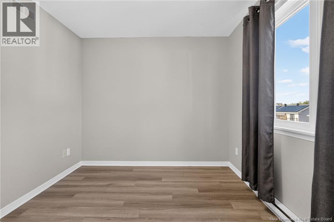
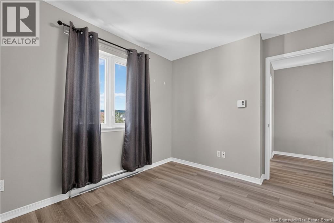
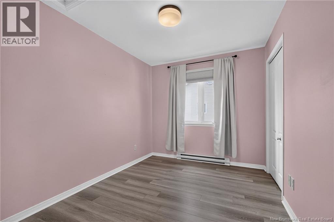
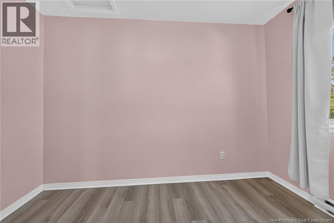
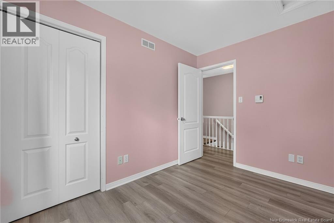
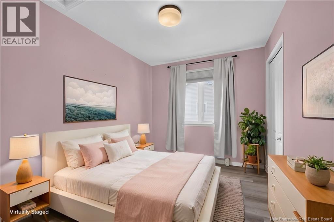
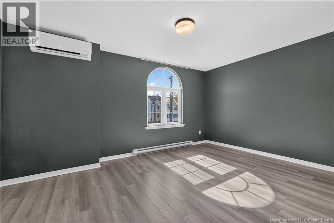
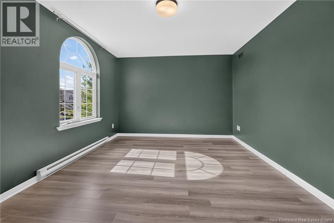
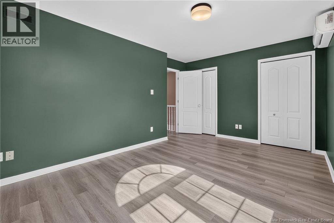
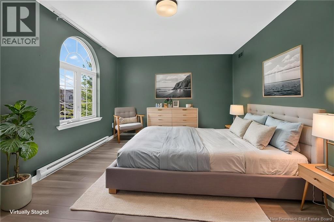
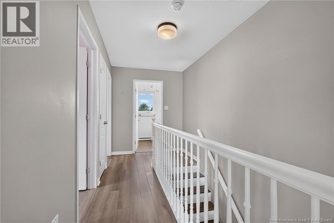
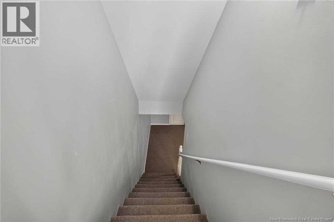
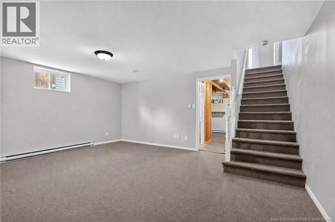
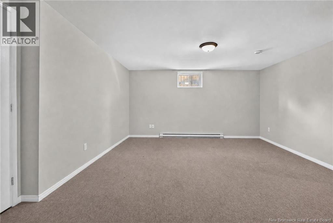
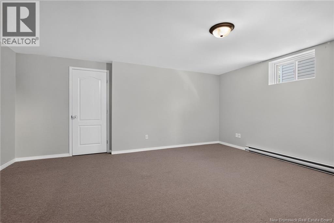
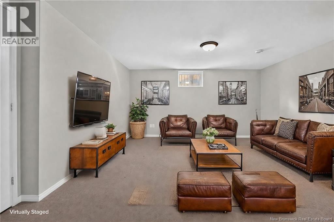
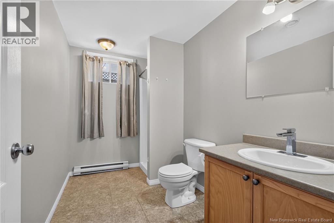
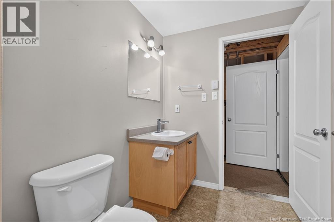
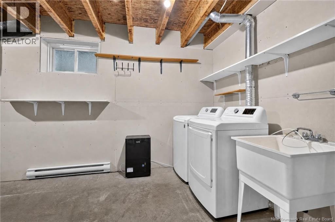
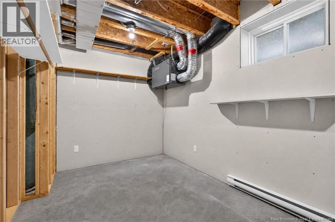
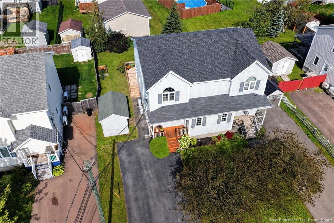
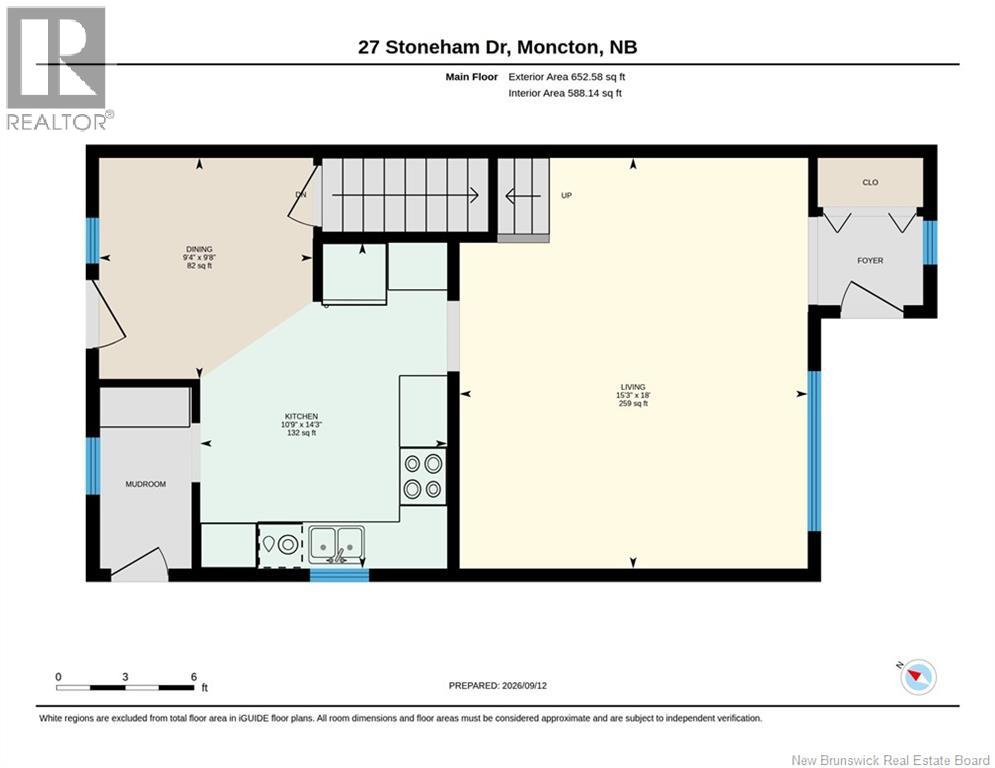
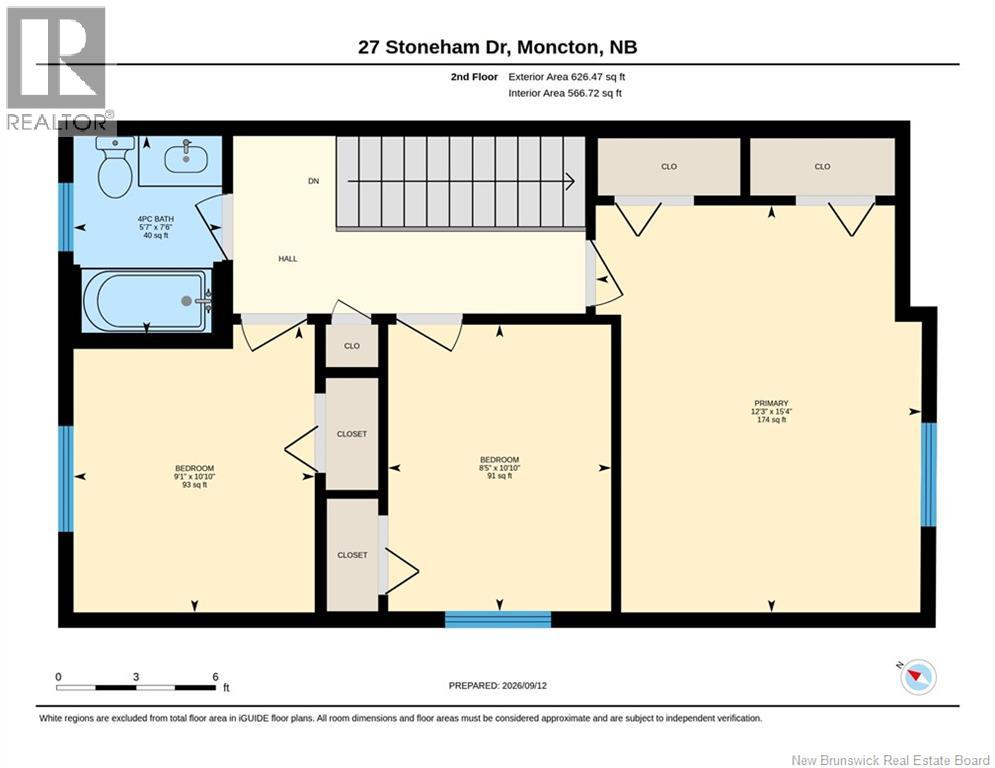
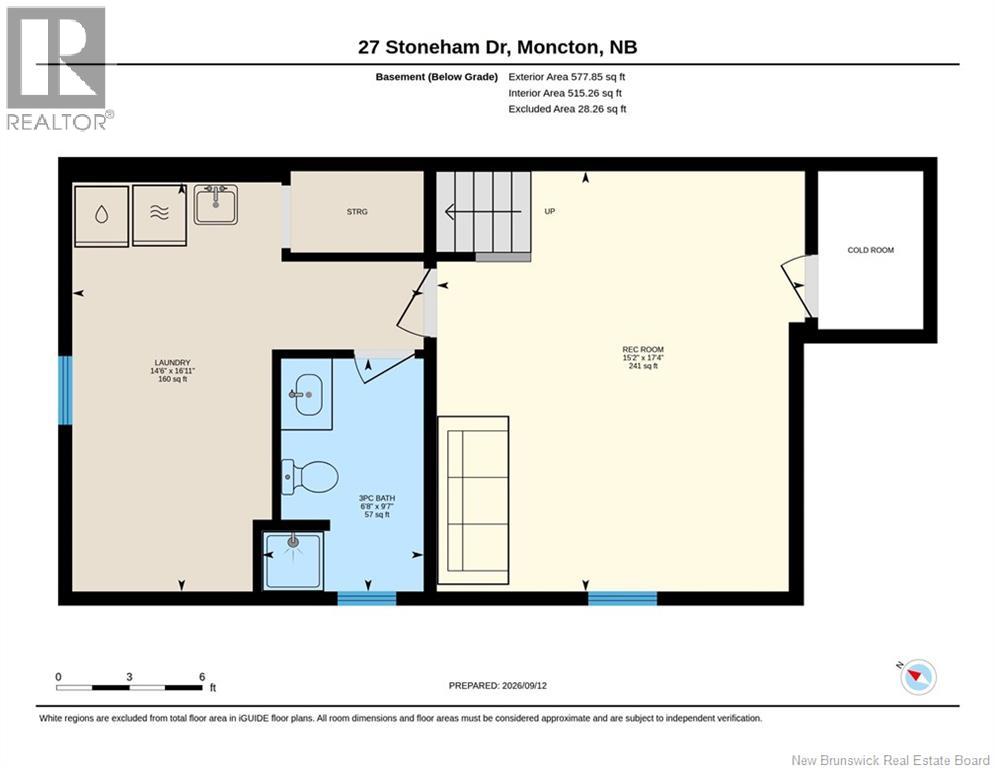
Major updates already taken care of! Roof shingles (Nov. 2022), two mini-split heat pumps (2020), a Level 2 EV charger, and rebuilt front deck add peace of mind to this move-in-ready 2-storey semi in desirable Moncton North. Set on a quiet, established street close to schools, parks, shopping, amenities, and highway access. The main floor offers a welcoming entry with double closet, spacious living room with hardwood floors and mini-split, and a bright eat-in kitchen featuring updated countertops, subway tile backsplash, extra cabinetry, stainless steel appliances, and patio doors to the backyard. A convenient side entrance adds everyday functionality. Upstairs features 3 bedrooms with laminate flooring and a 4-piece bath. The primary includes two closets and a second mini-split. The finished basement adds a family room, 3-piece bath, laundry, cold room, and storage. A storage shed and garden boxes complete the property. Well updated, comfortably finished, and conveniently located27 Stoneham Drive is ready to welcome its next owner. Contact your REALTOR® today to book your private viewing! (id:44840)
Property Details
| MLS® Number | NB147464 |
| Property Type | Single Family |
| Structure | Shed |
Building
| Bathroom Total | 2 |
| Bedrooms Above Ground | 3 |
| Bedrooms Total | 3 |
| Basement Development | Partially Finished |
| Basement Type | Full (partially Finished) |
| Constructed Date | 2003 |
| Construction Style Attachment | Semi-detached |
| Cooling Type | Heat Pump |
| Exterior Finish | Vinyl |
| Flooring Type | Carpeted, Laminate, Hardwood |
| Foundation Type | Concrete |
| Heating Type | Baseboard Heaters, Heat Pump |
| Stories Total | 2 |
| Size Interior | 1827 Sqft |
| Total Finished Area | 1827 Sqft |
| Utility Water | Municipal Water |
Land
| Acreage | No |
| Sewer | Municipal Sewage System |
| Size Irregular | 326 |
| Size Total | 326 M2 |
| Size Total Text | 326 M2 |
Rooms
| Level | Type | Length | Width | Dimensions |
|---|---|---|---|---|
| Second Level | 4pc Bathroom | 7'6'' x 5'7'' | ||
| Second Level | Bedroom | 10'10'' x 8'5'' | ||
| Second Level | Bedroom | 10'10'' x 9'1'' | ||
| Second Level | Primary Bedroom | 15'4'' x 12'3'' | ||
| Basement | 3pc Bathroom | 9'7'' x 6'8'' | ||
| Basement | Laundry Room | 16'11'' x 14'6'' | ||
| Basement | Family Room | 17'4'' x 15'2'' | ||
| Main Level | Living Room | 18'0'' x 15'3'' | ||
| Main Level | Kitchen | 14'3'' x 10'9'' | ||
| Main Level | Dining Room | 9'8'' x 9'4'' |
https://www.realtor.ca/real-estate/30273025/27-stoneham-drive-moncton
Interested?
Contact us for more information

Eric Lee
Salesperson

260 Champlain St
Dieppe, New Brunswick E1A 1P3
(506) 382-3948
(506) 382-3946
www.exitmoncton.ca/
https://www.facebook.com/ExitMoncton/

The trademarks REALTOR®, REALTORS®, and the REALTOR® logo are controlled by The Canadian Real Estate Association (CREA) and identify real estate professionals who are members of CREA. The trademarks MLS®, Multiple Listing Service® and the associated logos are owned by The Canadian Real Estate Association (CREA) and identify the quality of services provided by real estate professionals who are members of CREA. The trademark DDF® is owned by The Canadian Real Estate Association (CREA) and identifies CREA's Data Distribution Facility (DDF®)
Saint John Real Estate Board Inc
Exit Realty Associates
September 20 2026 01:41:25
