

2683 Route 490 Mcquade, New Brunswick E1G 3J4

$479,900
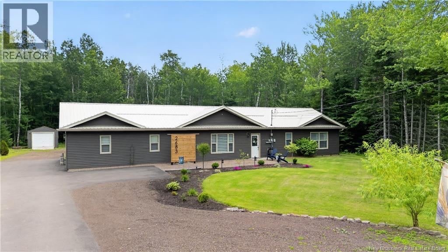
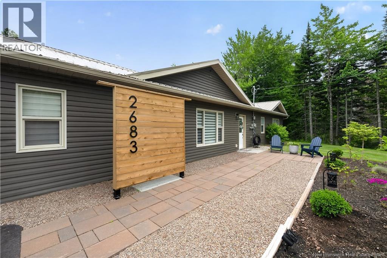
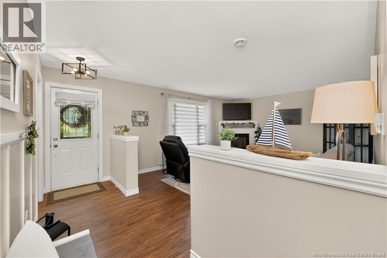
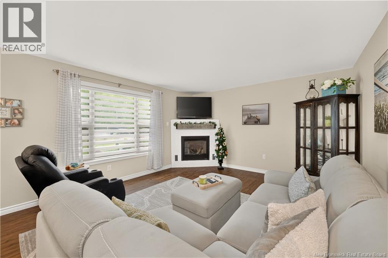
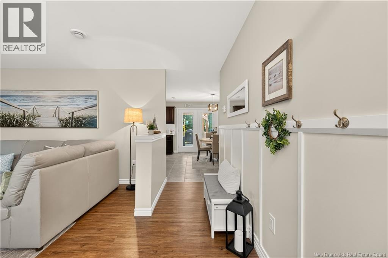
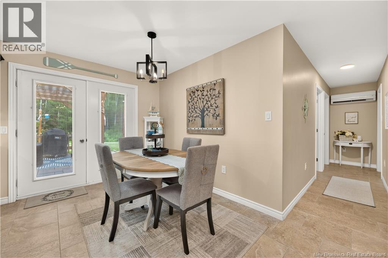
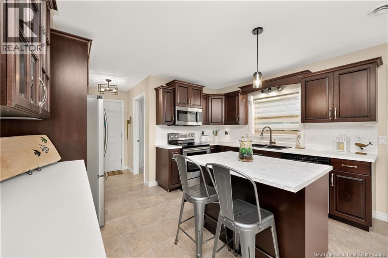
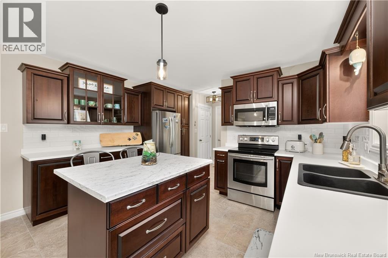
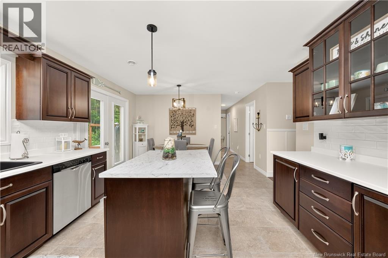
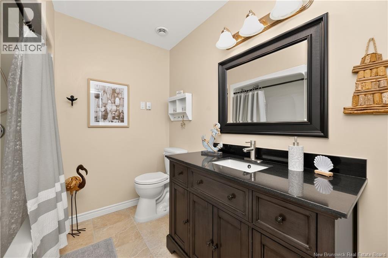
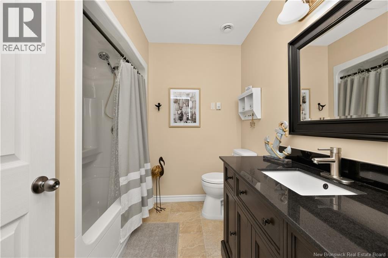
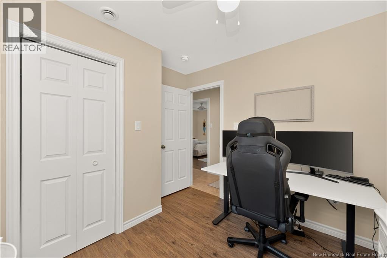
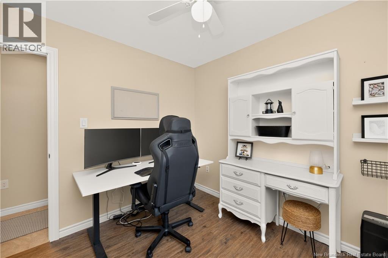
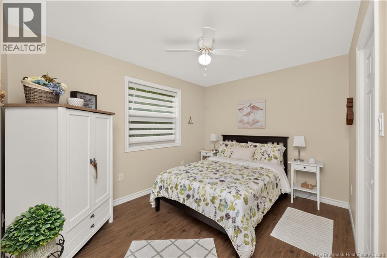
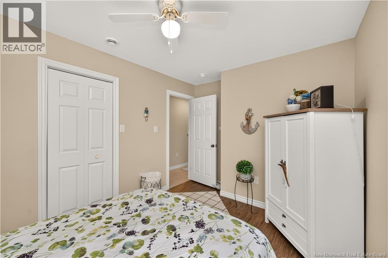
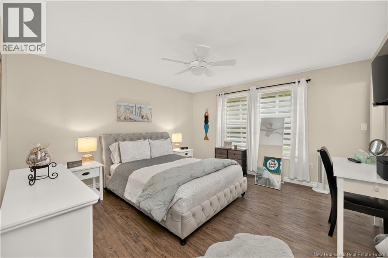
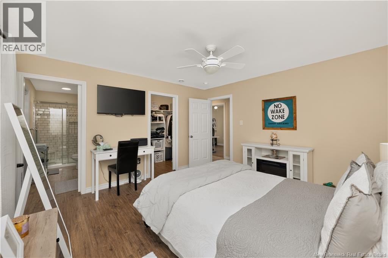
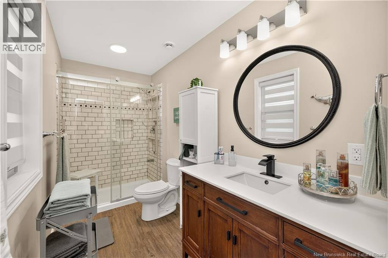
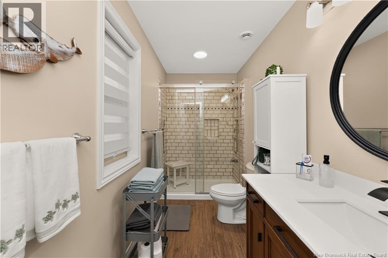
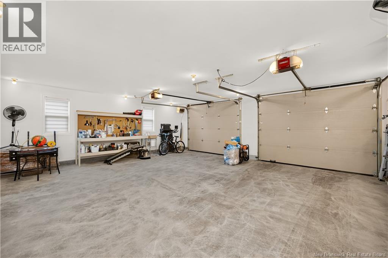
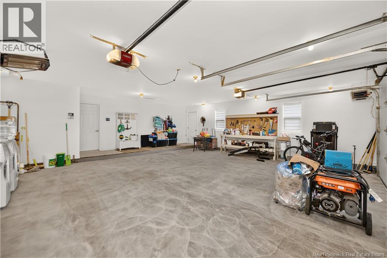
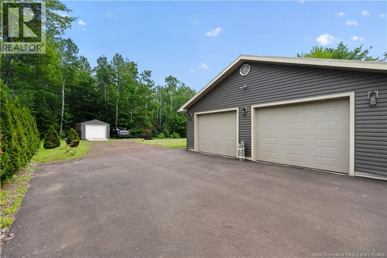
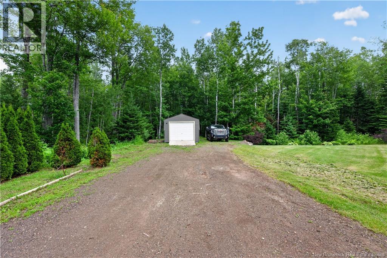
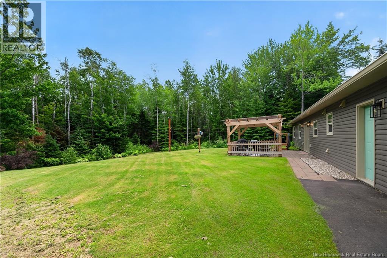
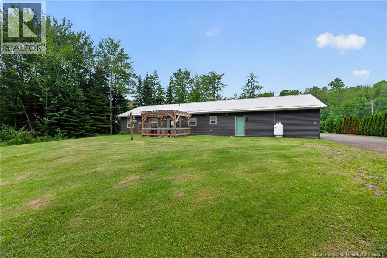
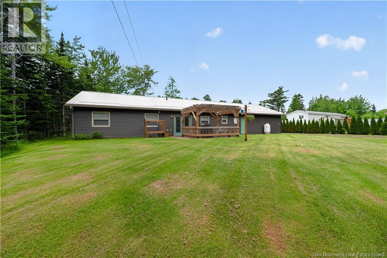
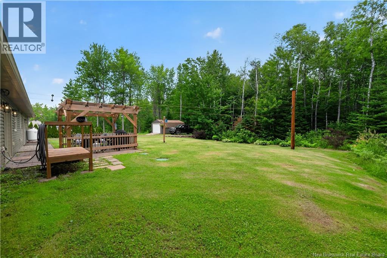
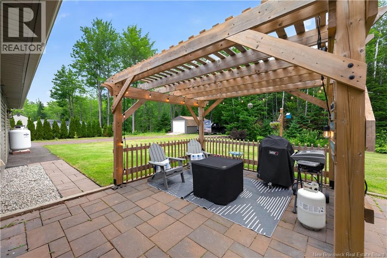
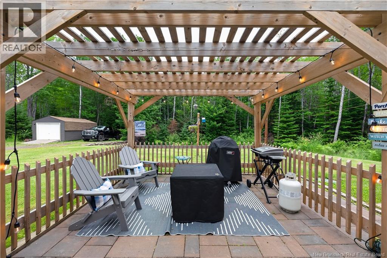
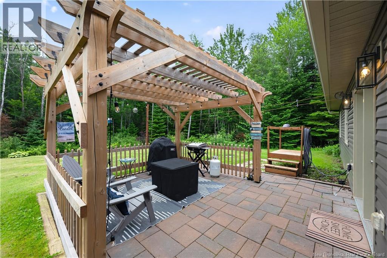
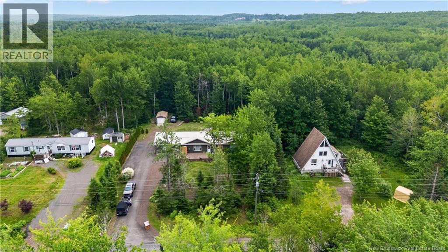
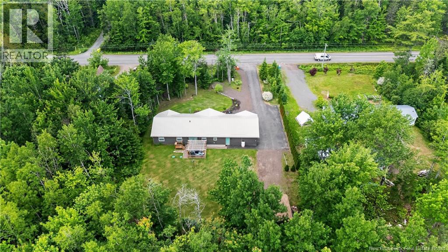
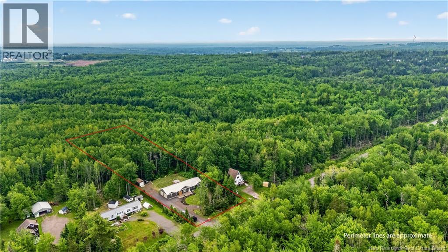
Set on a private, treed lot in McQuade, this 2015-built bungalow offers comfortable one-level living with practical upgrades that make day-to-day life easier. Inside, an open-concept kitchen, dining, and living area creates a bright, connected main space, kept cozy by in-floor radiant heat that runs throughout the home and even the garage. A ductless heat pump and propane fireplace add to the year-round comfort and efficiency. The home offers three bedrooms and two bathrooms, including a primary bedroom with a walk-in closet and ensuite. The single-level, step-free layout makes the home easy to move through from front to back. Outside, the attached 28' × 28' double garage provides generous room for vehicles, tools, and projects, while the landscaped yard, pergola, and storage shed round out the outdoor space. Additional features include a metal roof, vinyl siding, paved driveway, 200-amp service with a generator panel, drilled well, and septic. Located in a quiet rural setting within an easy drive of Moncton, this property balances privacy and space with everyday convenience. Book your private viewing today! (id:44840)
Open House
This property has open houses!
2:00 pm
Ends at:4:00 pm
Property Details
| MLS® Number | NB142887 |
| Property Type | Single Family |
| Equipment Type | Propane Tank |
| Features | Wheelchair Access, Balcony/deck/patio |
| Rental Equipment Type | Propane Tank |
| Structure | Shed |
Building
| Bathroom Total | 2 |
| Bedrooms Above Ground | 3 |
| Bedrooms Total | 3 |
| Architectural Style | Bungalow |
| Basement Type | None |
| Constructed Date | 2015 |
| Cooling Type | Heat Pump |
| Exterior Finish | Vinyl |
| Flooring Type | Ceramic, Laminate, Vinyl |
| Foundation Type | Concrete, Slab |
| Heating Fuel | Natural Gas |
| Heating Type | Heat Pump, Hot Water, Radiant Heat, Stove |
| Stories Total | 1 |
| Size Interior | 1400 Sqft |
| Total Finished Area | 1400 Sqft |
| Type | House |
| Utility Water | Drilled Well, Well |
Parking
| Attached Garage | |
| Garage | |
| Heated Garage |
Land
| Access Type | Year-round Access, Public Road |
| Acreage | No |
| Sewer | Septic Field |
| Size Irregular | 2509 |
| Size Total | 2509 M2 |
| Size Total Text | 2509 M2 |
Rooms
| Level | Type | Length | Width | Dimensions |
|---|---|---|---|---|
| Main Level | Laundry Room | 6'6'' x 9'6'' | ||
| Main Level | Other | 8'1'' x 5'11'' | ||
| Main Level | Bedroom | 9'4'' x 13'4'' | ||
| Main Level | Bedroom | 9'4'' x 10'1'' | ||
| Main Level | 3pc Ensuite Bath | 5'3'' x 11'6'' | ||
| Main Level | Primary Bedroom | 13'9'' x 13'9'' | ||
| Main Level | 4pc Bathroom | 8'1'' x 7'5'' | ||
| Main Level | Living Room | 13'9'' x 16'9'' | ||
| Main Level | Dining Room | 9'8'' x 8'7'' | ||
| Main Level | Kitchen | 12'11'' x 11'8'' |
https://www.realtor.ca/real-estate/29976976/2683-route-490-mcquade
Interested?
Contact us for more information

David G. Sabados
Salesperson
https://doubleedgeadvantagerealty.ca/
https://www.facebook.com/doubleedgeadvantage
https://www.linkedin.com/in/doubleedgeadvantagerealty/
https://www.instagram.com/doubleedgeadvantagerealty/

150 Edmonton Avenue, Suite 4b
Moncton, New Brunswick E1C 3B9
(506) 383-2883
(506) 383-2885
www.kwmoncton.ca/

Tyler Sabados
Salesperson
www.doubleedgeadvantagerealty.ca/
150 Edmonton Avenue, Suite 4b
Moncton, New Brunswick E1C 3B9
(506) 383-2883
(506) 383-2885
www.kwmoncton.ca/

The trademarks REALTOR®, REALTORS®, and the REALTOR® logo are controlled by The Canadian Real Estate Association (CREA) and identify real estate professionals who are members of CREA. The trademarks MLS®, Multiple Listing Service® and the associated logos are owned by The Canadian Real Estate Association (CREA) and identify the quality of services provided by real estate professionals who are members of CREA. The trademark DDF® is owned by The Canadian Real Estate Association (CREA) and identifies CREA's Data Distribution Facility (DDF®)
Saint John Real Estate Board Inc
Keller Williams Capital Realty
July 02 2026 02:16:33
