

265 Caswell Street Grand-Sault/grand Falls, New Brunswick E3Z 1A7

$395,000
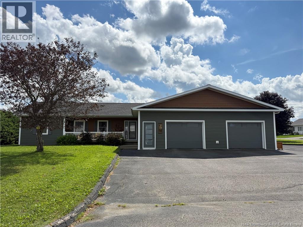
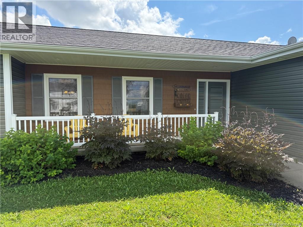
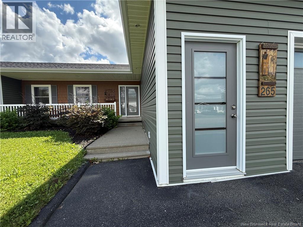
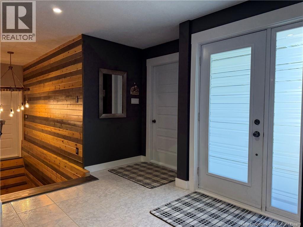
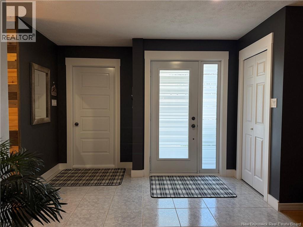
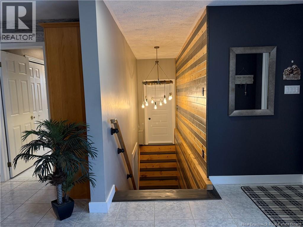
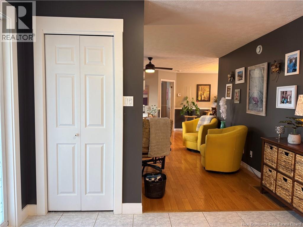
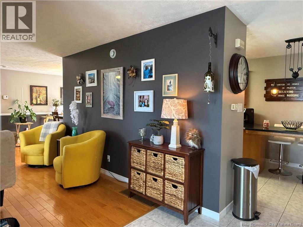
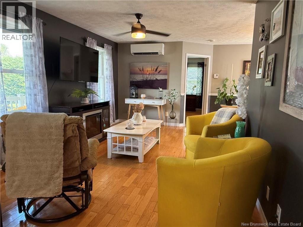
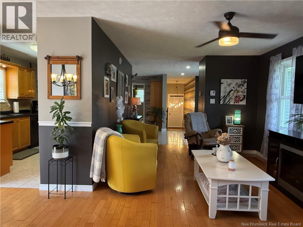
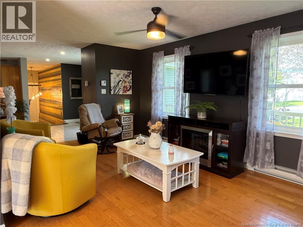
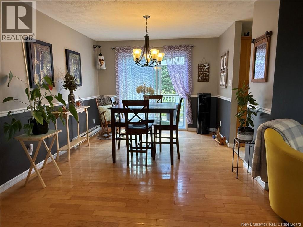
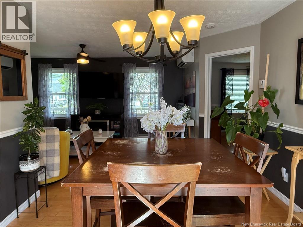
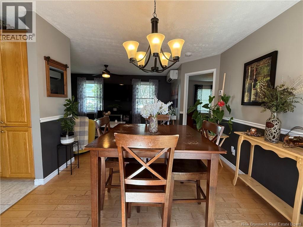
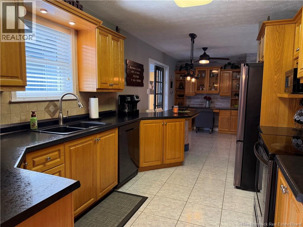
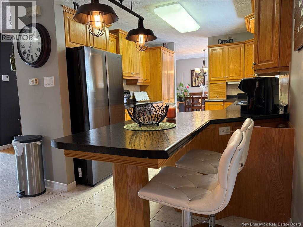
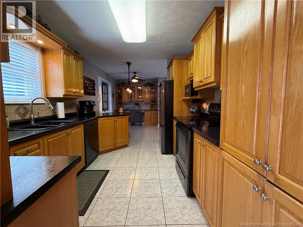
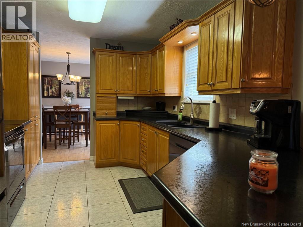
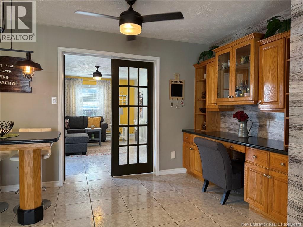
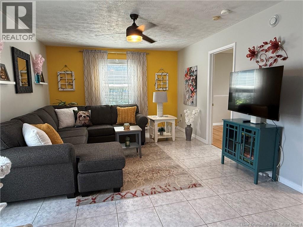
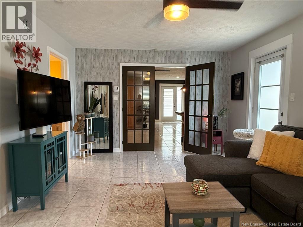
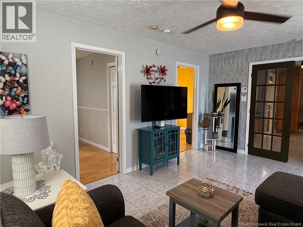
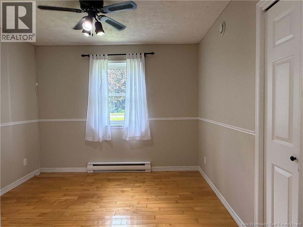
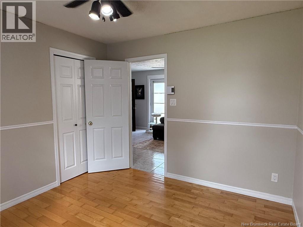
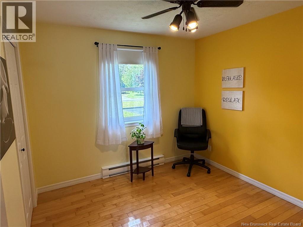
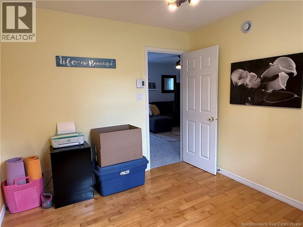
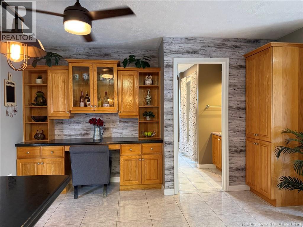
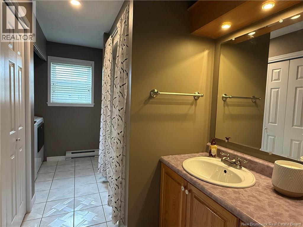
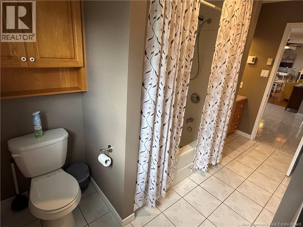
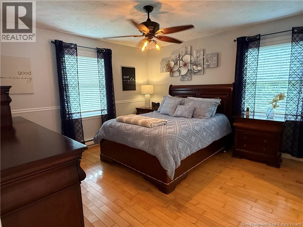
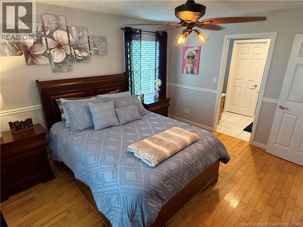
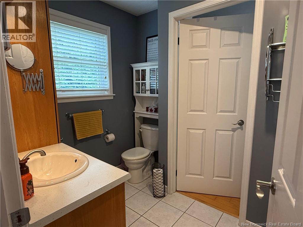
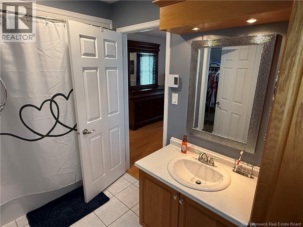
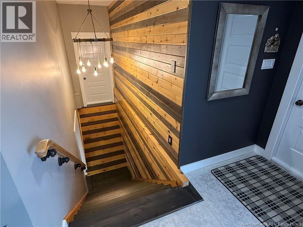
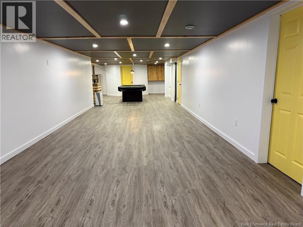
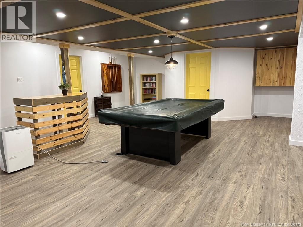
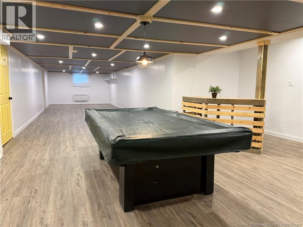
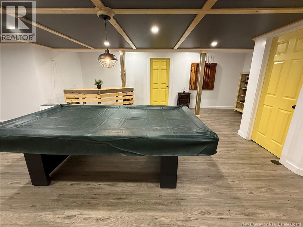
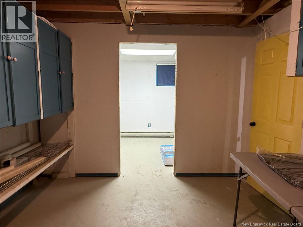
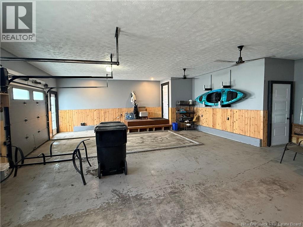
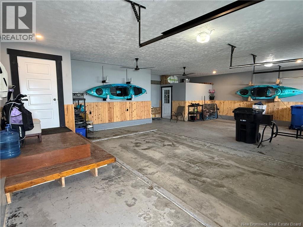
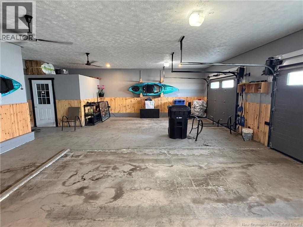
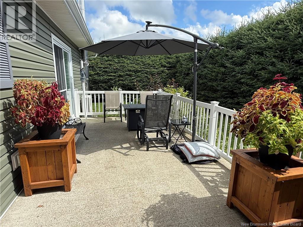
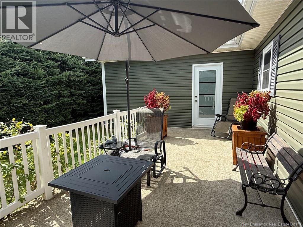
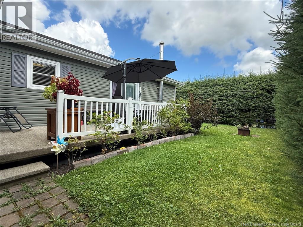
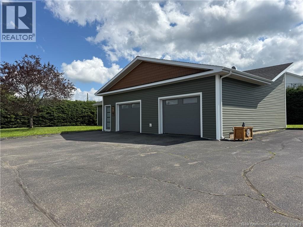
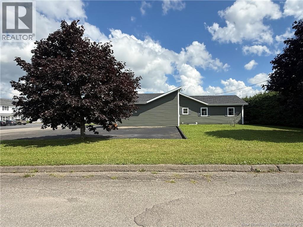
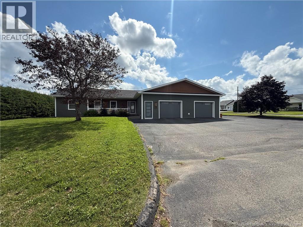
Welcome to this beautifully and completely renovated 3-bedroom, 2.5-bathroom bungalow, where style, comfort, and functionality come together beautifully. Offering generous room sizes and a thoughtfully designed layout, this home provides plenty of space for everyday living and entertaining. The lower level features a large partially finished basement with excellent potential for additional living space, a family room, home office, or recreation area. A double-car garage provides added convenience and storage, while the corner lot offers great curb appeal in a highly desirable location. Step outside to enjoy the private back deck, an ideal spot to relax or entertain. With its extensive renovations, spacious rooms, versatile basement, garage, and sought-after location, this exceptional property is truly move-in ready and one you will want to see for yourself. (id:44840)
Property Details
| MLS® Number | NB146494 |
| Property Type | Single Family |
| Features | Corner Site, Balcony/deck/patio |
| Structure | None |
Building
| Bathroom Total | 3 |
| Bedrooms Above Ground | 3 |
| Bedrooms Total | 3 |
| Architectural Style | Bungalow |
| Constructed Date | 1996 |
| Construction Style Attachment | Detached |
| Cooling Type | Heat Pump |
| Exterior Finish | Other, Vinyl |
| Flooring Type | Ceramic, Hardwood |
| Foundation Type | Concrete |
| Half Bath Total | 1 |
| Heating Fuel | Electric |
| Heating Type | Heat Pump |
| Stories Total | 1 |
| Size Interior | 2940 Sqft |
| Total Finished Area | 2940 Sqft |
| Type | House |
| Utility Water | Municipal Water |
Parking
| Attached Garage | |
| Garage |
Land
| Access Type | Year-round Access, Public Road |
| Acreage | No |
| Landscape Features | Landscaped |
| Sewer | Municipal Sewage System |
| Size Irregular | 1211 |
| Size Total | 1211 M2 |
| Size Total Text | 1211 M2 |
Rooms
| Level | Type | Length | Width | Dimensions |
|---|---|---|---|---|
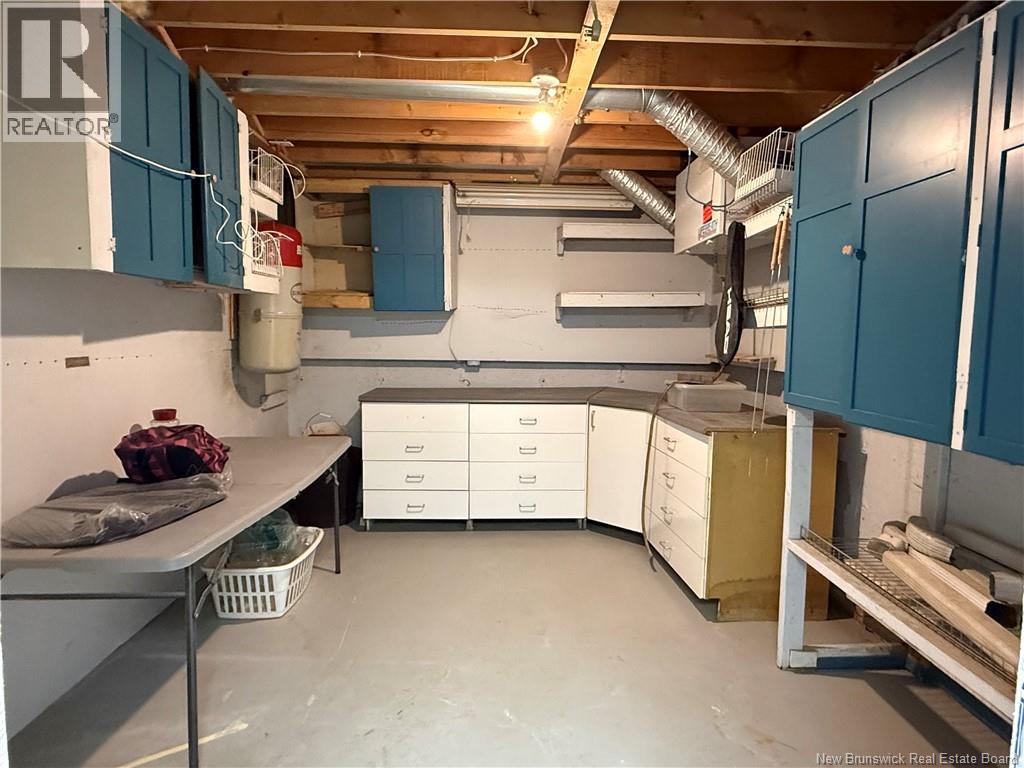
| Basement | Workshop | 12'9'' x 10'5'' | ||
| Basement | Storage | 8'6'' x 10'4'' | ||
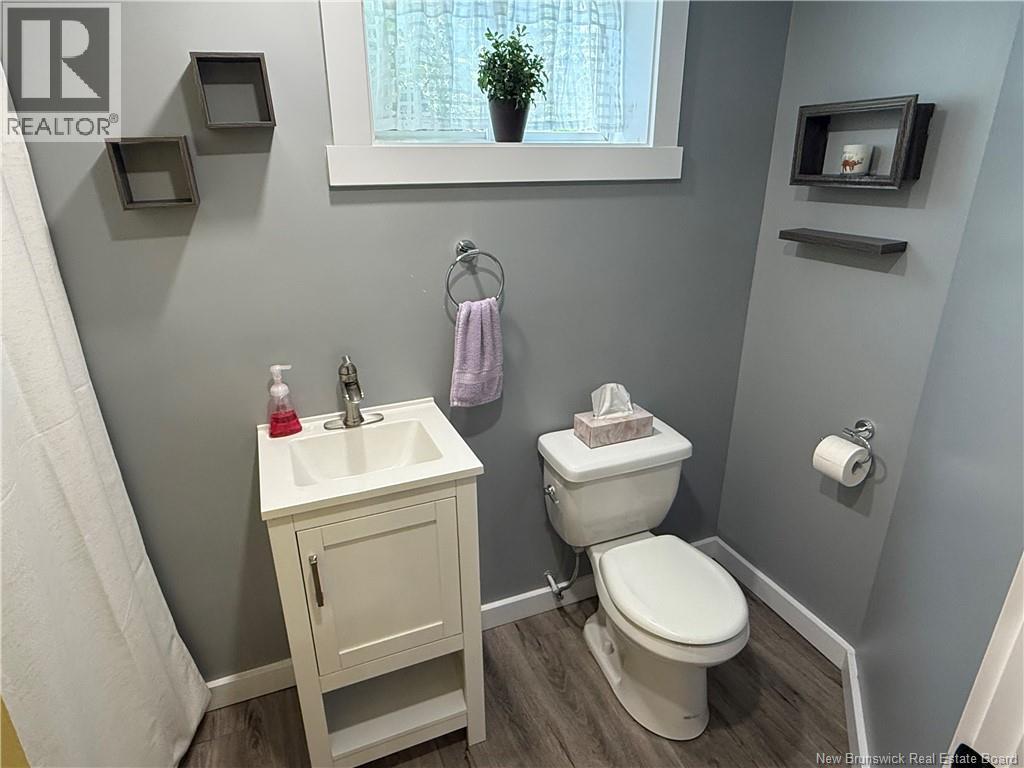
| Basement | Bath (# Pieces 1-6) | 6'5'' x 4' | ||
| Basement | Recreation Room | 55'8'' x 12'8'' | ||
| Basement | Storage | 6'6'' x 27'9'' | ||
| Basement | Storage | 6'5'' x 8' | ||
| Main Level | Bath (# Pieces 1-6) | 12' x 8' | ||
| Main Level | Bedroom | 10' x 10' | ||
| Main Level | Bedroom | 10' x 10' | ||
| Main Level | Ensuite | 10' x 6' | ||
| Main Level | Primary Bedroom | 13' x 13' | ||
| Main Level | Living Room | 19' x 11' | ||
| Main Level | Dining Room | 11' x 14' | ||
| Main Level | Kitchen | 17' x 9' | ||
| Main Level | Family Room | 18' x 13' |
https://www.realtor.ca/real-estate/30193485/265-caswell-street-grand-saultgrand-falls
Interested?
Contact us for more information

Crystal Mulherin
Salesperson
50 Burgess St
Grand Falls, New Brunswick E3Y 1C6

The trademarks REALTOR®, REALTORS®, and the REALTOR® logo are controlled by The Canadian Real Estate Association (CREA) and identify real estate professionals who are members of CREA. The trademarks MLS®, Multiple Listing Service® and the associated logos are owned by The Canadian Real Estate Association (CREA) and identify the quality of services provided by real estate professionals who are members of CREA. The trademark DDF® is owned by The Canadian Real Estate Association (CREA) and identifies CREA's Data Distribution Facility (DDF®)
Saint John Real Estate Board Inc
Royal LePage Prestige
August 26 2026 01:55:37
