

2625 Miramichi Bathurst, New Brunswick E2A 6K1

$179,900
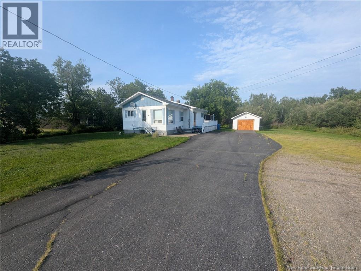
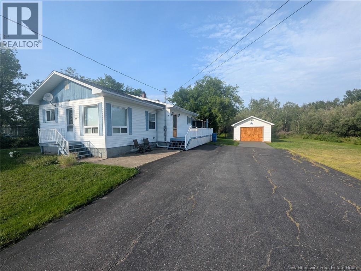
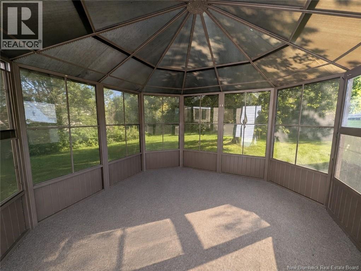
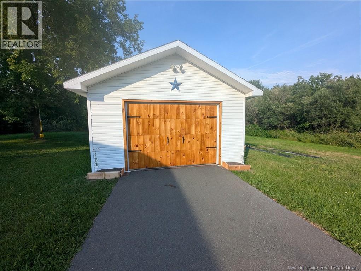
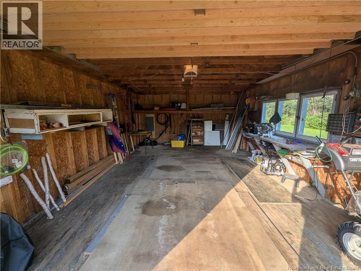
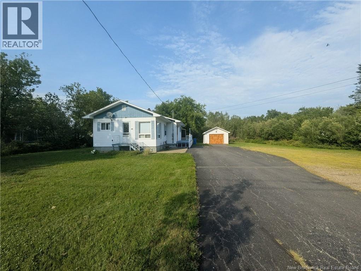
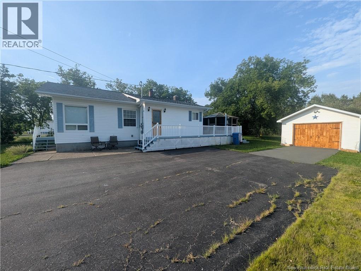
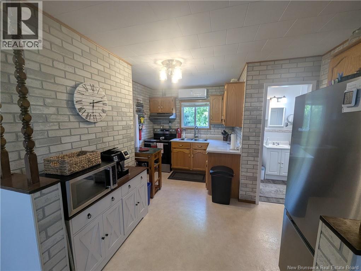
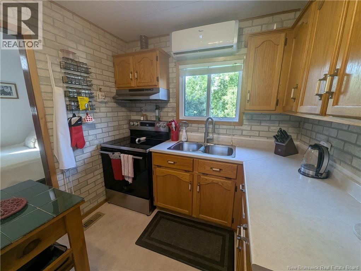
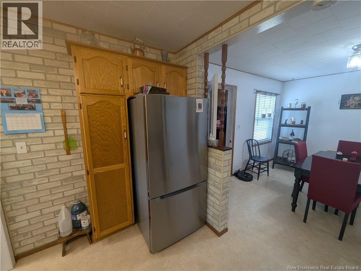
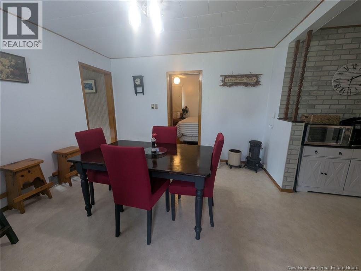
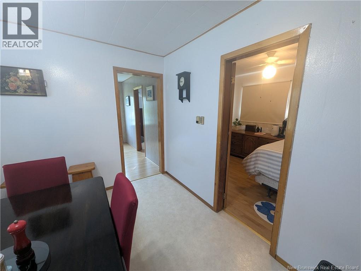
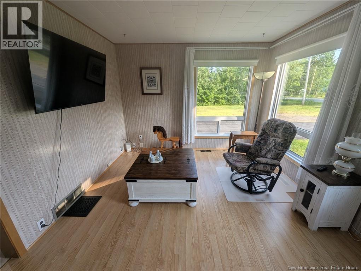
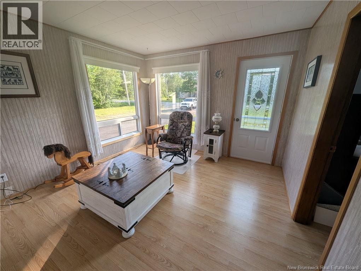
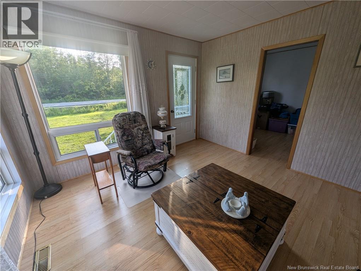
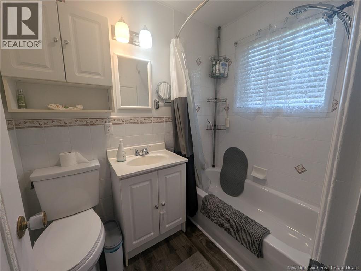
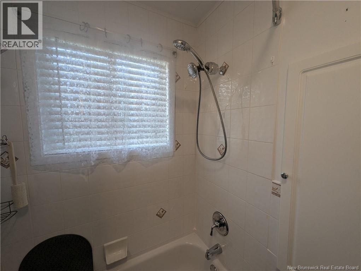
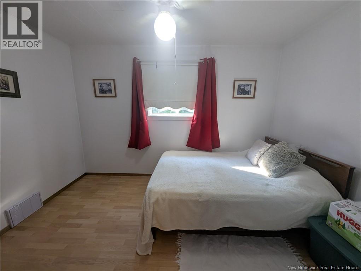
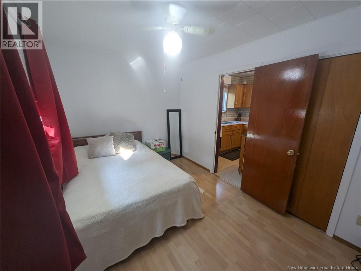
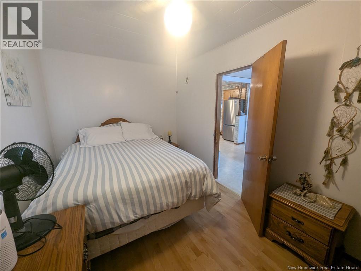
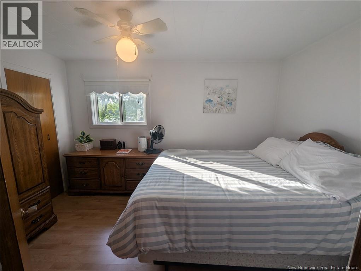
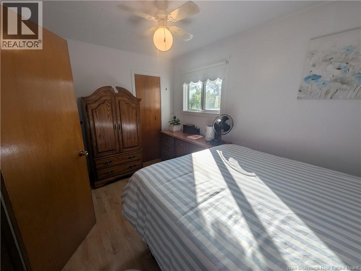
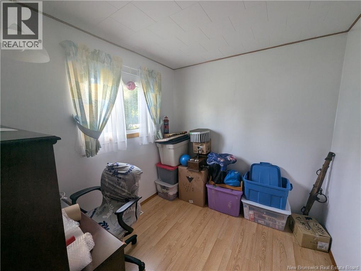
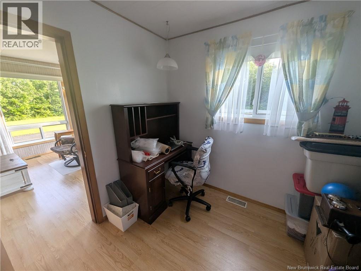
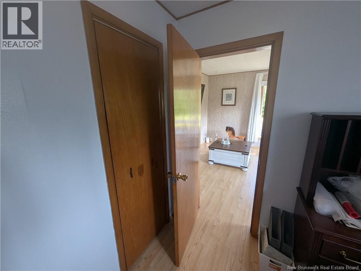
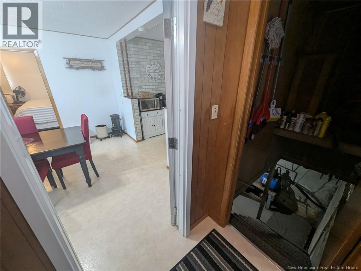
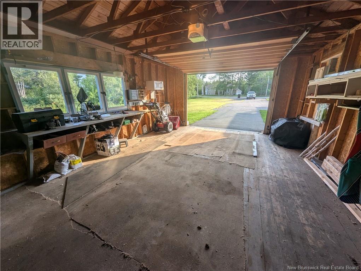
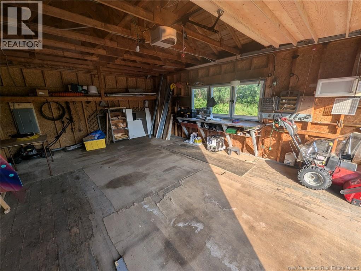
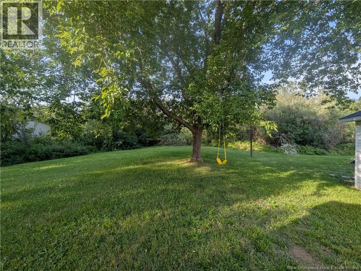
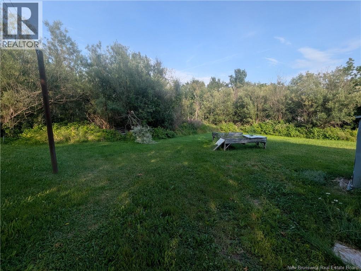
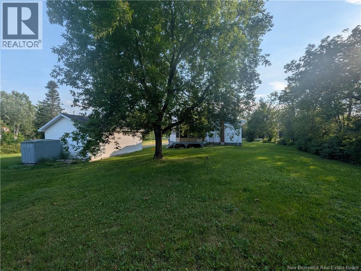
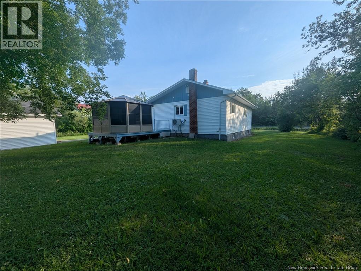
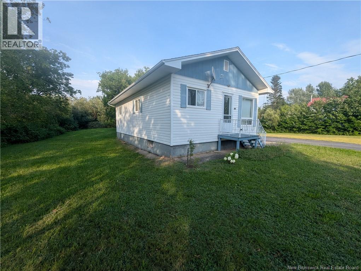
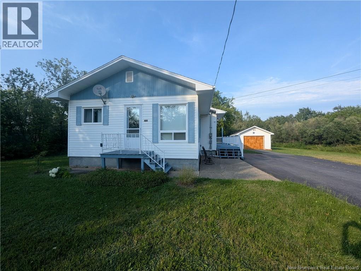
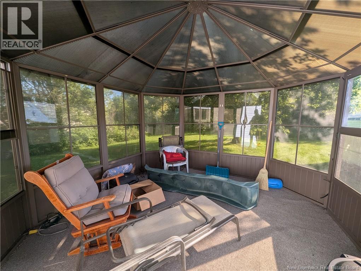
This charming 3-bedroom bungalow is great an option for first-time buyers, those looking to downsize, or anyone wanting comfortable one-level living. You will love the property and the privacy! Great exterior features including beautiful gazebo, along with a detached garage!! Very private backyard. Located less than 10 minutes from the city, it features a paved driveway, detached garage, and a lovely private yard with a gazebo to enjoy the quiet outdoors. Step inside and youll find a functional single-level layout featuring the kitchen and dining area, three bedrooms, bright living space and a full bathroom. The home features a full unfinished basement. Some upgrades including a new 200amp electrical panel and heat pump installed approximately four years ago. New pellet stove installed in 2025, along with lots of electrical updates, new garage door, updated plumbing and more!! Whether youre buying your first home, downsizing, or looking for an easy-to-maintain property close to the city, this one is definitely worth a look! (id:44840)
Property Details
| MLS® Number | NB145586 |
| Property Type | Single Family |
| Features | Balcony/deck/patio |
Building
| Bathroom Total | 1 |
| Bedrooms Above Ground | 3 |
| Bedrooms Total | 3 |
| Architectural Style | Bungalow |
| Constructed Date | 1956 |
| Construction Style Attachment | Detached |
| Cooling Type | Heat Pump |
| Exterior Finish | Vinyl |
| Flooring Type | Ceramic, Laminate |
| Foundation Type | Concrete |
| Heating Fuel | Pellet |
| Heating Type | Heat Pump, Stove |
| Stories Total | 1 |
| Size Interior | 875 Sqft |
| Total Finished Area | 875 Sqft |
| Type | House |
| Utility Water | Drilled Well, Well |
Parking
| Detached Garage | |
| Garage |
Land
| Access Type | Year-round Access, Public Road |
| Acreage | No |
| Landscape Features | Landscaped |
| Size Irregular | 2508 |
| Size Total | 2508 M2 |
| Size Total Text | 2508 M2 |
Rooms
| Level | Type | Length | Width | Dimensions |
|---|---|---|---|---|
| Basement | Utility Room | 35'0'' x 25'0'' | ||
| Main Level | 4pc Bathroom | 6'11'' x 4'10'' | ||
| Main Level | Bedroom | 8'4'' x 7'10'' | ||
| Main Level | Bedroom | 13' x 8'4'' | ||
| Main Level | Bedroom | 11'11'' x 8'5'' | ||
| Main Level | Living Room | 11'4'' x 10'11'' | ||
| Main Level | Dining Room | 11'9'' x 11'9'' | ||
| Main Level | Kitchen | 9'6'' x 5'3'' | ||
| Main Level | Kitchen | 8'0'' x 6'0'' |
https://www.realtor.ca/real-estate/30134766/2625-miramichi-bathurst
Interested?
Contact us for more information

Derick Jacques
Salesperson

280 Main St
Bathurst, New Brunswick E2A 1A8
(506) 350-3733
kwbathurst.ca/

Jack Aube
Salesperson
280 Main St
Bathurst, New Brunswick E2A 1A8
(506) 350-3733
kwbathurst.ca/

Danie Degrace
Salesperson
280 Main St
Bathurst, New Brunswick E2A 1A8
(506) 350-3733
kwbathurst.ca/

The trademarks REALTOR®, REALTORS®, and the REALTOR® logo are controlled by The Canadian Real Estate Association (CREA) and identify real estate professionals who are members of CREA. The trademarks MLS®, Multiple Listing Service® and the associated logos are owned by The Canadian Real Estate Association (CREA) and identify the quality of services provided by real estate professionals who are members of CREA. The trademark DDF® is owned by The Canadian Real Estate Association (CREA) and identifies CREA's Data Distribution Facility (DDF®)
Saint John Real Estate Board Inc
Keller Williams Capital Realty
August 27 2026 02:22:22
