

24 Mill St Hillsborough, New Brunswick E4H 2Z8

$247,500
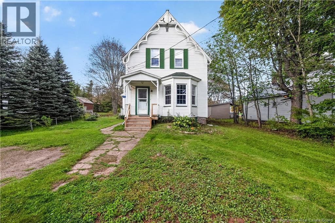
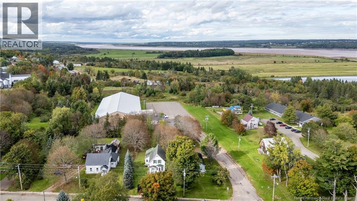
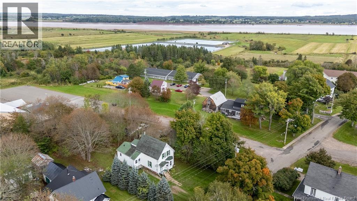
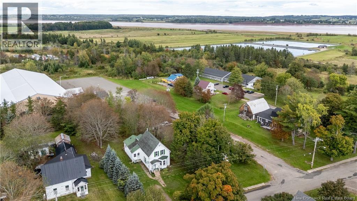
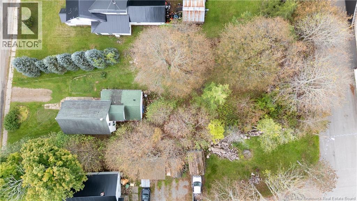
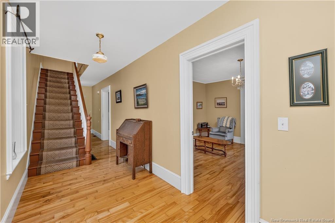
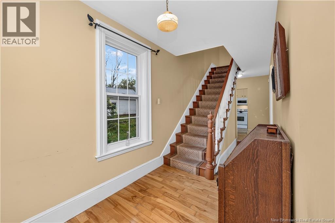
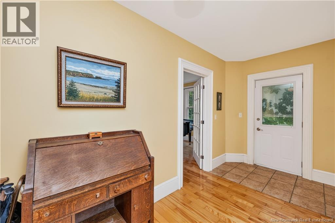
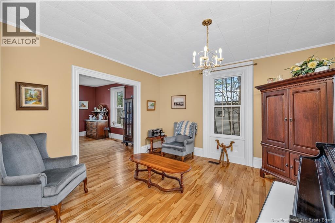
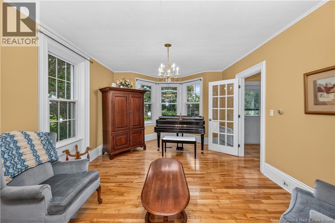
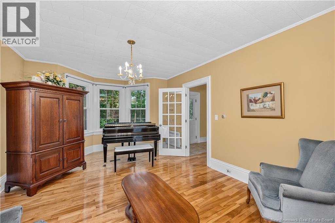
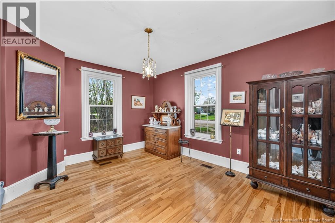
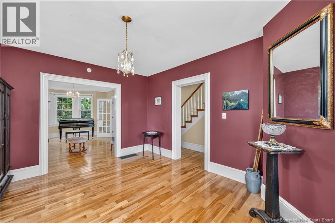
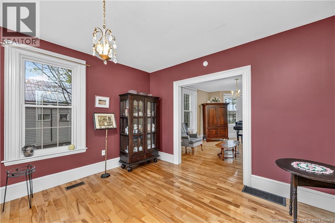
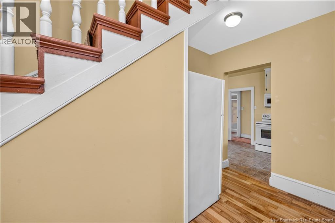
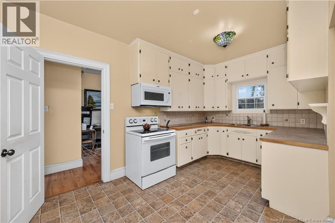
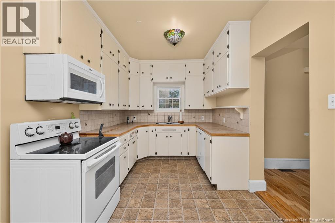
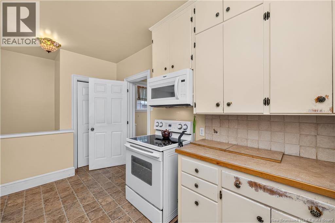
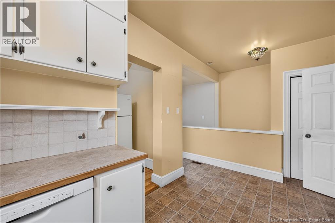
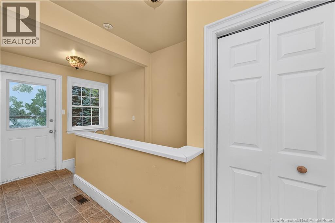
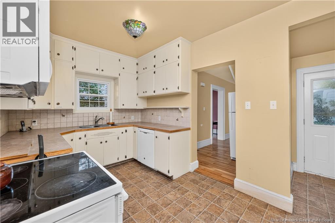
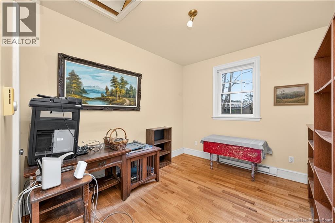
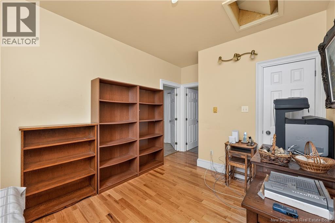
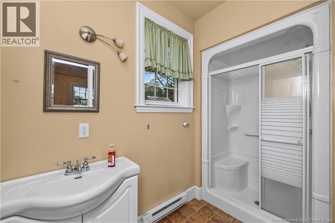
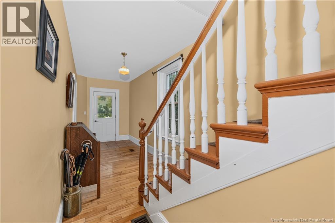
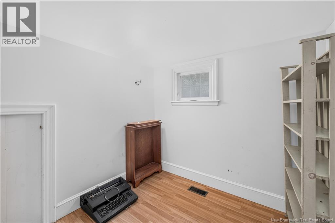
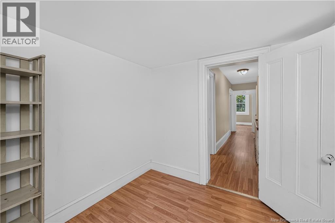
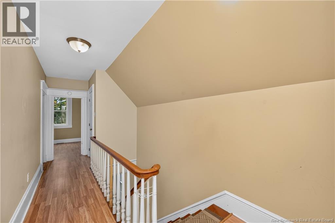
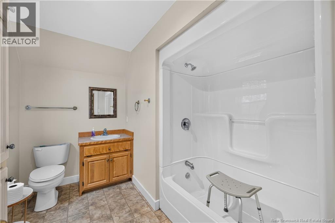
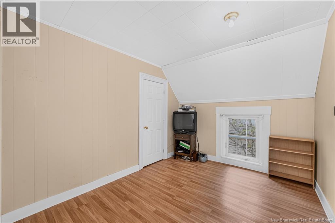
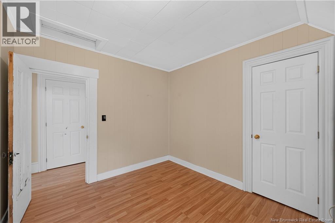
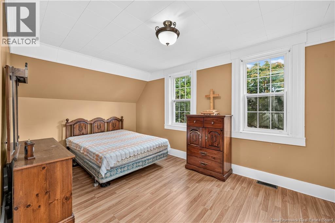
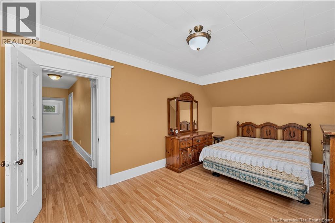
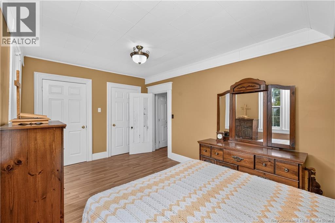
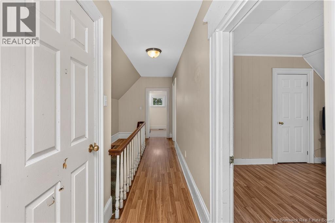
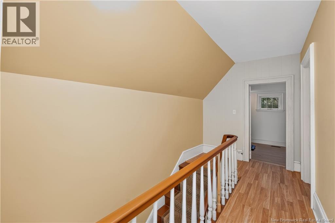
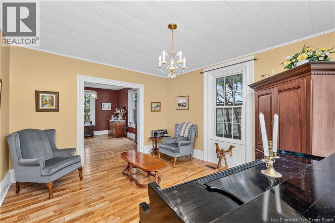
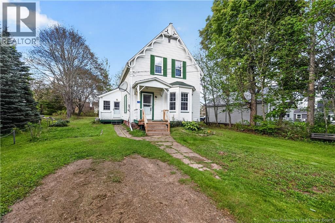
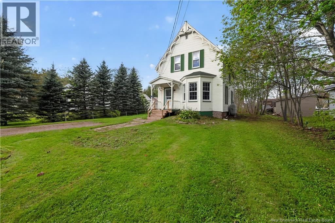
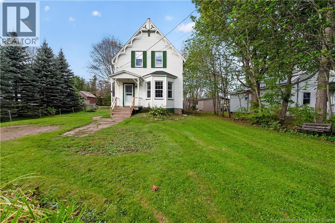
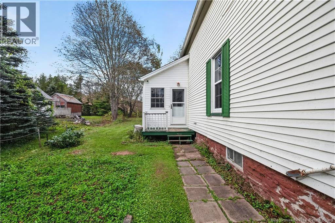
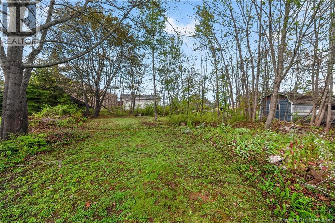
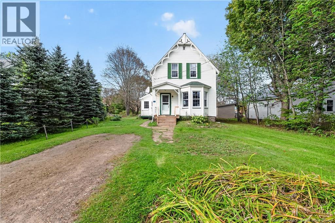
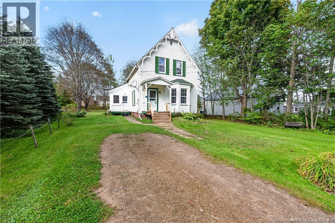
Welcome to 24 Mill Street, nestled on a quiet side street in Hillsborough and offering affordable rural living with plenty of charm and character. This cozy 3-bedroom, 2-bathroom home has a warm, inviting feel from the moment you step inside. To the right of the entrance, the family room features a large bay windowan ideal spot for your Christmas tree and a perfect place to enjoy the natural light. The main level also offers a bedroom, 4-piece bathroom, and a functional galley-style kitchen. Upstairs, you'll find two additional bedrooms, another bathroom, and dedicated office space, providing flexibility for a growing family, guests, or working from home. Outside, the private backyard is surrounded by mature trees and offers a lovely space for relaxing or entertaining. The home is heated by oil and electric baseboards. Please note that the roof will require replacement, and the property has been priced accordingly. The home is being sold as is, where is. With its charming character, cozy gingerbread-house feel, and convenient location close to local amenitiesincluding the rink, schools, golf course, pharmacy, bakery, and more24 Mill Street is ready for its new owners to bring their vision to life. Contact your REALTOR® today to book your private showing! (id:44840)
Property Details
| MLS® Number | NB147894 |
| Property Type | Single Family |
| Amenities Near By | Golf Course, Shopping |
| Features | Golf Course/parkland |
Building
| Bathroom Total | 2 |
| Bedrooms Above Ground | 3 |
| Bedrooms Total | 3 |
| Basement Type | Full |
| Construction Style Attachment | Detached |
| Exterior Finish | Vinyl |
| Flooring Type | Laminate, Hardwood |
| Foundation Type | Concrete, Stone |
| Heating Fuel | Electric, Oil |
| Heating Type | Baseboard Heaters |
| Stories Total | 2 |
| Size Interior | 1580 Sqft |
| Total Finished Area | 1580 Sqft |
| Type | House |
| Utility Water | Municipal Water |
Land
| Access Type | Year-round Access, Public Road |
| Acreage | No |
| Land Amenities | Golf Course, Shopping |
| Sewer | Municipal Sewage System |
| Size Irregular | 0.38 |
| Size Total | 0.38 Ac |
| Size Total Text | 0.38 Ac |
Rooms
| Level | Type | Length | Width | Dimensions |
|---|---|---|---|---|
| Second Level | Primary Bedroom | 16' x 10' | ||
| Second Level | Bonus Room | 8' x 8' | ||
| Second Level | Bedroom | 11' x 9' | ||
| Second Level | 3pc Bathroom | 10' x 8' | ||
| Main Level | Living Room | 12' x 17' | ||
| Main Level | Kitchen | 15' x 8' | ||
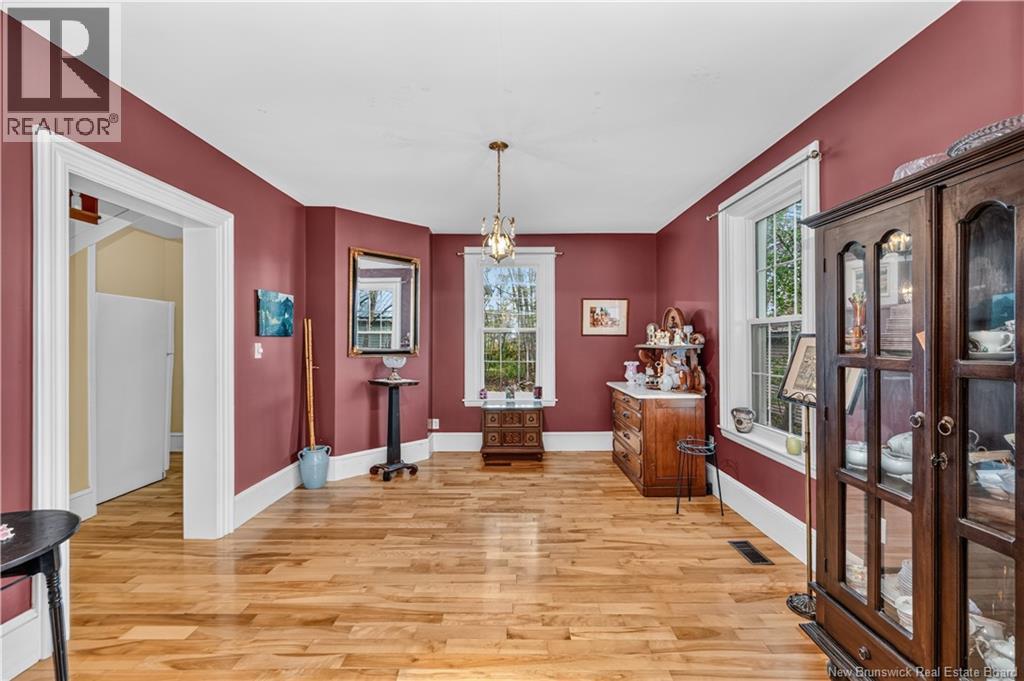
| Main Level | Dining Room | 12' x 14' | ||
| Main Level | Bedroom | 13' x 9' | ||
| Main Level | 3pc Ensuite Bath | 6' x 9' |
https://www.realtor.ca/real-estate/30315740/24-mill-st-hillsborough
Interested?
Contact us for more information

Nick Dunfield
Salesperson
www.kwnb.ca/agents/nick-dunfield/
https://www.facebook.com/realtormoncton

150 Edmonton Avenue, Suite 4b
Moncton, New Brunswick E1C 3B9
(506) 383-2883
(506) 383-2885
www.kwmoncton.ca/

The trademarks REALTOR®, REALTORS®, and the REALTOR® logo are controlled by The Canadian Real Estate Association (CREA) and identify real estate professionals who are members of CREA. The trademarks MLS®, Multiple Listing Service® and the associated logos are owned by The Canadian Real Estate Association (CREA) and identify the quality of services provided by real estate professionals who are members of CREA. The trademark DDF® is owned by The Canadian Real Estate Association (CREA) and identifies CREA's Data Distribution Facility (DDF®)
Saint John Real Estate Board Inc
Keller Williams Capital Realty
September 23 2026 01:42:32
