

239 Godin Beresford, New Brunswick E8K 1T4

$234,900
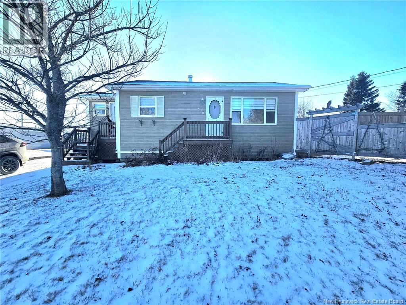
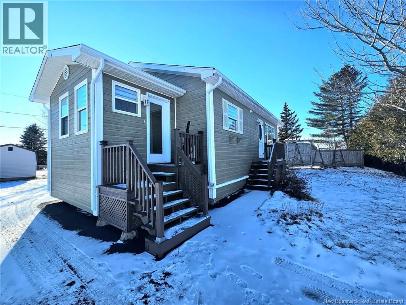
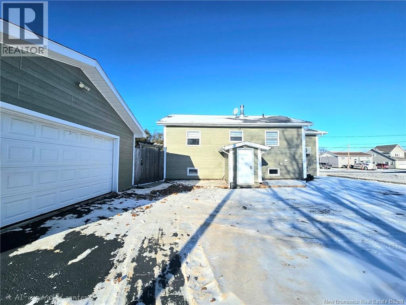
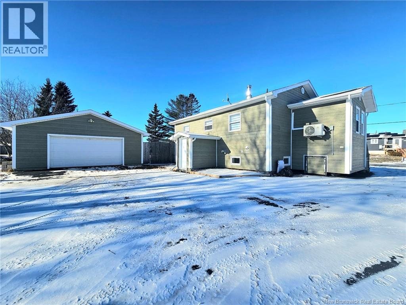
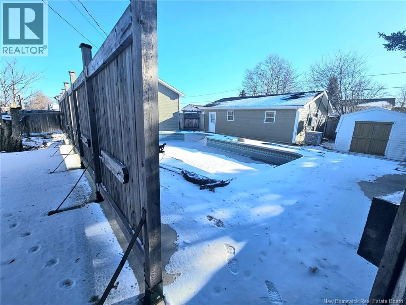
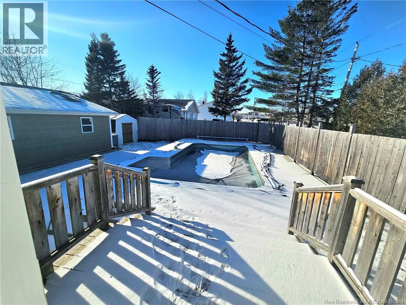
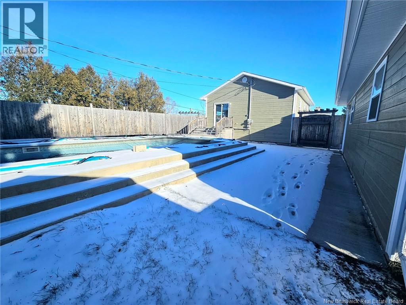
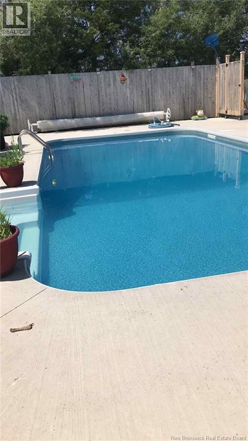
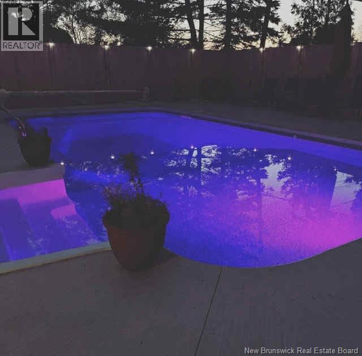
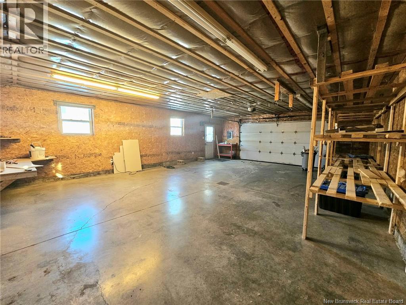
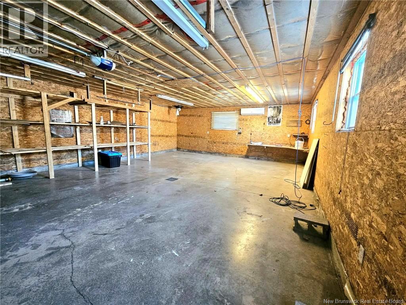
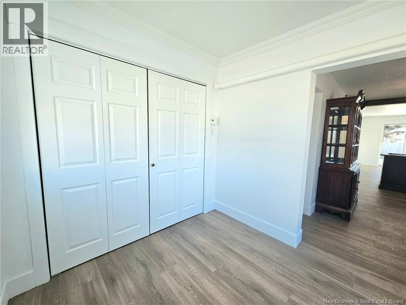
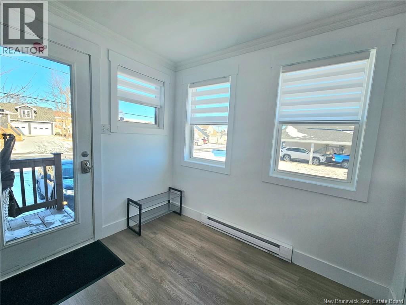
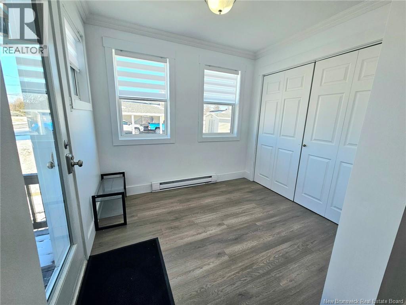
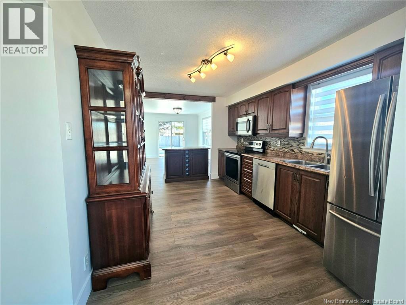
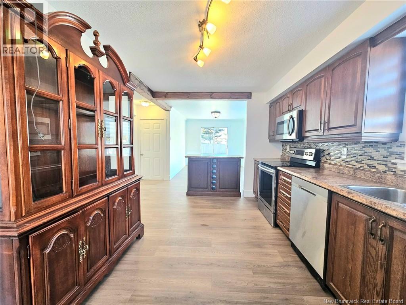
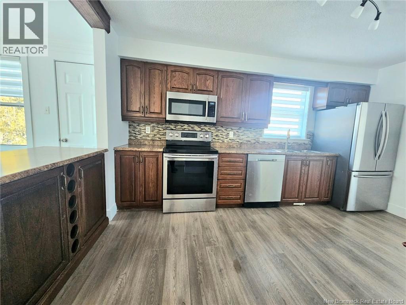
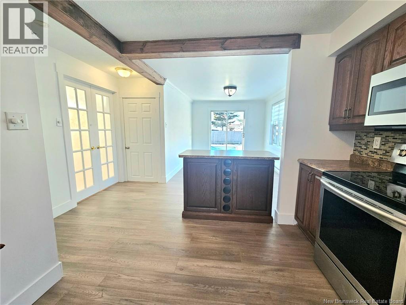
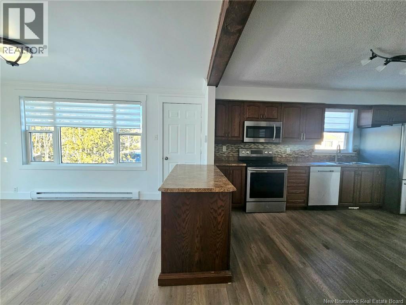
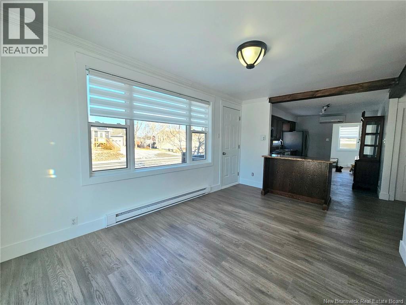
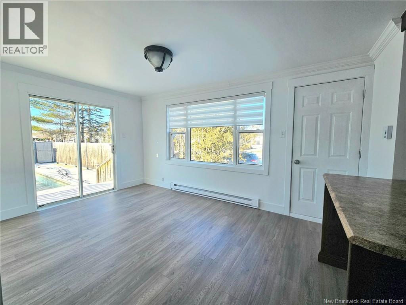
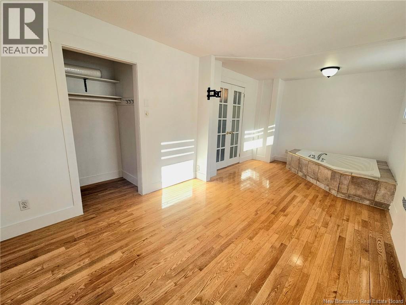
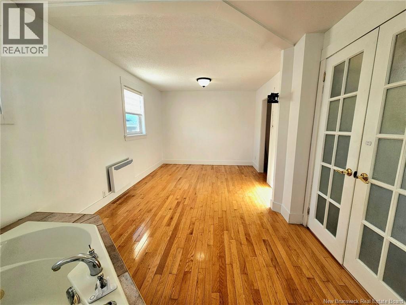
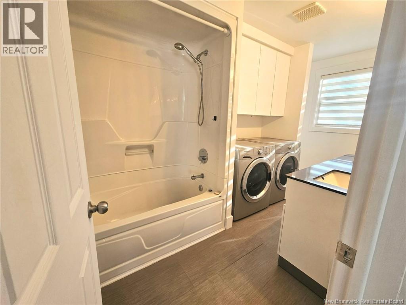
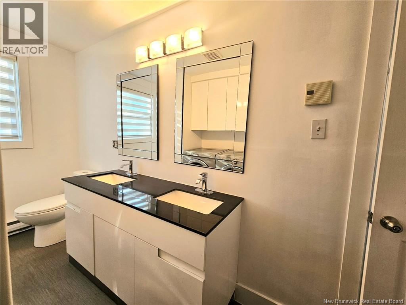
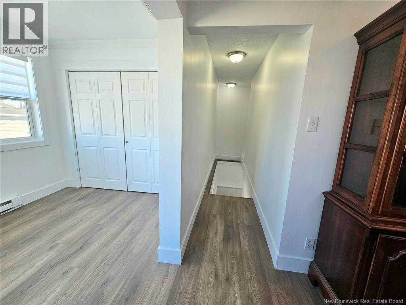
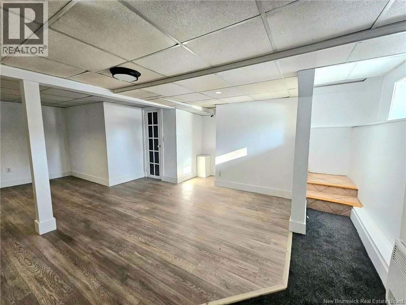
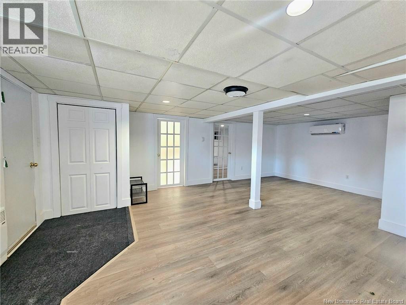
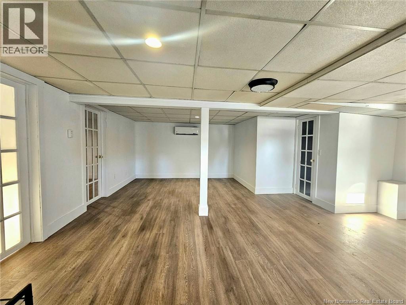
Looking to downsize, love to entertain. Here is the one for you. This small but well-laid-out home is set in a quiet location while still being close to all amenities, offering both comfort and convenience. The main floor features a 4-piece bathroom with laundry for easy day-to-day living. Upstairs, youll find a surprisingly spacious primary bedroom complete with a jet tub right in the room, creating a cozy retreat. The basement adds even more usable space with two non-egress bedrooms, an additional living area perfect for movie nights or a playroom, and a handy 2-piece bath. Outside is where this property really shines. A paved driveway leads to an oversized heated garageideal for vehicles, hobbies, or extra storage. The backyard is designed for great outdoor entertaining, featuring a heated inground pool with both 4-foot and 8-foot depths, plus built-in lighting for evening enjoyment. Its a fantastic space for gathering, relaxing, and making the most of warmer weather. (id:44840)
Property Details
| MLS® Number | NB131043 |
| Property Type | Single Family |
| Equipment Type | Water Heater |
| Pool Type | Inground Pool |
| Rental Equipment Type | Water Heater |
| Structure | Shed |
Building
| Bathroom Total | 2 |
| Bedrooms Above Ground | 1 |
| Bedrooms Total | 1 |
| Architectural Style | Bungalow |
| Constructed Date | 1970 |
| Cooling Type | Heat Pump |
| Exterior Finish | Vinyl |
| Flooring Type | Ceramic, Laminate, Hardwood |
| Foundation Type | Concrete |
| Half Bath Total | 1 |
| Heating Fuel | Electric |
| Heating Type | Baseboard Heaters, Heat Pump |
| Stories Total | 1 |
| Size Interior | 1340 Sqft |
| Total Finished Area | 1340 Sqft |
| Type | House |
| Utility Water | Municipal Water |
Parking
| Detached Garage |
Land
| Acreage | No |
| Sewer | Municipal Sewage System |
| Size Irregular | 920 |
| Size Total | 920 M2 |
| Size Total Text | 920 M2 |
Rooms
| Level | Type | Length | Width | Dimensions |
|---|---|---|---|---|
| Basement | 2pc Ensuite Bath | X | ||
| Basement | Bedroom | 9'9'' x 8'8'' | ||
| Basement | Bedroom | 9'5'' x 8'8'' | ||
| Basement | Family Room | 21' x 11'4'' | ||
| Main Level | 4pc Bathroom | 13'2'' x 6'5'' | ||
| Main Level | Living Room | 15' x 9'7'' | ||
| Main Level | Kitchen | 13'11'' x 9'8'' | ||
| Main Level | Bedroom | 19'1'' x 9'11'' |
https://www.realtor.ca/real-estate/29166753/239-godin-beresford
Interested?
Contact us for more information

Derick Jacques
Salesperson

280 Main St
Bathurst, New Brunswick E2A 1A8
(506) 350-3733
kwbathurst.ca/

Danie Degrace
Salesperson
280 Main St
Bathurst, New Brunswick E2A 1A8
(506) 350-3733
kwbathurst.ca/

Jack Aube
Salesperson
280 Main St
Bathurst, New Brunswick E2A 1A8
(506) 350-3733
kwbathurst.ca/

Jeff Christie
Salesperson
280 Main St
Bathurst, New Brunswick E2A 1A8
(506) 350-3733
kwbathurst.ca/

The trademarks REALTOR®, REALTORS®, and the REALTOR® logo are controlled by The Canadian Real Estate Association (CREA) and identify real estate professionals who are members of CREA. The trademarks MLS®, Multiple Listing Service® and the associated logos are owned by The Canadian Real Estate Association (CREA) and identify the quality of services provided by real estate professionals who are members of CREA. The trademark DDF® is owned by The Canadian Real Estate Association (CREA) and identifies CREA's Data Distribution Facility (DDF®)
Saint John Real Estate Board Inc
Keller Williams Capital Realty
May 24 2026 07:15:32
