

234-236 Ayer Avenue Moncton, New Brunswick E1C 8G8

$474,900
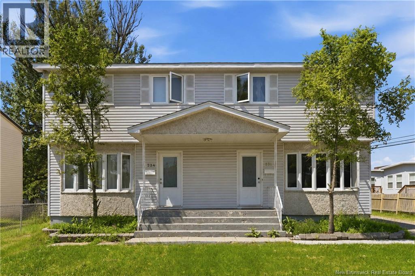
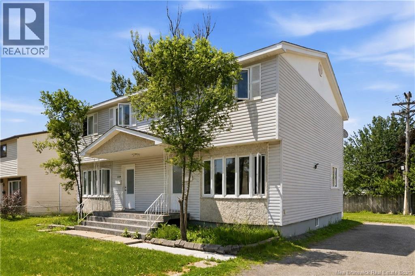
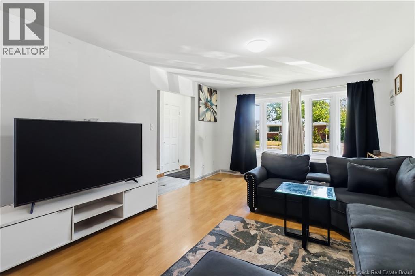
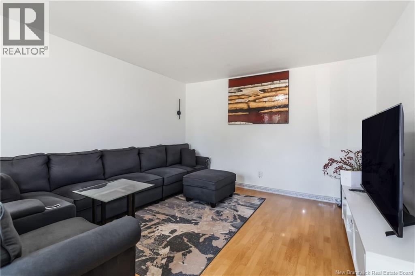
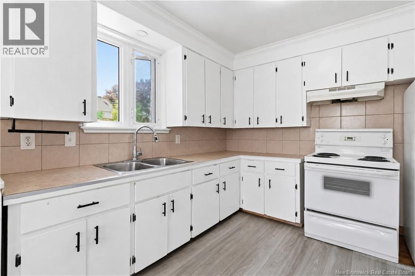
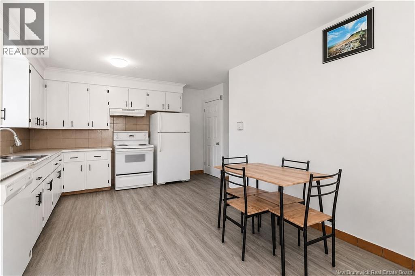
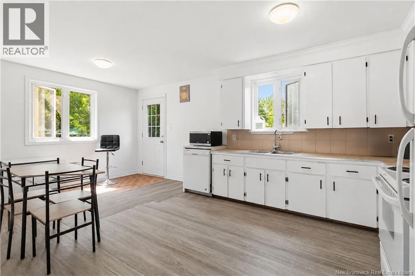
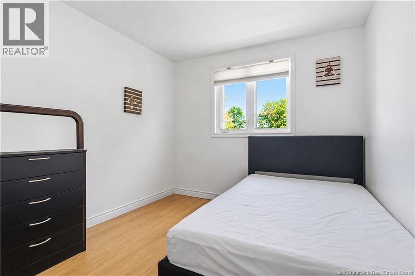
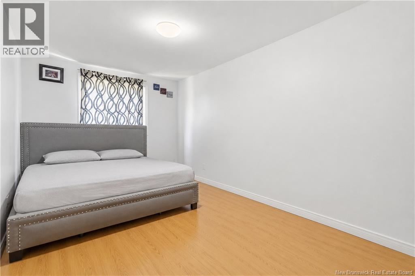
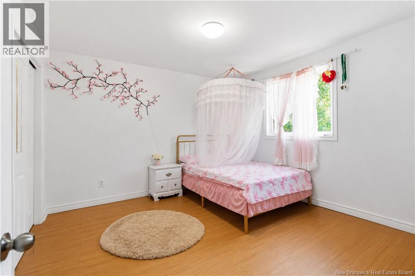
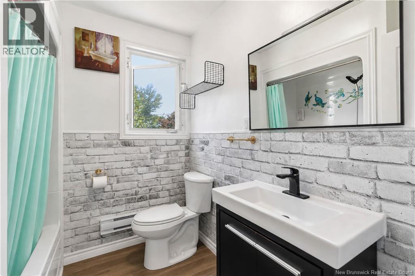
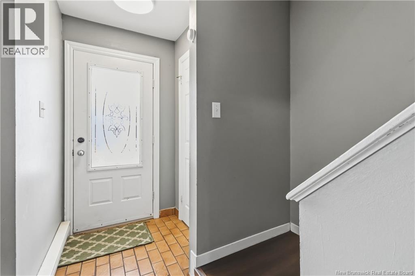
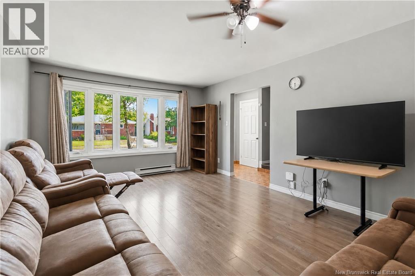
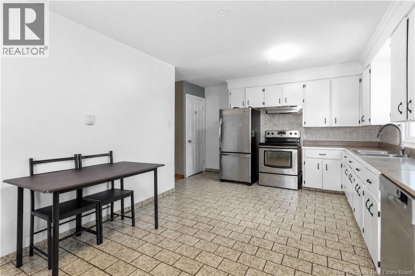
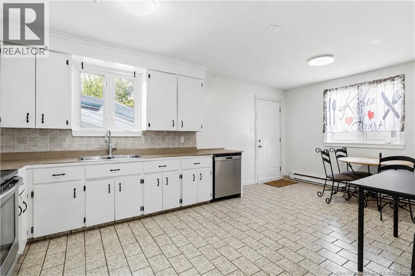
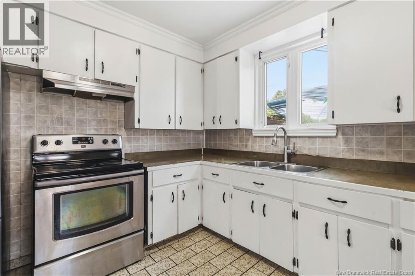
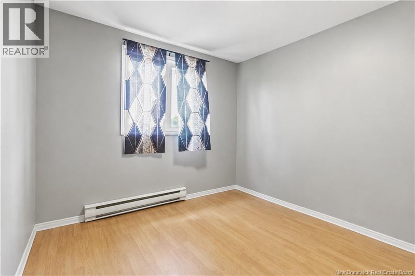
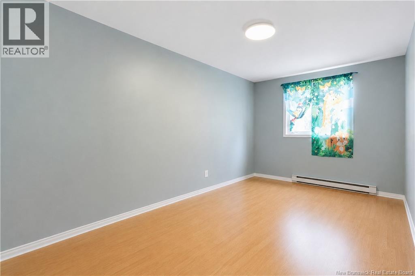
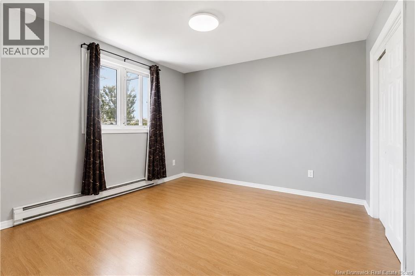
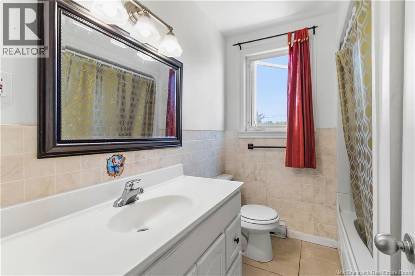
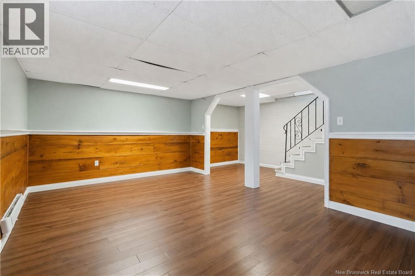
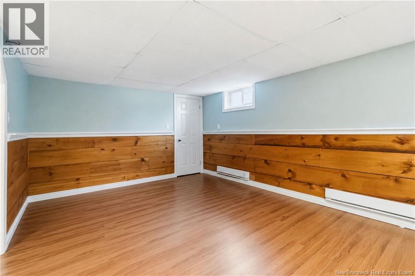
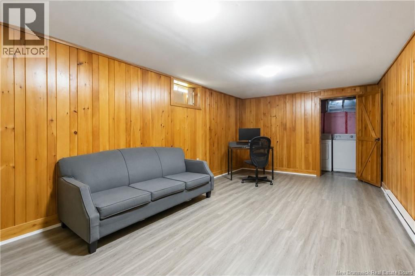
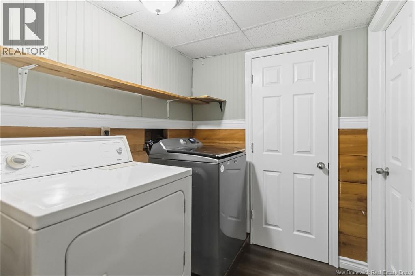
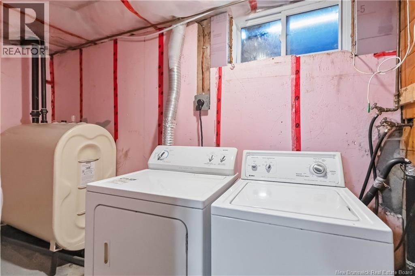
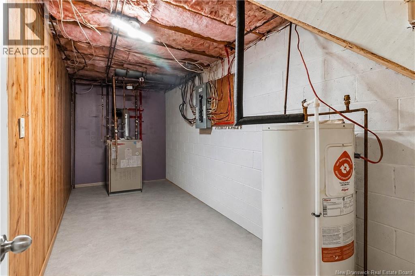
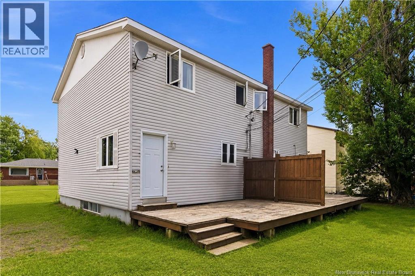
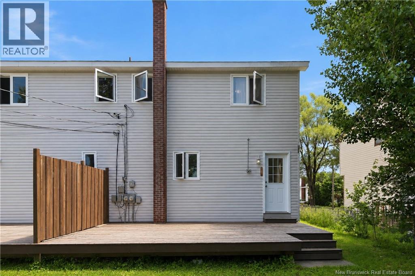
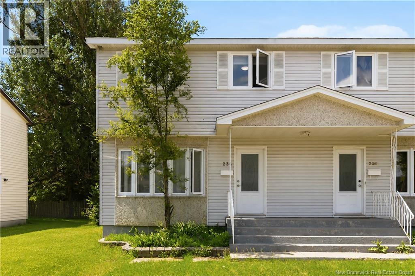
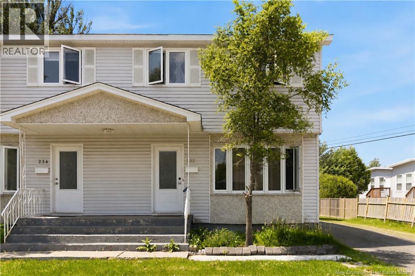
Side-by-side Duplex near Birchmount School! Two-storey living with space for growing families. #236 has three bedrooms upstairs and two full bathrooms. The basement contains a large family room, laundry room, and plenty of storage. #234 has three bedrooms and a full bathroom upstairs, with a large family room and storage space in the basement. Whether living in one side and renting the other, or renting out both, this property has great investment potential! Contact a REALTOR® today to arrange a showing. (id:44840)
Property Details
| MLS® Number | NB144751 |
| Property Type | Single Family |
Building
| Bathroom Total | 3 |
| Bedrooms Above Ground | 6 |
| Bedrooms Total | 6 |
| Construction Style Attachment | Side By Side |
| Exterior Finish | Other, Vinyl |
| Flooring Type | Ceramic, Laminate |
| Foundation Type | Concrete |
| Heating Fuel | Electric |
| Heating Type | Baseboard Heaters |
| Stories Total | 2 |
| Size Interior | 3059 Sqft |
| Total Finished Area | 3059 Sqft |
| Type | Multi-family |
| Utility Water | Municipal Water |
Land
| Acreage | No |
| Sewer | Municipal Sewage System |
| Size Irregular | 587 |
| Size Total | 587 M2 |
| Size Total Text | 587 M2 |
Rooms
| Level | Type | Length | Width | Dimensions |
|---|---|---|---|---|
| Second Level | Bedroom | 10'6'' x 9'7'' | ||
| Second Level | Bedroom | 9'3'' x 16'5'' | ||
| Second Level | Bedroom | 11'10'' x 11'4'' | ||
| Second Level | 4pc Bathroom | 7'7'' x 6'4'' | ||
| Second Level | Bedroom | 10'6'' x 9'7'' | ||
| Second Level | Bedroom | 9'3'' x 16'5'' | ||
| Second Level | Bedroom | 11'10'' x 11'4'' | ||
| Second Level | 4pc Bathroom | 7'7'' x 6'4'' | ||
| Basement | Family Room | 11'3'' x 22'7'' | ||
| Basement | 3pc Bathroom | 7'8'' x 9'1'' | ||
| Basement | Laundry Room | 5'10'' x 6'7'' | ||
| Basement | Family Room | 11'10'' x 17'11'' | ||
| Main Level | Kitchen/dining Room | 11'3'' x 18'10'' | ||
| Main Level | Living Room | 12'6'' x 17'7'' | ||
| Main Level | Kitchen/dining Room | 11'3'' x 18'10'' | ||
| Main Level | Living Room | 12'6'' x 17'7'' |
https://www.realtor.ca/real-estate/30081350/234-236-ayer-avenue-moncton
Interested?
Contact us for more information

Mike Doiron
Salesperson
(506) 382-3946
www.mikedoiron.ca/

260 Champlain St
Dieppe, New Brunswick E1A 1P3
(506) 382-3948
(506) 382-3946
www.exitmoncton.ca/
https://www.facebook.com/ExitMoncton/

Heather Doiron
Salesperson
260 Champlain St
Dieppe, New Brunswick E1A 1P3
(506) 382-3948
(506) 382-3946
www.exitmoncton.ca/
https://www.facebook.com/ExitMoncton/

The trademarks REALTOR®, REALTORS®, and the REALTOR® logo are controlled by The Canadian Real Estate Association (CREA) and identify real estate professionals who are members of CREA. The trademarks MLS®, Multiple Listing Service® and the associated logos are owned by The Canadian Real Estate Association (CREA) and identify the quality of services provided by real estate professionals who are members of CREA. The trademark DDF® is owned by The Canadian Real Estate Association (CREA) and identifies CREA's Data Distribution Facility (DDF®)
Saint John Real Estate Board Inc
Exit Realty Associates
September 11 2026 07:26:37
