

228 Westminster Riverview, New Brunswick E1B 2R3

$414,900
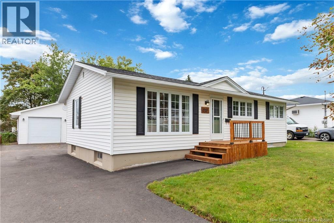
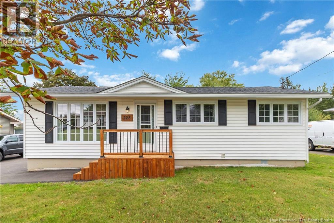
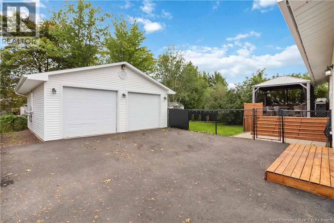
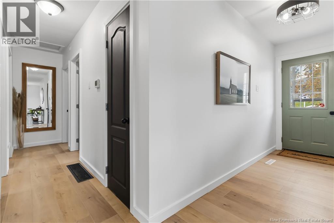
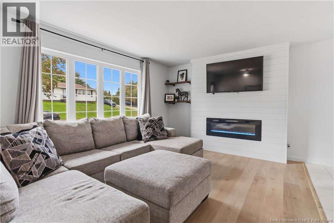
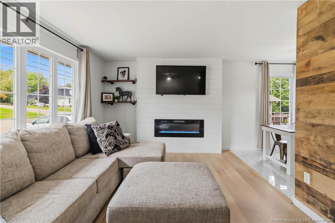
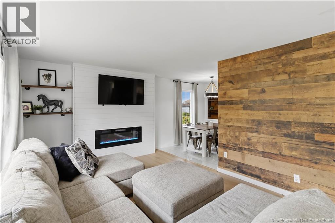
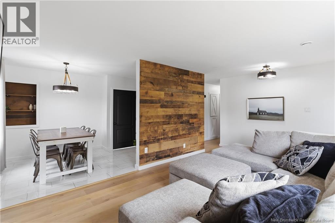
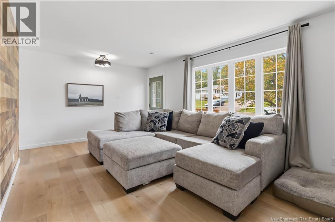
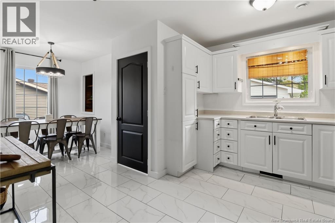
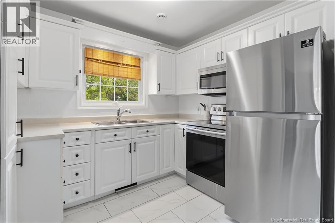
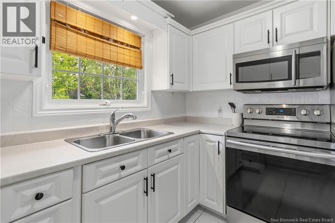
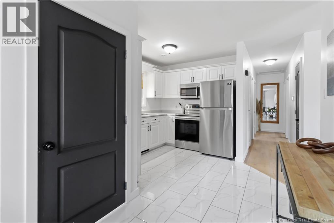
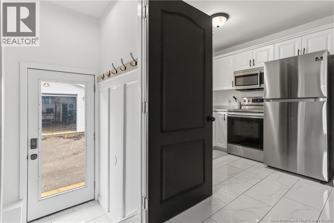
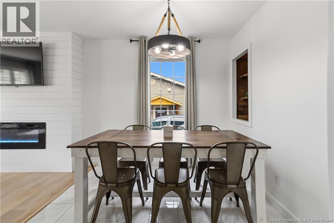
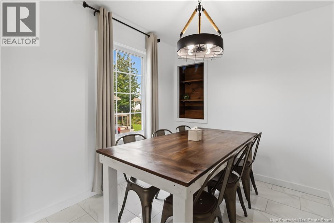
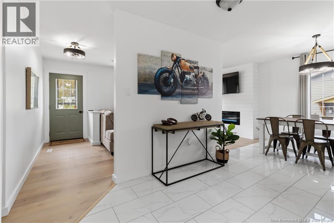
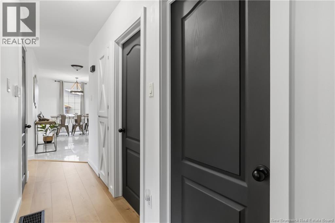
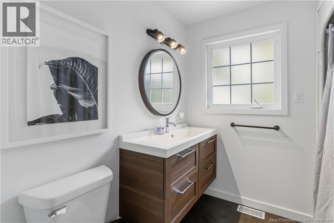
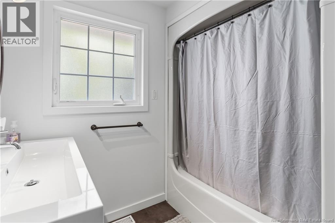
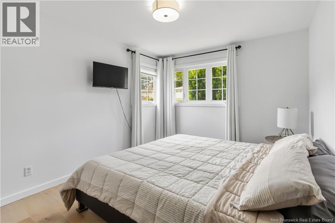
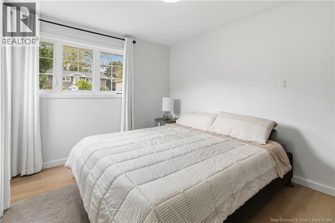
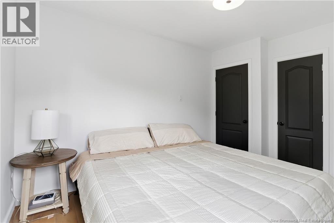
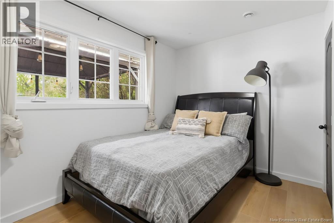
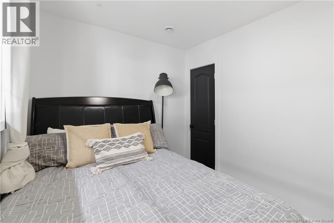
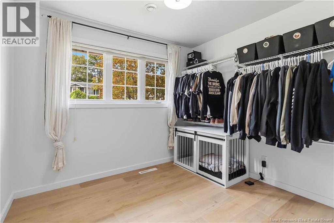
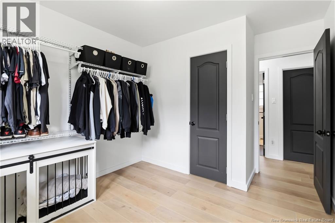
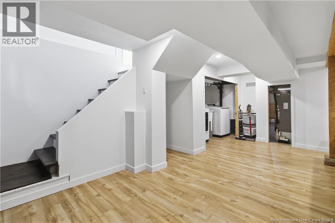
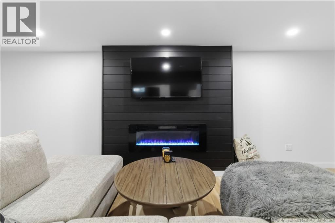
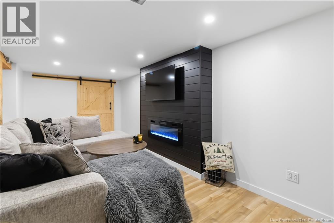
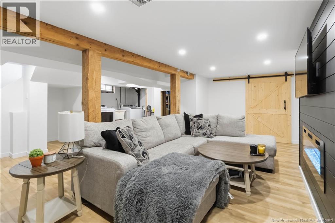
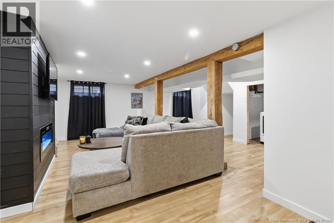
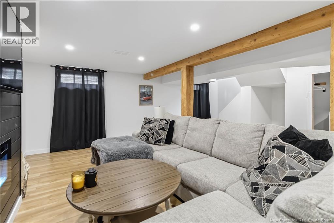
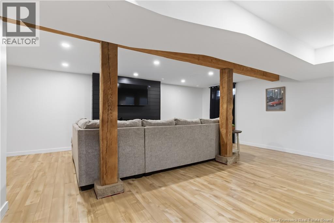
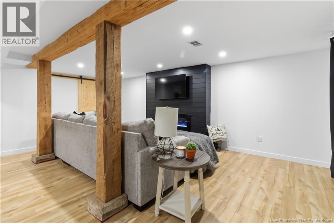
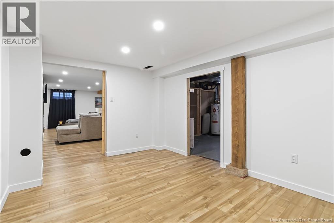
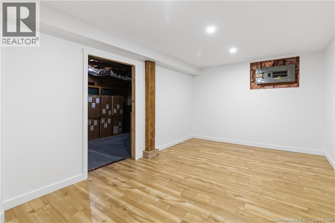
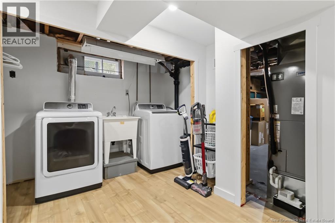
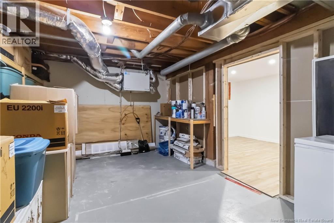
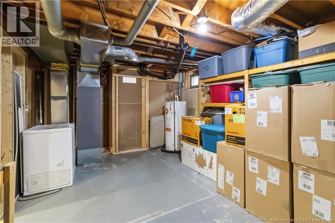
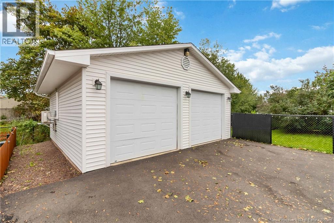
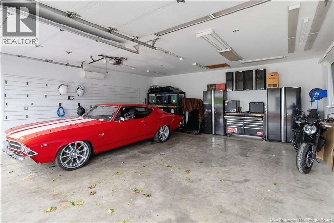
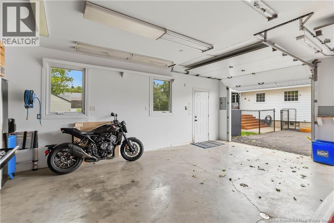
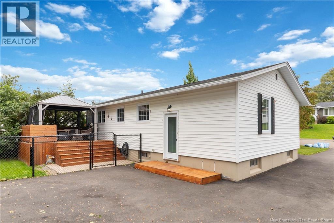
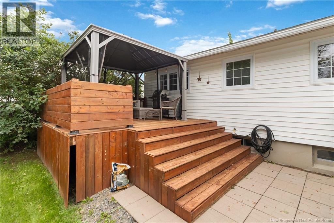
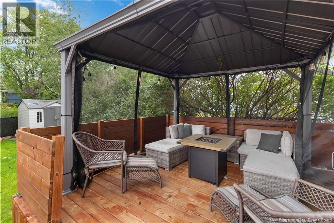
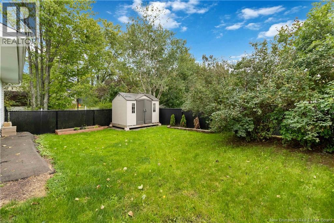
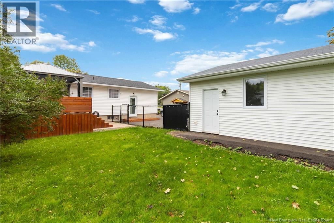
FULLY RENOVATED // DOUBLE DETACHED GARAGE // Welcome to 228 Westminster, a beautifully fully renovated home that combines modern updates, comfortable living space, and an impressive list of improvements already completed for you. Step inside and youre welcomed by a bright and inviting living room that flows naturally into the charming kitchen and dining area. The main level offers three comfortable bedrooms and a full bathroom, creating a functional layout for families, first-time buyers, or anyone looking for a move-in-ready home. The renovations dont stop upstairs. A convenient rear entrance provides direct access to the mostly finished basement, offering valuable additional living space and plenty of flexibility for a family room, home office, gym, hobby space, or whatever suits your needs. This home has seen extensive improvements over the years, including a full upstairs renovation in 2020, attic insulation in 2020, a ducted heat pump installed in 2022, a roof replacement in 2023, a fully renovated basement in 2023, new drain tile in 2025, and a newly paved driveway and regraded yard in 2025. Additional updates include flooring, bathroom finishes, a newer back door, basement trim, and more. Outside, the property truly stands out with a fenced yard, multiple updated decks, and a spacious double detached garage with its own electrical panel and AC unit. The garage was painted in 2026 and offers excellent space for vehicles, storage, a workshop, or your hobbies. The home and garage were also freshly painted in 2026. With major renovations already completed, efficient heating, a finished basement, a fenced yard, paved driveway, and a double detached garage, 228 Westminster offers the kind of combination that is hard to find. Simply move in, make yourself at home, and enjoy! (id:44840)
Property Details
| MLS® Number | NB147250 |
| Property Type | Single Family |
| Structure | Shed |
Building
| Bathroom Total | 1 |
| Bedrooms Above Ground | 3 |
| Bedrooms Total | 3 |
| Architectural Style | Bungalow, Raised Bungalow, Ranch |
| Construction Style Attachment | Detached |
| Cooling Type | Air Conditioned, Heat Pump |
| Exterior Finish | Vinyl |
| Flooring Type | Laminate, Tile |
| Foundation Type | Concrete |
| Heating Type | Heat Pump |
| Stories Total | 1 |
| Size Interior | 1820 Sqft |
| Total Finished Area | 1820 Sqft |
| Type | House |
| Utility Water | Municipal Water |
Parking
| Detached Garage | |
| Garage | |
| Heated Garage |
Land
| Acreage | No |
| Sewer | Municipal Sewage System |
| Size Irregular | 567 |
| Size Total | 567 M2 |
| Size Total Text | 567 M2 |
Rooms
| Level | Type | Length | Width | Dimensions |
|---|---|---|---|---|
| Main Level | Bedroom | X | ||
| Main Level | Bedroom | 9'7'' x 8'4'' | ||
| Main Level | Bedroom | 11'0'' x 9'9'' | ||
| Main Level | 3pc Bathroom | 8'3'' x 4'10'' | ||
| Main Level | Living Room/dining Room | 24'7'' x 19'10'' |
https://www.realtor.ca/real-estate/30243975/228-westminster-riverview
Interested?
Contact us for more information

Danie Gagnon
Salesperson

260 Champlain St
Dieppe, New Brunswick E1A 1P3
(506) 382-3948
(506) 382-3946
www.exitmoncton.ca/
https://www.facebook.com/ExitMoncton/

The trademarks REALTOR®, REALTORS®, and the REALTOR® logo are controlled by The Canadian Real Estate Association (CREA) and identify real estate professionals who are members of CREA. The trademarks MLS®, Multiple Listing Service® and the associated logos are owned by The Canadian Real Estate Association (CREA) and identify the quality of services provided by real estate professionals who are members of CREA. The trademark DDF® is owned by The Canadian Real Estate Association (CREA) and identifies CREA's Data Distribution Facility (DDF®)
Saint John Real Estate Board Inc
Exit Realty Associates
September 13 2026 04:11:50
