

22 Shoreway Street Rexton, New Brunswick E4W 2A9

$299,000
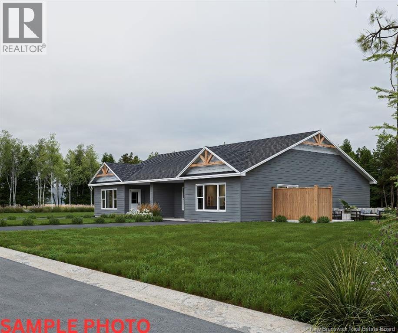
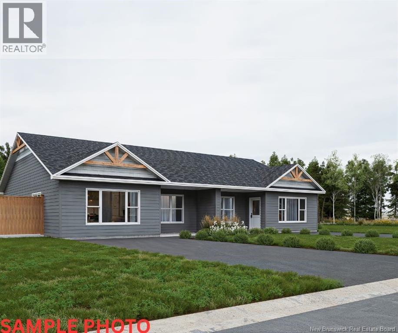
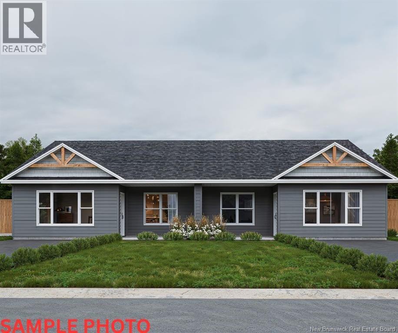
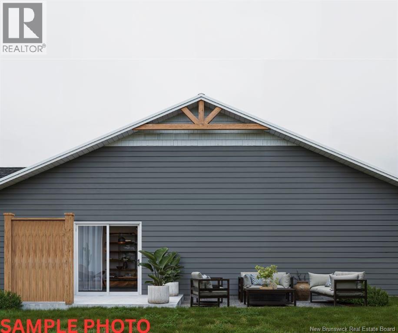
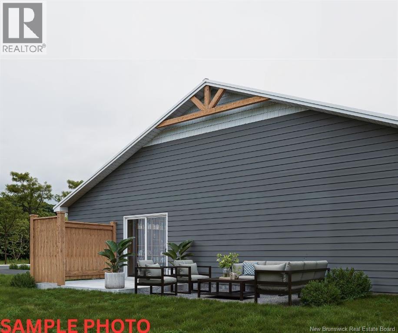
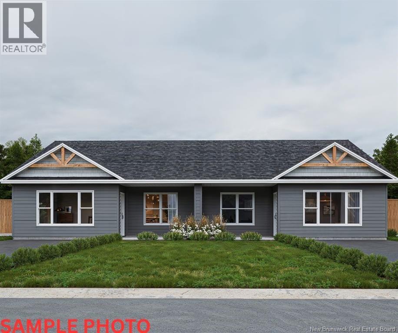
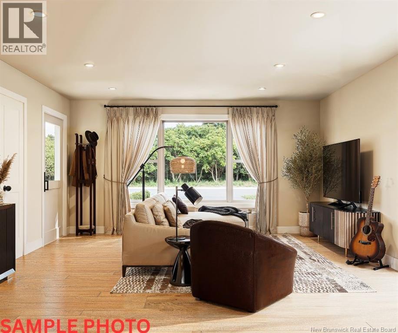
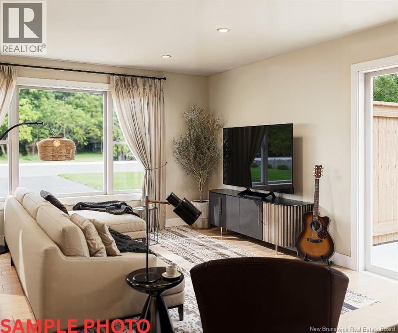
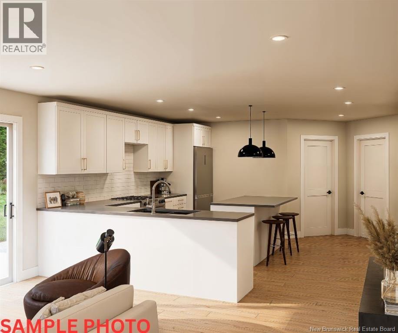
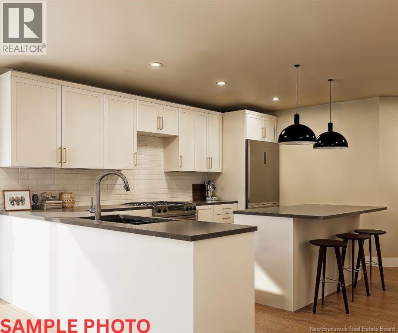
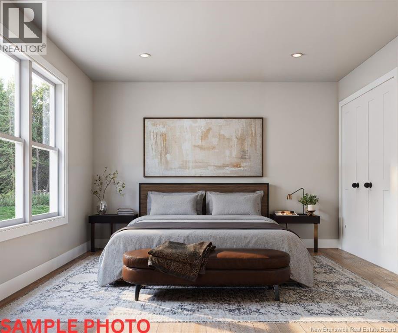
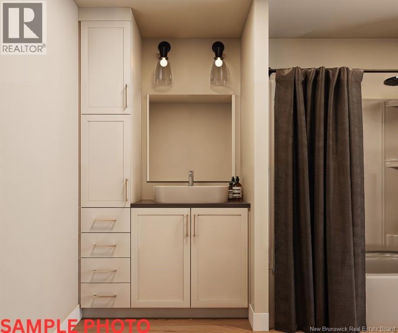
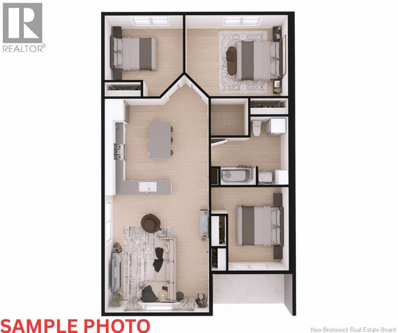
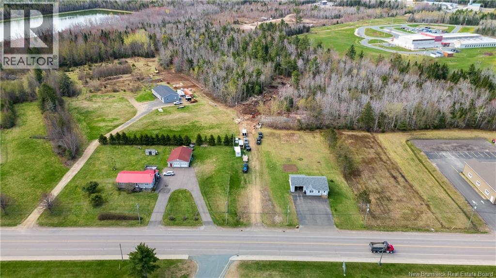
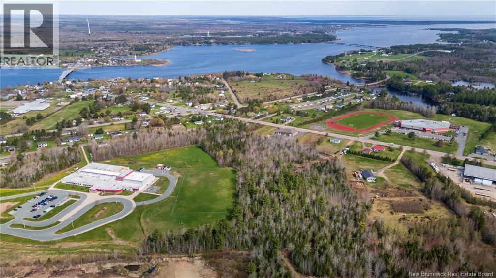
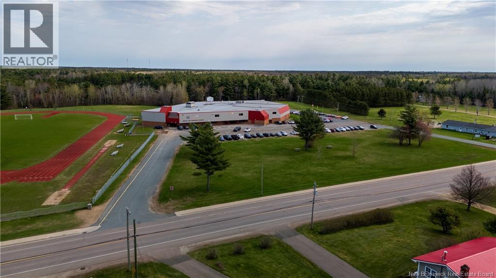
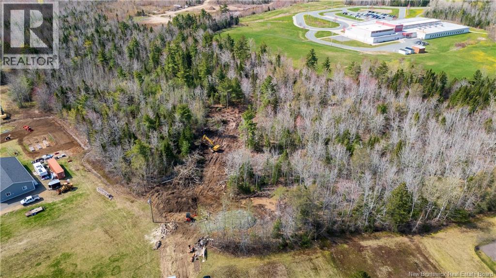
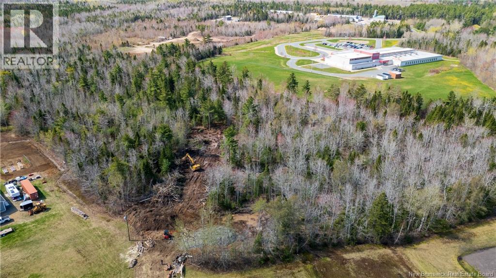
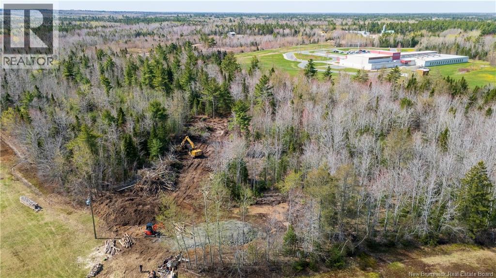
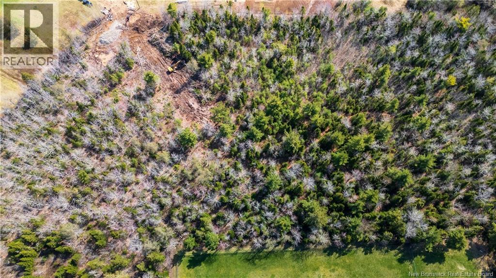
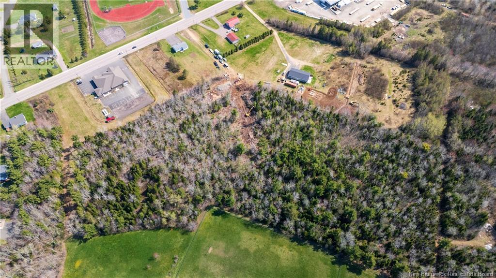
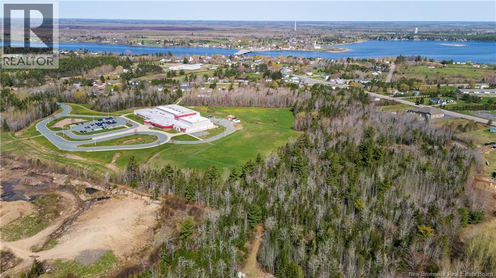
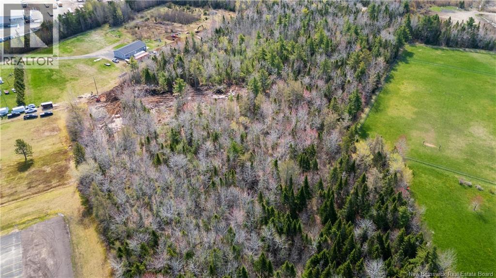
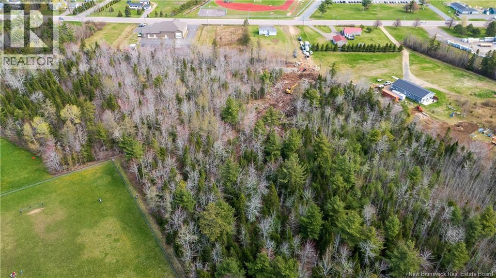
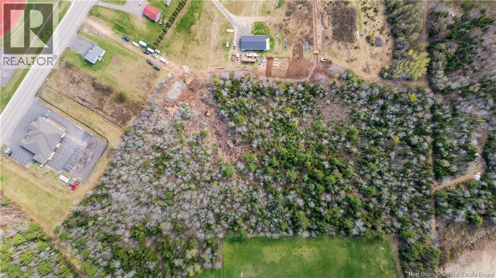
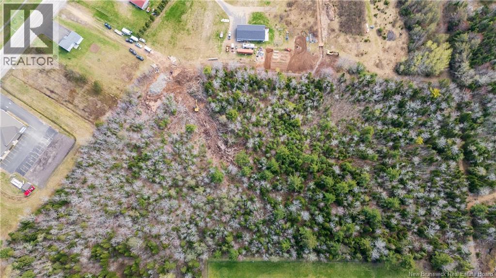
Were officially pre-selling Phase 1 of an all-new construction development in one of the communitys most exciting new areas, and this is the perfect opportunity for first-time home buyers or anyone looking to downsize into a beautiful, modern, and affordable home. These to-be-built properties are designed with style and functionality in mind, featuring smart open-concept layouts, warm wood accents on the exterior, and high-quality finishes throughout built for comfort, convenience, and long-term value. All images shown are sample renderings to showcase what these stunning homes will look like once completed, and trust us theyre going to stand out. This isnt just a housing project its a milestone for Rexton, a growing community thats full of potential and ready for whats next. With great local schools, a strong sense of community, natural beauty all around, and new energy flowing into the area, Rexton is quickly becoming a top choice for buyers who want more than just a place to live they want a place to belong. Were proud to be bringing this development to life and cant wait to help shape the next chapter of Rextons story. Phase 1 is live, lots are limited, and demand is already picking up so if youve been waiting for the right time, this is it. Lets get you into a brand-new home built just for you, right here in the future of Rexton. (id:44840)
Property Details
| MLS® Number | NB143046 |
| Property Type | Single Family |
| Features | Level Lot |
Building
| Bathroom Total | 1 |
| Bedrooms Above Ground | 3 |
| Bedrooms Total | 3 |
| Construction Style Attachment | Semi-detached |
| Cooling Type | Heat Pump |
| Exterior Finish | Vinyl |
| Flooring Type | Vinyl |
| Foundation Type | Slab |
| Heating Type | Baseboard Heaters, Heat Pump |
| Size Interior | 1087 Sqft |
| Total Finished Area | 1087 Sqft |
| Utility Water | Drilled Well |
Land
| Access Type | Year-round Access, Public Road |
| Acreage | No |
| Sewer | Municipal Sewage System |
| Size Irregular | 2034 |
| Size Total | 2034 M2 |
| Size Total Text | 2034 M2 |
Rooms
| Level | Type | Length | Width | Dimensions |
|---|---|---|---|---|
| Main Level | Utility Room | 5'3'' x 5'3'' | ||
| Main Level | 4pc Bathroom | 11'8'' x 9'10'' | ||
| Main Level | Primary Bedroom | 15'3'' x 11'9'' | ||
| Main Level | Bedroom | 11'4'' x 11'9'' | ||
| Main Level | Bedroom | 11'8'' x 12'1'' | ||
| Main Level | Kitchen | 15'0'' x 13'9'' | ||
| Main Level | Dining Room | 15'0'' x 7'0'' | ||
| Main Level | Living Room | 15'0'' x 10'2'' |
https://www.realtor.ca/real-estate/29971003/22-shoreway-street-rexton
Interested?
Contact us for more information

Aaron Pickett
Salesperson

1000 Unit 101 St George Blvd
Moncton, New Brunswick E1E 4M7
(506) 857-2100
(506) 859-1623
www.royallepageatlantic.com/

The trademarks REALTOR®, REALTORS®, and the REALTOR® logo are controlled by The Canadian Real Estate Association (CREA) and identify real estate professionals who are members of CREA. The trademarks MLS®, Multiple Listing Service® and the associated logos are owned by The Canadian Real Estate Association (CREA) and identify the quality of services provided by real estate professionals who are members of CREA. The trademark DDF® is owned by The Canadian Real Estate Association (CREA) and identifies CREA's Data Distribution Facility (DDF®)
Saint John Real Estate Board Inc
Royal LePage Atlantic
August 26 2026 02:08:48
