

22 Brook Terrace Campbellton, New Brunswick E3N 2N2

$569,000
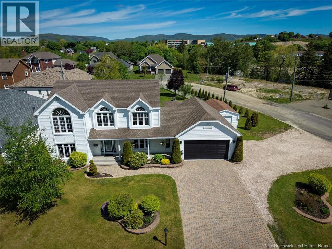
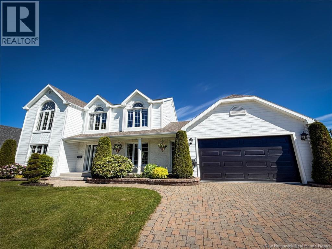
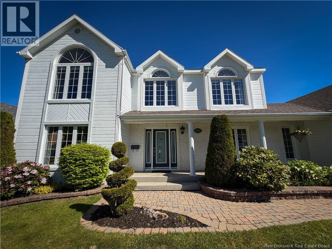
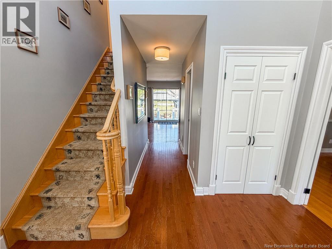
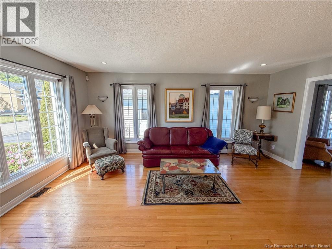
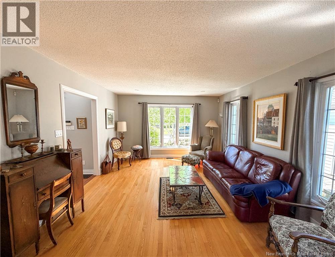
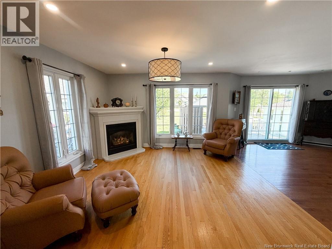
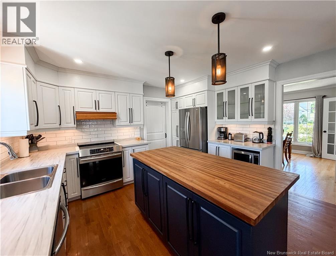
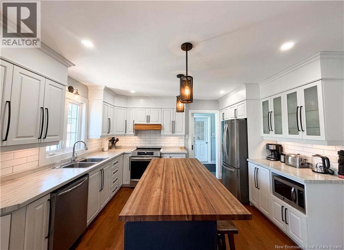
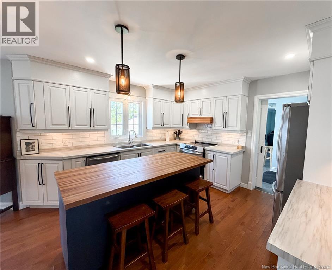
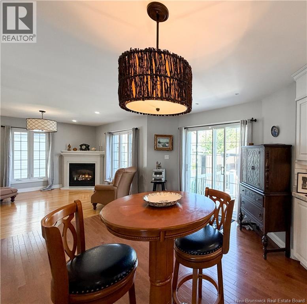
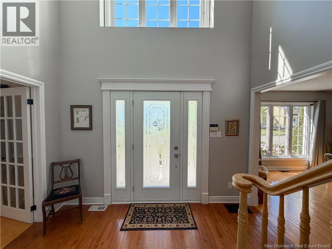
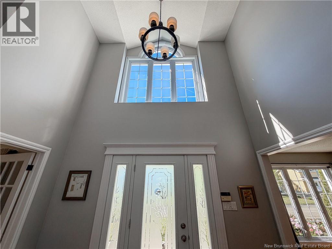
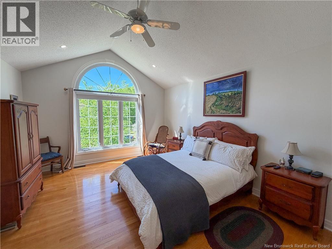
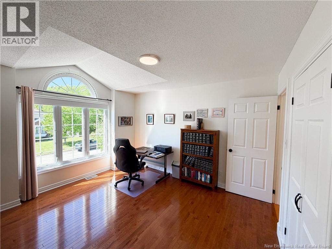
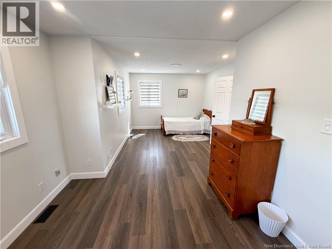
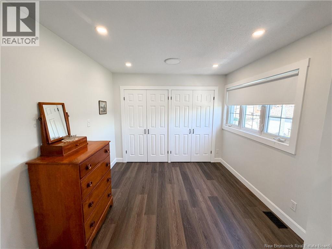
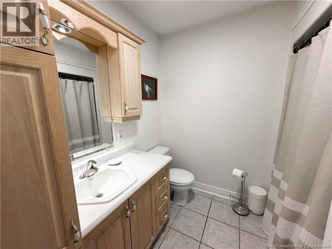
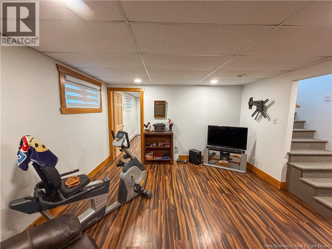
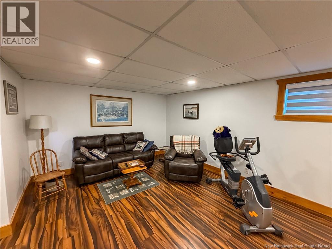
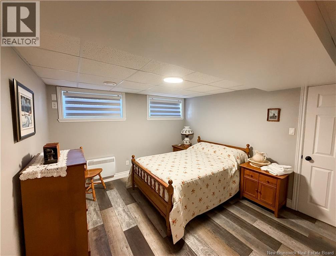
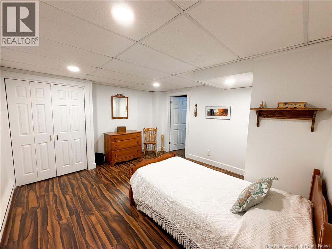
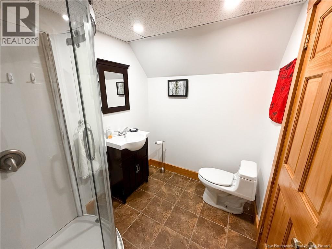
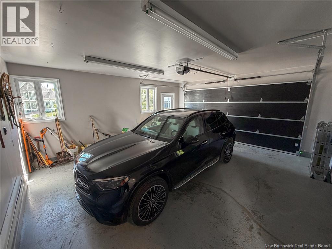
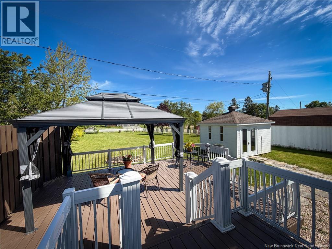
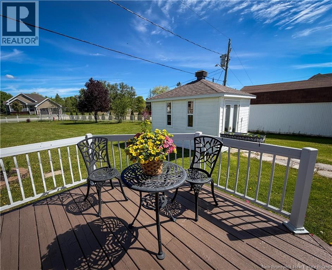
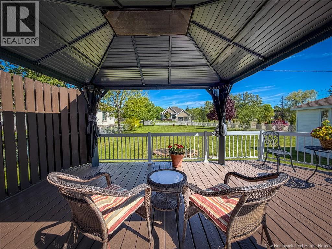
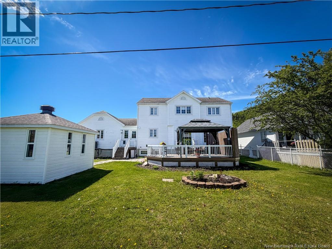
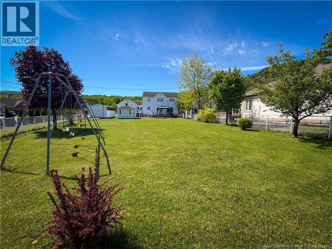
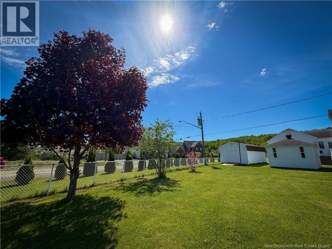
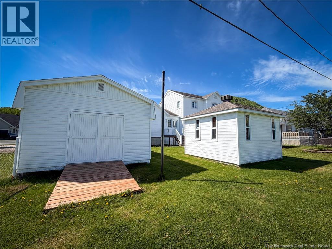
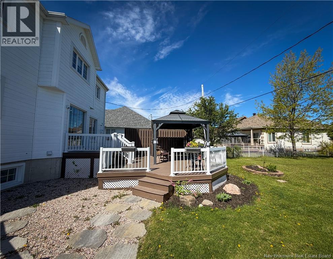
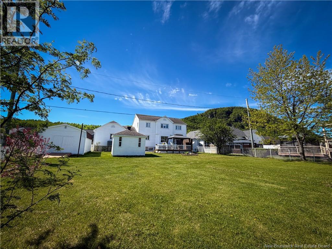
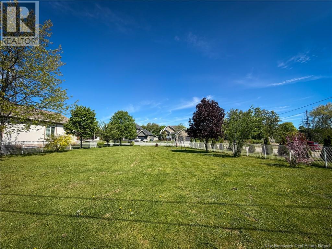
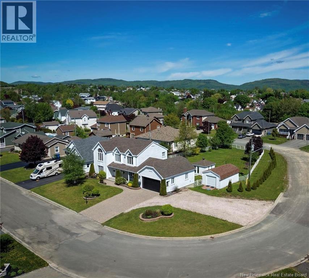
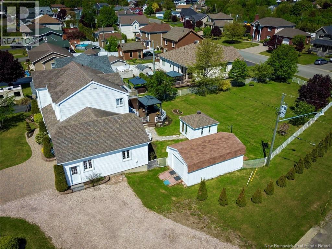
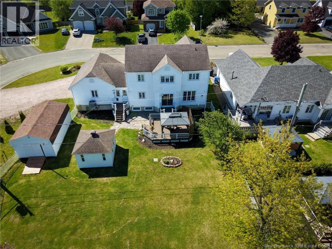
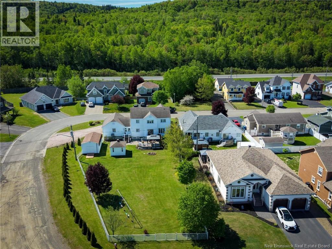
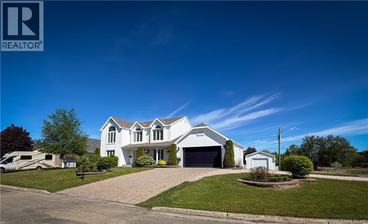
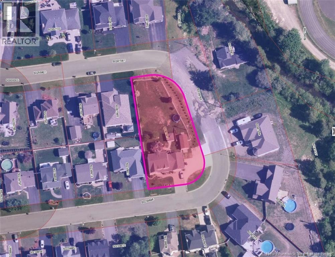
Welcome to this beautifully maintained home located in one of the most sought-after neighbourhoods in Campbellton. This property offers comfort, quality, and an exceptional family-friendly setting. The home features central heating and air conditioning, a cozy propane fireplace, and numerous recent updates, including all window panes and the garage door, both replaced in January 2026. Outside, you'll find a fully fenced backyard perfect for children and pets, along with a storage shed, a gazebo for relaxing or entertaining, and a high-quality playground swing set. Pride of ownership is evident throughout this meticulously cared-for property. Move-in ready and ideally located close to all amenities, this is a wonderful opportunity to own a home in one of Campbellton's most desirable areas. (id:44840)
Property Details
| MLS® Number | NB142980 |
| Property Type | Single Family |
| Amenities Near By | Ski Hill, Shopping |
| Features | Corner Site |
| Structure | Shed |
Building
| Bathroom Total | 4 |
| Bedrooms Above Ground | 3 |
| Bedrooms Total | 3 |
| Architectural Style | Contemporary |
| Constructed Date | 2000 |
| Construction Style Attachment | Detached |
| Cooling Type | Central Air Conditioning, Heat Pump |
| Exterior Finish | Other, Vinyl, Wood |
| Flooring Type | Carpeted, Ceramic, Other, Wood |
| Foundation Type | Concrete |
| Half Bath Total | 1 |
| Heating Fuel | Electric, Propane |
| Heating Type | Forced Air, Heat Pump |
| Stories Total | 2 |
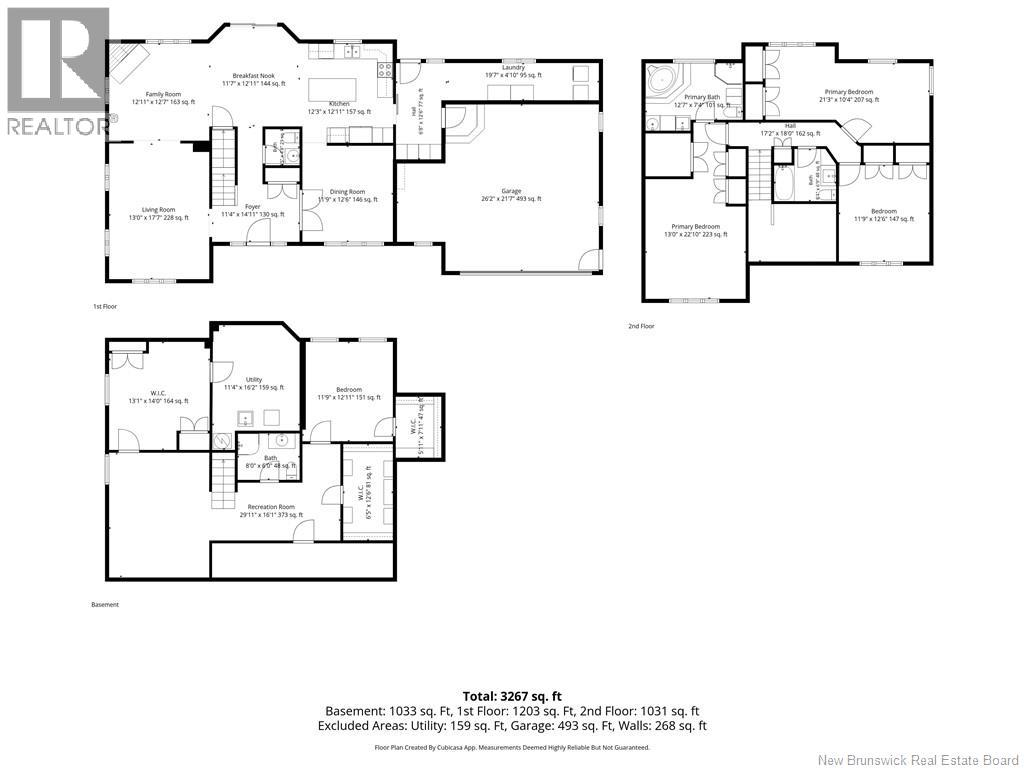
| Size Interior | 3267 Sqft |
| Total Finished Area | 3267 Sqft |
| Type | House |
| Utility Water | Municipal Water |
Parking
| Attached Garage |
Land
| Access Type | Year-round Access, Public Road |
| Acreage | No |
| Land Amenities | Ski Hill, Shopping |
| Sewer | Municipal Sewage System |
| Size Irregular | 1892 |
| Size Total | 1892 M2 |
| Size Total Text | 1892 M2 |
Rooms
| Level | Type | Length | Width | Dimensions |
|---|---|---|---|---|
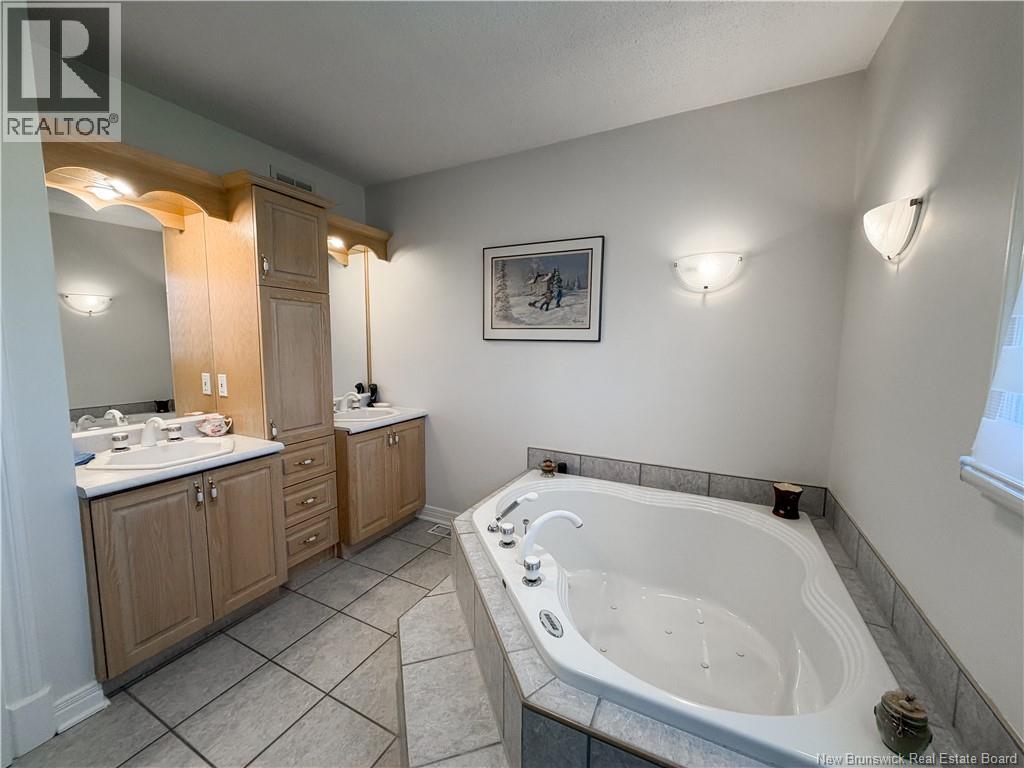
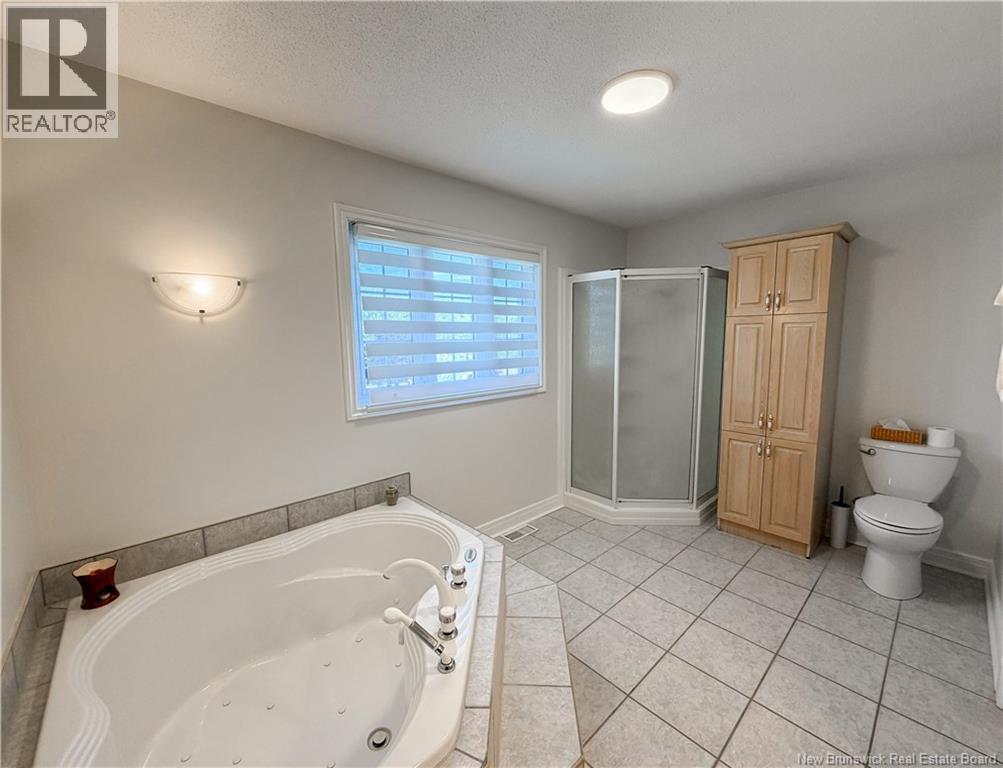
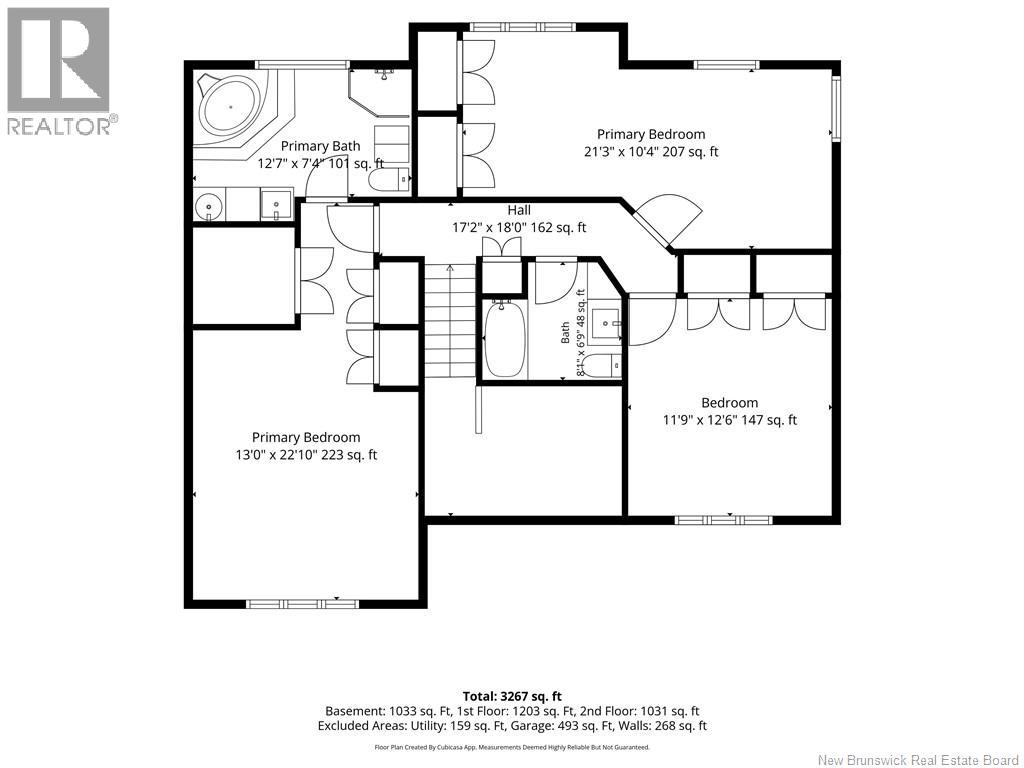
| Second Level | Bath (# Pieces 1-6) | 8'1'' x 6'9'' | ||
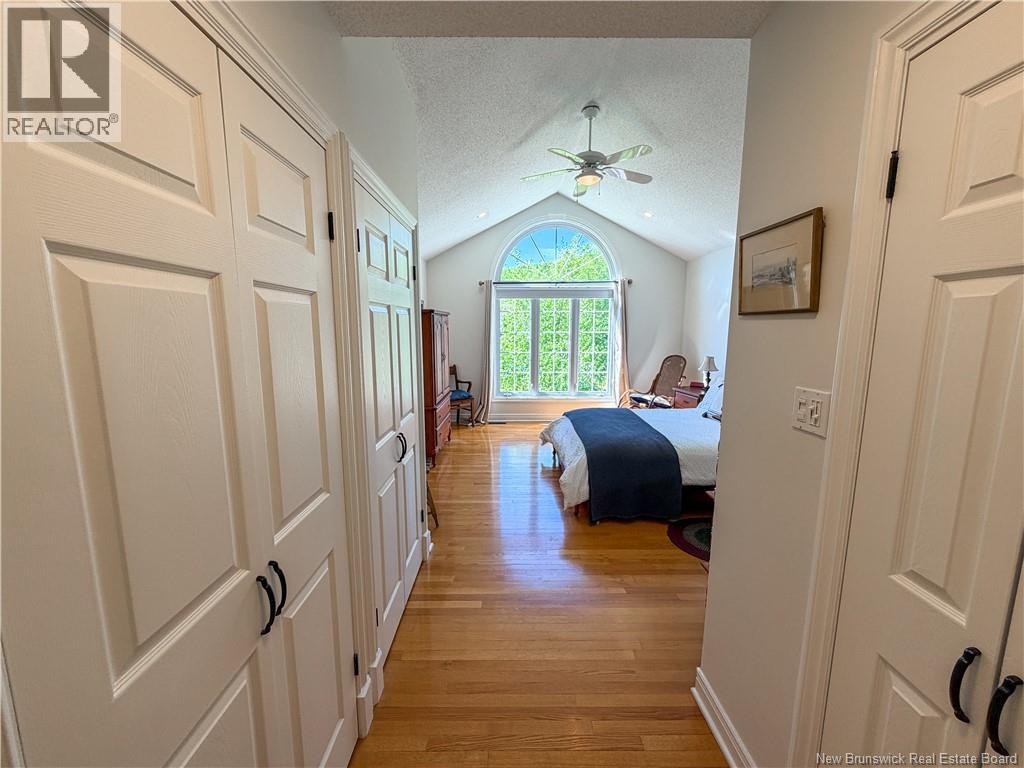
| Second Level | Bedroom | 13'0'' x 22'10'' | ||
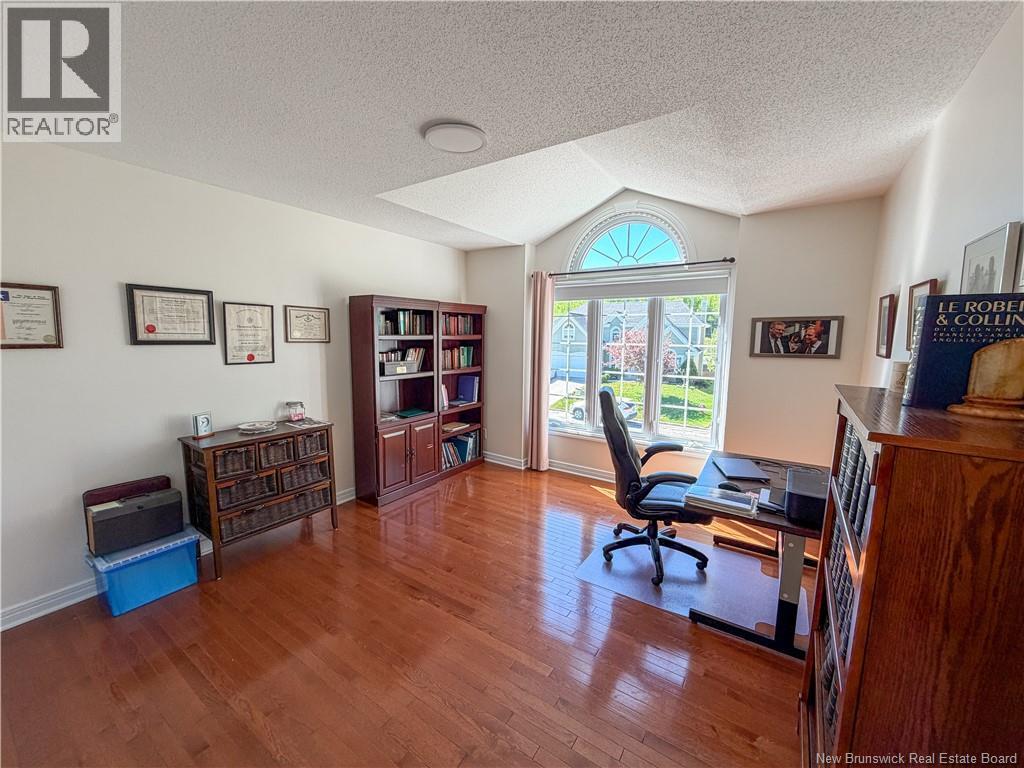
| Second Level | Bedroom | 11'9'' x 12'6'' | ||
| Second Level | Bedroom | 21'3'' x 10'4'' | ||
| Second Level | Bath (# Pieces 1-6) | 12'7'' x 7'4'' | ||
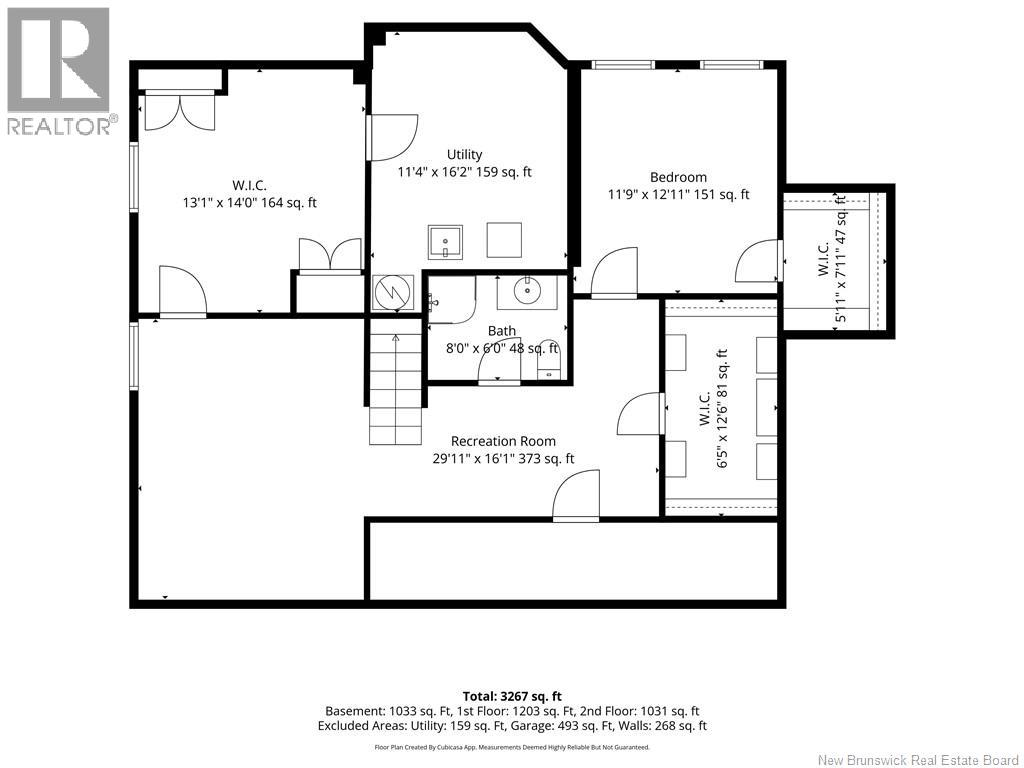
| Basement | Utility Room | 11'4'' x 16'2'' | ||
| Basement | Bedroom | 13'1'' x 14'0'' | ||
| Basement | Bath (# Pieces 1-6) | 8'0'' x 6'0'' | ||
| Basement | Bedroom | 11'9'' x 12'11'' | ||
| Basement | Other | 6'5'' x 12'6'' | ||
| Basement | Recreation Room | 29'11'' x 16'11'' | ||
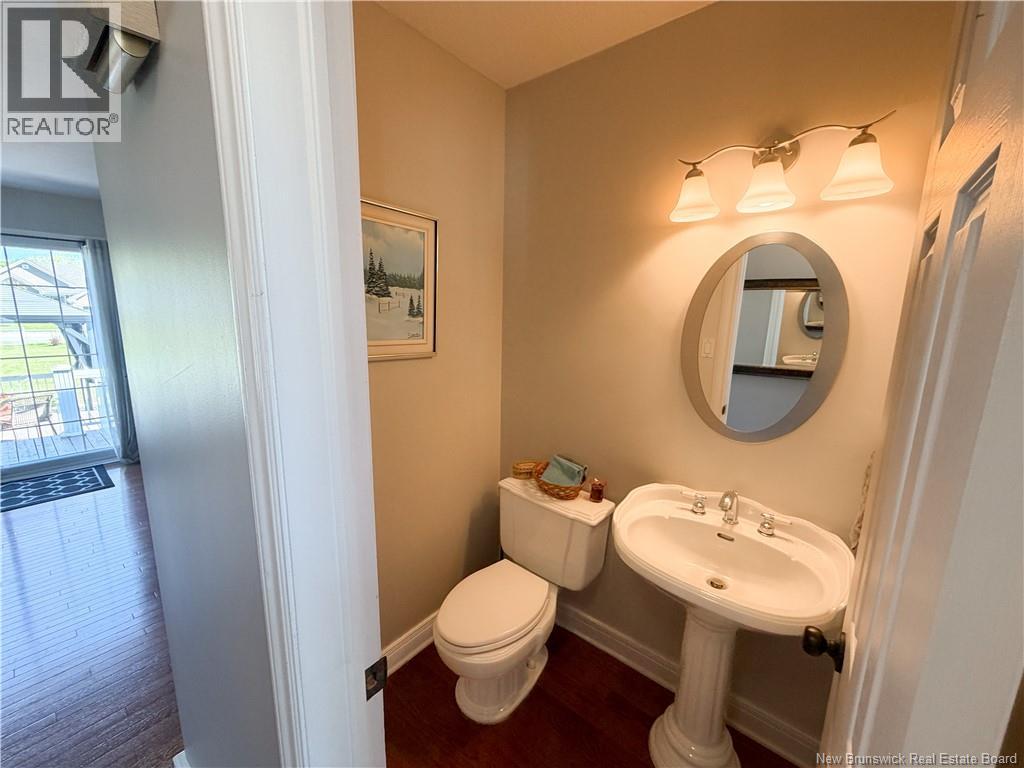
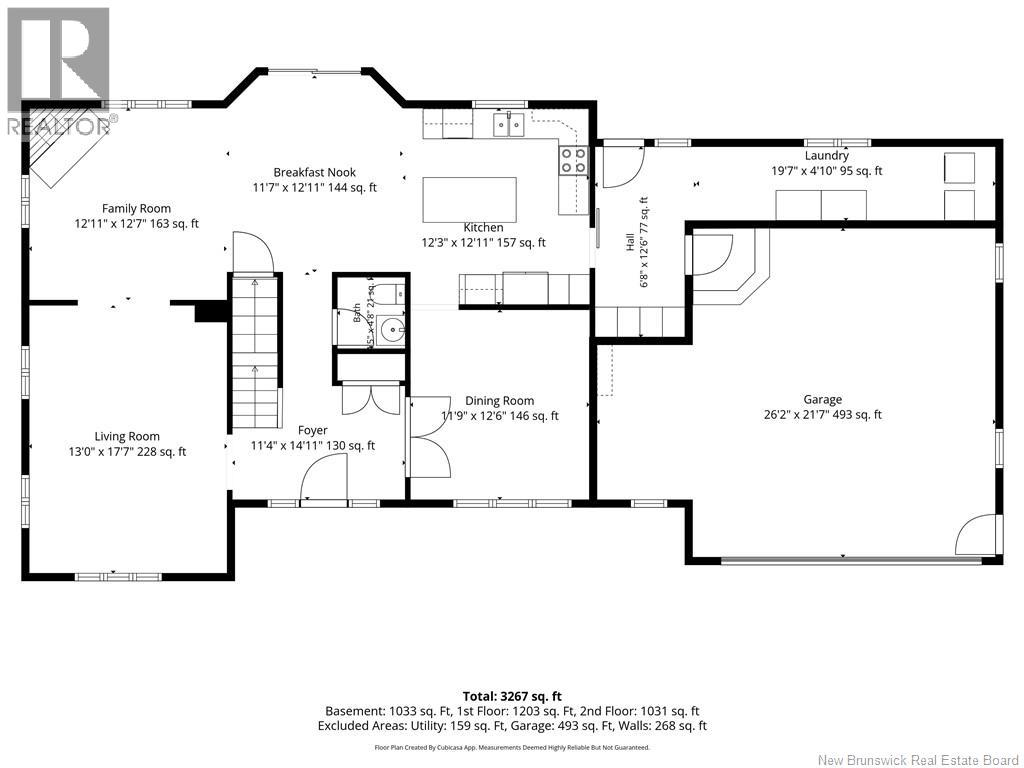
| Main Level | Bath (# Pieces 1-6) | 4'5'' x 4'8'' | ||
| Main Level | Foyer | 11'4'' x 14'11'' | ||
| Main Level | Living Room | 13'0'' x 17'7'' | ||
| Main Level | Family Room | 12'11'' x 12'7'' | ||
| Main Level | Dining Nook | 11'7'' x 12'11'' | ||
| Main Level | Kitchen | 12'3'' x 12'11'' | ||
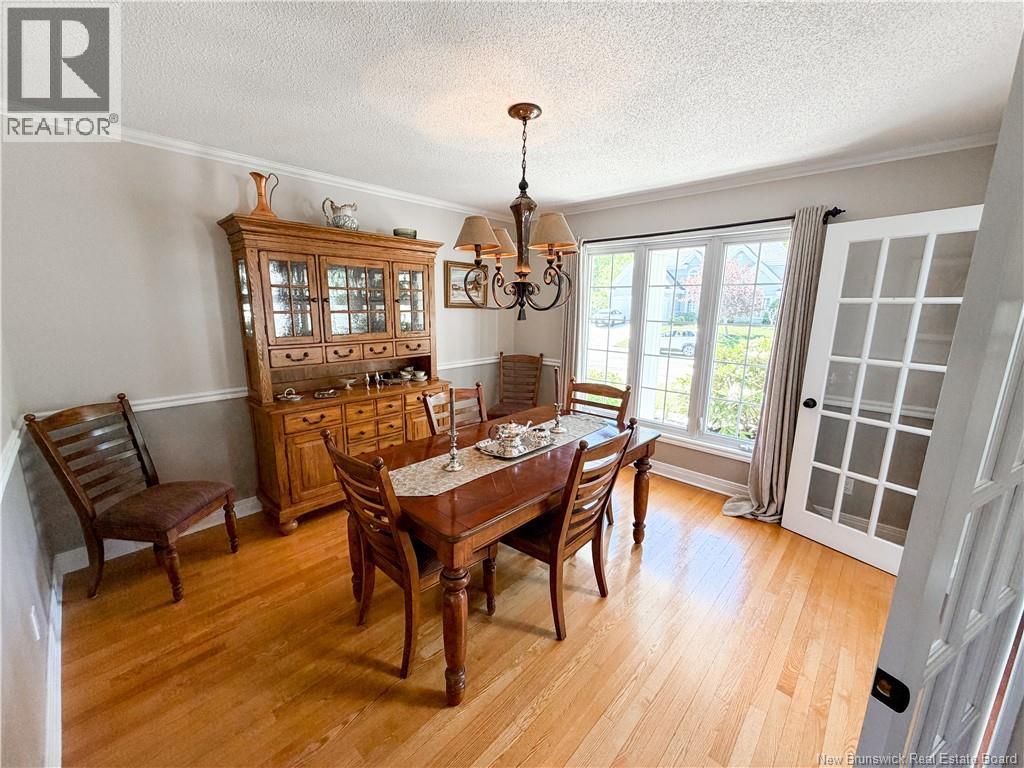
| Main Level | Dining Room | 11'9'' x 12'6'' | ||
| Main Level | Laundry Room | 19'7'' x 4'10'' |
https://www.realtor.ca/real-estate/29966523/22-brook-terrace-campbellton
Interested?
Contact us for more information

Joe Thibeault
Agent Manager

205 Roseberry Street
Campbellton, New Brunswick E3N 2H4
(506) 759-9080
(506) 759-9094
www.remax-prestigerealty.com/

Jodie Lavoie
Salesperson
205 Roseberry Street
Campbellton, New Brunswick E3N 2H4
(506) 759-9080
(506) 759-9094
www.remax-prestigerealty.com/

Caroline Levesque-Savoie
Salesperson
205 Roseberry Street
Campbellton, New Brunswick E3N 2H4
(506) 759-9080
(506) 759-9094
www.remax-prestigerealty.com/

The trademarks REALTOR®, REALTORS®, and the REALTOR® logo are controlled by The Canadian Real Estate Association (CREA) and identify real estate professionals who are members of CREA. The trademarks MLS®, Multiple Listing Service® and the associated logos are owned by The Canadian Real Estate Association (CREA) and identify the quality of services provided by real estate professionals who are members of CREA. The trademark DDF® is owned by The Canadian Real Estate Association (CREA) and identifies CREA's Data Distribution Facility (DDF®)
Saint John Real Estate Board Inc
RE/MAX Prestige Realty
September 04 2026 12:41:42
