

21 Shawn Court Riverview, New Brunswick E1B 3R5

$370,000
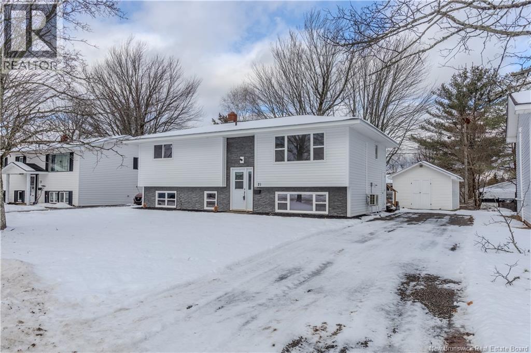
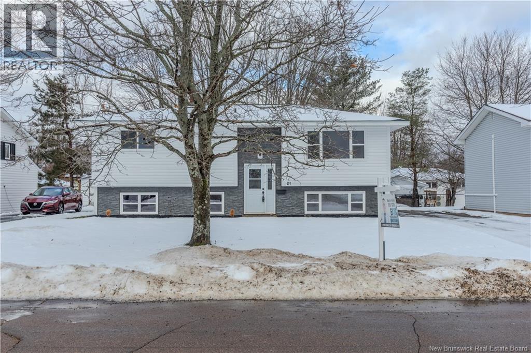
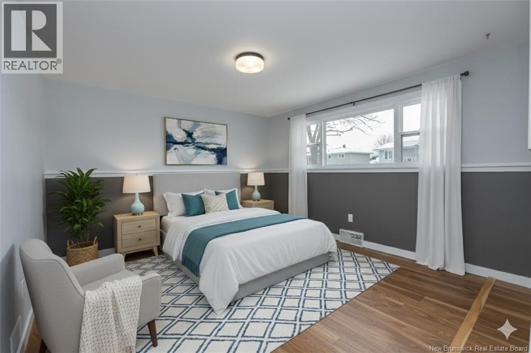
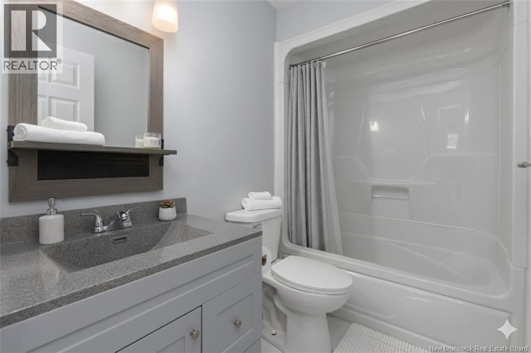
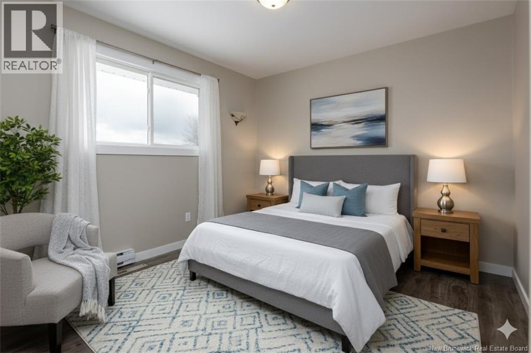
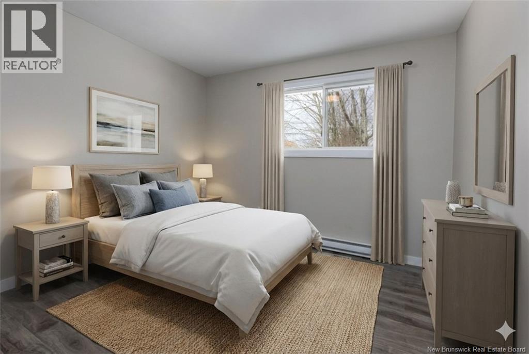
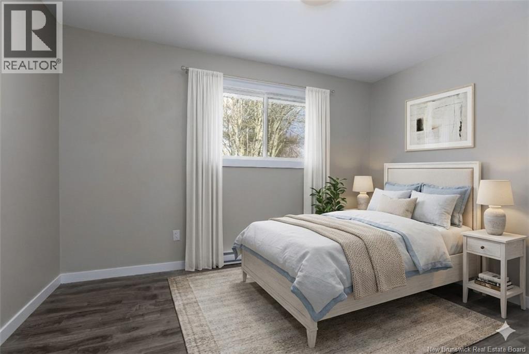
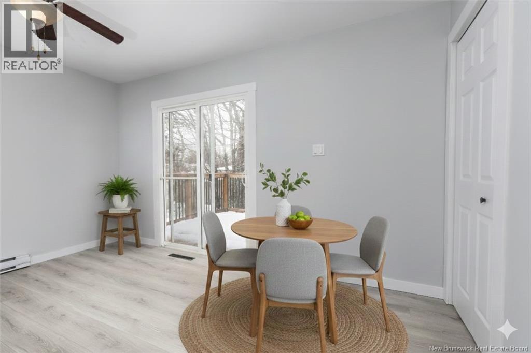
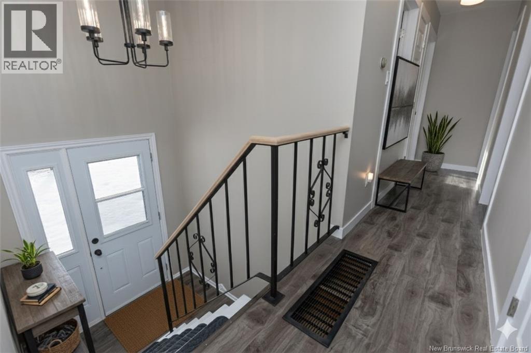
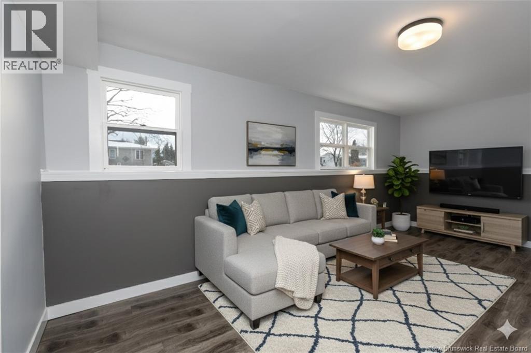
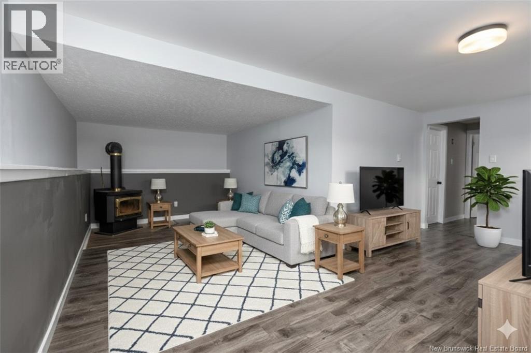
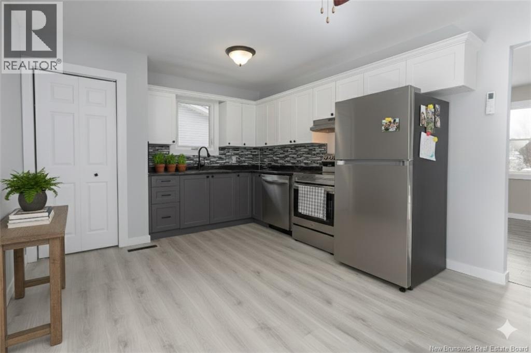
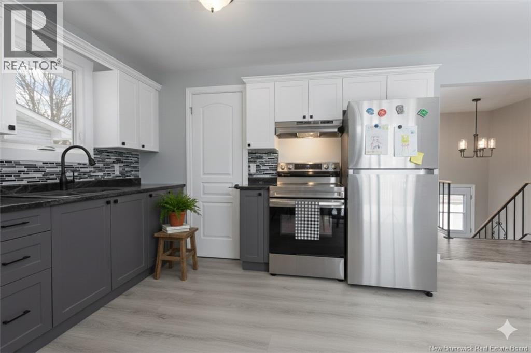
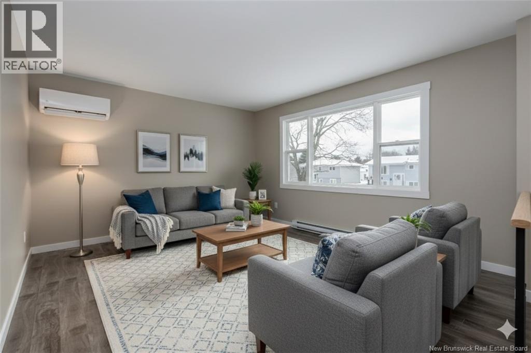
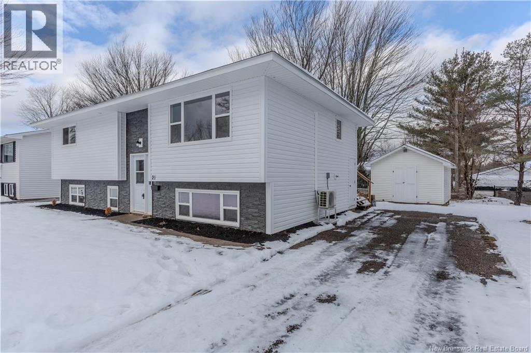
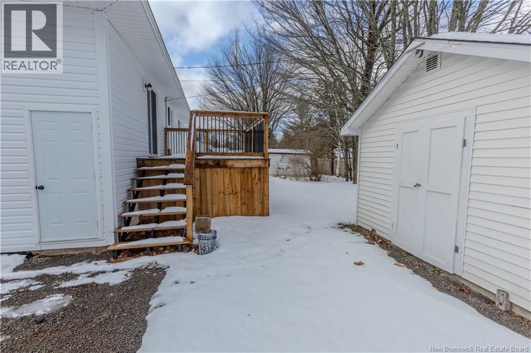
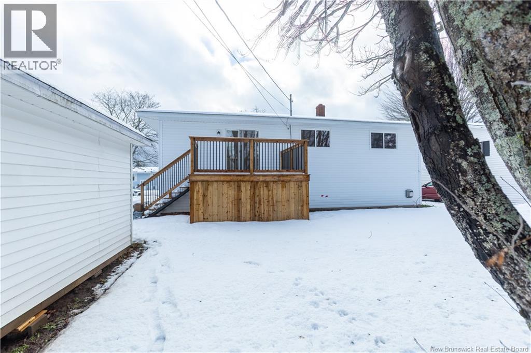
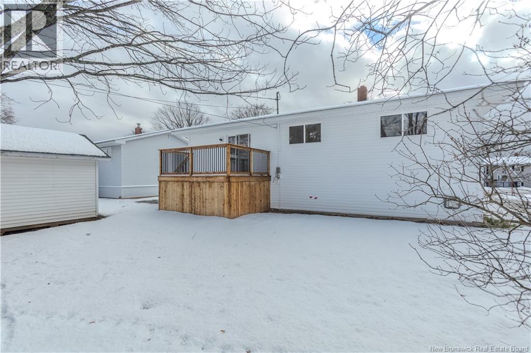
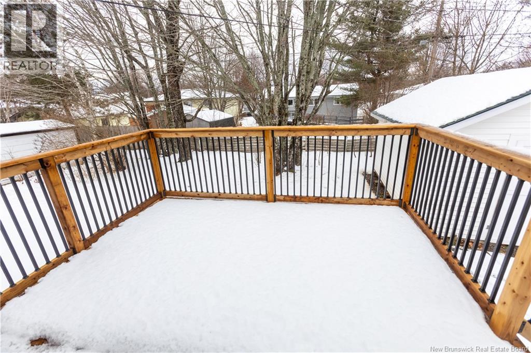
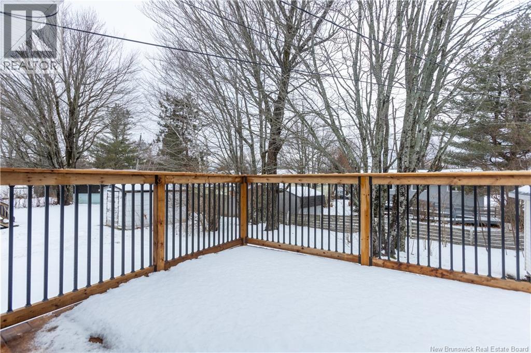
Welcome to 21 Shawn Court, ideally located in popular West Riverview within walking distance to Claude D. Taylor Elementary and Riverview High School. This beautifully renovated 4-bedroom split-entry home is perfect for a young or growing family. The main level features a bright, spacious living room leading to a modern eat-in kitchen with new cabinetry, countertops, and flooring. Down the hall are three comfortable bedrooms and a fully updated 4-piece bathroom. The lower level offers a large family room with a cozy propane stove, a spacious fourth bedroom, and a generous storage/laundry area with side access. Recent upgrades include new windows, siding, newer roof shingles, mini split heat pump, new flooring, a new kitchen, renovated bathroom, new paint, updated lighting, and a brand-new back deck. The home also offers a large treed backyard, perfect for kids or pets. Move-in ready and located in one of Riverviews most desirable family neighborhoodsdont miss your chance to make this beautiful property your new home! (id:44840)
Property Details
| MLS® Number | NB134348 |
| Property Type | Single Family |
| Structure | Shed |
Building
| Bathroom Total | 1 |
| Bedrooms Above Ground | 3 |
| Bedrooms Below Ground | 1 |
| Bedrooms Total | 4 |
| Architectural Style | Split Entry Bungalow, 2 Level |
| Constructed Date | 1972 |
| Cooling Type | Heat Pump |
| Exterior Finish | Vinyl |
| Flooring Type | Laminate, Vinyl |
| Foundation Type | Concrete |
| Heating Fuel | Electric |
| Heating Type | Baseboard Heaters, Heat Pump |
| Stories Total | 1 |
| Size Interior | 1500 Sqft |
| Total Finished Area | 1500 Sqft |
| Type | House |
| Utility Water | Municipal Water |
Land
| Access Type | Year-round Access, Public Road |
| Acreage | No |
| Sewer | Municipal Sewage System |
| Size Irregular | 557 |
| Size Total | 557 M2 |
| Size Total Text | 557 M2 |
Rooms
| Level | Type | Length | Width | Dimensions |
|---|---|---|---|---|
| Basement | Storage | 27'0'' x 11'0'' | ||
| Basement | Bedroom | 13'0'' x 9'6'' | ||
| Basement | Family Room | 18'0'' x 9'6'' | ||
| Main Level | Bedroom | 10'6'' x 11'6'' | ||
| Main Level | Bedroom | 11'0'' x 9'0'' | ||
| Main Level | Bedroom | 12'0'' x 9'0'' | ||
| Main Level | 4pc Bathroom | 8'0'' x 5'0'' | ||
| Main Level | Kitchen | 14'0'' x 11'6'' | ||
| Main Level | Living Room | 11'0'' x 11'6'' |
https://www.realtor.ca/real-estate/29415796/21-shawn-court-riverview
Interested?
Contact us for more information

Martin Poirier
Salesperson
(506) 382-3946
www.martinpoirier.com/
www.facebook.com/martin.poirier.exit
ca.linkedin.com/in/martinpoirier

260 Champlain St
Dieppe, New Brunswick E1A 1P3
(506) 382-3948
(506) 382-3946
www.exitmoncton.ca/
https://www.facebook.com/ExitMoncton/

Peter Thornton
Salesperson
260 Champlain St
Dieppe, New Brunswick E1A 1P3
(506) 382-3948
(506) 382-3946
www.exitmoncton.ca/
https://www.facebook.com/ExitMoncton/

The trademarks REALTOR®, REALTORS®, and the REALTOR® logo are controlled by The Canadian Real Estate Association (CREA) and identify real estate professionals who are members of CREA. The trademarks MLS®, Multiple Listing Service® and the associated logos are owned by The Canadian Real Estate Association (CREA) and identify the quality of services provided by real estate professionals who are members of CREA. The trademark DDF® is owned by The Canadian Real Estate Association (CREA) and identifies CREA's Data Distribution Facility (DDF®)
Saint John Real Estate Board Inc
Exit Realty Associates
May 21 2026 12:10:32
